$503,500
Maison Du 19e Siècle Avec Un Grand Atelier Et Un Espace Bien Être
- 6 Beds
- 1 Baths
- 2,745 Sqft
- 17,653 Sqft lot
- Updated: November 3
- 1
About the Property
In the heart of the village of Saint-André-de-l’Eure, this 19th-century building offers 234 m² of living space within a unique complex of nearly 700 m² with multiple perspectives.
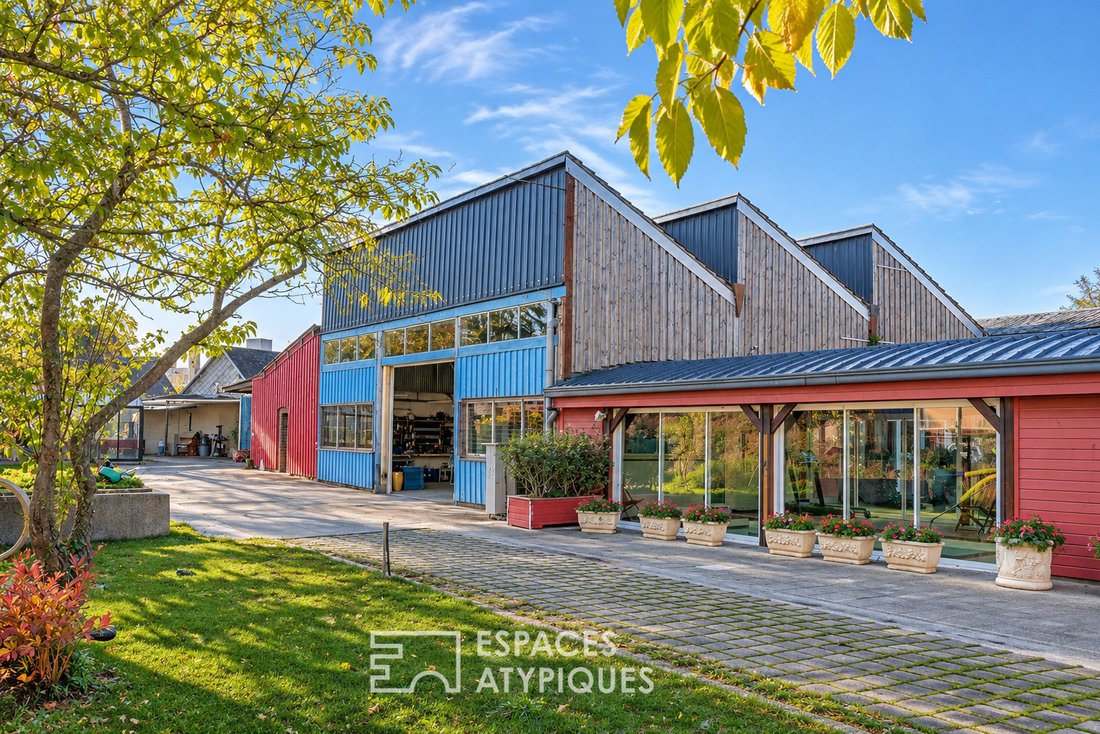
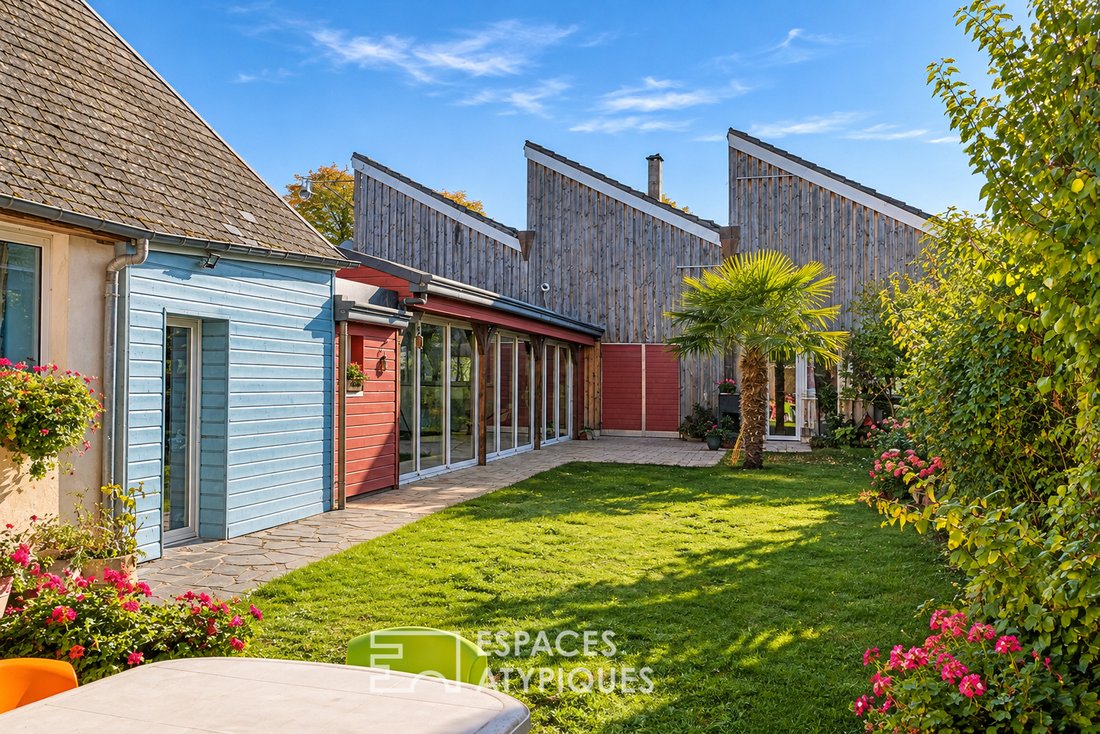
Set on a plot featuring a welcoming courtyard with a greenhouse and a carport for two vehicles, it benefits from a small enclosed garden at the back as well as a sheltered relaxation area with a heated pool.
Set on a plot featuring a welcoming courtyard with a greenhouse and a carport for two vehicles, it benefits from a small enclosed garden at the back as well as a sheltered relaxation area with a heated pool.
In the heart of the village of Saint-André-de-l’Eure, this 19th-century building offers 234 m² of living space within a unique complex of nearly 700 m² with multiple perspectives.
Set on a plot featuring a welcoming courtyard with a greenhouse and a carport for two vehicles, it benefits from a small enclosed garden at the back as well as a sheltered relaxation area with a heated pool.
The interior layout reveals spacious volumes where stainless steel is a recurring theme, a living memory of a former agricultural machinery factory transformed into a metalworking workshop.
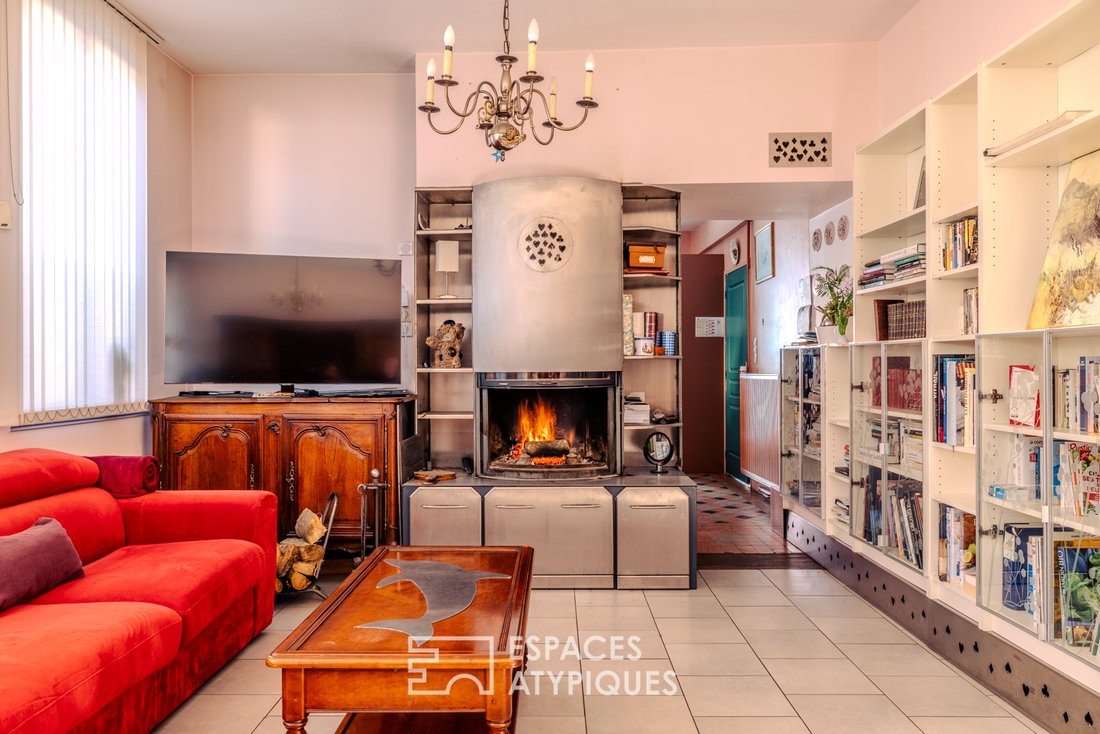
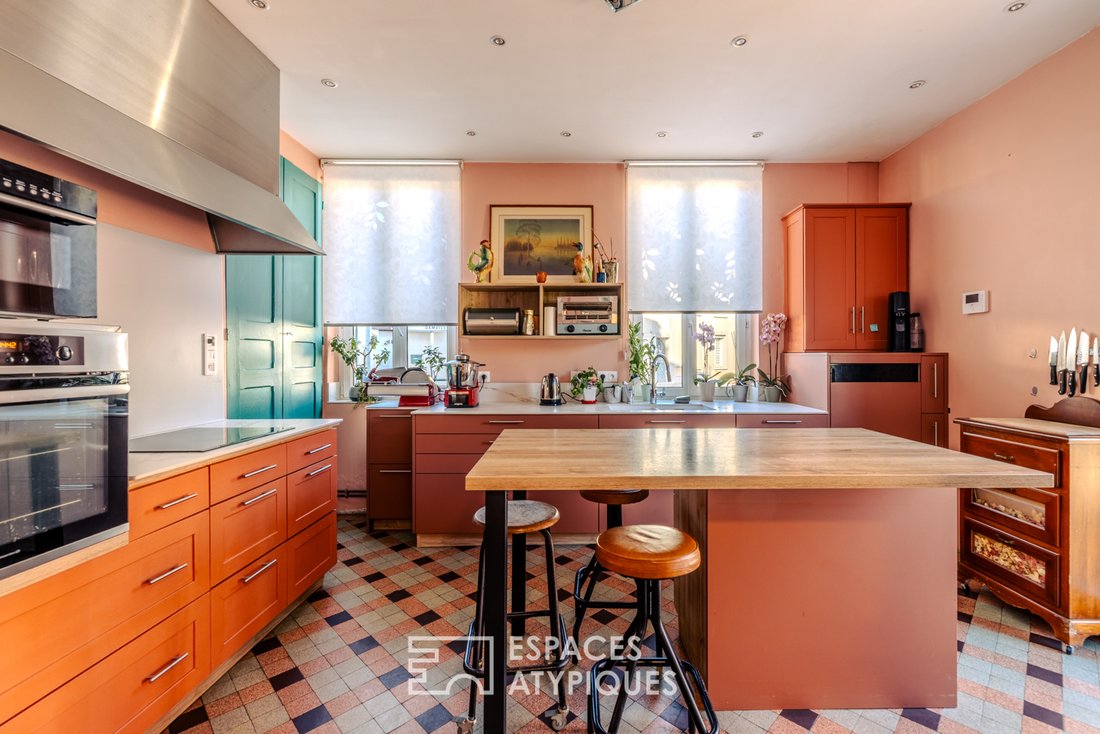
The living room showcases a stainless steel fireplace, while the kitchen combines vintage tiles with an industrial design. The residence includes six bedrooms, one of which is on the ground floor, along with several bathrooms.
The first floor also features a studio with independent exterior access, allowing easy conversion into apartments or rental use, complemented on the second floor by over 80 m² of attic space that can be converted under the roof structure.
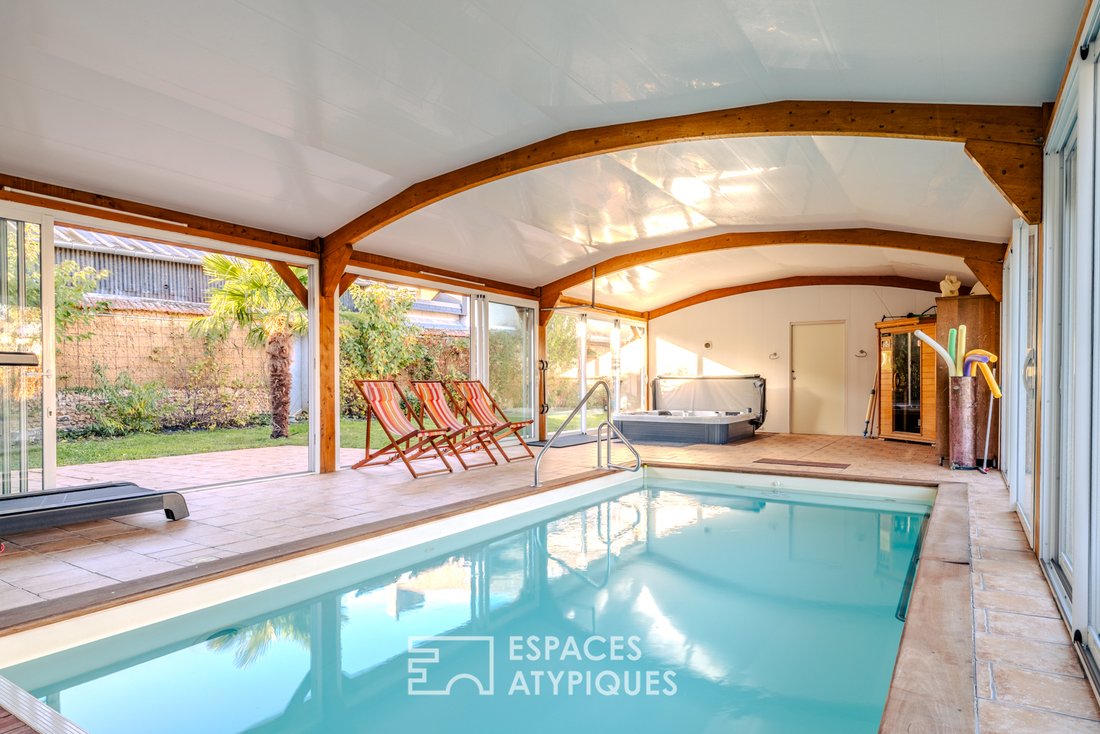
Adjacent to this, an 80 m² glazed pool house includes a heated pool (3x8), jacuzzi, sauna, and private bathroom, completed by a large laundry area.
Thermal efficiency stands out with an excellent energy rating, ensured by a reversible air-to-water heat pump and supported by two rainwater collectors connected to the toilets and machines.
Outside, the enclosed garden leads to an outbuilding with a bedroom and bathroom.
Continuing from there is a large 226 m² workshop with shed roofs, providing ample space suitable for artisanal activities, a liberal profession, or the development of holiday cottages.
The location offers immediate pedestrian access to amenities.
Heir to a rich manufacturing past, this complex embodies the fundamentals of atypical real estate through its strong identity and evolving potential, a discovery that must be made on site.
ENERGY CLASS: B / CLIMATE CLASS: A
Estimated average annual energy costs for standard use, indexed as of 01/01/2021: between €2,590 and €3,510.
Information on risks to which this property is exposed is available on the Géorisques website: [hidden information]
E. I. Ludivine Borel
RSAC Number: - Evreux
Contact: [hidden information] Ludivine BOREL (EI) Commercial Agent - RSAC Number: - EVREUX.
Information on the risks to which this property is exposed is available on the Géorisques website: https://www.georisques.gouv.fr/
Set on a plot featuring a welcoming courtyard with a greenhouse and a carport for two vehicles, it benefits from a small enclosed garden at the back as well as a sheltered relaxation area with a heated pool.
The interior layout reveals spacious volumes where stainless steel is a recurring theme, a living memory of a former agricultural machinery factory transformed into a metalworking workshop.
The living room showcases a stainless steel fireplace, while the kitchen combines vintage tiles with an industrial design. The residence includes six bedrooms, one of which is on the ground floor, along with several bathrooms.
The first floor also features a studio with independent exterior access, allowing easy conversion into apartments or rental use, complemented on the second floor by over 80 m² of attic space that can be converted under the roof structure.
Adjacent to this, an 80 m² glazed pool house includes a heated pool (3x8), jacuzzi, sauna, and private bathroom, completed by a large laundry area.
Thermal efficiency stands out with an excellent energy rating, ensured by a reversible air-to-water heat pump and supported by two rainwater collectors connected to the toilets and machines.
Outside, the enclosed garden leads to an outbuilding with a bedroom and bathroom.
Continuing from there is a large 226 m² workshop with shed roofs, providing ample space suitable for artisanal activities, a liberal profession, or the development of holiday cottages.
The location offers immediate pedestrian access to amenities.
Heir to a rich manufacturing past, this complex embodies the fundamentals of atypical real estate through its strong identity and evolving potential, a discovery that must be made on site.
ENERGY CLASS: B / CLIMATE CLASS: A
Estimated average annual energy costs for standard use, indexed as of 01/01/2021: between €2,590 and €3,510.
Information on risks to which this property is exposed is available on the Géorisques website: [hidden information]
E. I. Ludivine Borel
RSAC Number: - Evreux
Contact: [hidden information] Ludivine BOREL (EI) Commercial Agent - RSAC Number: - EVREUX.
Information on the risks to which this property is exposed is available on the Géorisques website: https://www.georisques.gouv.fr/
-
Property type
Villa
-
Year built
1900
-
Price/sqft
$183
Features
Explore the Area
Saint-Andre-de-l'Eure, Normandy, France
View on Google Maps
Price per sqft
Low
High
Joined 11 months ago
You have inquired about this property
The agent will contact you soon by
Listed by
31
Listings
2025
Joined
Book home tour with the agent
Choose a date and whether you'd like a virtual or in-person tour with the agent.
Preferred date
Tour type
Last updated
November 3
First listed
November 3
Listing reference
19417EAE
Trusted by the World's Leading Brokers
The agents behind the world's most exceptional properties list with JamesEdition.
- Listings from Sotheby's, Christie's, BARNES, and Engel & Völkers
- Every listing reviewed before it goes live
- Connect directly with verified listing agents
By continuing you agree to our Terms and Privacy Policy.