$509,205
Saint Alban De Montbel – Family Home Of 280 M2 Useful Space
- 6 Beds
- 4 Baths
- 2,584 Sqft
- Updated: June 18
About the Property
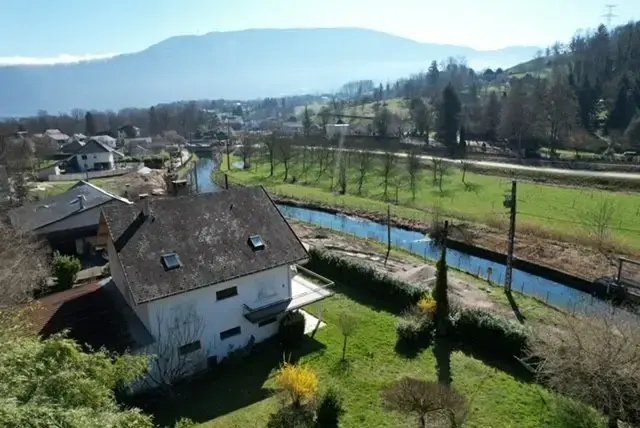
Saint Alban de Montbel at the edge of Lépin de Lac.
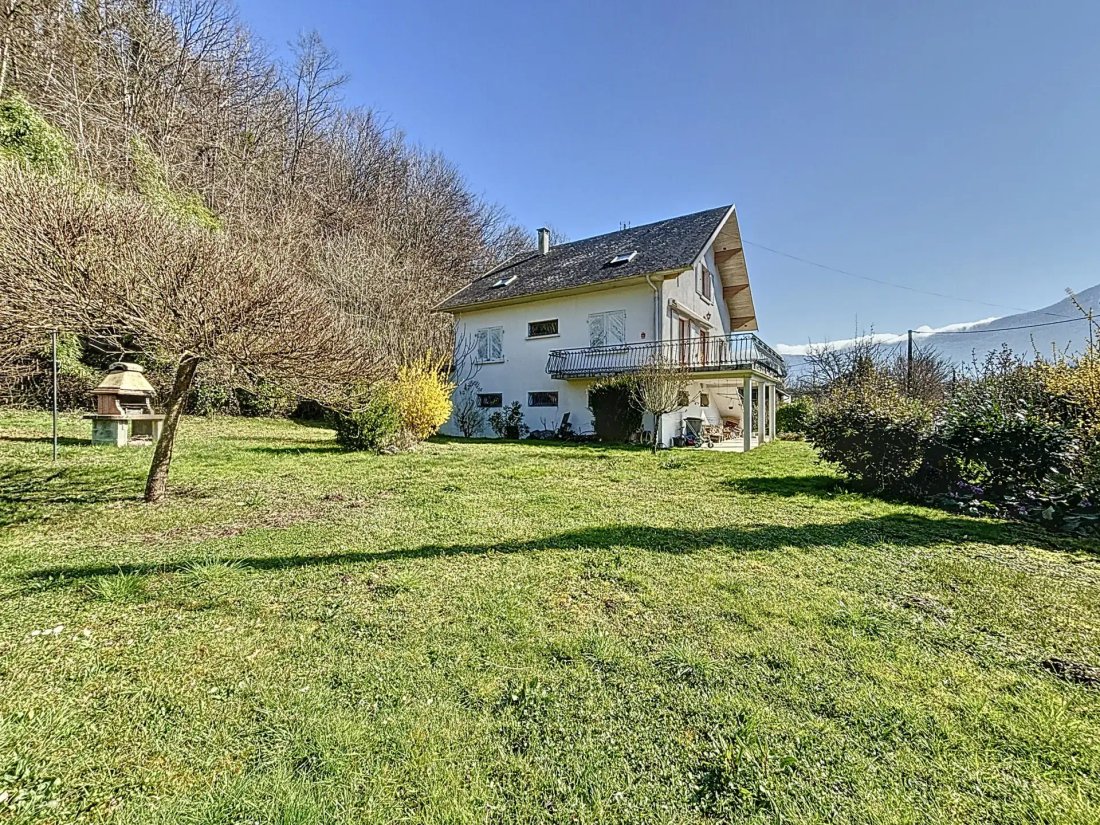
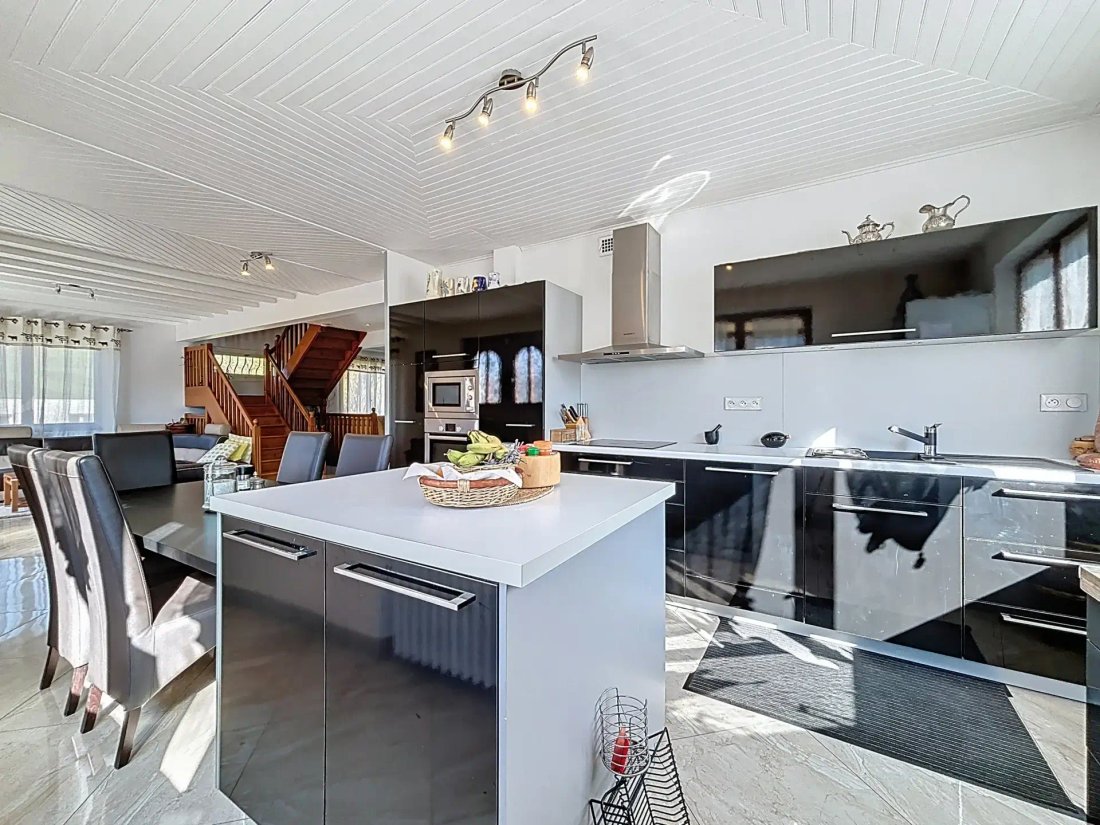
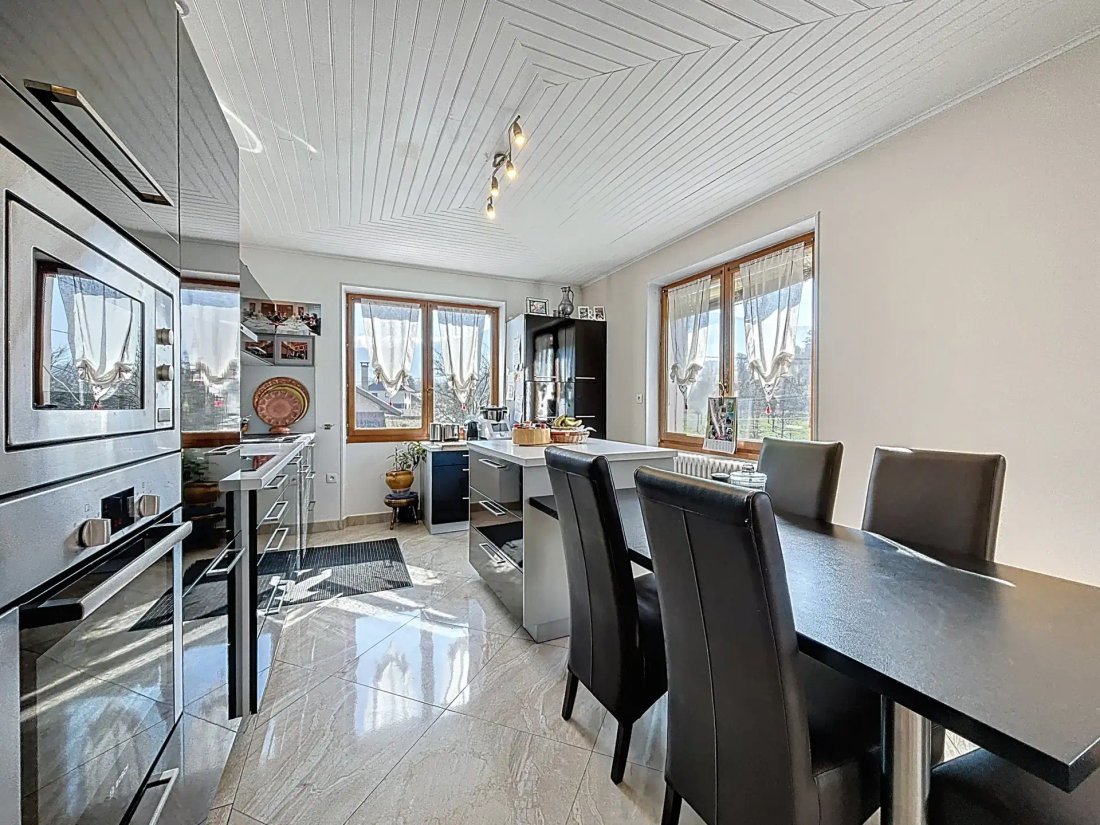
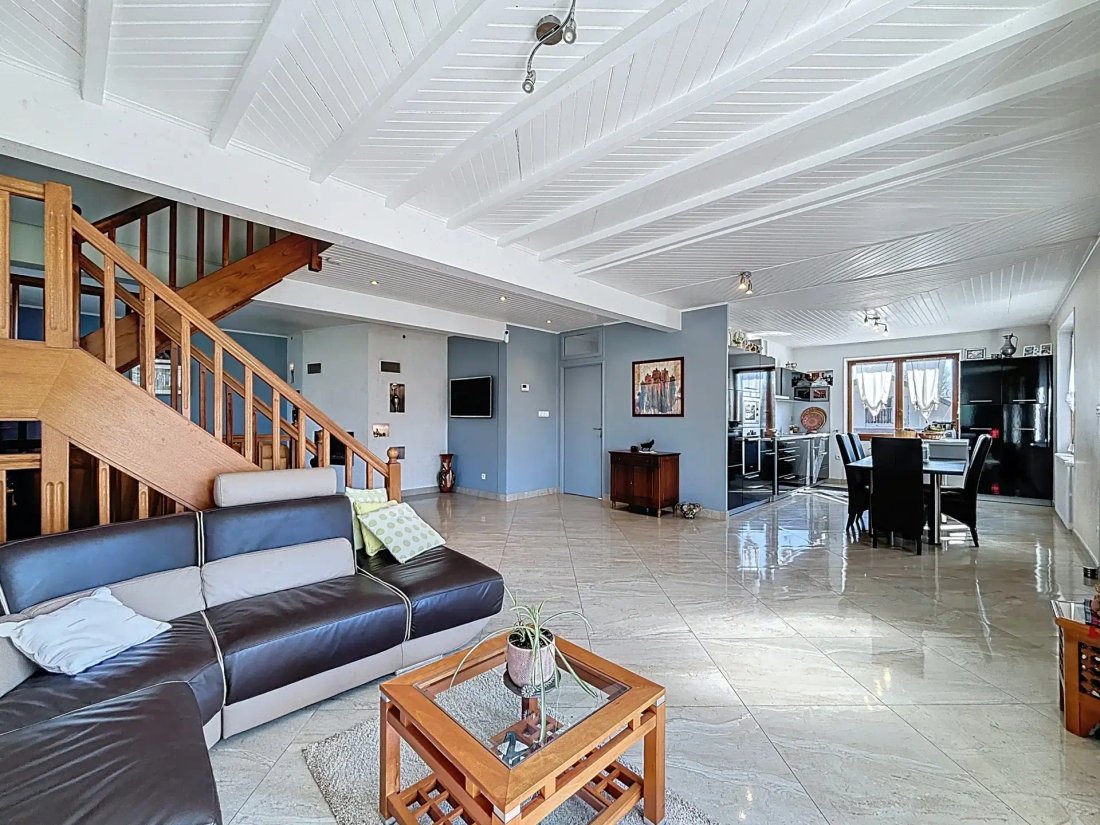
Large family home of 240 m2 of living space over 3 levels, 280 m2 useful. On the ground floor, a wellness area with an independent T2 apartment; on the first floor, a master suite with a bathroom, large dressing room, and WC, along with a spacious living/kitchen area of over 60 m2; on the second floor, 4 bedrooms with a shower room and WC. Bu
Large family home of 240 m2 of living space over 3 levels, 280 m2 useful. On the ground floor, a wellness area with an independent T2 apartment; on the first floor, a master suite with a bathroom, large dressing room, and WC, along with a spacious living/kitchen area of over 60 m2; on the second floor, 4 bedrooms with a shower room and WC. Bu
Saint Alban de Montbel at the edge of Lépin de Lac.
Large family home of 240 m2 of living space over 3 levels, 280 m2 useful. On the ground floor, a wellness area with an independent T2 apartment; on the first floor, a master suite with a bathroom, large dressing room, and WC, along with a spacious living/kitchen area of over 60 m2; on the second floor, 4 bedrooms with a shower room and WC. Built in 1968 on a plot of 1359 m2 (the land is divided into two parcels of 869 m2 and 492 m2, both buildable).
A large garage with double doors of 60 m2 completes this property. This healthy and well-maintained house will require some work to bring it up to date.
Living area:
On the ground floor:
- A wellness area
- Sauna for 12 people of 9 m2
- Adjacent shower room
- Separate WC completes this space.
- Laundry room of 12 m2
- Cellar of 8 m2
- Boiler room of 10 m2
- An independent T2 of 35.8 m2 consisting of:
- Bedroom of 9.4 m2
- Shower room with WC of 3 m2
- Open kitchen to the living area of 23.8 m2
On the first floor:
- Large terrace of 25 m2
- Kitchen of 16 m2 open to the living room
- Living room of 50 m2 with fireplace
- WC
- A master suite with a large bedroom of 12.6 m2, an adjoining bathroom, and a large dressing room of 9.6 m2 with a window
On the second floor:
- 2 small bedrooms of 9 and 8 m2
- 2 large bedrooms of 15 and 18 m2
- Shower room with WC
- Access to the attic
- Access to non-convertible loft space
Technical characteristics:
- Energy performance certificate D (December 2023)
- Well-maintained Viessmann oil boiler
- 5000l oil tank in the garage
- Septic tank (connection to the sewer system in the street in progress)
- Roof in good condition (asbestos covering)
- Attic accessible but non-convertible
- Large garage with swing doors (height 2.80 m): fits 3 cars
- Electric gate and intercom
- Paved parking for at least 6 cars
In conclusion, a large family home to refresh but offering numerous possibilities (adjacent parcel already detached and buildable).
Work for connection to the sewer system is to be expected.
A listing from Groupe RD IMMO. For more information, please contact:
Pierre BELLINA O7 83 83 62 99
Registered commercial agent at RSAC No811 150 119
Sale
Information on the risks to which this property is exposed is available on the Géorisques website: https://www.georisques.gouv.fr/
Large family home of 240 m2 of living space over 3 levels, 280 m2 useful. On the ground floor, a wellness area with an independent T2 apartment; on the first floor, a master suite with a bathroom, large dressing room, and WC, along with a spacious living/kitchen area of over 60 m2; on the second floor, 4 bedrooms with a shower room and WC. Built in 1968 on a plot of 1359 m2 (the land is divided into two parcels of 869 m2 and 492 m2, both buildable).
A large garage with double doors of 60 m2 completes this property. This healthy and well-maintained house will require some work to bring it up to date.
Living area:
On the ground floor:
- A wellness area
- Sauna for 12 people of 9 m2
- Adjacent shower room
- Separate WC completes this space.
- Laundry room of 12 m2
- Cellar of 8 m2
- Boiler room of 10 m2
- An independent T2 of 35.8 m2 consisting of:
- Bedroom of 9.4 m2
- Shower room with WC of 3 m2
- Open kitchen to the living area of 23.8 m2
On the first floor:
- Large terrace of 25 m2
- Kitchen of 16 m2 open to the living room
- Living room of 50 m2 with fireplace
- WC
- A master suite with a large bedroom of 12.6 m2, an adjoining bathroom, and a large dressing room of 9.6 m2 with a window
On the second floor:
- 2 small bedrooms of 9 and 8 m2
- 2 large bedrooms of 15 and 18 m2
- Shower room with WC
- Access to the attic
- Access to non-convertible loft space
Technical characteristics:
- Energy performance certificate D (December 2023)
- Well-maintained Viessmann oil boiler
- 5000l oil tank in the garage
- Septic tank (connection to the sewer system in the street in progress)
- Roof in good condition (asbestos covering)
- Attic accessible but non-convertible
- Large garage with swing doors (height 2.80 m): fits 3 cars
- Electric gate and intercom
- Paved parking for at least 6 cars
In conclusion, a large family home to refresh but offering numerous possibilities (adjacent parcel already detached and buildable).
Work for connection to the sewer system is to be expected.
A listing from Groupe RD IMMO. For more information, please contact:
Pierre BELLINA O7 83 83 62 99
Registered commercial agent at RSAC No811 150 119
Sale
Information on the risks to which this property is exposed is available on the Géorisques website: https://www.georisques.gouv.fr/
-
Property type
House
-
Price/sqft
$197
Features
Explore the Area
Joined 12 months ago
You have inquired about this property
The agent will contact you soon by
Listed by
85
Listings
2025
Joined
Book home tour with the agent
Choose a date and whether you'd like a virtual or in-person tour with the agent.
Preferred date
Tour type
Last updated
June 18
First listed
October 22, 2025
Listing reference
737
All property information is shown based on the most accurate data we have at the time of publication. Details on how we collect and verify this data can be found in section 5 of our Terms & Conditions.
Trusted by the World's Leading Brokers
The agents behind the world's most exceptional properties list with JamesEdition.
- Listings from Sotheby's, Christie's, BARNES, and Engel & Völkers
- Every listing reviewed before it goes live
- Connect directly with verified listing agents
By continuing you agree to our Terms and Privacy Policy.