
$876,807
Sainghin En Mélantois Individuelle
- 5 Beds
- 2 Baths
- 2,767 Sqft
- 15,070 Sqft lot
- Updated: July 22
About the Property
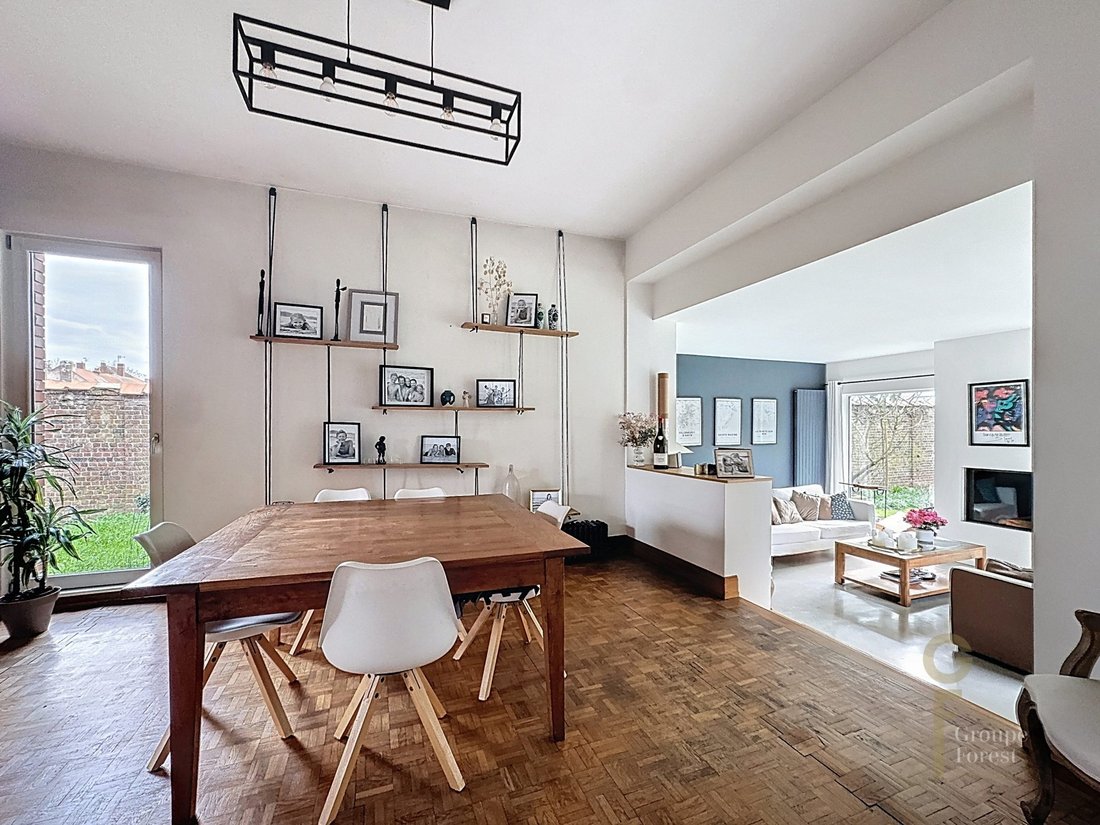
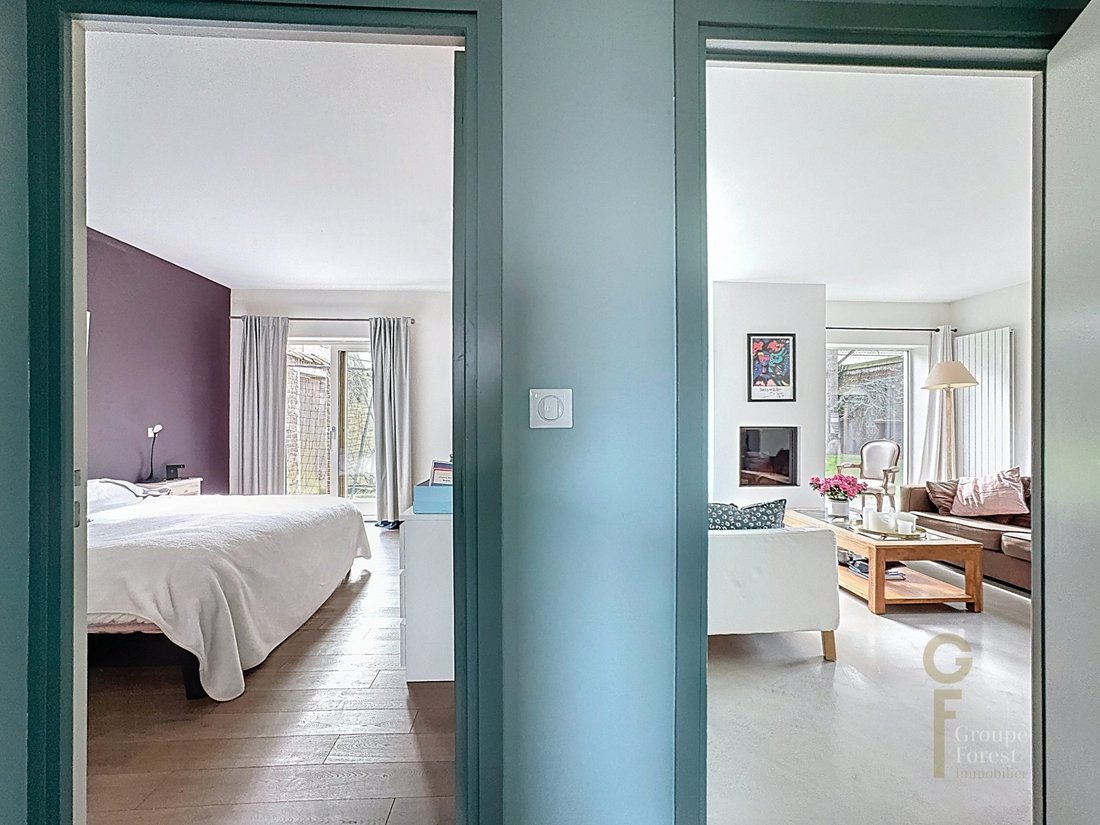
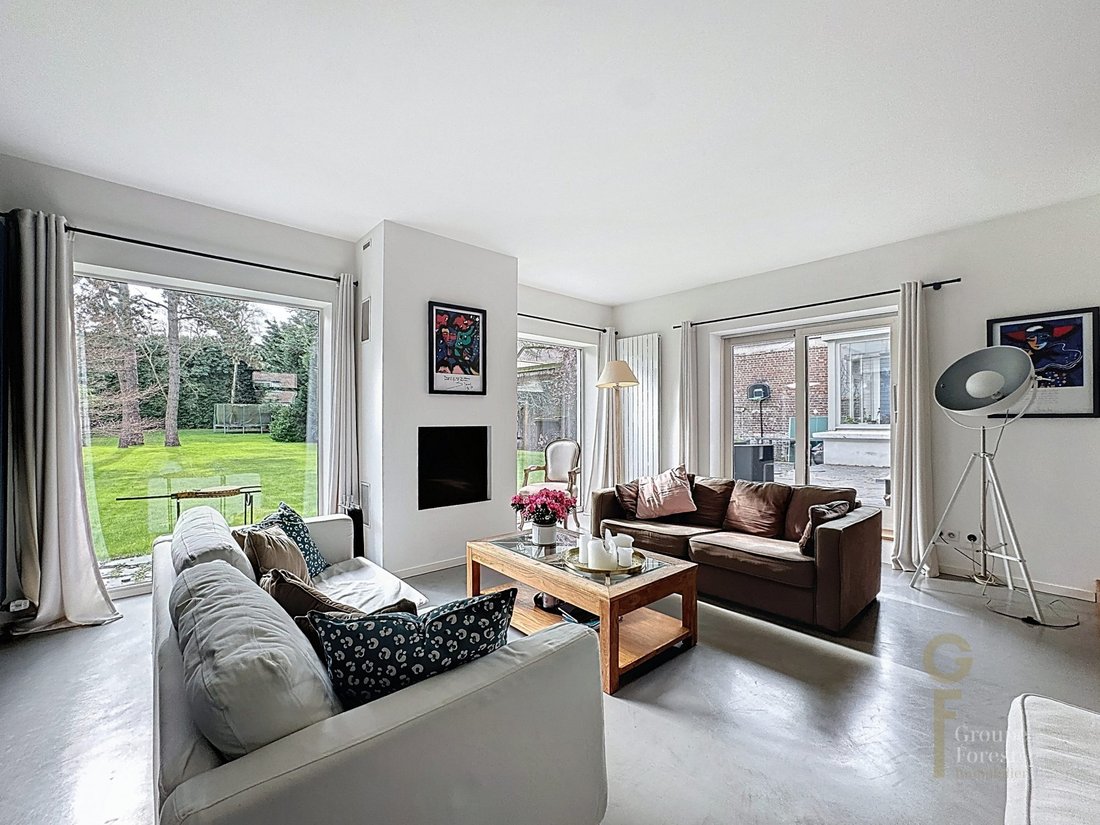
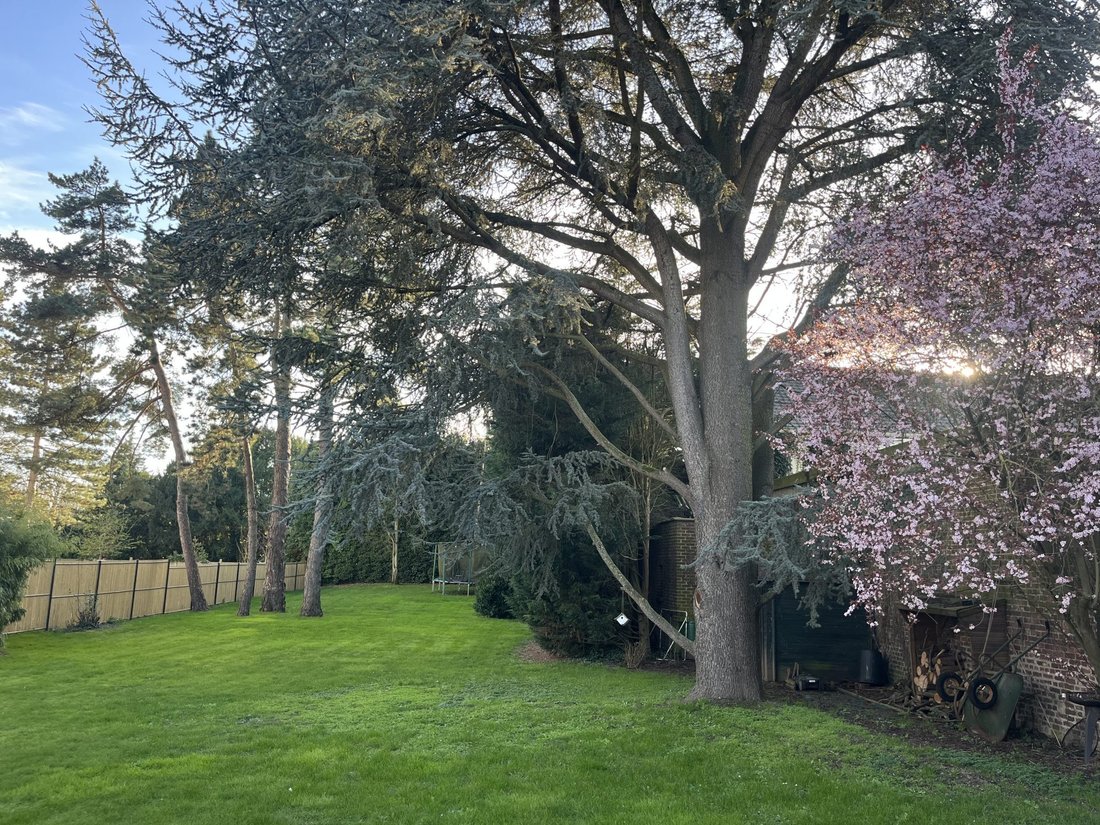
Detached house, Art Deco style, offering over 250 m² of living space, situated on a beautiful wooded plot of approximately 1400 m² with a gate. A charming home with generous volumes and quality finishes. South-facing exposure. On the ground floor: - A bright living room with a wood-burning fireplace (insert) and resin flooring - A large dining room - A complete master suite with garden views - A l
Detached house, Art Deco style, offering over 250 m² of living space, situated on a beautiful wooded plot of approximately 1400 m² with a gate. A charming home with generous volumes and quality finishes. South-facing exposure. On the ground floor: - A bright living room with a wood-burning fireplace (insert) and resin flooring - A large dining room - A complete master suite with garden views - A large office, ideal for remote work - A playroom or living area for children - A practical, well-soundproofed laundry room, easily accessible. Upstairs: - 4 large, bright bedrooms (one with a bathroom featuring a bathtub) - A bathroom on the landing - An attic that can be converted Outdoors and annexes: - A garage - A pétanque court - A large cellar with multiple storage areas A spacious, very comfortable family home full of charm! Fees included of 5% VAT payable by the buyer. Price excluding fees: €750,000. Energy class C, Climate class A. Estimated annual energy costs for standard use: between €2,929.00 and €4,020.00 for the years 2021, 2022, and 2023 (subscriptions included). Information on risks to which this property is exposed is available on the Géorisques website: [hidden information]. Your Wasquehal real estate advisor: Mélanie Motte Commercial agent (sole proprietorship)
Information on the risks to which this property is exposed is available on the Géorisques website: https://www.georisques.gouv.fr/
Information on the risks to which this property is exposed is available on the Géorisques website: https://www.georisques.gouv.fr/
-
Property type
House
-
Year built
1962
-
Price/sqft
$316
-
Consumption
C
Features
- Garden
- Garage
- Fireplace
- High Ceiling
Explore the Area
Sainghin-en-Mélantois, Sainghin-en-Melantois, Hauts-de-France, France
View on Google Maps
Price per sqft
Low
High
Joined 3 years ago
You have inquired about this property
The agent will contact you soon by
Listed by
111
Listings
2023
Joined
Book home tour with the agent
Choose a date and whether you'd like a virtual or in-person tour with the agent.
Preferred date
Tour type
Last updated
July 22
First listed
Mar 21
Listing reference
VM38757-GF
Similar Properties Nearby
New Listings in Sainghin-en-Melantois

Explore More Homes for Sale
Sainghin-en-Melantois property types
Sainghin-en-Melantois popular searches
Related Guides & Stories
Trusted by the World's Leading Brokers
The agents behind the world's most exceptional properties list with JamesEdition.
- Listings from Sotheby's, Christie's, BARNES, and Engel & Völkers
- Every listing reviewed before it goes live
- Connect directly with verified listing agents
By continuing you agree to our Terms and Privacy Policy.