$4,053,510
Villa De Lujo Con Vistas Al Mar En Monasterios El Picayo: Un Oasis De Elegancia Y Confort
- 6 Beds
- 8 Baths
- 9,096 Sqft
- 1.02 Ac lot
- Updated: August 31
- 1
About the Property
Magnificent Luxury Villa in Monasterios-El Picayo
Located on an exclusive 4,200 m² plot within the prestigious Monasterios-El Picayo urbanization in Puzol, this stunning luxury villa, fully renovated in 2025, is a true haven of tranquility, just 20 minutes from the bustling city of Valencia. With extraordinary sea views and a mature garden, the property offers a lifestyle where elegance and co
Located on an exclusive 4,200 m² plot within the prestigious Monasterios-El Picayo urbanization in Puzol, this stunning luxury villa, fully renovated in 2025, is a true haven of tranquility, just 20 minutes from the bustling city of Valencia. With extraordinary sea views and a mature garden, the property offers a lifestyle where elegance and co
Magnificent Luxury Villa in Monasterios-El Picayo
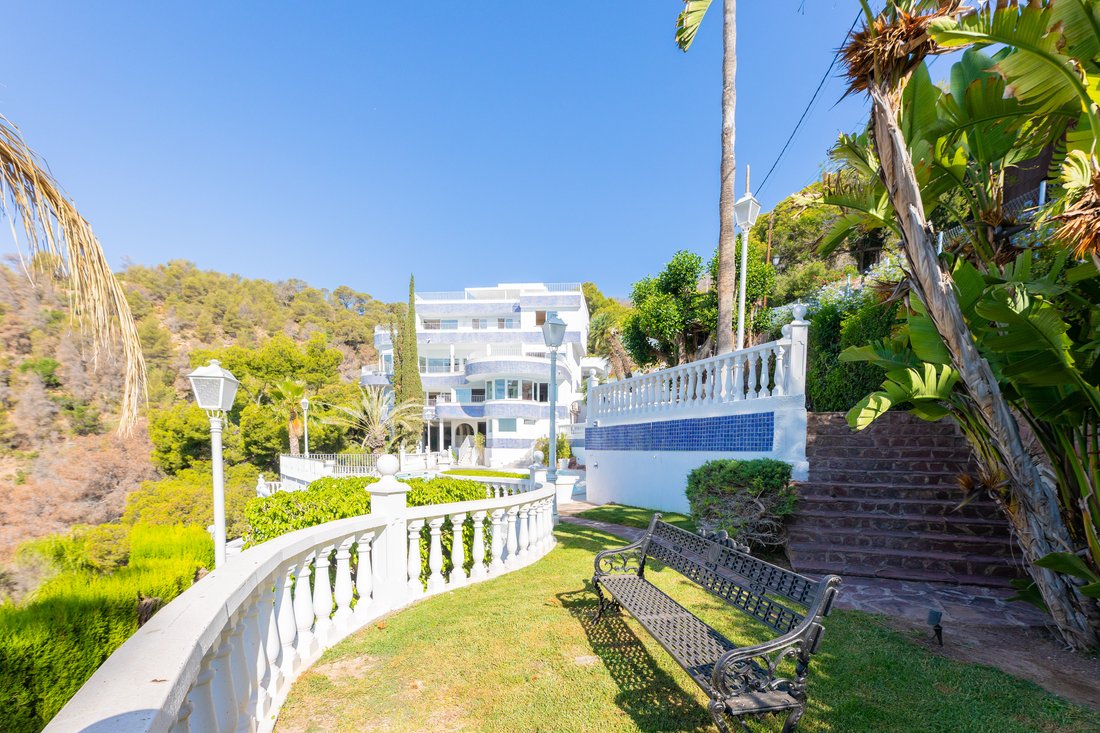
Located on an exclusive 4,200 m² plot within the prestigious Monasterios-El Picayo urbanization in Puzol, this stunning luxury villa, fully renovated in 2025, is a true haven of tranquility, just 20 minutes from the bustling city of Valencia. With extraordinary sea views and a mature garden, the property offers a lifestyle where elegance and comfort blend in every corner.
Spaces That Inspire Well-being
Spread over four levels connected by an interior staircase and an elevator, this villa allows sea views from almost every room. Each floor features partially covered terraces, perfect for relaxing outdoors while soaking in the beauty of the surroundings.
Third Floor – Welcome to Light and Sophistication
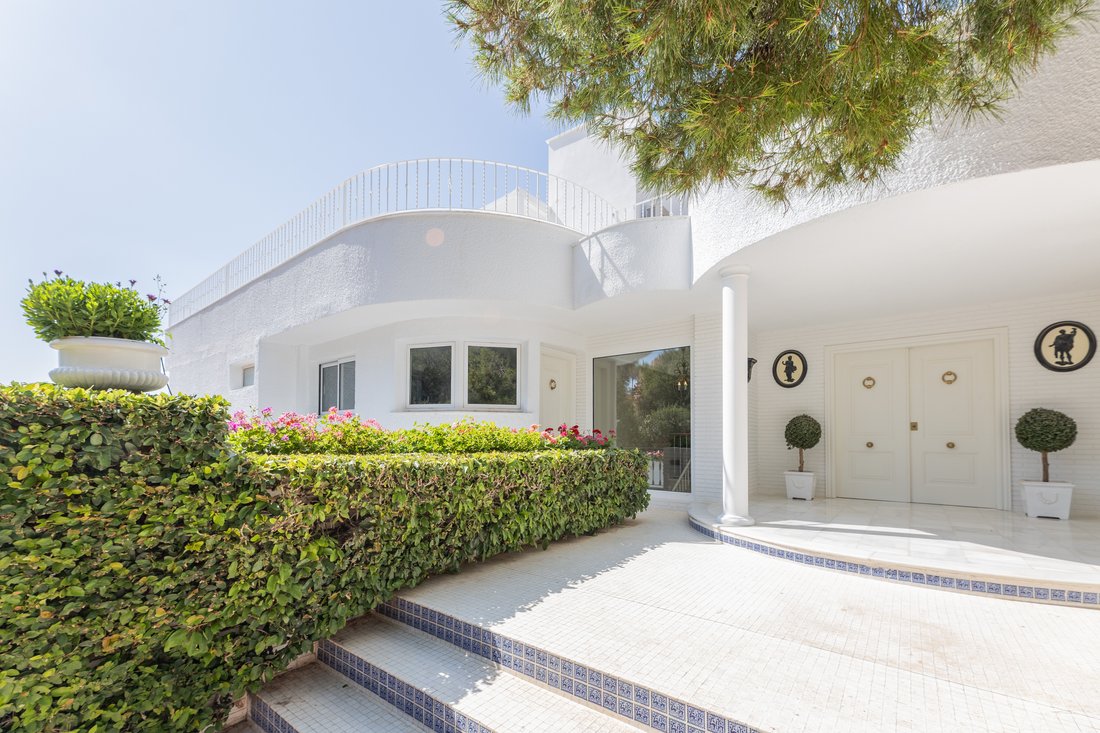
Upon entering the home on the third floor, you are greeted by a spacious foyer adorned with an impressive library and a large wardrobe. From here, you can access the service area, as well as the library and office, both opening directly onto a charming outdoor terrace.
Second Floor – Entertainment and Socializing
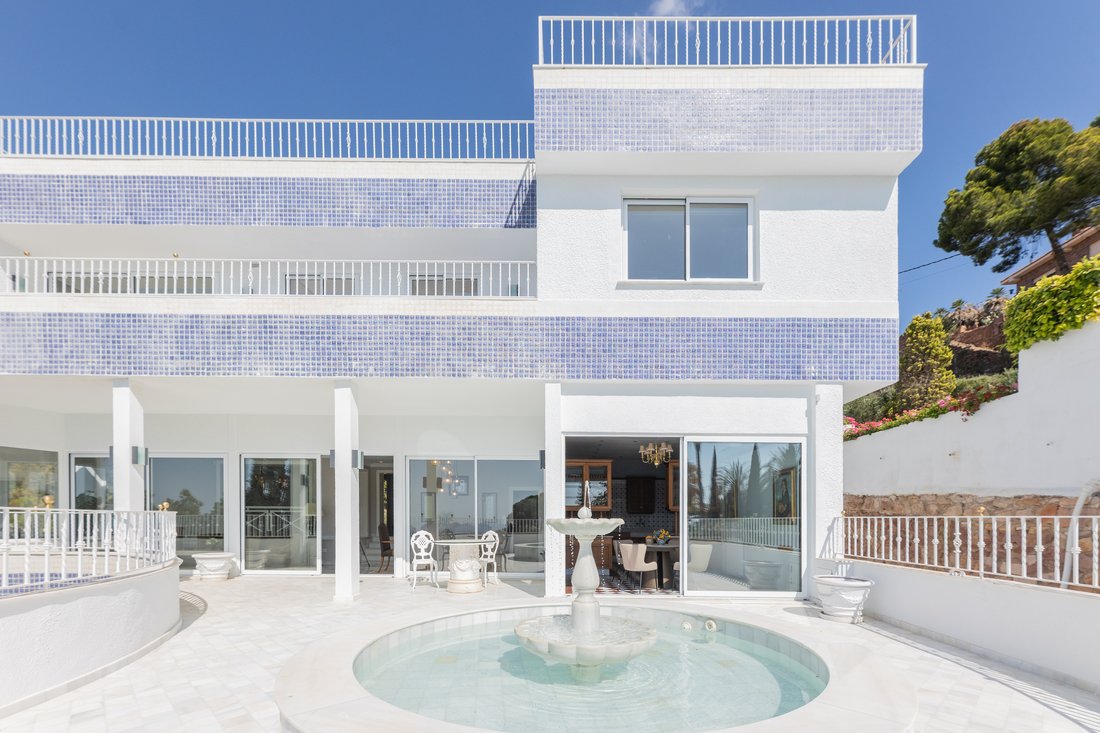
The second floor is designed for recreation, housing a games and billiards room with a lookout inviting you to enjoy the landscape. The magnificent living-dining room, with large windows framing panoramic views, connects to a fully equipped main kitchen, perfect for culinary creations and making memories around the cozy dining area. From here, you access an attractive terrace where a marble fountain becomes the centerpiece.
First Floor – Private Retreat
On the first floor, five spacious bedrooms, all en suite, offer a personal sanctuary for each family member. Each room has its own walk-in closet and private terrace, while the master suite includes a luxurious bathroom with a Roman-inspired whirlpool tub, illuminated by a translucent ceiling that creates a serene atmosphere.
Ground Floor – Leisure and Relaxation
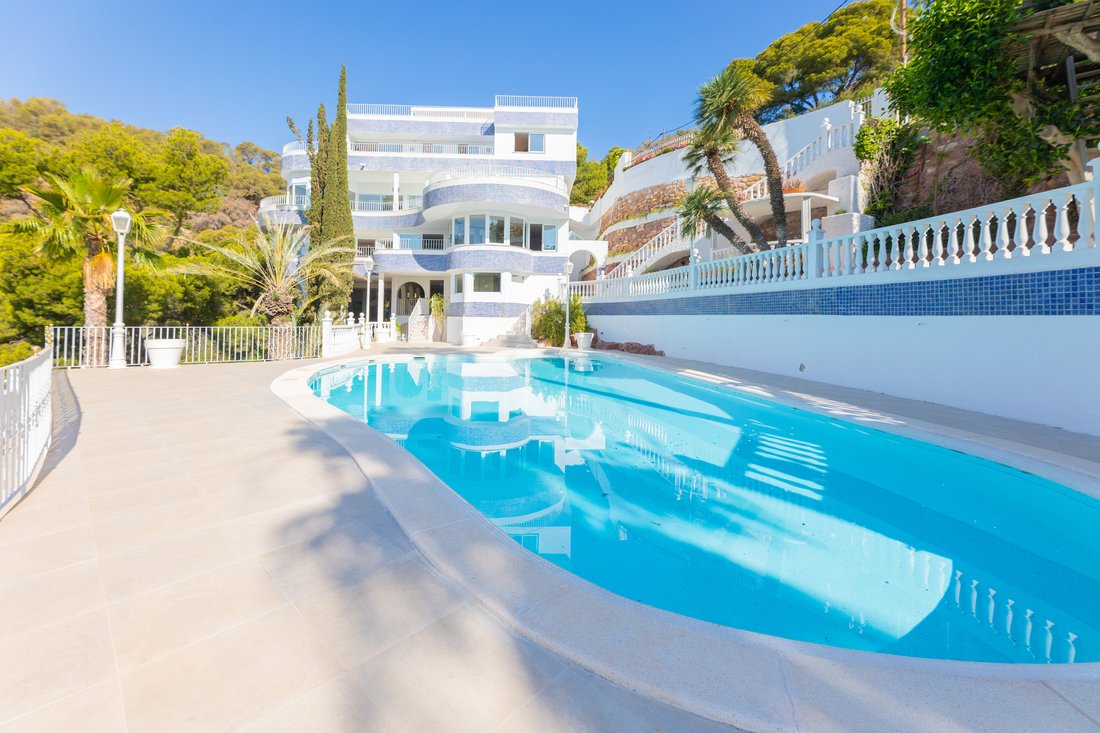
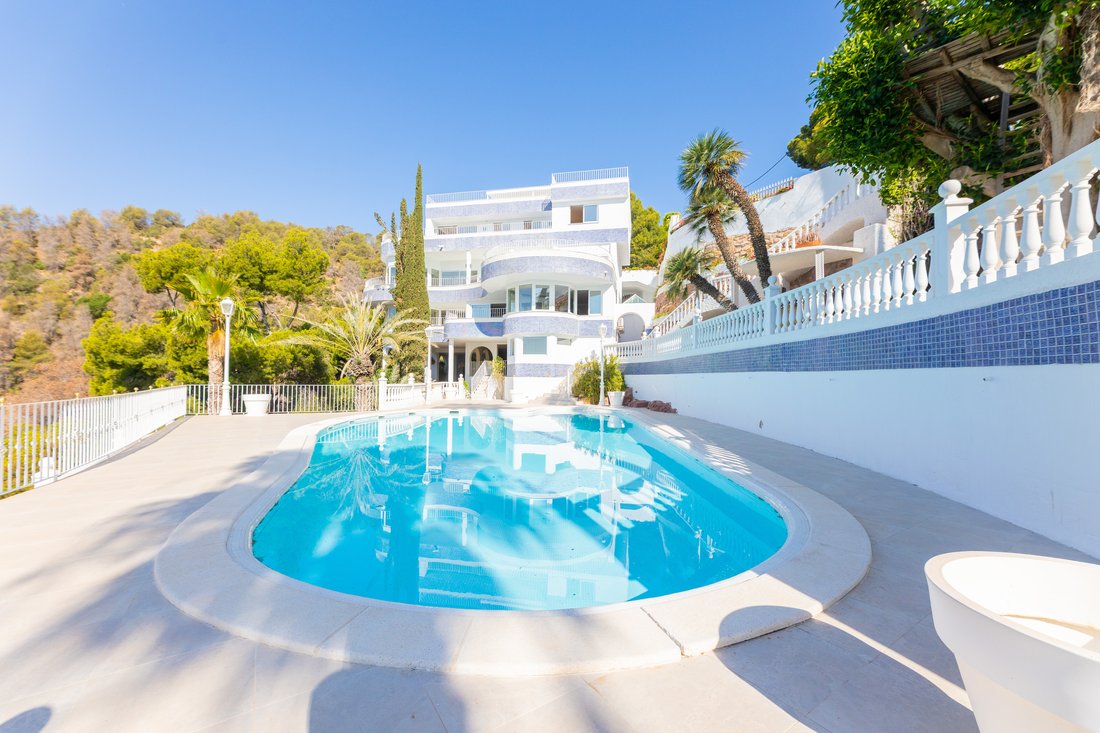
The ground floor is a multifunctional space ideal for enjoying time with family and friends. Featuring a large porch with dining area and summer kitchen, a wine cellar, and a spa including a sauna and Turkish bath, every day becomes a wellness experience. From this floor, step outside to find a solarium and a 125 m² heated saltwater pool, surrounded by a beautiful illuminated garden designed with ponds and paths inviting exploration.
Upper Terrace – A Chill-Out with Unmatched Views
Ascending to the top level, a chill-out terrace awaits with the best views in the area, equipped with a small office and a large pergola, the perfect spot to enjoy unforgettable sunsets.
High-End Features
The villa includes parking for four vehicles, complemented by a high-end photovoltaic installation. Every detail has been carefully renovated, including electrical, climate control, and plumbing systems, ensuring absolute comfort.
Exclusive and Secure Environment
The urbanization offers a private and secure atmosphere, with 24-hour surveillance and controlled access, providing unparalleled peace of mind. Additionally, it is strategically located near the area’s top beaches, such as Canet de Berenguer and Playa de Puzol, both awarded Blue Flags and quality recognitions.
Key Features
- Fully renovated in 2025
- 845 m² built + 320 m² of terraces
- Large garden with automatic irrigation system
- 4-meter diameter marble fountain
- Heated saltwater pool
- Paddle tennis court under construction
- Advanced comfort and energy efficiency installations
Located on an exclusive 4,200 m² plot within the prestigious Monasterios-El Picayo urbanization in Puzol, this stunning luxury villa, fully renovated in 2025, is a true haven of tranquility, just 20 minutes from the bustling city of Valencia. With extraordinary sea views and a mature garden, the property offers a lifestyle where elegance and comfort blend in every corner.
Spaces That Inspire Well-being
Spread over four levels connected by an interior staircase and an elevator, this villa allows sea views from almost every room. Each floor features partially covered terraces, perfect for relaxing outdoors while soaking in the beauty of the surroundings.
Third Floor – Welcome to Light and Sophistication
Upon entering the home on the third floor, you are greeted by a spacious foyer adorned with an impressive library and a large wardrobe. From here, you can access the service area, as well as the library and office, both opening directly onto a charming outdoor terrace.
Second Floor – Entertainment and Socializing
The second floor is designed for recreation, housing a games and billiards room with a lookout inviting you to enjoy the landscape. The magnificent living-dining room, with large windows framing panoramic views, connects to a fully equipped main kitchen, perfect for culinary creations and making memories around the cozy dining area. From here, you access an attractive terrace where a marble fountain becomes the centerpiece.
First Floor – Private Retreat
On the first floor, five spacious bedrooms, all en suite, offer a personal sanctuary for each family member. Each room has its own walk-in closet and private terrace, while the master suite includes a luxurious bathroom with a Roman-inspired whirlpool tub, illuminated by a translucent ceiling that creates a serene atmosphere.
Ground Floor – Leisure and Relaxation
The ground floor is a multifunctional space ideal for enjoying time with family and friends. Featuring a large porch with dining area and summer kitchen, a wine cellar, and a spa including a sauna and Turkish bath, every day becomes a wellness experience. From this floor, step outside to find a solarium and a 125 m² heated saltwater pool, surrounded by a beautiful illuminated garden designed with ponds and paths inviting exploration.
Upper Terrace – A Chill-Out with Unmatched Views
Ascending to the top level, a chill-out terrace awaits with the best views in the area, equipped with a small office and a large pergola, the perfect spot to enjoy unforgettable sunsets.
High-End Features
The villa includes parking for four vehicles, complemented by a high-end photovoltaic installation. Every detail has been carefully renovated, including electrical, climate control, and plumbing systems, ensuring absolute comfort.
Exclusive and Secure Environment
The urbanization offers a private and secure atmosphere, with 24-hour surveillance and controlled access, providing unparalleled peace of mind. Additionally, it is strategically located near the area’s top beaches, such as Canet de Berenguer and Playa de Puzol, both awarded Blue Flags and quality recognitions.
Key Features
- Fully renovated in 2025
- 845 m² built + 320 m² of terraces
- Large garden with automatic irrigation system
- 4-meter diameter marble fountain
- Heated saltwater pool
- Paddle tennis court under construction
- Advanced comfort and energy efficiency installations
-
Property type
House
-
Year built
2025
-
Price/sqft
$445
Features
Explore the Area
Sagunt / Sagunto, Valencian Community, Spain
View on Google Maps
Price per sqft
Low
High
Joined 4 years ago
You have inquired about this property
The agent will contact you soon by
Listed by
1
Listings
2023
Joined
Book home tour with Greta Abarca Ruiz
Choose a date and whether you'd like a virtual or in-person tour with the agent.
Preferred date
Tour type

Last updated
August 31
First listed
October 28, 2025
Agent licence
#785404
Listing reference
2030076649006608
Similar Properties Nearby
New Listings in Sagunt / Sagunto





Explore More Homes for Sale
Sagunt / Sagunto, Spain property types
Sagunt / Sagunto, Spain popular searches
- Sea View properties in Sagunt / Sagunto, Spain
- Properties with Outdoor Kitchen in Sagunt / Sagunto, Spain
- Gated Community properties in Sagunt / Sagunto, Spain
- Waterfront properties in Sagunt / Sagunto, Spain
- Investment Property properties in Sagunt / Sagunto, Spain
- New Builds properties in Sagunt / Sagunto, Spain
- Properties with Steam Room in Sagunt / Sagunto, Spain
- Properties with Library in Sagunt / Sagunto, Spain
- Mansion properties in Sagunt / Sagunto, Spain
- Renovated properties in Sagunt / Sagunto, Spain
- Beachfront properties in Sagunt / Sagunto, Spain
- Properties with Indoor Pool in Sagunt / Sagunto, Spain
Related Guides & Stories
Trusted by the World's Leading Brokers
The agents behind the world's most exceptional properties list with JamesEdition.
- Listings from Sotheby's, Christie's, BARNES, and Engel & Völkers
- Every listing reviewed before it goes live
- Connect directly with verified listing agents
By continuing you agree to our Terms and Privacy Policy.