$3,759,030
Price decreased by $341,730 on Sep 03, 2026
Sagunto Villa
- 6 Beds
- 6 Baths
- 7,794 Sqft
- 25,952 Sqft lot
- Updated: Today
About the Property
Some properties stand out for their size, while others leave a lasting impression through the feeling they evoke when lived in. This residence achieves both with a naturalness that is hard to find. Situated on a plot of over 2,400 m2, with a construction of 724 m2, the home is designed for those who value privacy, open views, and architecture with its own personality.
From almost any poin
From almost any poin
Some properties stand out for their size, while others leave a lasting impression through the feeling they evoke when lived in. This residence achieves both with a naturalness that is hard to find. Situated on a plot of over 2,400 m2, with a construction of 724 m2, the home is designed for those who value privacy, open views, and architecture with its own personality.
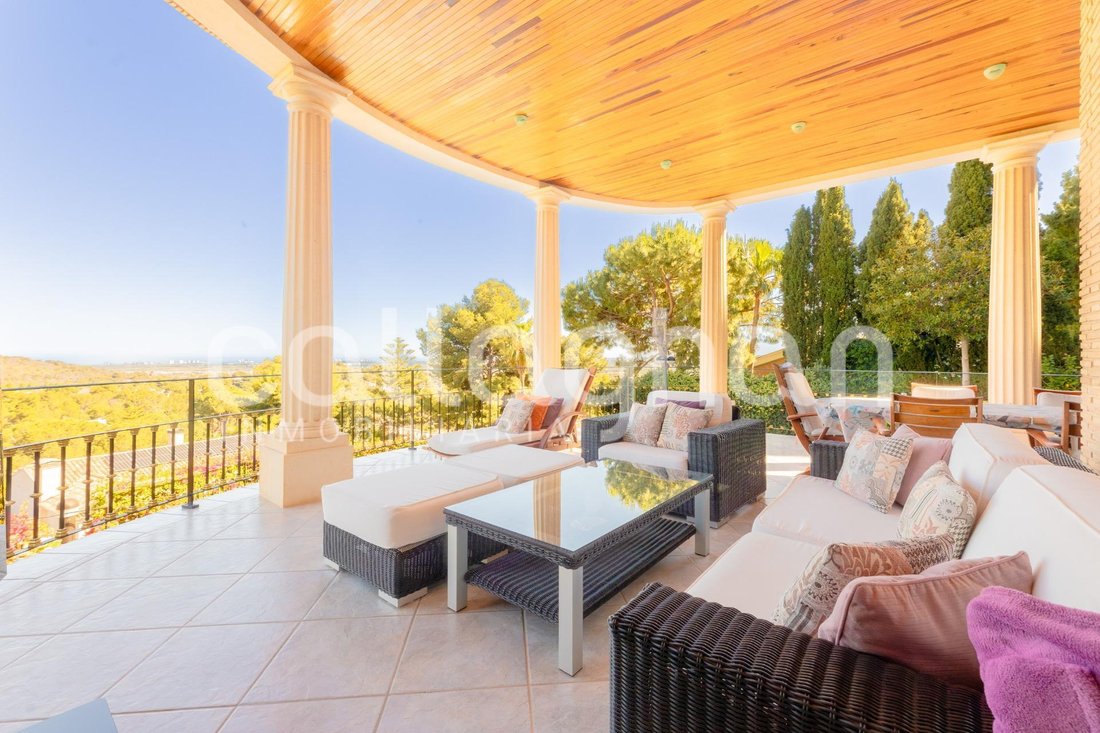
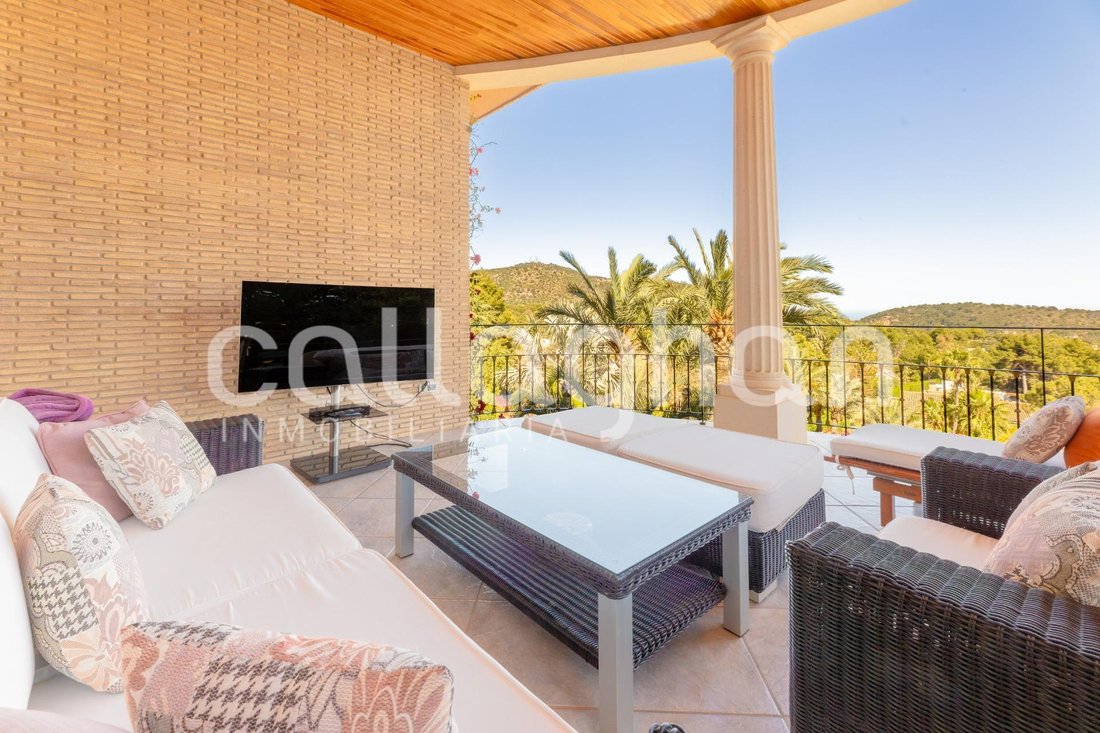
From almost any point on the property, the landscape and the sea take center stage. The views stretch out to the Mediterranean and even reach Montgó, creating an atmosphere that is difficult to describe and even harder to find. The orientation and elevation above the surroundings allow for constant light and a continuous connection with the outdoors.
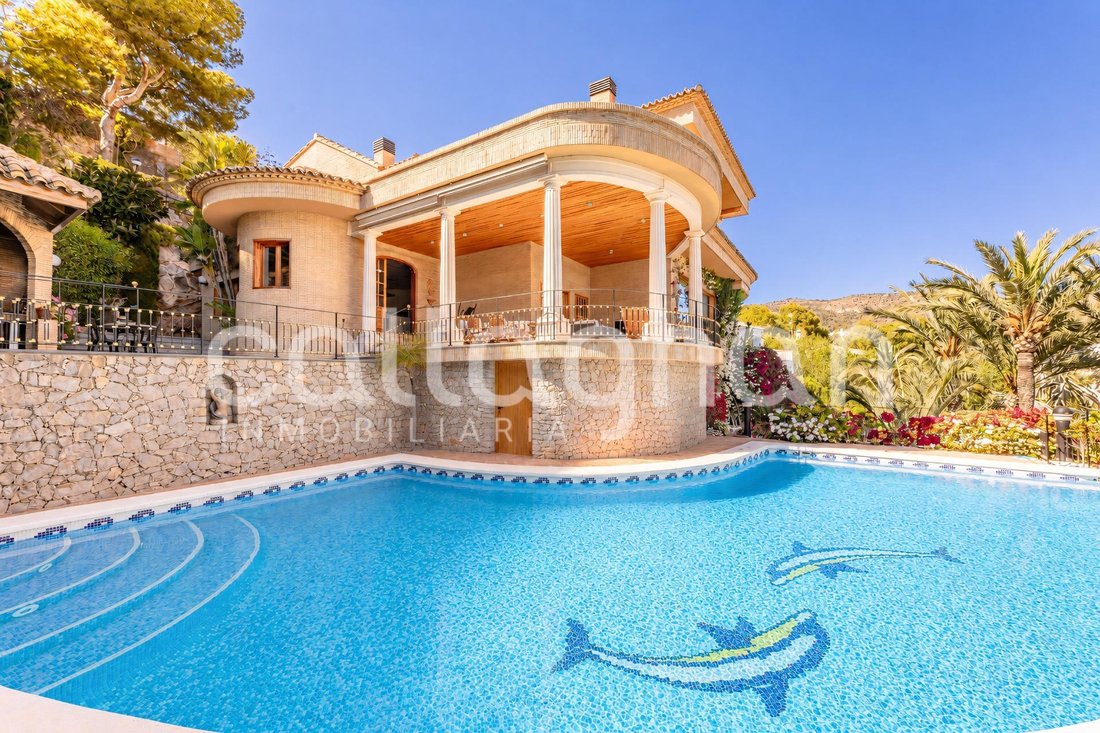
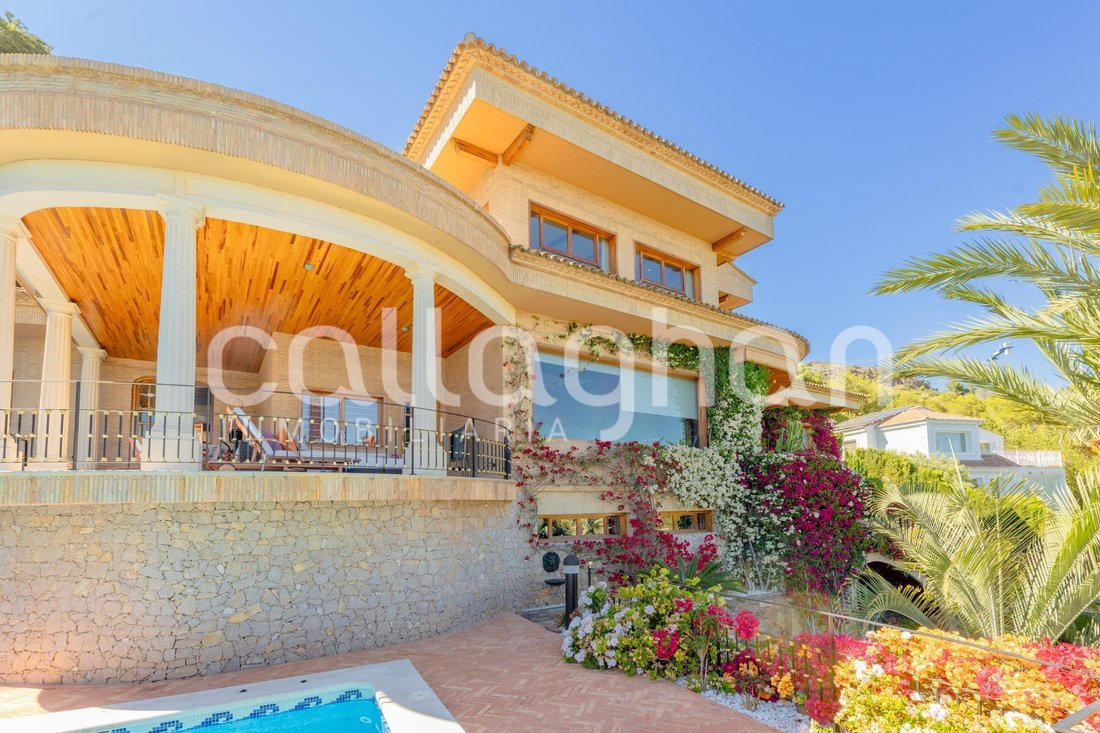
The home combines noble materials and carefully selected details. Mobila wood, Porcelanosa finishes, Arabic tiles, and masonry present in much of the exterior area add character and solidity to a property built with attention to detail and a timeless aesthetic. Some of the furniture and decor include pieces from Roche Bobois, reinforcing the elegant and exclusive style of the home.
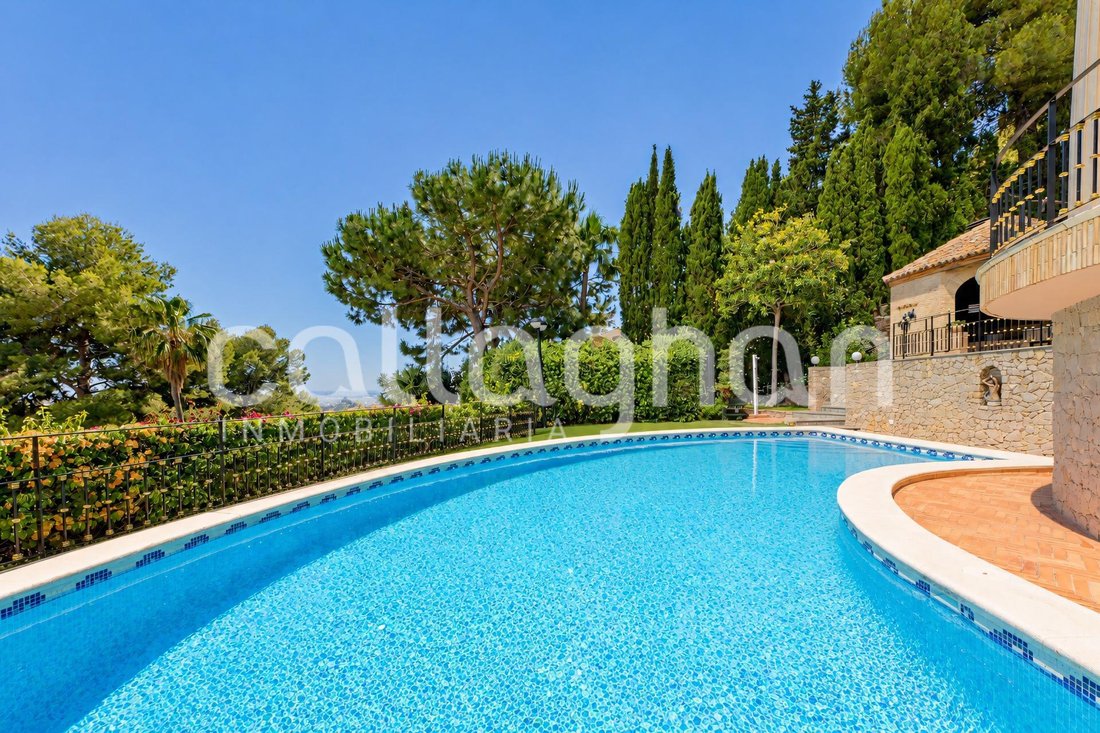
The exterior is designed to be enjoyed as much as the interior. The estate features a large established garden, various resting areas, and corners that invite relaxation. Particularly notable is the spectacular 121 m2 saltwater pool, naturally integrated into the surroundings and accompanied by spacious areas to enjoy the open sea views.
One of the most special spaces on the property is its lookout with open-pore Ionic columns, a corner with a unique personality from which the landscape takes on a privileged dimension. Additionally, there is a fully equipped independent outdoor kitchen, ready for gatherings and long meals throughout the year.
The plot also hosts various fruit trees and an impressive centennial carob tree, which adds history, presence, and a very special natural value to the estate.
The layout of the home is designed to combine spaciousness, independence, and functionality on each floor, featuring access to any of the four levels via a practical elevator.
On the top floor is an elegant master suite with a double bedroom, full en-suite bathroom, and walk-in closet, conceived as a private and intimate area with complete tranquility.
The second floor is the main heart of the home. It includes three single bedrooms, all with en-suite bathrooms, plus a guest bathroom, a large living room, main kitchen, laundry room with bathroom, and a large terrace connected to the outdoors and the views.
The first floor offers a space more oriented toward leisure and relaxation, consisting of two single bedrooms, a full bathroom, a games room, and a wine cellar that adds a particularly cozy character to this part of the house.
The ground floor houses the garage, along with four storage rooms and the elevator, facilitating comfortable connection between all levels of the home.
CALLAGHAN real estate also has a wide portfolio of homes and all types of properties not publicly listed by the express wish of their owners. Contact us and we will help you find the property you are looking for.
If you are a property owner considering selling or renting your home, contact us without obligation and we will visit you within 24 hours to appraise it and advise you on the best way to successfully achieve your goals.
CALLAGHAN real estate is the Valencian agency with over 25 years of experience. Contact us to listen, propose, advise, and successfully manage the sale and rental of your property.
The real estate agency chosen by Valencia.
This listing is shown for informational purposes only and is not contractual. The data provided is offered by third parties and is assumed to be correct.
CALLAGHAN real estate also has a wide portfolio of homes and all types of properties not publicly listed by the express wish of their owners. Contact us and we will help you find the property you are looking for.
If you are a property owner considering selling or renting your home, contact us without obligation and we will visit you within 24 hours to appraise it and advise you on the best way to achieve your goals.
CALLAGHAN real estate is the Valencian agency with over 25 years of experience and a methodology that integrates traditional consulting with the most advanced digital tools.
Important note: This listing is shown for informational purposes only and is not contractual. The data provided is offered by third parties and is assumed to be correct. The indicated price does not include taxes, costs derived from the purchase, or real estate brokerage fees. These fees are calculated as a percentage of the final transaction price. Generally, the fees charged to the buyer amount to 3% of the purchase price, plus the corresponding VAT.
Callaghan. More Team. More Value. Closer to you.
From almost any point on the property, the landscape and the sea take center stage. The views stretch out to the Mediterranean and even reach Montgó, creating an atmosphere that is difficult to describe and even harder to find. The orientation and elevation above the surroundings allow for constant light and a continuous connection with the outdoors.
The home combines noble materials and carefully selected details. Mobila wood, Porcelanosa finishes, Arabic tiles, and masonry present in much of the exterior area add character and solidity to a property built with attention to detail and a timeless aesthetic. Some of the furniture and decor include pieces from Roche Bobois, reinforcing the elegant and exclusive style of the home.
The exterior is designed to be enjoyed as much as the interior. The estate features a large established garden, various resting areas, and corners that invite relaxation. Particularly notable is the spectacular 121 m2 saltwater pool, naturally integrated into the surroundings and accompanied by spacious areas to enjoy the open sea views.
One of the most special spaces on the property is its lookout with open-pore Ionic columns, a corner with a unique personality from which the landscape takes on a privileged dimension. Additionally, there is a fully equipped independent outdoor kitchen, ready for gatherings and long meals throughout the year.
The plot also hosts various fruit trees and an impressive centennial carob tree, which adds history, presence, and a very special natural value to the estate.
The layout of the home is designed to combine spaciousness, independence, and functionality on each floor, featuring access to any of the four levels via a practical elevator.
On the top floor is an elegant master suite with a double bedroom, full en-suite bathroom, and walk-in closet, conceived as a private and intimate area with complete tranquility.
The second floor is the main heart of the home. It includes three single bedrooms, all with en-suite bathrooms, plus a guest bathroom, a large living room, main kitchen, laundry room with bathroom, and a large terrace connected to the outdoors and the views.
The first floor offers a space more oriented toward leisure and relaxation, consisting of two single bedrooms, a full bathroom, a games room, and a wine cellar that adds a particularly cozy character to this part of the house.
The ground floor houses the garage, along with four storage rooms and the elevator, facilitating comfortable connection between all levels of the home.
CALLAGHAN real estate also has a wide portfolio of homes and all types of properties not publicly listed by the express wish of their owners. Contact us and we will help you find the property you are looking for.
If you are a property owner considering selling or renting your home, contact us without obligation and we will visit you within 24 hours to appraise it and advise you on the best way to successfully achieve your goals.
CALLAGHAN real estate is the Valencian agency with over 25 years of experience. Contact us to listen, propose, advise, and successfully manage the sale and rental of your property.
The real estate agency chosen by Valencia.
This listing is shown for informational purposes only and is not contractual. The data provided is offered by third parties and is assumed to be correct.
CALLAGHAN real estate also has a wide portfolio of homes and all types of properties not publicly listed by the express wish of their owners. Contact us and we will help you find the property you are looking for.
If you are a property owner considering selling or renting your home, contact us without obligation and we will visit you within 24 hours to appraise it and advise you on the best way to achieve your goals.
CALLAGHAN real estate is the Valencian agency with over 25 years of experience and a methodology that integrates traditional consulting with the most advanced digital tools.
Important note: This listing is shown for informational purposes only and is not contractual. The data provided is offered by third parties and is assumed to be correct. The indicated price does not include taxes, costs derived from the purchase, or real estate brokerage fees. These fees are calculated as a percentage of the final transaction price. Generally, the fees charged to the buyer amount to 3% of the purchase price, plus the corresponding VAT.
Callaghan. More Team. More Value. Closer to you.
-
Property type
Villa
-
Year built
1998
-
Price/sqft
$482
Features
- Garden
- Pool
- Terrace
- Garage
- Jacuzzi
- Elevator
- Fireplace
- 3D Floor Plan
- Gas Stovetop
Features
Indoor
- High Ceiling
- Fireplace
- Kitchen island
- Gas Stovetop
- Jacuzzi
- Bar
- Laundry Room
- Elevator
- Stone Countertops
Outdoor
- Terrace
- Balcony
- Parking
- Pool
- Garage
- Outdoor Living Space
- Garden
Explore the Area
Los Monasterios - El Picayo - Urbanizaciones, Sagunto, 46520, Spain
View on Google Maps
Price per sqft
Low
High
Joined 2 years ago
You have inquired about this property
The agent will contact you soon by
Listed by
55
Listings
2025
Joined
Book home tour with the agent
Choose a date and whether you'd like a virtual or in-person tour with the agent.
Preferred date
Tour type
Last updated
Today
First listed
May 27
Listing reference
V3147/9083
Similar Properties Nearby
New Listings in Los Monasterios


Explore More Homes for Sale
Los Monasterios, Spain property types
Los Monasterios, Spain popular searches
Related Guides & Stories
Trusted by the World's Leading Brokers
The agents behind the world's most exceptional properties list with JamesEdition.
- Listings from Sotheby's, Christie's, BARNES, and Engel & Völkers
- Every listing reviewed before it goes live
- Connect directly with verified listing agents
By continuing you agree to our Terms and Privacy Policy.