$4,160,522
Sagunto Villa
- 6 Beds
- 7 Baths
- 9,096 Sqft
- 1.04 Ac lot
- Updated: Today
-
9
Views for last 30 days
- 1
About the Property
This luxury villa, designed by architect Rafael Tamarit and fully renovated in 2025, is located on an exclusive 4,200 m2 plot in the prestigious Monasterios-El Picayo urbanization in Puzol, just 20 minutes from the city of Valencia. With stunning sea views and a mature garden, this property is an oasis of tranquility and beauty.
From every point in the house, there are sea views thanks to
From every point in the house, there are sea views thanks to
This luxury villa, designed by architect Rafael Tamarit and fully renovated in 2025, is located on an exclusive 4,200 m2 plot in the prestigious Monasterios-El Picayo urbanization in Puzol, just 20 minutes from the city of Valencia. With stunning sea views and a mature garden, this property is an oasis of tranquility and beauty.
From every point in the house, there are sea views thanks to its layout across four levels, connected by an internal staircase and elevator. Each floor features partially covered terraces, spaces to enjoy the outdoors and the views. The main entrance is on the third floor. A spacious lobby with a large bookcase with doors and a large wardrobe welcomes you. From here, you access the service area, the library, and the office, both with direct access to the outdoor terrace.
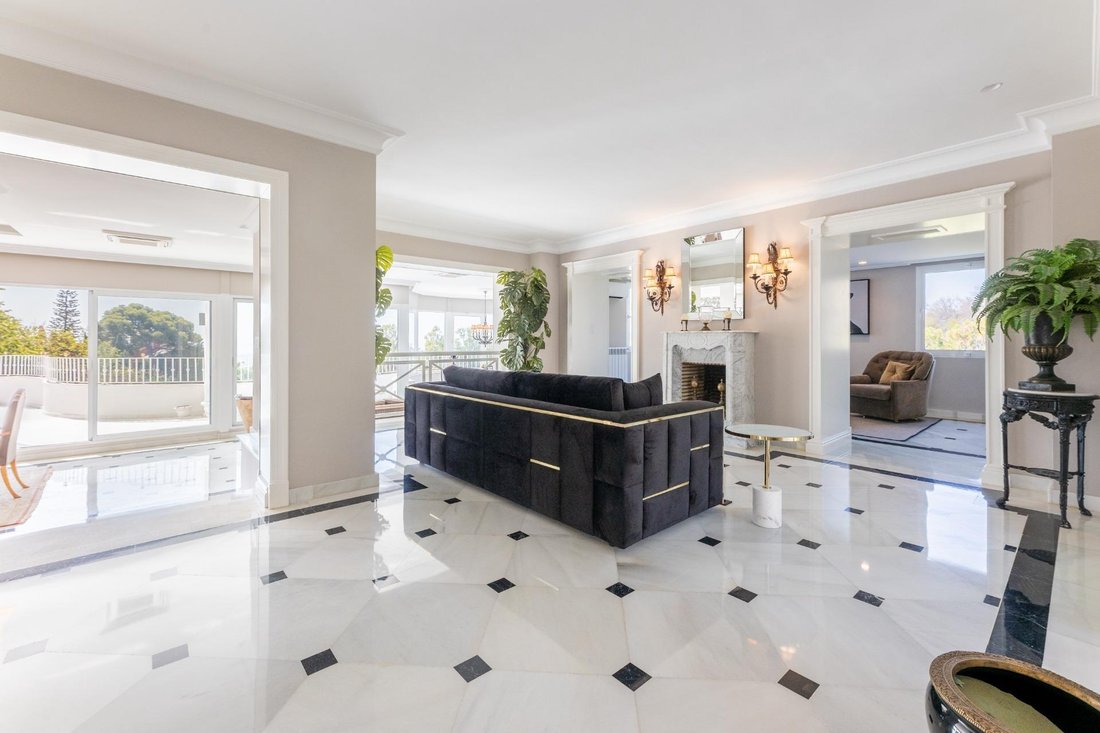
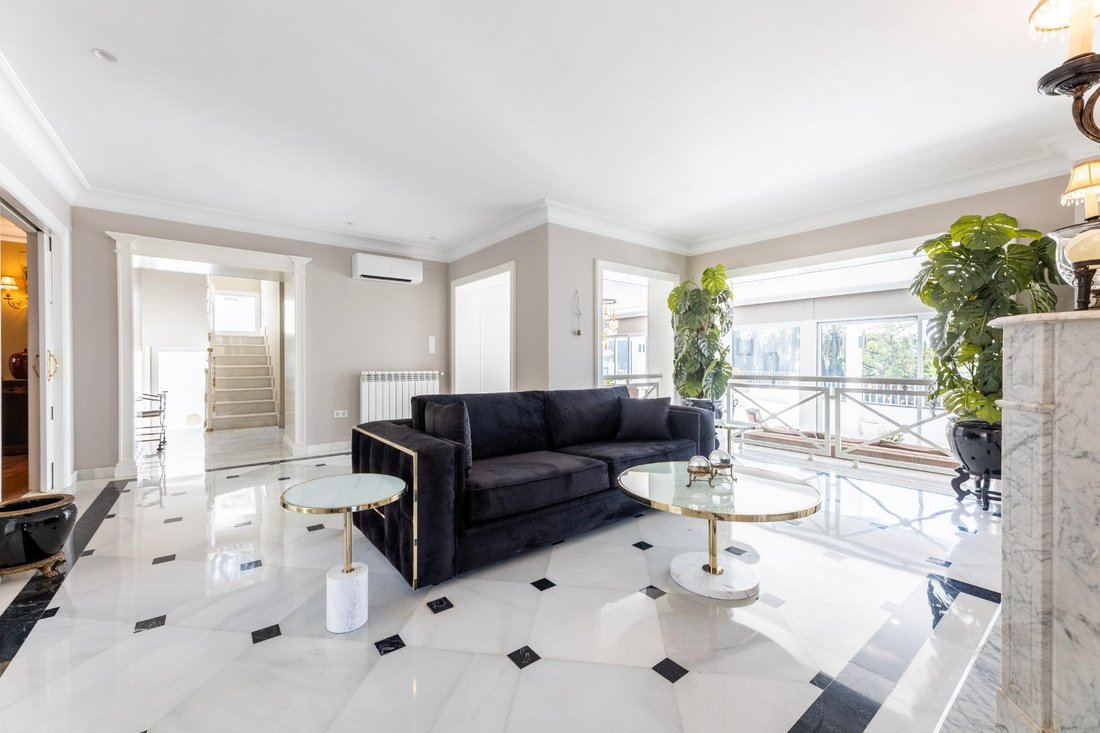
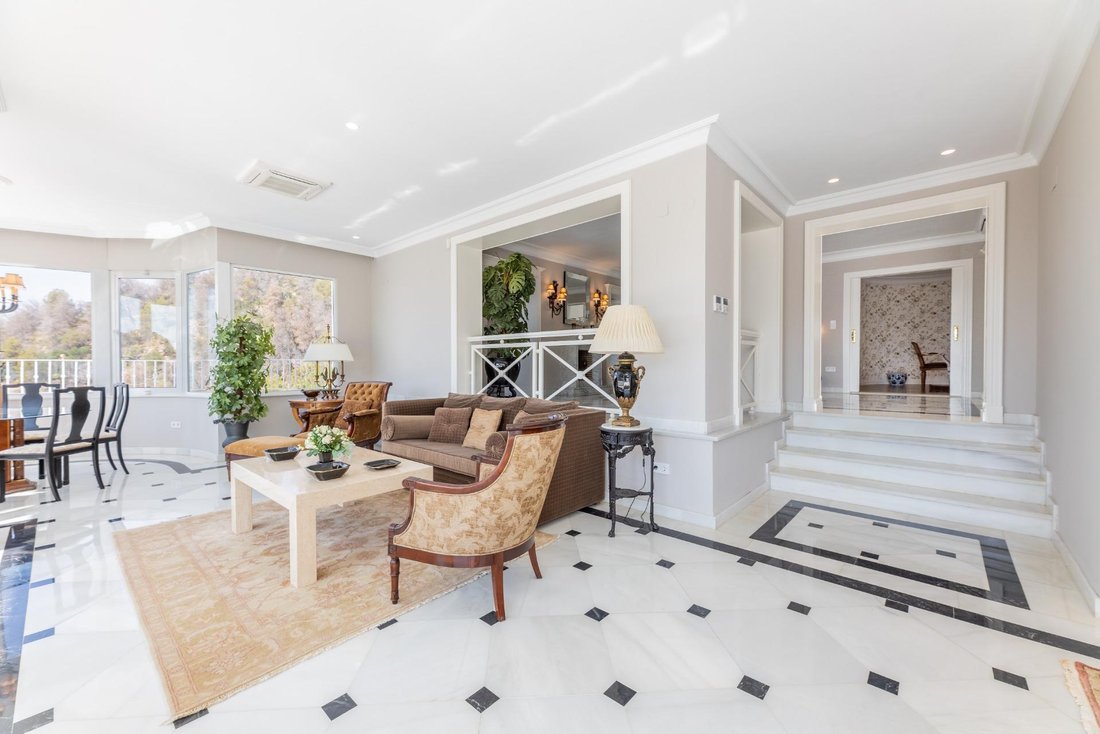
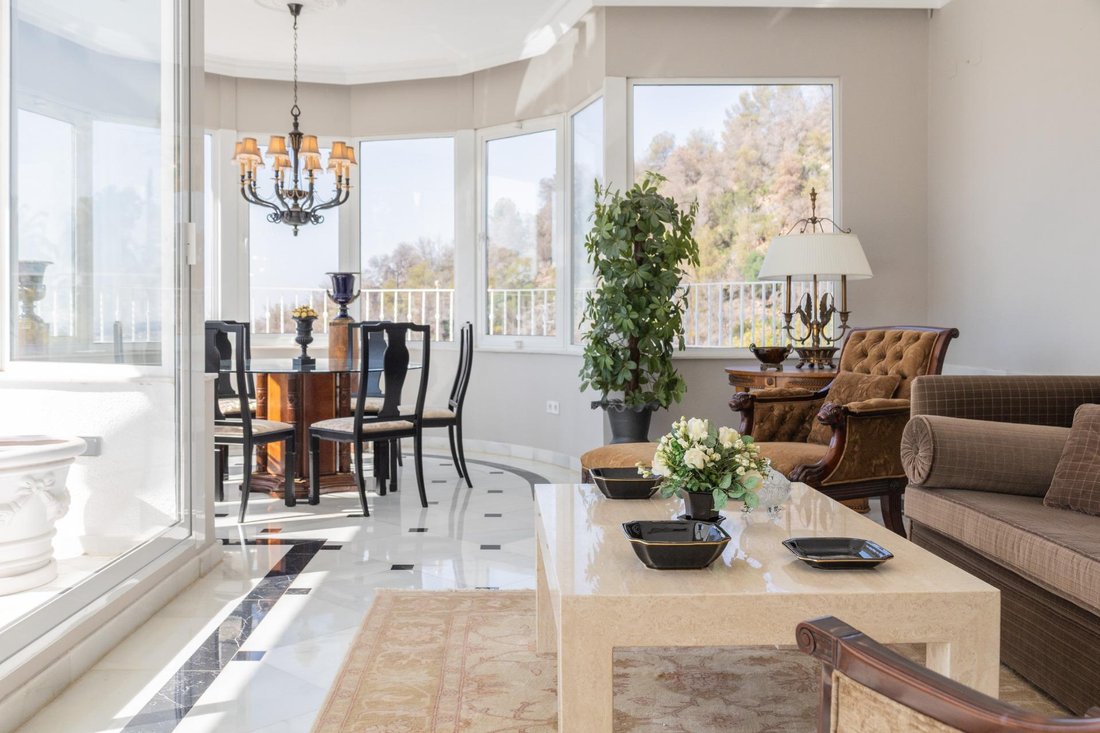
The second floor houses a game room and billiard room with an exterior lookout. A large room with a fireplace connects the space to the audiovisual room and the large living-dining room, offering panoramic views through its wide windows. From the living-dining room, you enter the main kitchen with a pantry, fully equipped with appliances including 2 dishwashers and a chest freezer, featuring a cozy dining area and access to the terrace where a large marble fountain with a purifier stands out.
The first floor has 5 spacious bedrooms, each with an en-suite bathroom, walk-in closet, terrace, and sea views. The master suite bathroom features a luxurious Roman-inspired whirlpool bathtub illuminated by a translucent ceiling.
The ground floor offers several functional and leisure spaces. It includes a large porch, dining and living area, summer kitchen, wine cellar, machine room, and spa with sauna, Turkish bath, and full bathroom. From this floor, you access the exterior, where there is a solarium with a 125 m2 heated saltwater pool, Valencian paella area/barbecue, independent changing rooms, and a beautiful illuminated garden with a wide variety of plants, two ponds, and multi-level paths connected by a wide staircase to a play area with a fronton and a paddle tennis court (installation not included).
The elevator takes you to the upper ”chill-out” terrace with the best views, equipped with a small office and a large pergola.
AREA
The urbanization is located in the mountains but also close to the best beaches in the area: Canet de Berenguer and Playa de Puzol, both awarded Blue Flag, Qualitur, and Q seal distinctions. The urbanization is a gated community with 24-hour security, controlled access by security guards ensuring residents’ peace of mind.
EQUIPMENT
- 4 covered parking spaces at the main entrance with electric charging points.
- High-end 10 kW photovoltaic installation. All electrical, heating, air conditioning, and plumbing systems have been completely renewed.
- Aluminum carpentry, thermal and safety insulated glass (3+3/10/3+3).
- Complete renovation of faucets, as well as some wood carpentry, floor and wall coverings.
- Security systems: interior detectors, photo detectors, and exterior cameras.
FEATURES
- Fully renovated in 2025
- 5 floors with elevator
- 845 m2 built + 320 m2 terraces
- 4,200 m2 plot with automatic irrigation, lighting with beacons and spotlights
- Large garden with ponds
- 4 m diameter marble fountain
- Paella area / Barbecue
- 10 kW photovoltaic installation. Independent air conditioners
- Heating and air conditioning by water radiators (aerothermal)
- Gas reserve tank
- Water softener
- Heated saltwater pool
- Paddle tennis court (installation not included)
- Pre-installation for outdoor Jacuzzi.
From every point in the house, there are sea views thanks to its layout across four levels, connected by an internal staircase and elevator. Each floor features partially covered terraces, spaces to enjoy the outdoors and the views. The main entrance is on the third floor. A spacious lobby with a large bookcase with doors and a large wardrobe welcomes you. From here, you access the service area, the library, and the office, both with direct access to the outdoor terrace.
The second floor houses a game room and billiard room with an exterior lookout. A large room with a fireplace connects the space to the audiovisual room and the large living-dining room, offering panoramic views through its wide windows. From the living-dining room, you enter the main kitchen with a pantry, fully equipped with appliances including 2 dishwashers and a chest freezer, featuring a cozy dining area and access to the terrace where a large marble fountain with a purifier stands out.
The first floor has 5 spacious bedrooms, each with an en-suite bathroom, walk-in closet, terrace, and sea views. The master suite bathroom features a luxurious Roman-inspired whirlpool bathtub illuminated by a translucent ceiling.
The ground floor offers several functional and leisure spaces. It includes a large porch, dining and living area, summer kitchen, wine cellar, machine room, and spa with sauna, Turkish bath, and full bathroom. From this floor, you access the exterior, where there is a solarium with a 125 m2 heated saltwater pool, Valencian paella area/barbecue, independent changing rooms, and a beautiful illuminated garden with a wide variety of plants, two ponds, and multi-level paths connected by a wide staircase to a play area with a fronton and a paddle tennis court (installation not included).
The elevator takes you to the upper ”chill-out” terrace with the best views, equipped with a small office and a large pergola.
AREA
The urbanization is located in the mountains but also close to the best beaches in the area: Canet de Berenguer and Playa de Puzol, both awarded Blue Flag, Qualitur, and Q seal distinctions. The urbanization is a gated community with 24-hour security, controlled access by security guards ensuring residents’ peace of mind.
EQUIPMENT
- 4 covered parking spaces at the main entrance with electric charging points.
- High-end 10 kW photovoltaic installation. All electrical, heating, air conditioning, and plumbing systems have been completely renewed.
- Aluminum carpentry, thermal and safety insulated glass (3+3/10/3+3).
- Complete renovation of faucets, as well as some wood carpentry, floor and wall coverings.
- Security systems: interior detectors, photo detectors, and exterior cameras.
FEATURES
- Fully renovated in 2025
- 5 floors with elevator
- 845 m2 built + 320 m2 terraces
- 4,200 m2 plot with automatic irrigation, lighting with beacons and spotlights
- Large garden with ponds
- 4 m diameter marble fountain
- Paella area / Barbecue
- 10 kW photovoltaic installation. Independent air conditioners
- Heating and air conditioning by water radiators (aerothermal)
- Gas reserve tank
- Water softener
- Heated saltwater pool
- Paddle tennis court (installation not included)
- Pre-installation for outdoor Jacuzzi.
-
Property type
Villa
-
Year built
2025
-
Price/sqft
$457
Features
- Garden
- Pool
- Terrace
- Fireplace
- Game Room
- Sauna
- Jacuzzi
- Elevator
- Fitness Center / Gym
Features
Lot
- Water View
Indoor
- Office
- Fireplace
- Air Conditioning
- Jacuzzi
- Bar
- Laundry Room
- Sauna
- Game Room
- Elevator
- Stone Countertops
- Walk In Closet
- Fitness Center / Gym
Outdoor
- Terrace
- Balcony
- Parking
- Pool
- Gate
- Garden
Explore the Area
Los Monasterios - El Picayo - Urbanizaciones, VALENCIA, Sagunto, Sagunt / Sagunto, Valencian Community, Spain
View on Google Maps
Price per sqft
Low
High
Joined 2 years ago
You have inquired about this property
The agent will contact you soon by
Listed by
23
Listings
2025
Joined
Book home tour with the agent
Choose a date and whether you'd like a virtual or in-person tour with the agent.
Preferred date
Tour type
Last updated
Today
First listed
Jul 3, 2025
Listing reference
GRETA-126/1598
Similar Properties Nearby
New Listings in Sagunt / Sagunto




Explore More Homes for Sale
Sagunt / Sagunto, Spain property types
Sagunt / Sagunto, Spain popular searches
- Sea View properties in Sagunt / Sagunto, Spain
- City View properties in Sagunt / Sagunto, Spain
- Properties with Outdoor Kitchen in Sagunt / Sagunto, Spain
- Gated Community properties in Sagunt / Sagunto, Spain
- Waterfront properties in Sagunt / Sagunto, Spain
- Investment Property properties in Sagunt / Sagunto, Spain
- New Builds properties in Sagunt / Sagunto, Spain
- Properties with Library in Sagunt / Sagunto, Spain
- Renovated properties in Sagunt / Sagunto, Spain
- Beachfront properties in Sagunt / Sagunto, Spain
- Properties with Indoor Pool in Sagunt / Sagunto, Spain
- Ocean View properties in Sagunt / Sagunto, Spain
Related Guides & Stories
Trusted by the World's Leading Brokers
The agents behind the world's most exceptional properties list with JamesEdition.
- Listings from Sotheby's, Christie's, BARNES, and Engel & Völkers
- Every listing reviewed before it goes live
- Connect directly with verified listing agents
By continuing you agree to our Terms and Privacy Policy.