$849,000
4 Bedrooms Single Family Detached
- 4 Beds
- 5 Baths
- 4,100 Sqft
- Updated: November 10
- MLS#50227190
About the Property
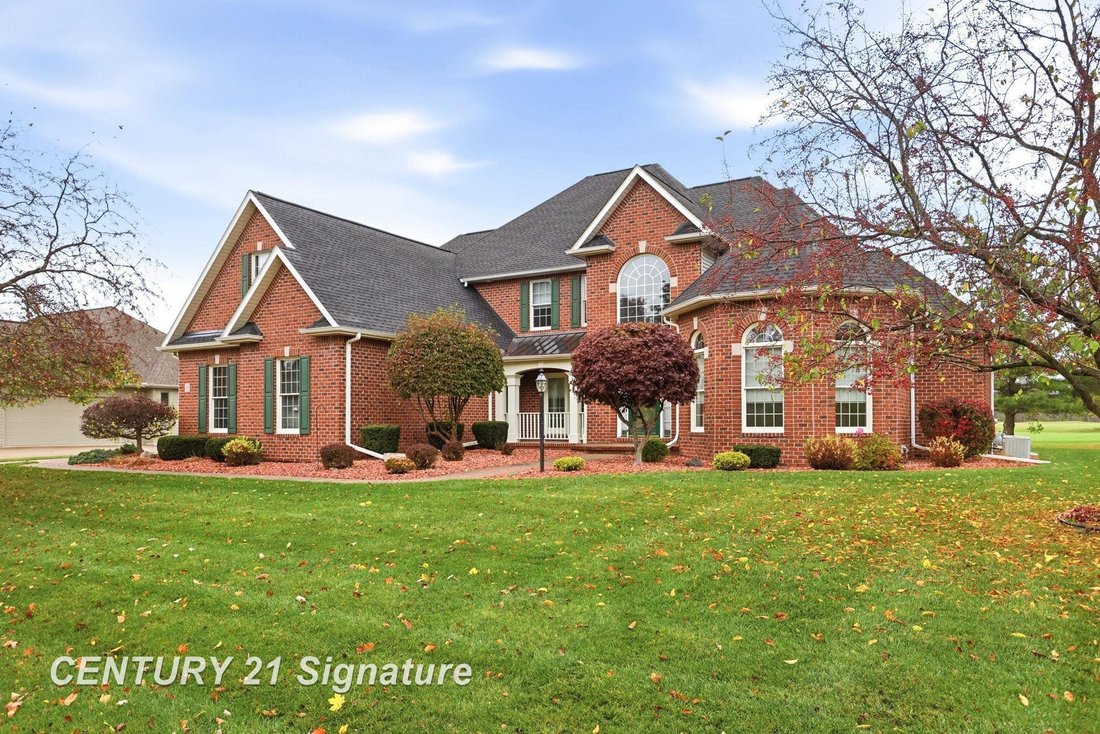
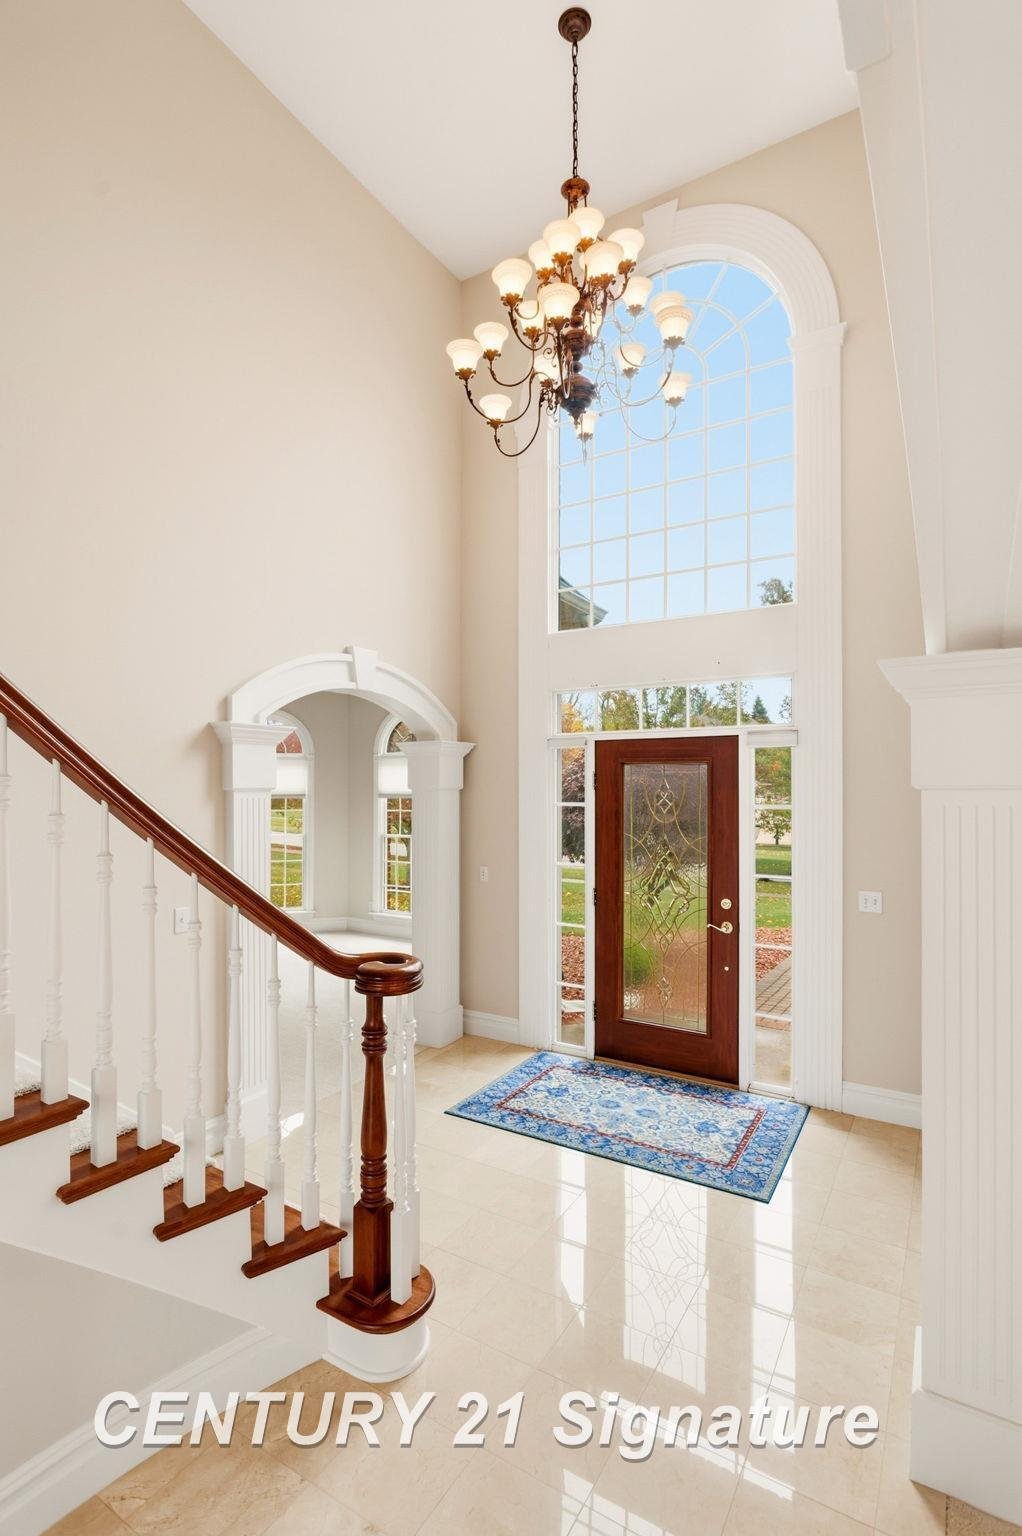
Welcome to this beautiful home in the highly desirable gated Sawmill Community, where elegant living meets exceptional comfort. From the moment you enter the impressive two-story foyer, the home’s thoughtful design and spaciousness are immediately apparent. The sun-filled two-story living room features a gas fireplace, custom built-ins, and a dramatic wall of windows overlooking the scenic grounds
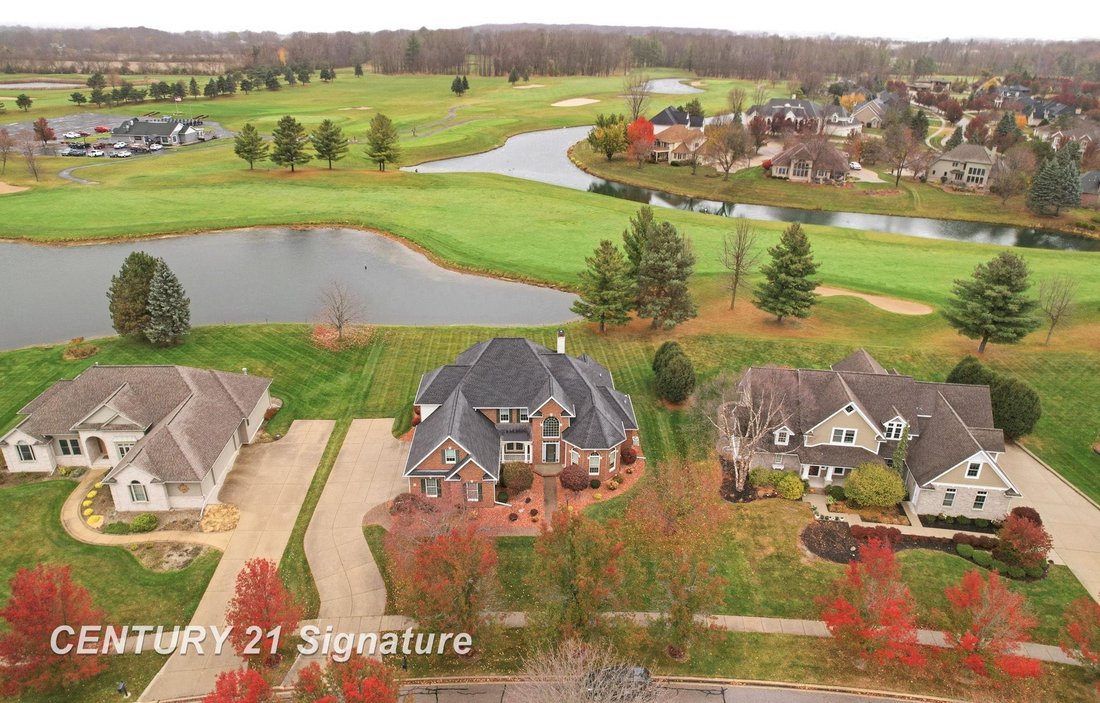
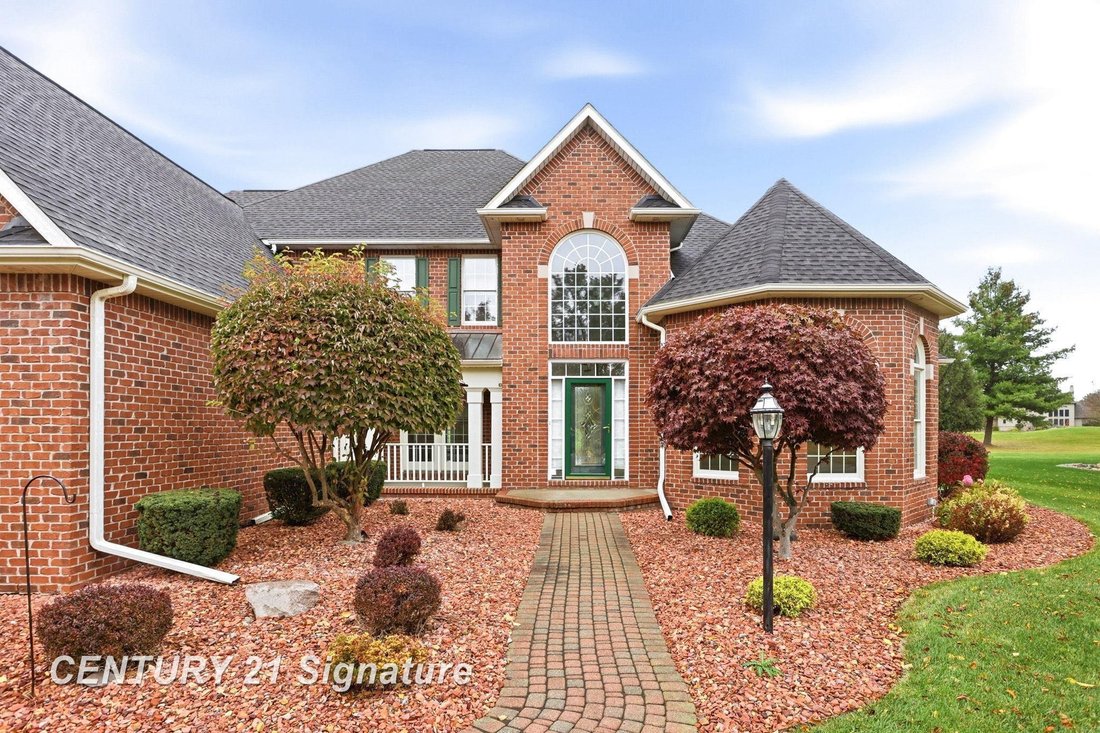
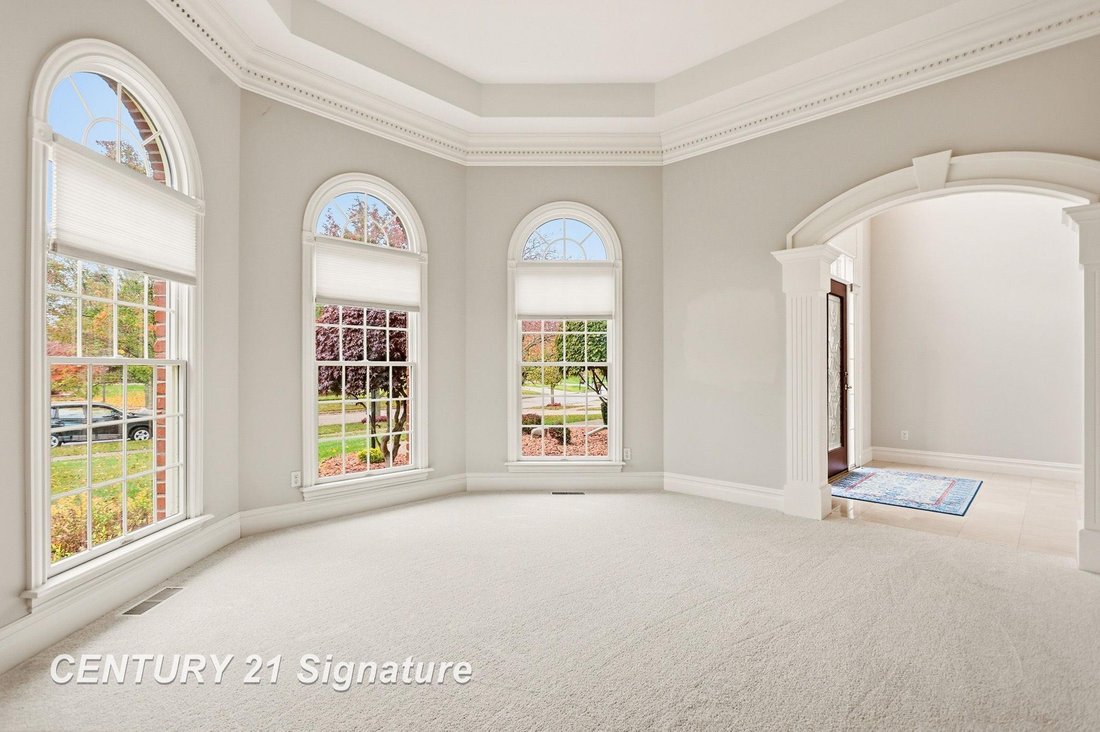
Welcome to this beautiful home in the highly desirable gated Sawmill Community, where elegant living meets exceptional comfort. From the moment you enter the impressive two-story foyer, the home’s thoughtful design and spaciousness are immediately apparent. The sun-filled two-story living room features a gas fireplace, custom built-ins, and a dramatic wall of windows overlooking the scenic grounds. A library/den, formal dining room, and private office provide versatile spaces for work and entertaining. The chef’s kitchen is beautifully appointed with granite countertops and backsplash, a Wolf range, Sub Zero refrigerator and a charming breakfast nook. A powder room and laundry room add convenience to the first floor. The first-floor primary suite offers a private retreat with an ensuite bath featuring dual vanities, a walk-in shower, Jacuzzi tub, and spacious walk-in closet. Upstairs, the generous accommodations include a princess suite with its own private bath, two additional bedrooms sharing a full bath, and a finished bonus room offering flexible space for guests, recreation, or hobbies. The finished lower level extends the living space with a second kitchen and wet bar, perfect for entertaining, gatherings, or extended-stay guests. Step outside to the spacious deck and enjoy peaceful pond and golf course views‹”an idyllic backdrop for morning coffee or evening entertaining. A three-car garage provides ample parking and storage. With its exceptional floor plan, elegant finishes, abundant natural light, and beautiful setting within the gated Sawmill Community, this home offers a truly special lifestyle. Updates include: all new carpeting (Oct 2026), Roof (4yrs), 2 Furnaces (9yrs), 2 Water Heaters (One in 2025), Washer/Dryer (3yrs) and more.
-
Property type
House
-
Year built
2002
-
Price/sqft
$207
Features
- Garage
- Fireplace
- Walk In Closet
- Jacuzzi
- Library
- Gated Community
- Golf View
- Stone Countertops
- Parking
Features
Lot
- Gated Community
- Panoramic / Scenic View
- Golf View
Indoor
- Office
- Fireplace
- Air Conditioning
- Jacuzzi
- Washer Dryer
- Bar
- Library
- Basement
- Stone Countertops
- Walk In Closet
Outdoor
- Parking
- Garage
Explore the Area
10 Sawmill Creek, Saginaw, MI 48603, Michigan, United States
View on Google Maps
Price per sqft
Low
High
Joined 11 years ago
You have inquired about this property
The agent will contact you soon by
Listed by
14
Listings
2015
Joined
Book home tour with the agent
Choose a date and whether you'd like a virtual or in-person tour with the agent.
Preferred date
Tour type

CENTURY 21 Signature Realty
5580 State Street Suite #4, 48603, Saginaw, Michigan, United States
View agency profile
Last updated
November 10
First listed
November 10
Listing reference
2DBFD5F2-91D2-4721-ACF2-106565139FA0
Similar Properties Nearby
New Listings in Saginaw



Explore More Homes for Sale
Saginaw, MI, United States property types
Saginaw, MI, United States popular searches
- Privacy properties in Saginaw, MI, United States
- Properties with Library in Saginaw, MI, United States
- Equestrian properties in Saginaw, MI, United States
- Gated Community properties in Saginaw, MI, United States
- Waterfront properties in Saginaw, MI, United States
- Water View properties in Saginaw, MI, United States
- Properties with Outdoor Kitchen in Saginaw, MI, United States
- Properties with Open Kitchen in Saginaw, MI, United States
- New Builds properties in Saginaw, MI, United States
- Properties with Terrace in Saginaw, MI, United States
- Properties with Cinema in Saginaw, MI, United States
- Riverfront properties in Saginaw, MI, United States
- Investment Property properties in Saginaw, MI, United States
- Lakefront properties in Saginaw, MI, United States
Related Guides & Stories
Trusted by the World's Leading Brokers
The agents behind the world's most exceptional properties list with JamesEdition.
- Listings from Sotheby's, Christie's, BARNES, and Engel & Völkers
- Every listing reviewed before it goes live
- Connect directly with verified listing agents
By continuing you agree to our Terms and Privacy Policy.
Brokerages we
partnered with
partnered with