$14,950,000
9 Clearview Dr Sag Harbor, New York
- 6 Beds
- 6 Baths
- 6,828 Sqft
- Updated: June 18
- 30
About the Property
Set a beautifully landscaped 0.61-acre parcel, 9 Clearview Drive in Sag Harbor offers an exceptional blend of privacy, elevation, and waterfront living. Positioned high above Little Peconic Bay with sweeping, unobstructed bay views and breathtaking sunset vistas, the property boasts 95 feet of newly bulkheaded water frontage and direct bay access via a private staircase. The fully fenced grounds a
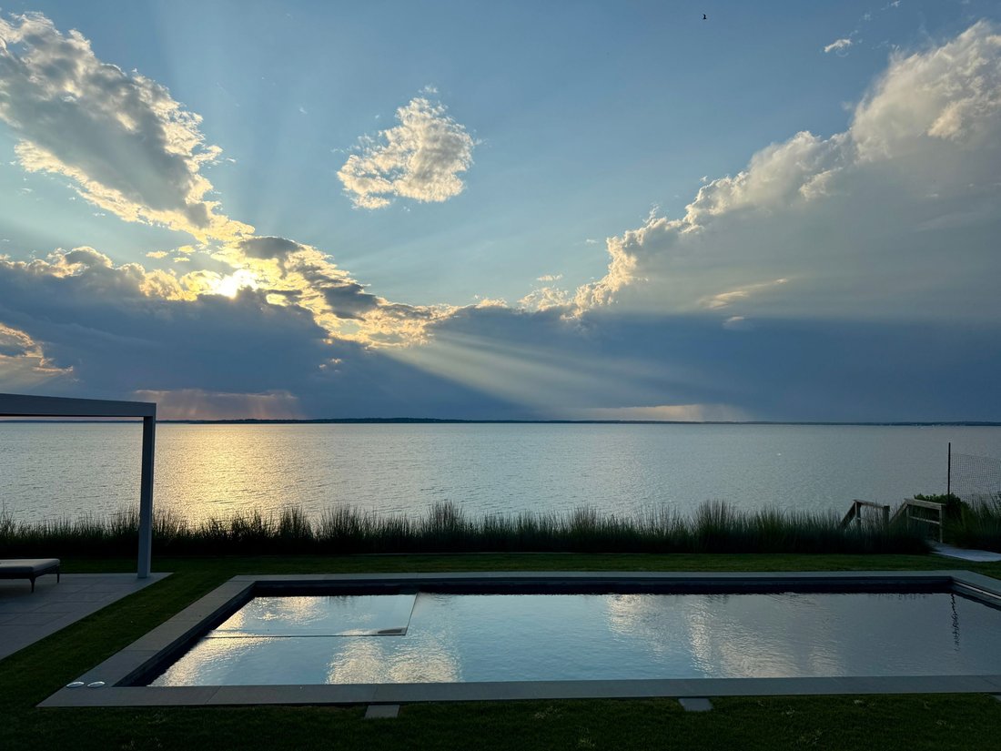
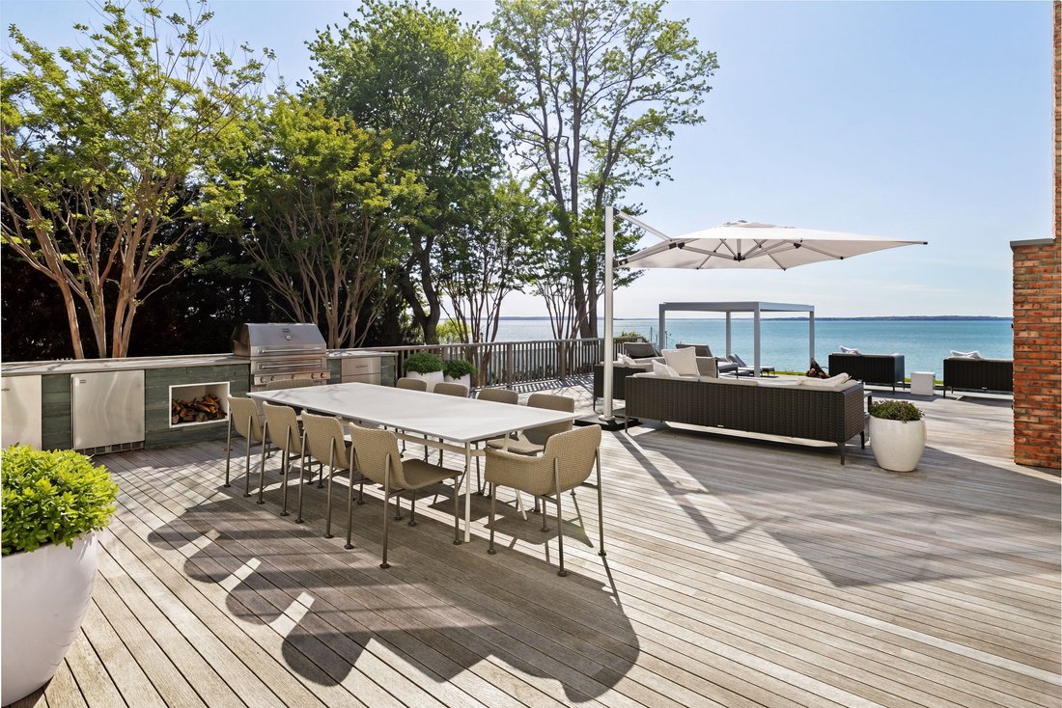
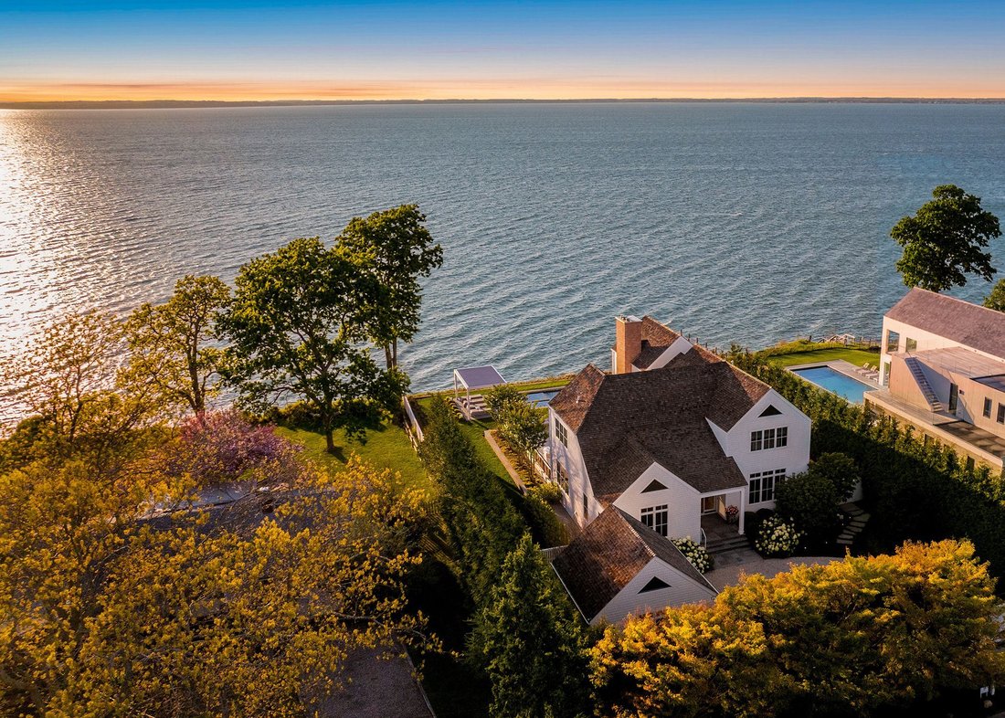
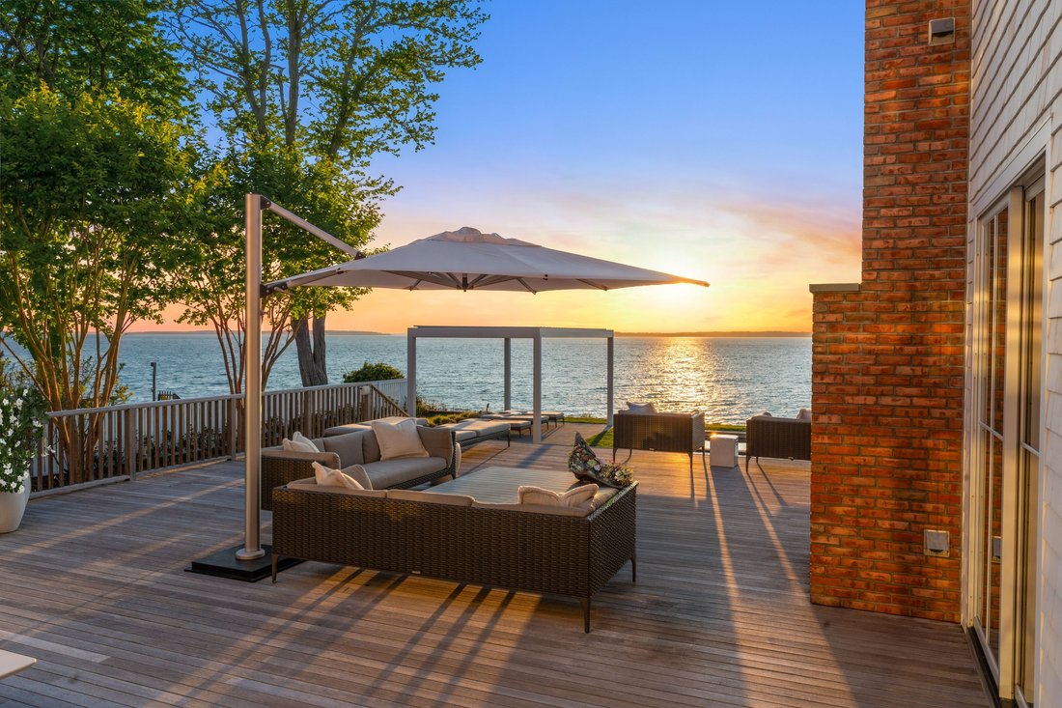
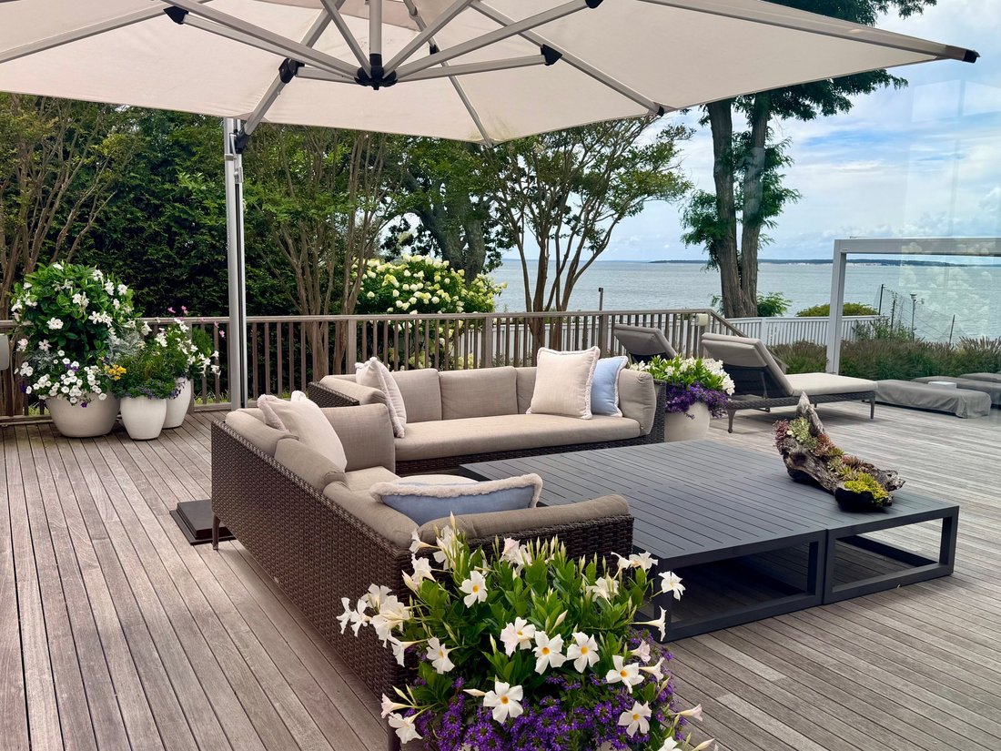
Set a beautifully landscaped 0.61-acre parcel, 9 Clearview Drive in Sag Harbor offers an exceptional blend of privacy, elevation, and waterfront living. Positioned high above Little Peconic Bay with sweeping, unobstructed bay views and breathtaking sunset vistas, the property boasts 95 feet of newly bulkheaded water frontage and direct bay access via a private staircase. The fully fenced grounds are impeccably maintained and feature mature specimen trees thoughtfully designed by Harmonia Landscape Architects, creating a serene and polished outdoor environment that feels both timeless and effortless. The outdoor living experience is nothing short of extraordinary. A heated gunite pool with an automatic cover and separate spa is complemented by a lounge area with a European pergola featuring automated louvers and retractable screens. The expansive mahogany deck includes a wood-burning fireplace, an outdoor seating and dining area, a retractable awning, and integrated outdoor speakers. A Kalamazoo outdoor kitchen with a built-in grill and refrigerator makes al fresco dining seamless. Inside, the home showcases a contemporary design with exceptional scale, clean lines, and abundant natural light across three finished levels. The double-height entry foyer leads to elegant living spaces, including a formal dining room with a wet bar and a kitchen with Wolf and Sub-Zero appliances, custom Cuiffo cabinetry, and a center island that flows seamlessly into a stunning living room with a gas fireplace and walls of glass that blur the line between indoor and outdoor living. The first floor also includes a junior primary suite with a private en-suite bath and a den/library. The second floor is comprised of three en-suite bedrooms, including the spacious primary suite with a private balcony overlooking the bay, automated blackout shades, dual walk-in closets, and a full bath appointed with a freestanding soaking tub, glass shower, and radiant heated tile. A washer/dryer and linen closet are conveniently located on the second floor, with an additional laundry room on the lower level. The lower level features an open, glass-enclosed gym, a state-of-the-art Kaleidescape home movie theater, a living room, and two guest bedrooms sharing a full bath. Designed by McDonough & Conroy Architects with interiors by Winter McDermott, additional amenities include central vacuum and a detached two-car garage with GarageTek storage, a whole-house generator, and CCTV to monitor the grounds. At approximately 6,828 sq. ft. and maintained to perfection, this home delivers a rare combination of luxury, livability, and enduring style.
-
Property type
House
-
Year built
2018
-
Price/sqft
$2,189
Features
- Garden
- Pool
- Fireplace
- Terrace
- Library
- Cinema
- Outdoor Kitchen
- Modern
- Jacuzzi
Features
Lot
- Water View
- Waterfront
- Privacy
- Modern
Indoor
- High Ceiling
- Fireplace
- Kitchen island
- Jacuzzi
- Washer Dryer
- Bar
- Laundry Room
- Cinema
- Library
- Stone Countertops
- Fitness Center / Gym
Outdoor
- Terrace
- Balcony
- Pool
- Garage
- Outdoor Kitchen
- Outdoor Living Space
- Pergola
- Garden
Explore the Area
9 Clearview Dr, Sag Harbor, New York, United States
View on Google Maps
Price per sqft
Low
High
Joined 6 years ago
You have inquired about this property
The agent will contact you soon by
Listed by
121
Listings
2020
Joined
Book home tour with the agent
Choose a date and whether you'd like a virtual or in-person tour with the agent.
Preferred date
Tour type
Last updated
June 18
First listed
May 6
Listing reference
423138
Similar Properties Nearby
New Listings in Sag Harbor








Explore More Homes for Sale
Sag Harbor, NY, United States property types
Sag Harbor, NY, United States popular searches
- Waterfront properties in Sag Harbor, NY, United States
- Properties with Tennis Court in Sag Harbor, NY, United States
- Properties with Private Beach in Sag Harbor, NY, United States
- Properties with Steam Room in Sag Harbor, NY, United States
- Golf View properties in Sag Harbor, NY, United States
- Gated Community properties in Sag Harbor, NY, United States
Sag Harbor, NY, United States neighborhoods
Related Guides & Stories
Trusted by the World's Leading Brokers
The agents behind the world's most exceptional properties list with JamesEdition.
- Listings from Sotheby's, Christie's, BARNES, and Engel & Völkers
- Every listing reviewed before it goes live
- Connect directly with verified listing agents
By continuing you agree to our Terms and Privacy Policy.
brokerages we
partnered with
partnered with