Price On Request
Modernes Wohnerlebnis An Beliebter Lage
- 5 Beds
- 2 Baths
- 3,337 Sqft
- 10,172 Sqft lot
- Updated: August 8
-
1
Views for last 30 days
About the Property
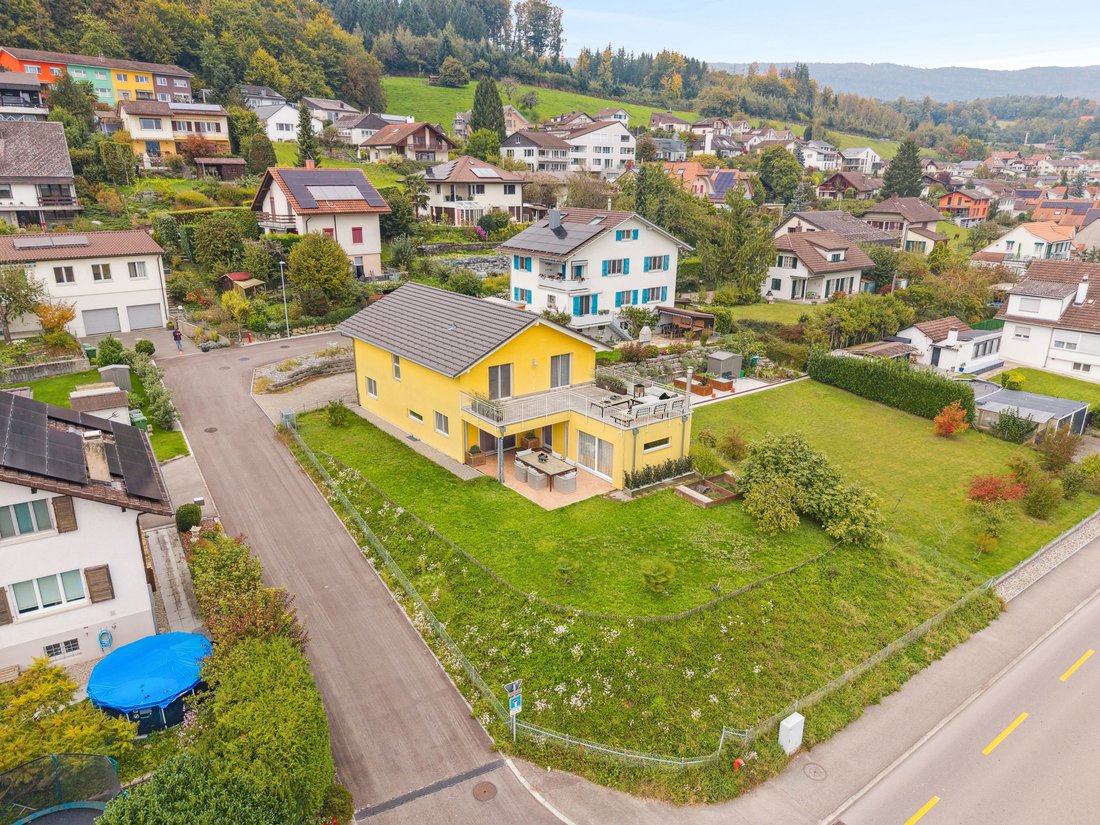
This 7.5-room single-family home, built in 2012, impresses with its modern appearance, high-quality construction, and carefully selected materials that give the property a timeless elegance.
Upon entering, you are welcomed by a spacious corridor. Immediately to the side are practical utility rooms that make everyday life easier: a laundry room with direct access to the garage and a bathro
Upon entering, you are welcomed by a spacious corridor. Immediately to the side are practical utility rooms that make everyday life easier: a laundry room with direct access to the garage and a bathro
This 7.5-room single-family home, built in 2012, impresses with its modern appearance, high-quality construction, and carefully selected materials that give the property a timeless elegance.
Upon entering, you are welcomed by a spacious corridor. Immediately to the side are practical utility rooms that make everyday life easier: a laundry room with direct access to the garage and a bathroom with a shower. This area is complemented by a storage room and an office equipped with built-in cabinets that provide storage space and enhance the tidy overall look.
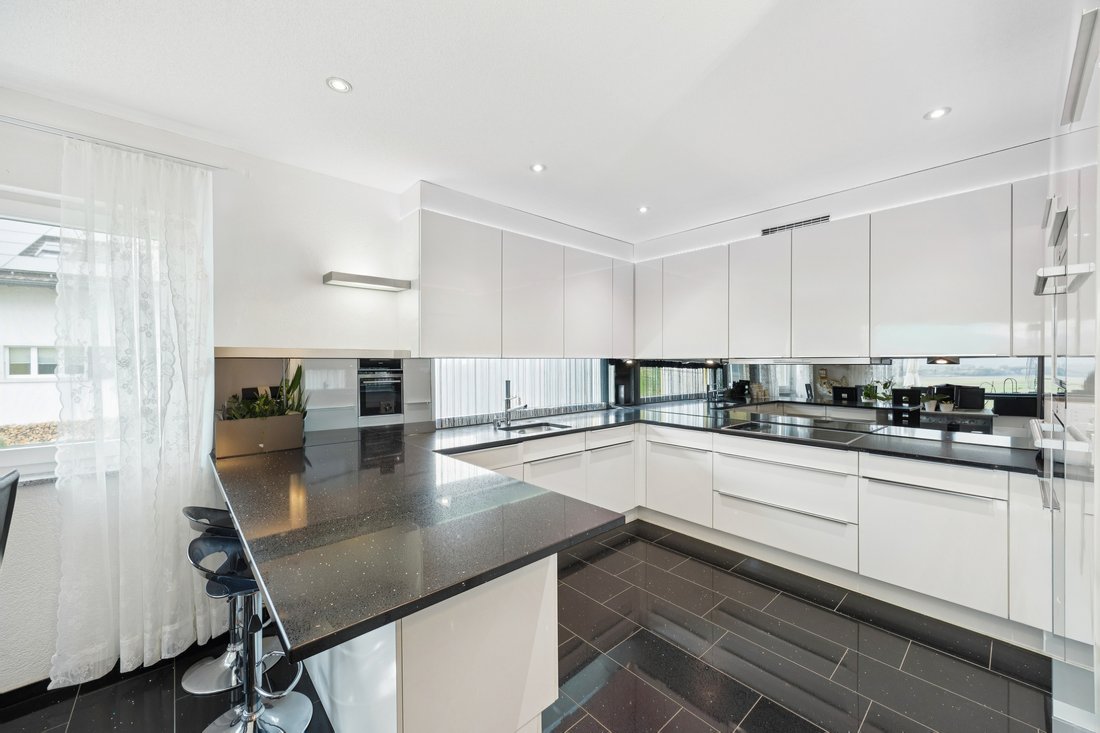
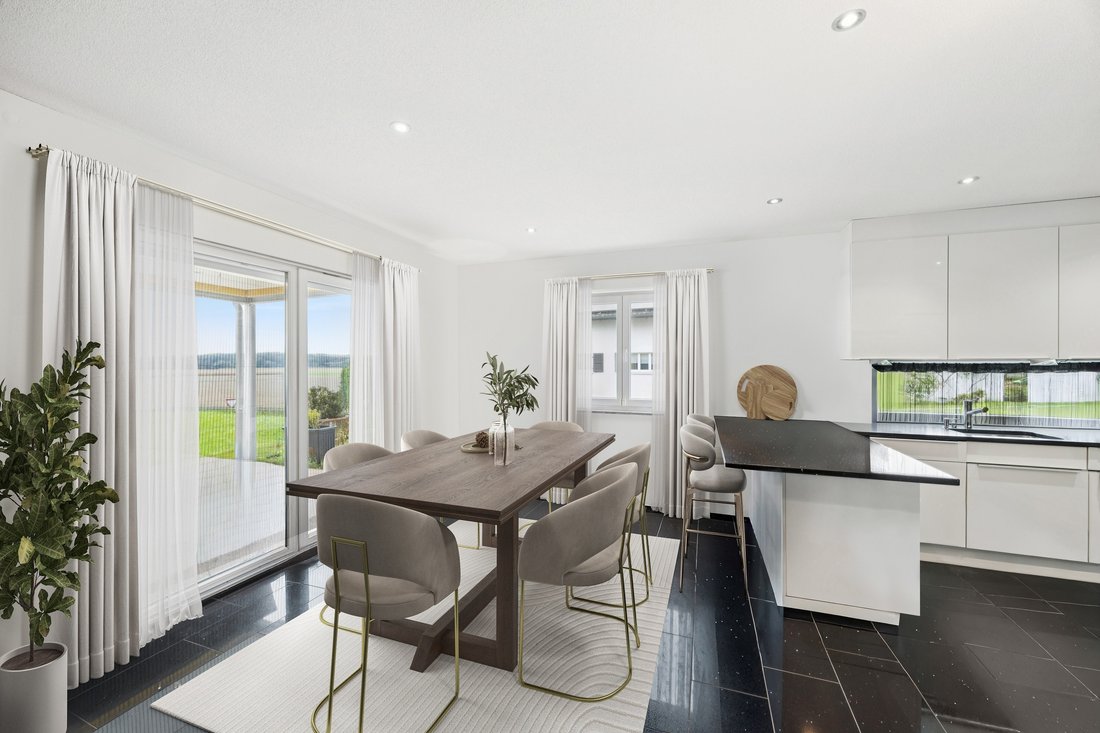
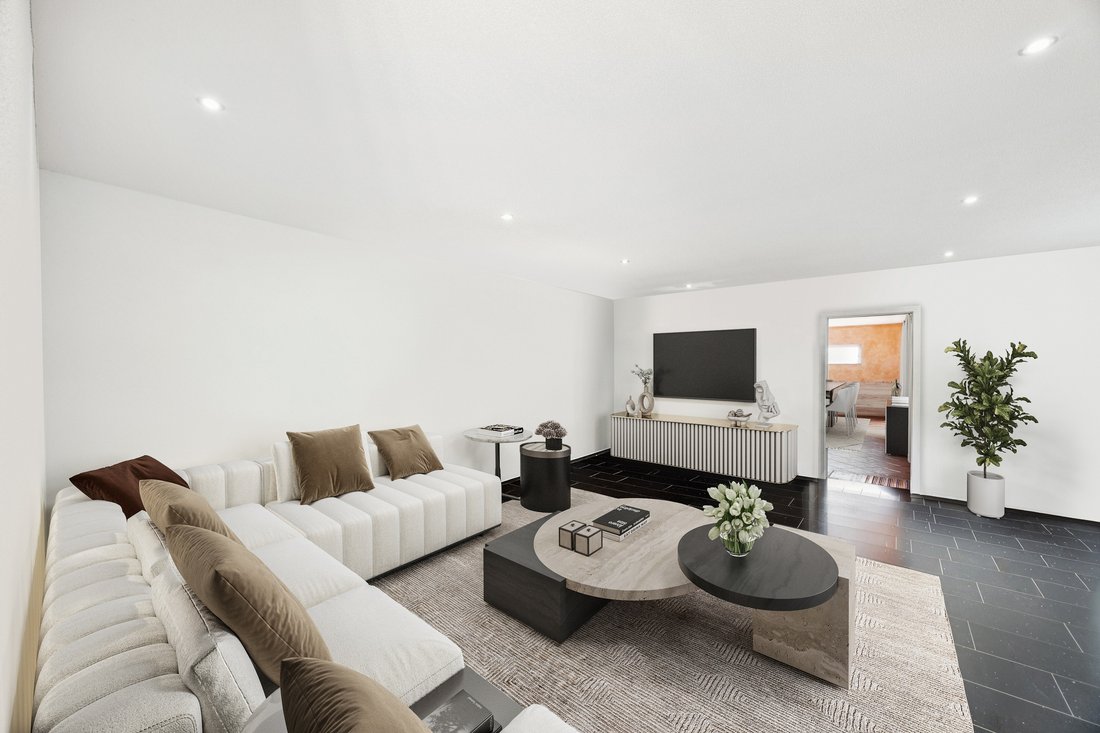
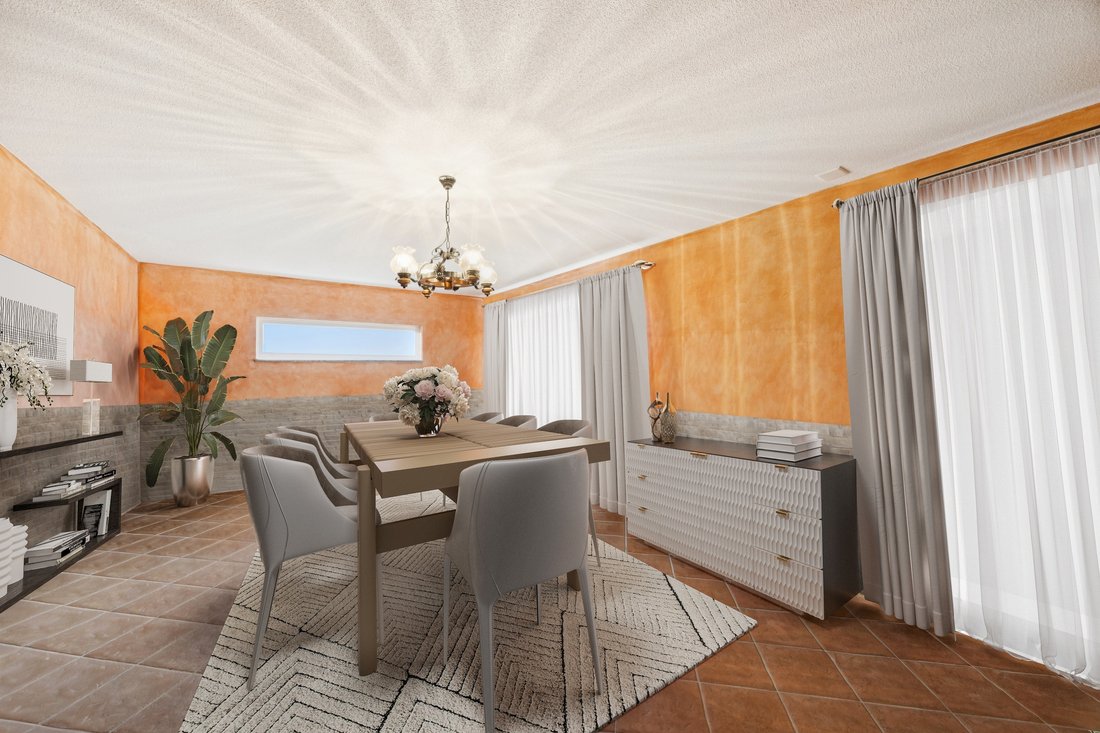
Past the elegant wooden staircase, the expansive living and dining area opens up, the heart of the house. The modern kitchen blends harmoniously into the space and offers everything cooking enthusiasts appreciate. From the living area, you enter the Carnotzet, a charming room with a fireplace and kitchen connection, inviting cozy moments. From there, the path leads out to the generous terrace, which is partially covered and gently transitions into the well-maintained garden. Here, you can fully enjoy the tranquility of your own garden—whether during a lively barbecue with family and friends or relaxing in the greenery.
Up the wooden staircase is the upper floor, which impresses with a clear room layout. Four bedrooms offer versatile uses as children’s rooms, guest rooms, or offices. The master bedroom is thoughtfully designed and includes a space for a walk-in closet. From there, as well as from another room, you can access the spacious balcony, which offers a wonderful view of the surroundings. The bathroom on this floor is elegantly equipped and features both a bathtub and a shower.
The basement houses a large cellar area with plenty of storage space. This area is complemented by the technical room. Two parking spaces are available in the garage for vehicles. Additionally, there are up to three outdoor parking spaces on the premises. This ensures ample parking for visitors or families with multiple cars.
This single-family home stands out for its clear architecture, modern design, and generous space offering. It is ideal for families who want to live centrally yet quietly and value quality, durability, and a harmonious living atmosphere—a place where everyday life and retreat perfectly merge.
PLEASE NOTE THAT SOME OF THE IMAGES ARE VISUALIZATIONS OF THE FURNISHINGS.
Upon entering, you are welcomed by a spacious corridor. Immediately to the side are practical utility rooms that make everyday life easier: a laundry room with direct access to the garage and a bathroom with a shower. This area is complemented by a storage room and an office equipped with built-in cabinets that provide storage space and enhance the tidy overall look.
Past the elegant wooden staircase, the expansive living and dining area opens up, the heart of the house. The modern kitchen blends harmoniously into the space and offers everything cooking enthusiasts appreciate. From the living area, you enter the Carnotzet, a charming room with a fireplace and kitchen connection, inviting cozy moments. From there, the path leads out to the generous terrace, which is partially covered and gently transitions into the well-maintained garden. Here, you can fully enjoy the tranquility of your own garden—whether during a lively barbecue with family and friends or relaxing in the greenery.
Up the wooden staircase is the upper floor, which impresses with a clear room layout. Four bedrooms offer versatile uses as children’s rooms, guest rooms, or offices. The master bedroom is thoughtfully designed and includes a space for a walk-in closet. From there, as well as from another room, you can access the spacious balcony, which offers a wonderful view of the surroundings. The bathroom on this floor is elegantly equipped and features both a bathtub and a shower.
The basement houses a large cellar area with plenty of storage space. This area is complemented by the technical room. Two parking spaces are available in the garage for vehicles. Additionally, there are up to three outdoor parking spaces on the premises. This ensures ample parking for visitors or families with multiple cars.
This single-family home stands out for its clear architecture, modern design, and generous space offering. It is ideal for families who want to live centrally yet quietly and value quality, durability, and a harmonious living atmosphere—a place where everyday life and retreat perfectly merge.
PLEASE NOTE THAT SOME OF THE IMAGES ARE VISUALIZATIONS OF THE FURNISHINGS.
-
Property type
House
Features
Explore the Area
Safnern, Canton of Bern, Switzerland
View on Google Maps
Price per sqft
Low
High
Joined 1 month ago
You have inquired about this property
The agent will contact you soon by
Listed by
17
Listings
2026
Joined
Book home tour with the agent
Choose a date and whether you'd like a virtual or in-person tour with the agent.
Preferred date
Tour type
Last updated
August 8
First listed
Aug 6
Listing reference
6144487
Trusted by the World's Leading Brokers
The agents behind the world's most exceptional properties list with JamesEdition.
- Listings from Sotheby's, Christie's, BARNES, and Engel & Völkers
- Every listing reviewed before it goes live
- Connect directly with verified listing agents
By continuing you agree to our Terms and Privacy Policy.