$1,615,906
Familienleben Auf Hohem Niveau Optional Mit Separater Wohneinheit
- 8 Beds
- 2 Baths
- Updated: August 10
-
14
Views for last 30 days
About the Property
Welcome to a home that can do many things at once: spacious living, professional work, uniting generations—and providing a daily feeling of openness, light, and tranquility. This detached single-/two-family house impresses with a perfectly designed floor plan spread over just two floors and a living experience usually found in modern architect-designed homes.
The centerpiece is the specta
The centerpiece is the specta
Welcome to a home that can do many things at once: spacious living, professional work, uniting generations—and providing a daily feeling of openness, light, and tranquility. This detached single-/two-family house impresses with a perfectly designed floor plan spread over just two floors and a living experience usually found in modern architect-designed homes.
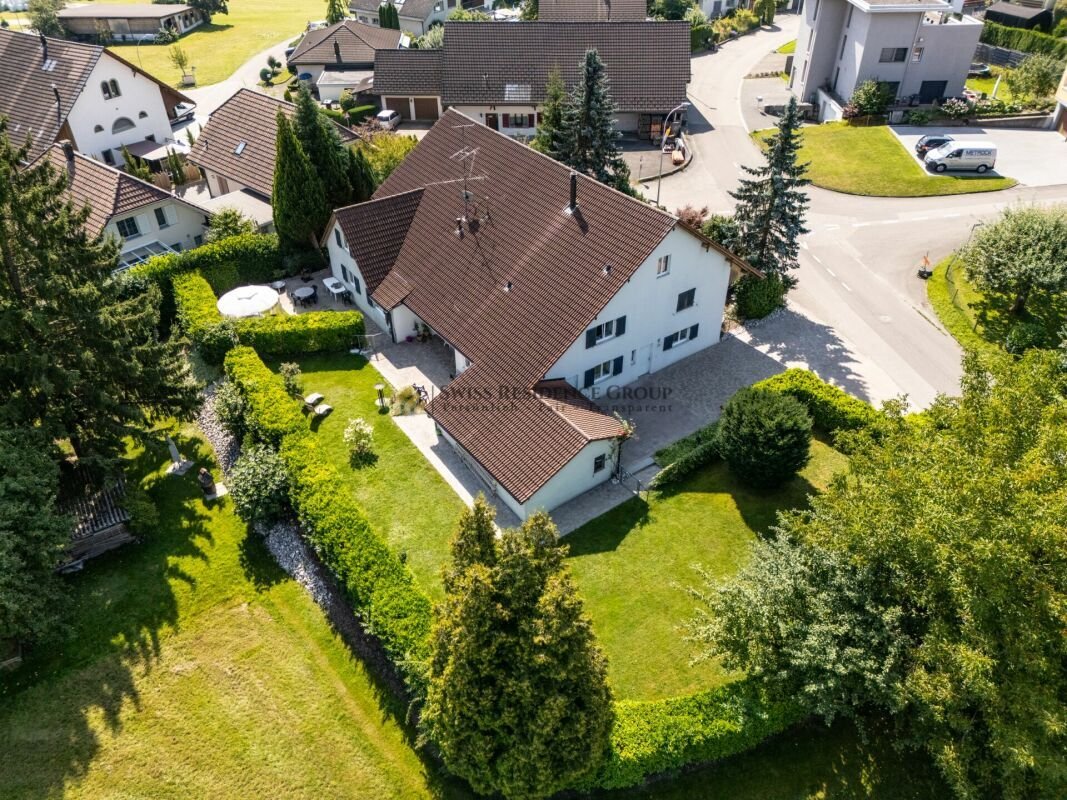
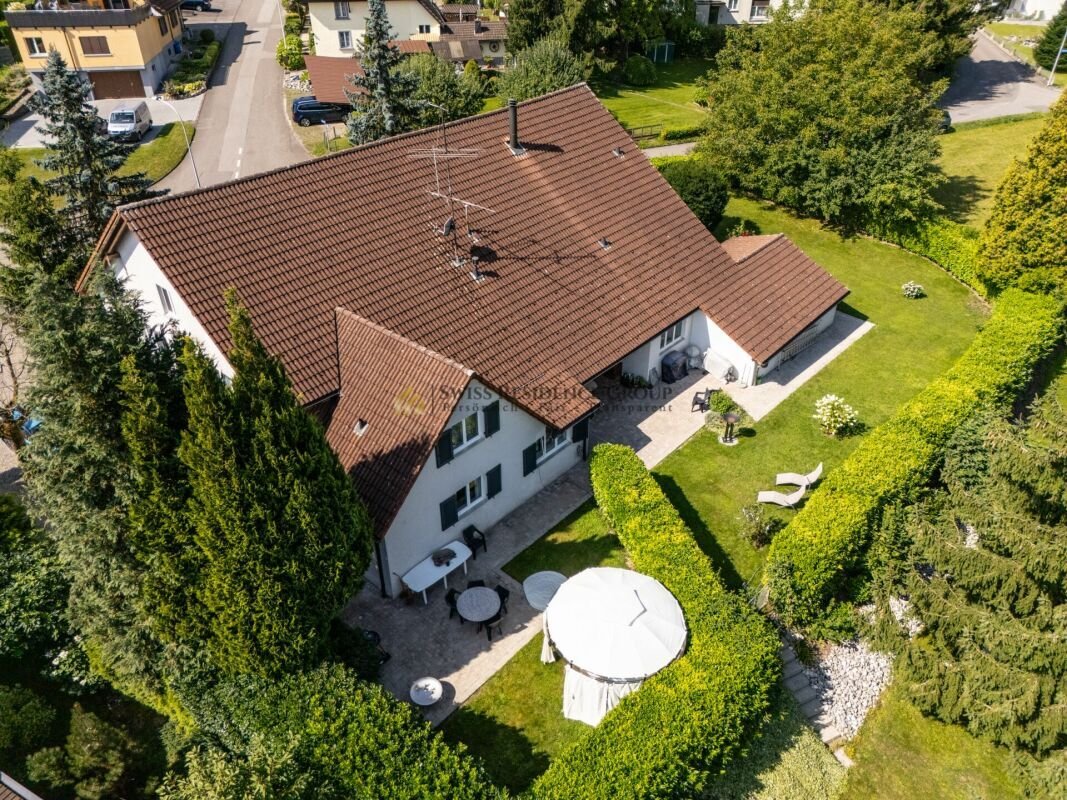
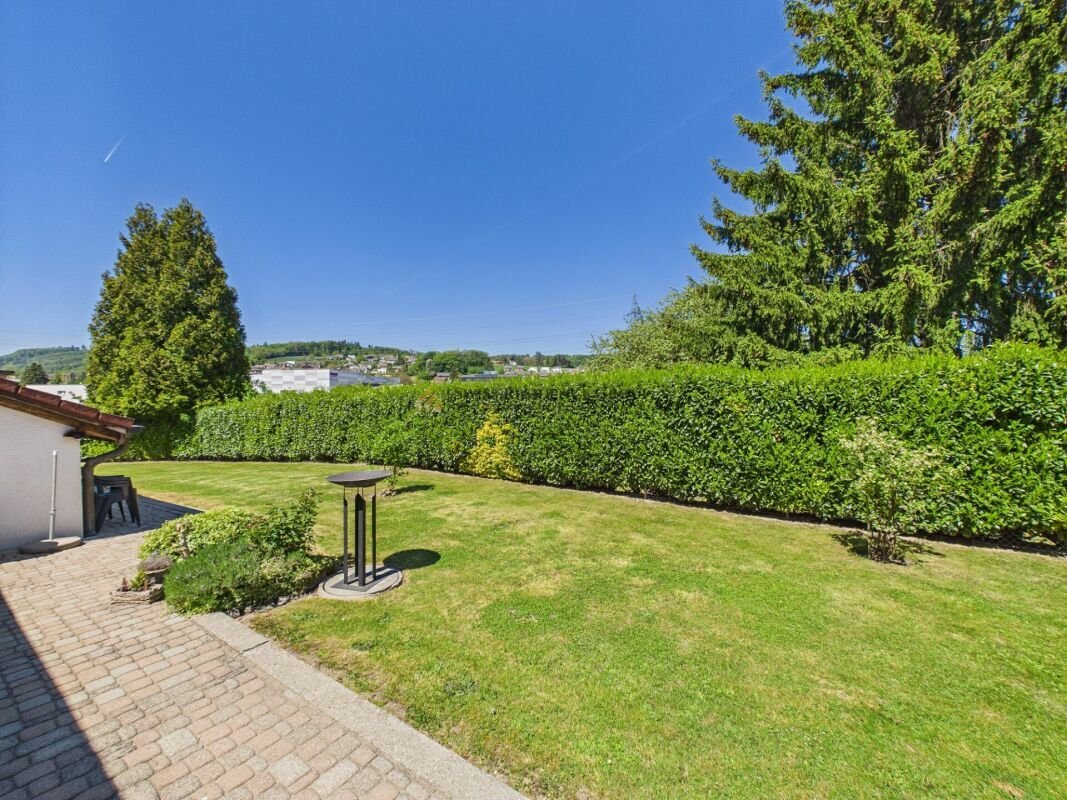
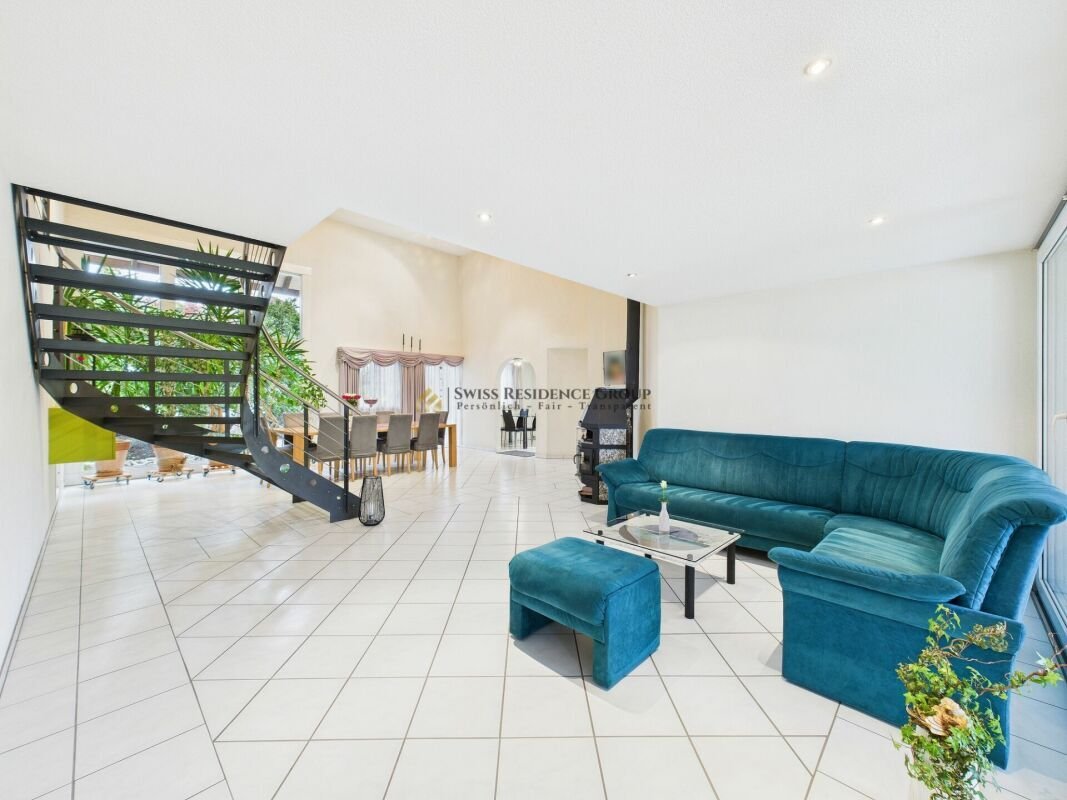
The centerpiece is the spectacular living area with very high ceilings, floor-to-ceiling windows, and a fireplace—a space that feels open, airy, and impressive. Outside, you’ll find what has become rare today: true privacy. At the front, a large courtyard with plenty of parking spaces and a carport for two vehicles. At the back, a protected, almost secluded garden with high privacy thanks to an adjacent agricultural zone, so you’re more likely to hear birds than neighbors.
The entrance is cleverly designed, making the house especially versatile: right next to the main entrance is a separate, heated room with discreet access, ideal as an office, practice, studio, fitness/hobby room, or playroom. The entryway welcomes you with a guest toilet and an additional room currently used as a hair salon—perfect if you want to elegantly combine or clearly separate living and working spaces.
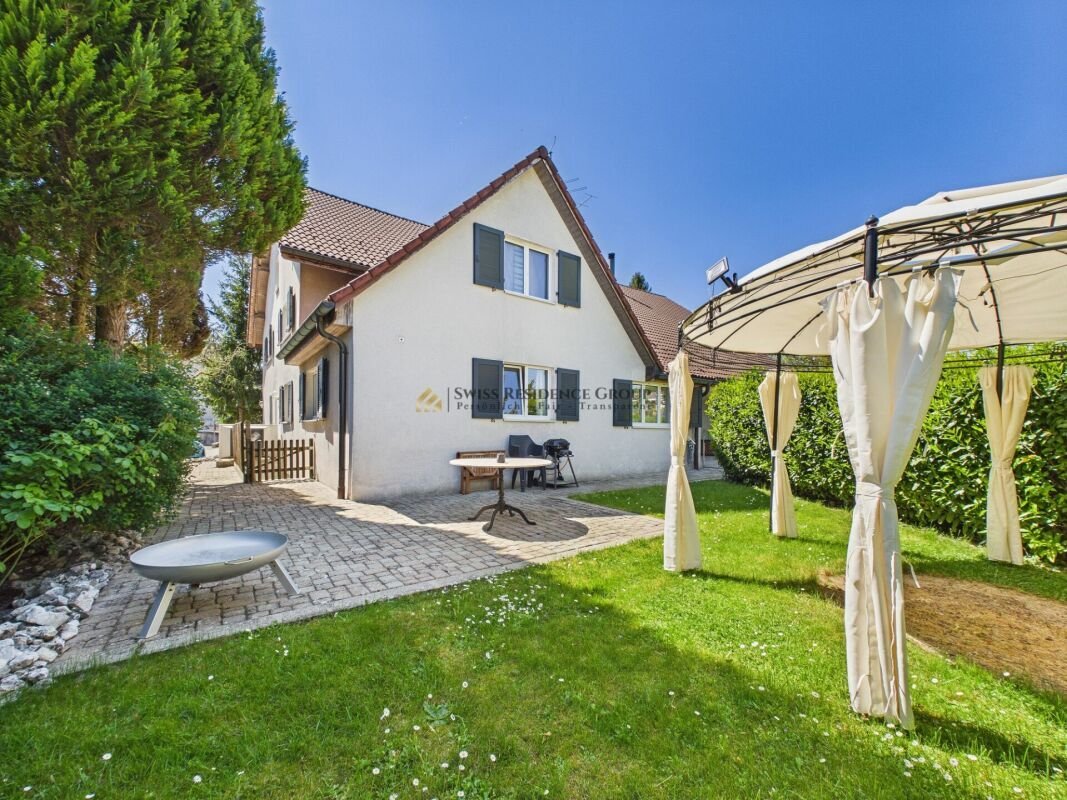
At the heart of the home is the large living/dining area: lots of light, great height, a charming fireplace, and an atmosphere that immediately says ”home.” The kitchen can be generously opened to the living area (visualizations available), creating a modern, open living space. The large windows bring the garden inside; outside, the terrace area invites you to enjoy breakfast in the sun, long summer evenings, and relaxed weekends in nature.
Upstairs, an open gallery spans the living area—an architectural highlight that gives the house its unique loft feeling. Here you’ll find the master suite with its own bathroom and dressing room, two more bright bedrooms for children, a practical storage room, a separate laundry room, and a studio directly connected to an additional bedroom—ideal as a teen area, guest suite, or creative workspace. The attic offers enormous storage space and additional potential for your ideas—there’s more here than meets the eye.
Important and transparent: An additional separate apartment of 113 m² can be purchased if needed. This unit is not just a ”granny flat” but practically a separate part of the house: all on one level, independently accessible, with its own generous garden area—ideal for those who value independence. The apartment is currently rented, in very good condition, and operates completely autonomously—perfect if you want a profitable addition without extra daily effort. The big advantage: you decide whether to enjoy just the 252 m² house or strategically expand the package, for example as a multigenerational solution (parents, adult children), an independent guest/business unit, or a long-term investment. Condominium ownership with two parties is also entirely possible here, making separation and use even easier. Whether and how the apartment should be purchased can be discussed separately according to your needs.
Pet owners will also feel at home here: the spacious, low-maintenance garden, the quiet, nature-close location, and immediate access to green spaces allow for relaxed walks and plenty of freedom to move—without hustle and bustle right outside the door.
Why this house is different: It’s the rare combination of size, clarity (only two floors), exceptional spatial feeling, excellent usage flexibility, and a plot that offers true privacy. You’re not just buying space here—you’re buying possibilities and quality of life for every phase.
Highlights at a glance:
- Detached house with approx. 252 m² living space
- Spectacular living/dining area with very high ceilings, floor-to-ceiling windows, and fireplace
- Perfect floor plan on just two floors—comfortable living without many stairs
- Large courtyard with numerous parking options + carport for 2 vehicles
- Protected, almost secluded garden with high privacy thanks to adjacent agricultural zone
- Separate, heated room right at the entrance (office/practice/hobby/playroom)—discreet access
- Entryway with guest toilet + additional room (currently hair salon)—ideal combination of living & working
- Kitchen can be opened to the living area (visualizations available)—modern, open living
- Upper floor with open gallery (loft feeling), master suite with bath & dressing room, 2 children’s rooms, storage room, and separate laundry room
- Studio with direct access to another bedroom—usable as guest area, teen lounge, or studio
- Enormous storage & expansion potential in the attic
- Optional, separately purchasable apartment (113 m²)—practically a separate house section on one level, autonomous, with its own generous garden
- Apartment currently rented, very good condition, fully autonomous
- Condominium ownership with two parties possible—clear separation and flexible use
- You decide flexibly whether to purchase the apartment—discussable separately
Location advantage (Safenwil & region): Central in greenery—short distances to school, shopping, and leisure, plus quick connections via A1 and train to Aarau, Olten, and Zofingen. Zurich, Basel, Bern, or Lucerne are reachable in about 35-45 minutes depending on connections. Walking and cycling paths start right outside the door; on weekends, the old town of Zofingen, the Aare riverbank, and the region’s diverse cultural and leisure offerings beckon.
Your next step: This home is best experienced live. We’d be happy to show you the rooms, the gallery, the garden, and the possibilities on site—including visualizations for opening the kitchen. We look forward to your inquiry and will arrange a viewing at short notice.
The centerpiece is the spectacular living area with very high ceilings, floor-to-ceiling windows, and a fireplace—a space that feels open, airy, and impressive. Outside, you’ll find what has become rare today: true privacy. At the front, a large courtyard with plenty of parking spaces and a carport for two vehicles. At the back, a protected, almost secluded garden with high privacy thanks to an adjacent agricultural zone, so you’re more likely to hear birds than neighbors.
The entrance is cleverly designed, making the house especially versatile: right next to the main entrance is a separate, heated room with discreet access, ideal as an office, practice, studio, fitness/hobby room, or playroom. The entryway welcomes you with a guest toilet and an additional room currently used as a hair salon—perfect if you want to elegantly combine or clearly separate living and working spaces.
At the heart of the home is the large living/dining area: lots of light, great height, a charming fireplace, and an atmosphere that immediately says ”home.” The kitchen can be generously opened to the living area (visualizations available), creating a modern, open living space. The large windows bring the garden inside; outside, the terrace area invites you to enjoy breakfast in the sun, long summer evenings, and relaxed weekends in nature.
Upstairs, an open gallery spans the living area—an architectural highlight that gives the house its unique loft feeling. Here you’ll find the master suite with its own bathroom and dressing room, two more bright bedrooms for children, a practical storage room, a separate laundry room, and a studio directly connected to an additional bedroom—ideal as a teen area, guest suite, or creative workspace. The attic offers enormous storage space and additional potential for your ideas—there’s more here than meets the eye.
Important and transparent: An additional separate apartment of 113 m² can be purchased if needed. This unit is not just a ”granny flat” but practically a separate part of the house: all on one level, independently accessible, with its own generous garden area—ideal for those who value independence. The apartment is currently rented, in very good condition, and operates completely autonomously—perfect if you want a profitable addition without extra daily effort. The big advantage: you decide whether to enjoy just the 252 m² house or strategically expand the package, for example as a multigenerational solution (parents, adult children), an independent guest/business unit, or a long-term investment. Condominium ownership with two parties is also entirely possible here, making separation and use even easier. Whether and how the apartment should be purchased can be discussed separately according to your needs.
Pet owners will also feel at home here: the spacious, low-maintenance garden, the quiet, nature-close location, and immediate access to green spaces allow for relaxed walks and plenty of freedom to move—without hustle and bustle right outside the door.
Why this house is different: It’s the rare combination of size, clarity (only two floors), exceptional spatial feeling, excellent usage flexibility, and a plot that offers true privacy. You’re not just buying space here—you’re buying possibilities and quality of life for every phase.
Highlights at a glance:
- Detached house with approx. 252 m² living space
- Spectacular living/dining area with very high ceilings, floor-to-ceiling windows, and fireplace
- Perfect floor plan on just two floors—comfortable living without many stairs
- Large courtyard with numerous parking options + carport for 2 vehicles
- Protected, almost secluded garden with high privacy thanks to adjacent agricultural zone
- Separate, heated room right at the entrance (office/practice/hobby/playroom)—discreet access
- Entryway with guest toilet + additional room (currently hair salon)—ideal combination of living & working
- Kitchen can be opened to the living area (visualizations available)—modern, open living
- Upper floor with open gallery (loft feeling), master suite with bath & dressing room, 2 children’s rooms, storage room, and separate laundry room
- Studio with direct access to another bedroom—usable as guest area, teen lounge, or studio
- Enormous storage & expansion potential in the attic
- Optional, separately purchasable apartment (113 m²)—practically a separate house section on one level, autonomous, with its own generous garden
- Apartment currently rented, very good condition, fully autonomous
- Condominium ownership with two parties possible—clear separation and flexible use
- You decide flexibly whether to purchase the apartment—discussable separately
Location advantage (Safenwil & region): Central in greenery—short distances to school, shopping, and leisure, plus quick connections via A1 and train to Aarau, Olten, and Zofingen. Zurich, Basel, Bern, or Lucerne are reachable in about 35-45 minutes depending on connections. Walking and cycling paths start right outside the door; on weekends, the old town of Zofingen, the Aare riverbank, and the region’s diverse cultural and leisure offerings beckon.
Your next step: This home is best experienced live. We’d be happy to show you the rooms, the gallery, the garden, and the possibilities on site—including visualizations for opening the kitchen. We look forward to your inquiry and will arrange a viewing at short notice.
-
Property type
House
-
Year built
1998
Features
- Garden
- Fireplace
- Fitness Center / Gym
- High Ceiling
- Gas Stovetop
- Parking
Explore the Area
Safenwil, Aargau, Switzerland
View on Google Maps
Price per sqft
Low
High
Joined 2 years ago
You have inquired about this property
The agent will contact you soon by
Listed by
42
Listings
2024
Joined
Book home tour with the agent
Choose a date and whether you'd like a virtual or in-person tour with the agent.
Preferred date
Tour type
Last updated
August 10
First listed
Jul 27
Listing reference
1778369
Trusted by the World's Leading Brokers
The agents behind the world's most exceptional properties list with JamesEdition.
- Listings from Sotheby's, Christie's, BARNES, and Engel & Völkers
- Every listing reviewed before it goes live
- Connect directly with verified listing agents
By continuing you agree to our Terms and Privacy Policy.