$766,452
Sadournin Ancienne
- 4 Beds
- 3,187 Sqft
- 13.3 Ac lot
- Updated: June 17
About the Property
Elegant Country Residence with Land, Pool and Equestrian FacilitiesThis handsome 19th-century farmhouse offers 272 m² of carefully renovated living space and comes with a superb development project: a large barn with full planning consent for a second 300 m² home. The property is set in 5.75 hectares of grounds with uninterrupted views of the Pyrenees and a range of useful outbuildings. This outst
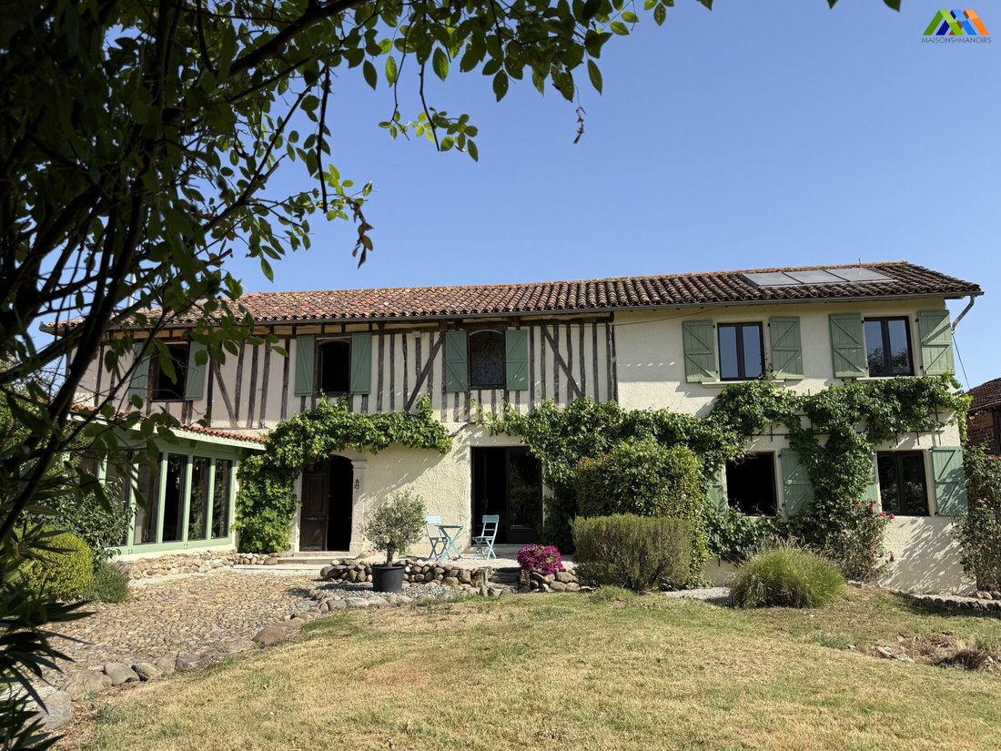
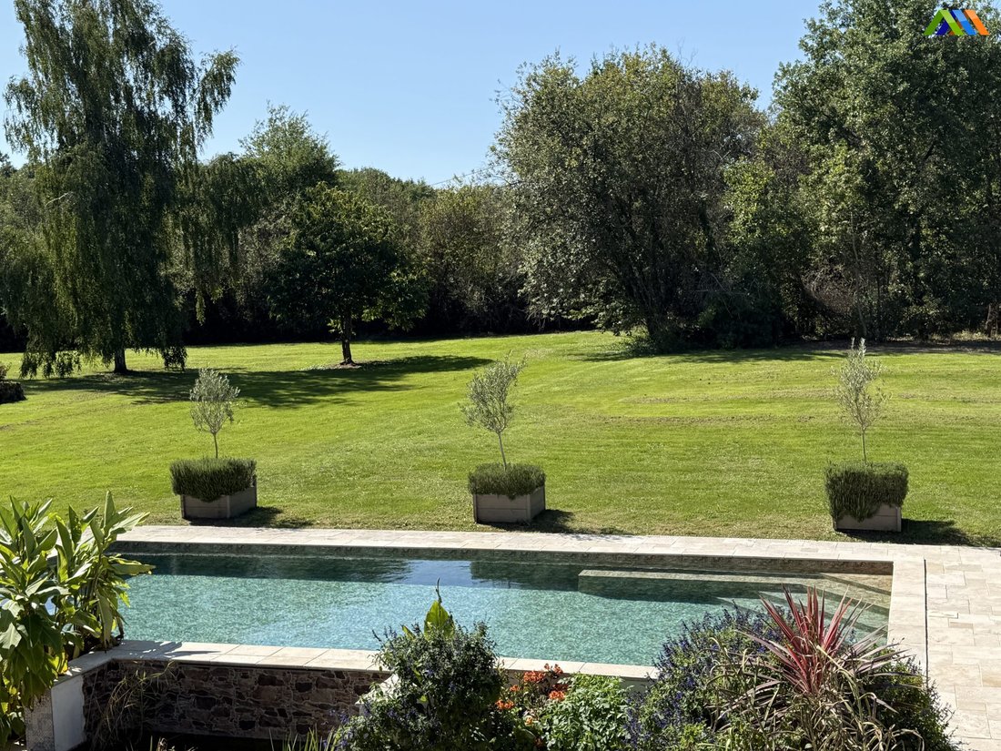
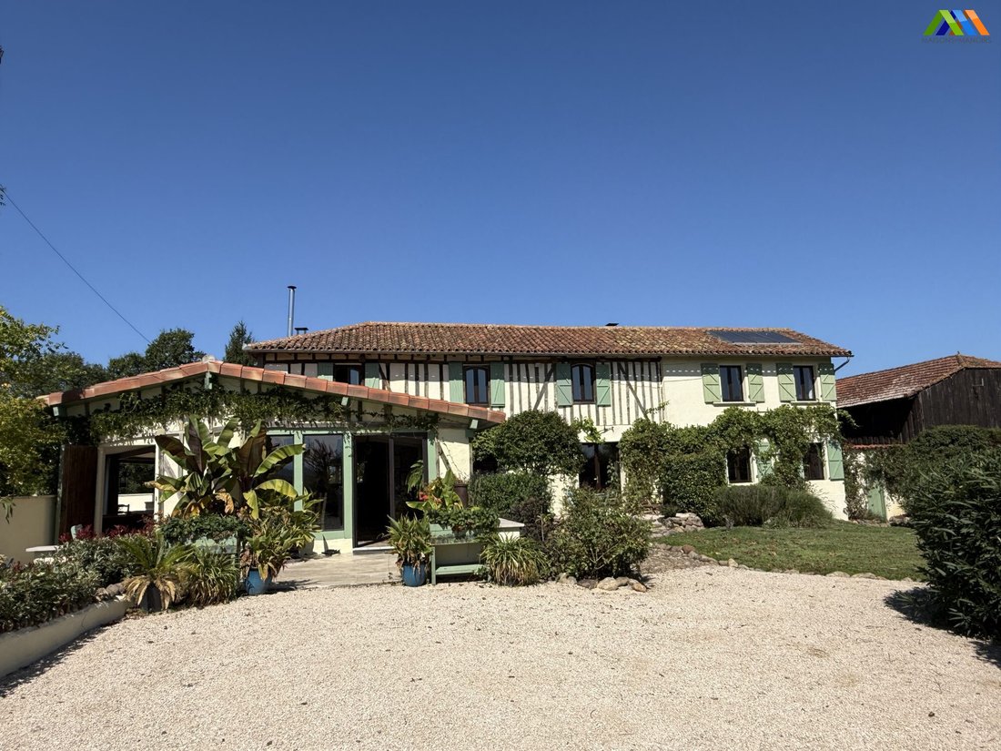
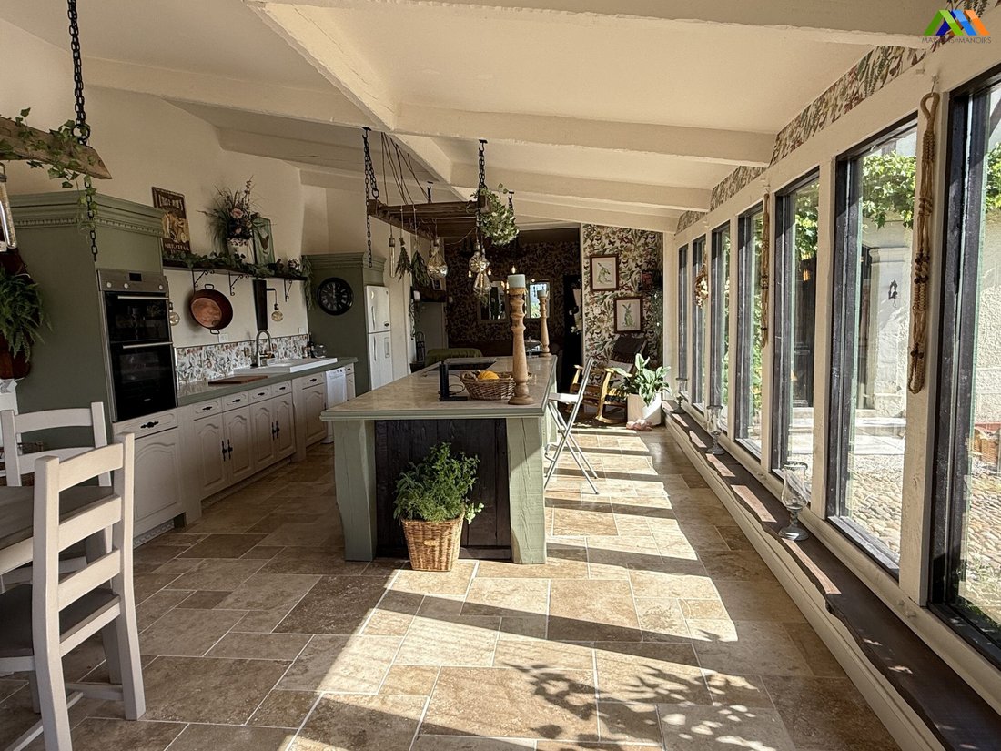
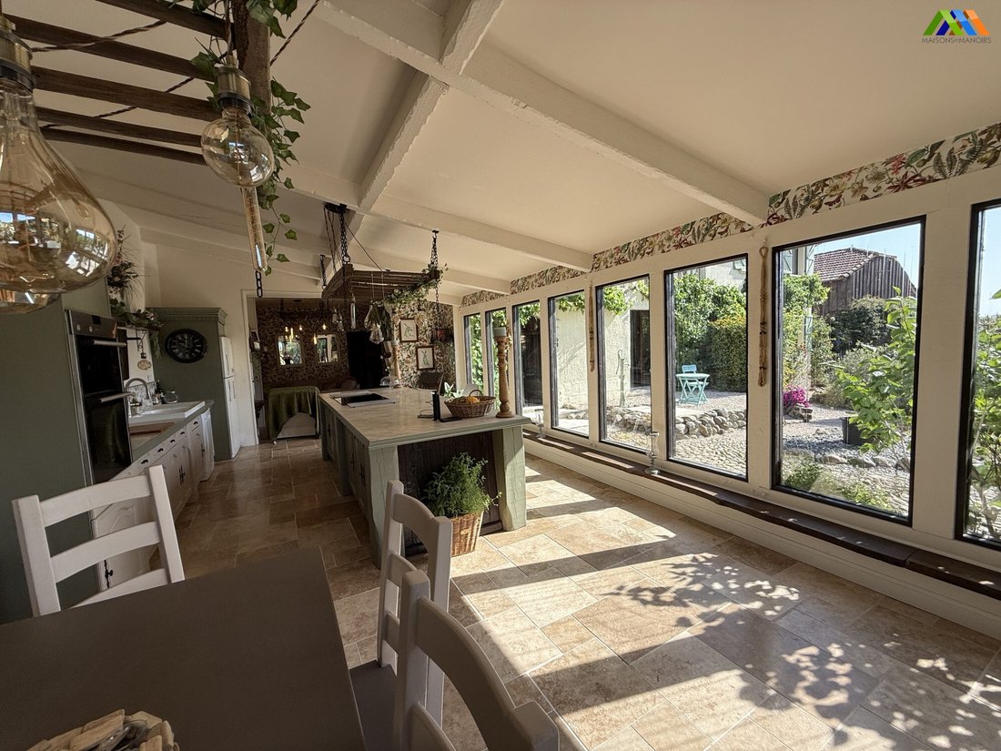
Elegant Country Residence with Land, Pool and Equestrian FacilitiesThis handsome 19th-century farmhouse offers 272 m² of carefully renovated living space and comes with a superb development project: a large barn with full planning consent for a second 300 m² home. The property is set in 5.75 hectares of grounds with uninterrupted views of the Pyrenees and a range of useful outbuildings. This outstanding property combines a beautifully finished family home with extensive land, equestrian potential and scope for development. Tucked away in the Gascon countryside yet only five minutes from the bustling market town of Trie-sur-Baïse with shops, cafés and restaurants. The main house blends character and comfort, with features such as an oak staircase and exposed beams. A recently constructed 57 m² wing enhances both light and versatility, ready to adapt to the lifestyle of its new owners. AccommodationEntrance hall (14.4 m²) with traditional staircaseDining room (25.8 m²) with parquet floor, alcove and wood-burnerSitting room (25.4 m²) with library corner and garden viewsKitchen/dining (40 m²), glazed on one side, opening to a snug (15.2 m²) with wood-burner Bedroom(12.2 m²) with French doors to a covered terrace and pergolaWet room (4.7 + 2.1 m²) with walk-in shower, basin and WCStorage, pantry and utility rooms (freezer room, boiler room, cellar)First floor Spacious landing (15.8 m²)Master bedroom (32.6 m²) with en-suite shower room and adjoining dressing/office (14.6 m²)Guest suite (20.1 m²) with dressing room (6.8 m²) and en-suite shower room (6.3 m²)Additional guest suite (21.1 m²) with private bathroom (6 m²)Comfort & SystemsAlsatian-style wood-burner with back boiler, radiators and ventsSecondary incinerator boiler (not currently in use)Air conditioning in the master suiteSolar water panels (older system)4000 L septic tankOutbuildings & Equestrian FacilitiesSaltwater swimming pool (11 x 5 m, 1.4 m depth) with welded liner, 3-phase air-source heat pump and technical room3–4 large stables with tack room (74 m²)Substantial barn with planning permission for a 200+ m², 4-bedroom houseGarage (90 m²)Covered terrace (42 m²) with fitted summer kitchen and dining spaceLandThe 5.75 ha estate is divided into:Main garden and park with lawns, borders, vegetable garden and orchard of 40 trees1.5 ha securely hedged and fenced for dogs3.5 ha of paddocks with electric fencing and water supply, ideal for horses or livestock
Information on the risks to which this property is exposed is available on the Géorisques website: https://www.georisques.gouv.fr/
Information on the risks to which this property is exposed is available on the Géorisques website: https://www.georisques.gouv.fr/
-
Property type
House
-
Price/sqft
$240
-
Consumption
D
Features
Explore the Area
Joined 3 years ago
You have inquired about this property
The agent will contact you soon by
Listed by
55
Listings
2023
Joined
Book home tour with the agent
Choose a date and whether you'd like a virtual or in-person tour with the agent.
Preferred date
Tour type
Last updated
June 17
First listed
December 3, 2025
Listing reference
MM 2209 SD-COPIE-MAISONS
Trusted by the World's Leading Brokers
The agents behind the world's most exceptional properties list with JamesEdition.
- Listings from Sotheby's, Christie's, BARNES, and Engel & Völkers
- Every listing reviewed before it goes live
- Connect directly with verified listing agents
By continuing you agree to our Terms and Privacy Policy.