$616,397
Maison Landaise Réinventée Par Un Cabinet D’architecture – Environnement D’exception
- 4 Beds
- 3 Baths
- 1,723 Sqft
- 22 Sqft lot
- Updated: Yesterday
About the Property
REINVENTED LANDES HOUSE BY AN ARCHITECTURE FIRM – PREMIUM FEATURES
EXCEPTIONAL ENVIRONMENT
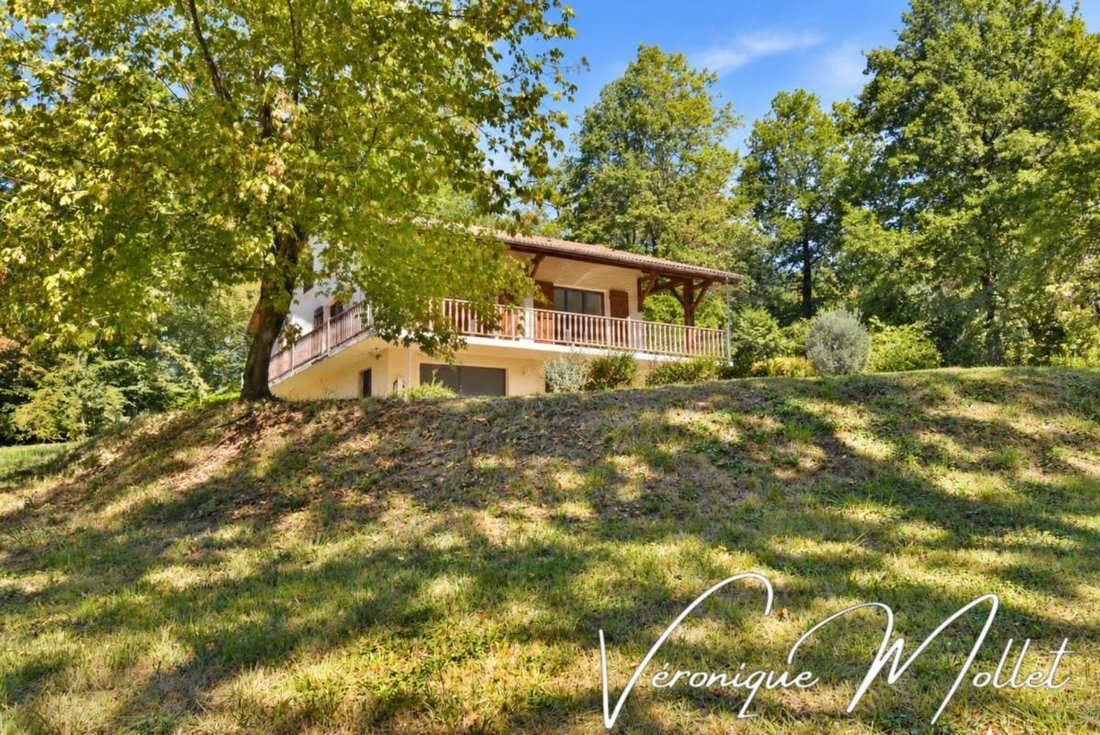
Hidden from view, in a privileged wooded setting facing a Natura 2000 protected forest, discover this charming Landes house, completely redesigned by its owners in collaboration with an architecture firm.
A remarkable transformation, where extensive work has combined authenticity, conte
EXCEPTIONAL ENVIRONMENT
Hidden from view, in a privileged wooded setting facing a Natura 2000 protected forest, discover this charming Landes house, completely redesigned by its owners in collaboration with an architecture firm.
A remarkable transformation, where extensive work has combined authenticity, conte
REINVENTED LANDES HOUSE BY AN ARCHITECTURE FIRM – PREMIUM FEATURES
EXCEPTIONAL ENVIRONMENT
Hidden from view, in a privileged wooded setting facing a Natura 2000 protected forest, discover this charming Landes house, completely redesigned by its owners in collaboration with an architecture firm.
A remarkable transformation, where extensive work has combined authenticity, contemporary design, and comfort inspired by high-end hospitality.
The before-and-after result is striking… And today, it is this AFTER that I invite you to discover!
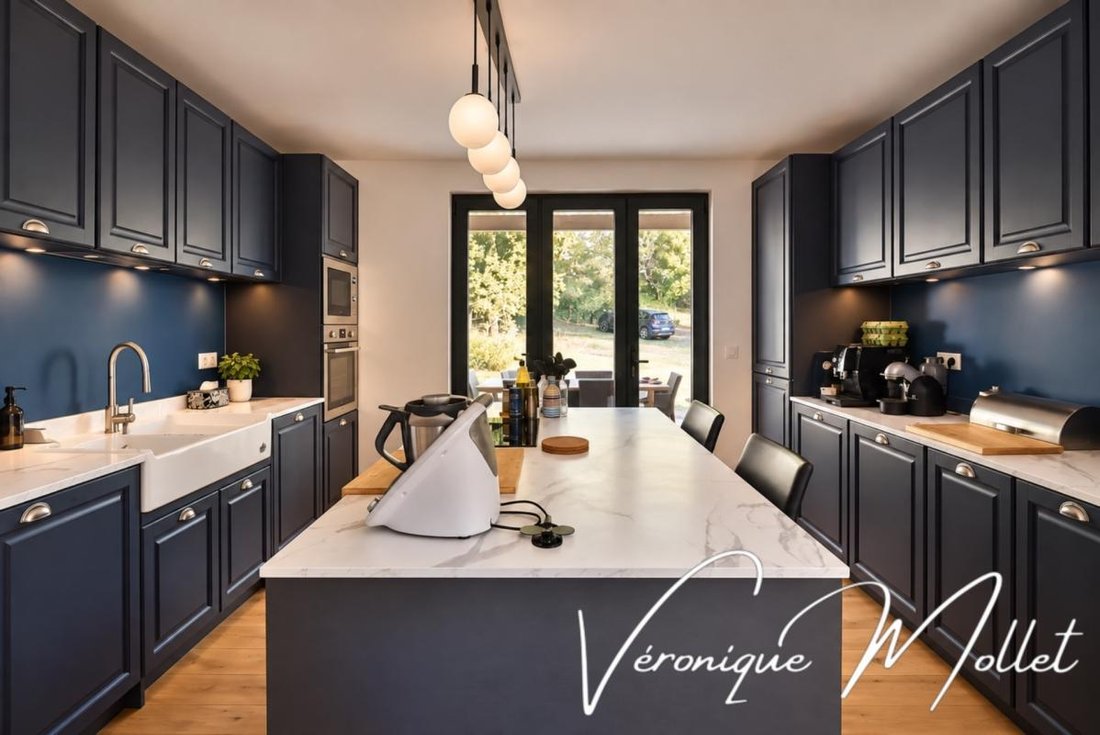
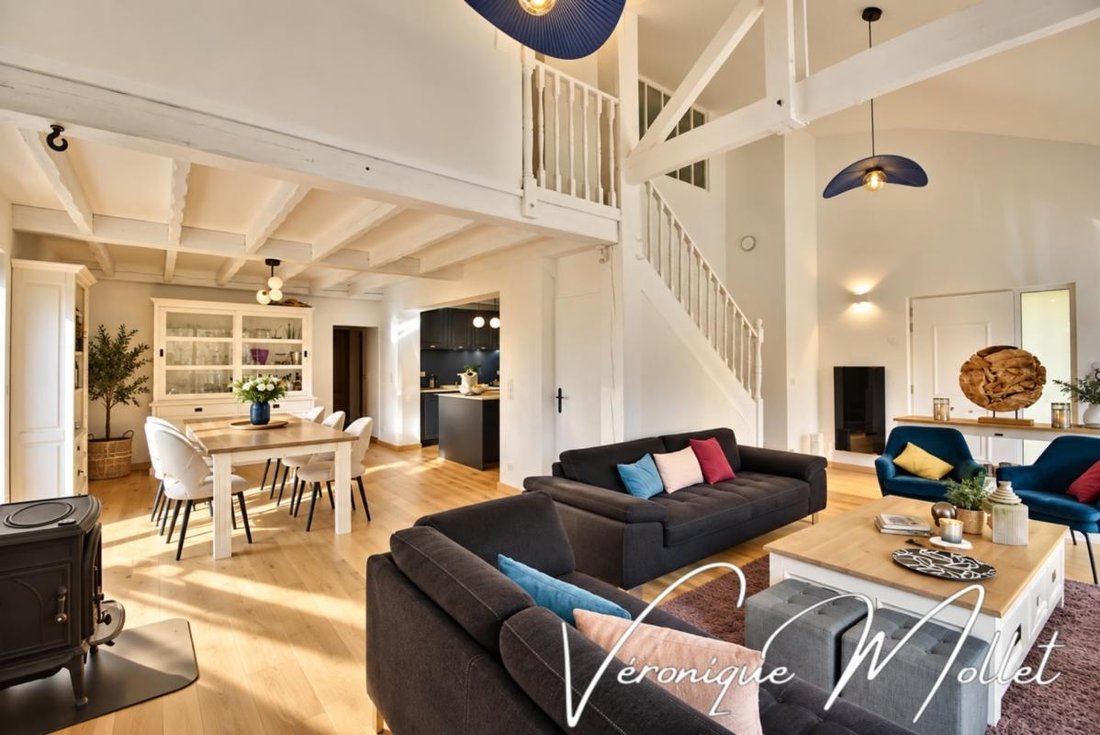
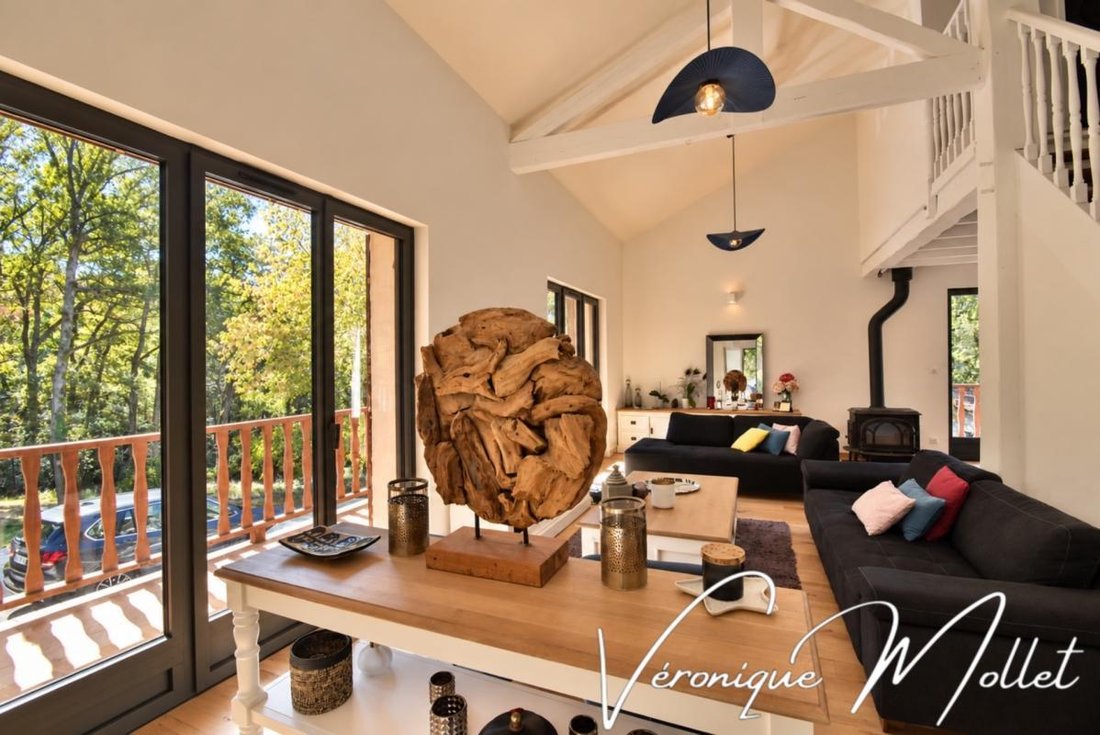
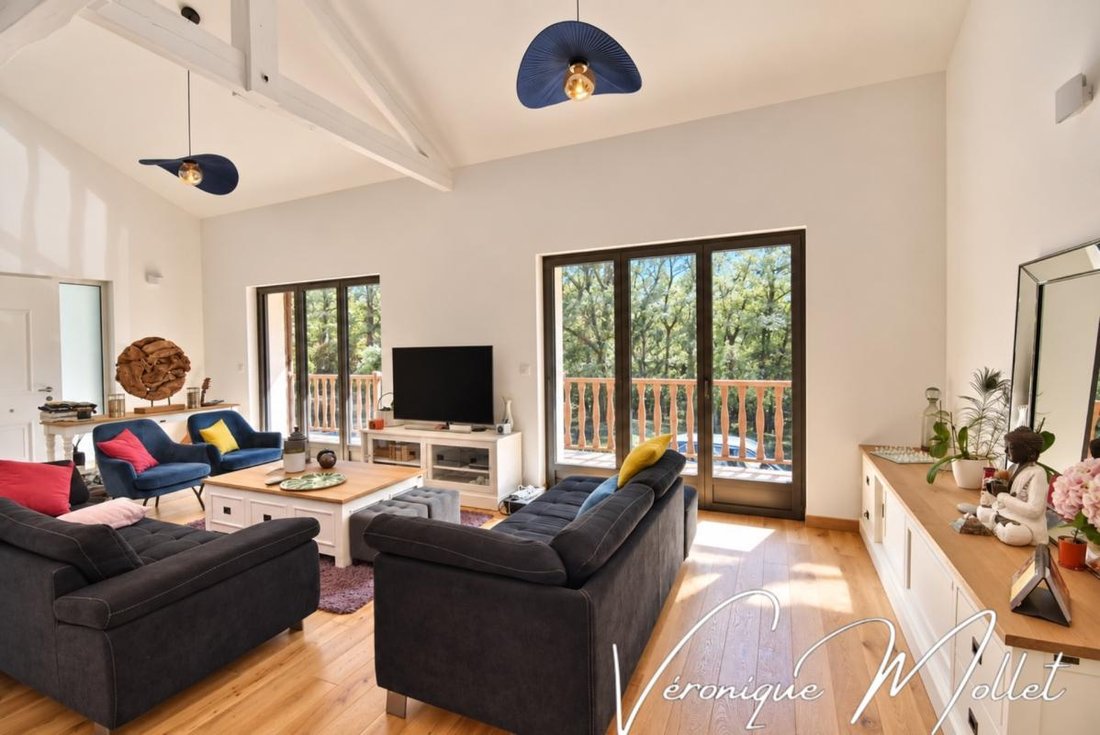
Upon entering, a spacious living room with a cathedral ceiling reveals magnificent volumes, extended by a high-end kitchen open to this living space.
The ground floor also features a master bedroom with a wall-length dressing room, opposite a stunning bathroom with unique design.
Upstairs, a more intimate and cozy area offers two bedrooms, including one with a large dressing room, an office with a private balcony and white glass roof open to the cathedral ceiling volumes, as well as a charming shower room.
An interior staircase leads to the lower level, which includes a large garage with a window, a laundry room, and a cellar.
A real added bonus: an independent professional space accessible from the outside, with a shower room and WC. Ideal for a liberal profession, teleworking, or any other activity.
A house where every space has been thoughtfully designed, perfectly balancing aesthetics, functionality, and comfort.
Unique architecture, refined features, and the forest as a backdrop… A rare living place, not to be missed.
Fees are the responsibility of the seller.
Information on risks to which this property is exposed is available on the Géorisques website:
Contact Veronique MOLLET, Sole Proprietor with Limited Liability, Commercial Agent OptimHome (RSAC No. 814 989 273 Bordeaux Registry) *** (ref. 616106)
Information on the risks to which this property is exposed is available on the Géorisques website: https://www.georisques.gouv.fr/
EXCEPTIONAL ENVIRONMENT
Hidden from view, in a privileged wooded setting facing a Natura 2000 protected forest, discover this charming Landes house, completely redesigned by its owners in collaboration with an architecture firm.
A remarkable transformation, where extensive work has combined authenticity, contemporary design, and comfort inspired by high-end hospitality.
The before-and-after result is striking… And today, it is this AFTER that I invite you to discover!
Upon entering, a spacious living room with a cathedral ceiling reveals magnificent volumes, extended by a high-end kitchen open to this living space.
The ground floor also features a master bedroom with a wall-length dressing room, opposite a stunning bathroom with unique design.
Upstairs, a more intimate and cozy area offers two bedrooms, including one with a large dressing room, an office with a private balcony and white glass roof open to the cathedral ceiling volumes, as well as a charming shower room.
An interior staircase leads to the lower level, which includes a large garage with a window, a laundry room, and a cellar.
A real added bonus: an independent professional space accessible from the outside, with a shower room and WC. Ideal for a liberal profession, teleworking, or any other activity.
A house where every space has been thoughtfully designed, perfectly balancing aesthetics, functionality, and comfort.
Unique architecture, refined features, and the forest as a backdrop… A rare living place, not to be missed.
Fees are the responsibility of the seller.
Information on risks to which this property is exposed is available on the Géorisques website:
Contact Veronique MOLLET, Sole Proprietor with Limited Liability, Commercial Agent OptimHome (RSAC No. 814 989 273 Bordeaux Registry) *** (ref. 616106)
Information on the risks to which this property is exposed is available on the Géorisques website: https://www.georisques.gouv.fr/
-
Property type
House
-
Year built
1980
-
Price/sqft
$357
-
Emissions
A
-
Consumption
B
Features
- Garage
- Fireplace
- Walk In Closet
- Open Kitchen
- Wine Cellar
- Office
- Laundry Room
- Kitchen island
- High Ceiling
Features
Indoor
- High Ceiling
- Office
- Fireplace
- Kitchen island
- Bar
- Laundry Room
- Wine Cellar
- Open Kitchen
- Stone Countertops
- Walk In Closet
Outdoor
- Balcony
- Garage
- Garden
Explore the Area
14, chemin du pas du roy, Sadirac, Nouvelle-Aquitaine, France
View on Google Maps
Price per sqft
Low
High
Joined 1 month ago
You have inquired about this property
The agent will contact you soon by
Listed by
321
Listings
2026
Joined
Book home tour with the agent
Choose a date and whether you'd like a virtual or in-person tour with the agent.
Preferred date
Tour type
Last updated
Yesterday
First listed
October 8
Listing reference
830035073443
Trusted by the World's Leading Brokers
The agents behind the world's most exceptional properties list with JamesEdition.
- Listings from Sotheby's, Christie's, BARNES, and Engel & Völkers
- Every listing reviewed before it goes live
- Connect directly with verified listing agents
By continuing you agree to our Terms and Privacy Policy.