$799,000
Single Family Detached Sacramento
- 3 Beds
- 2 Baths
- 1,618 Sqft
- 8,277 Sqft lot
- Updated: September 17
- MLS#226098872
About the Property
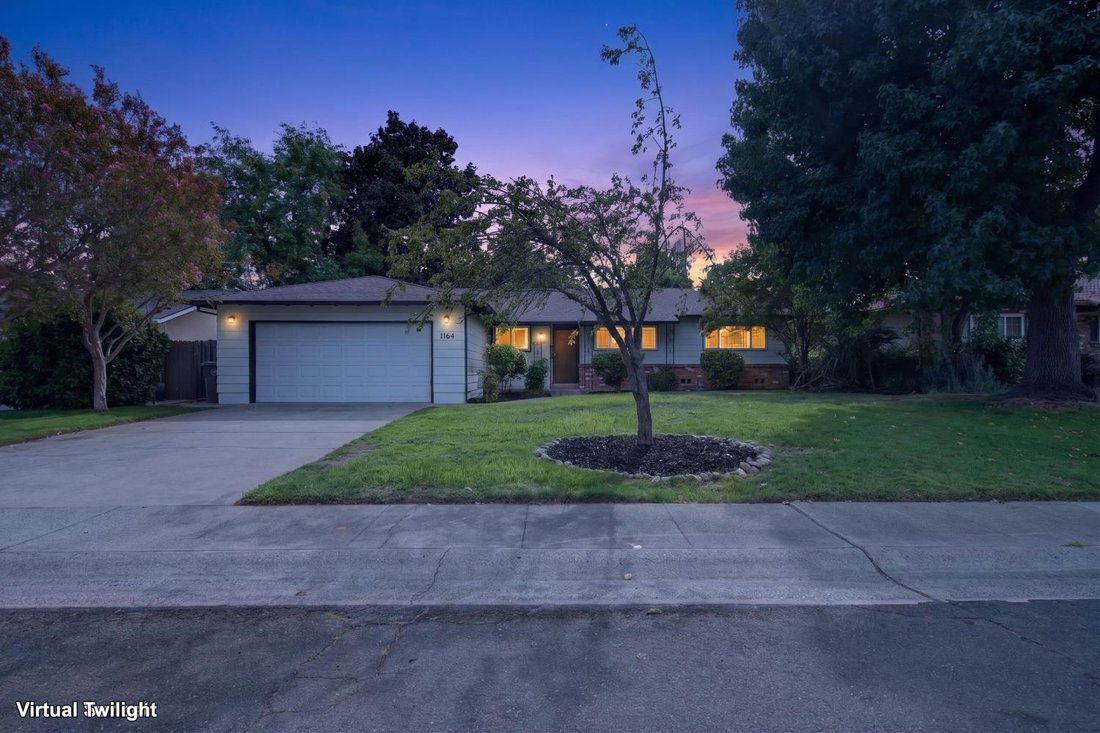
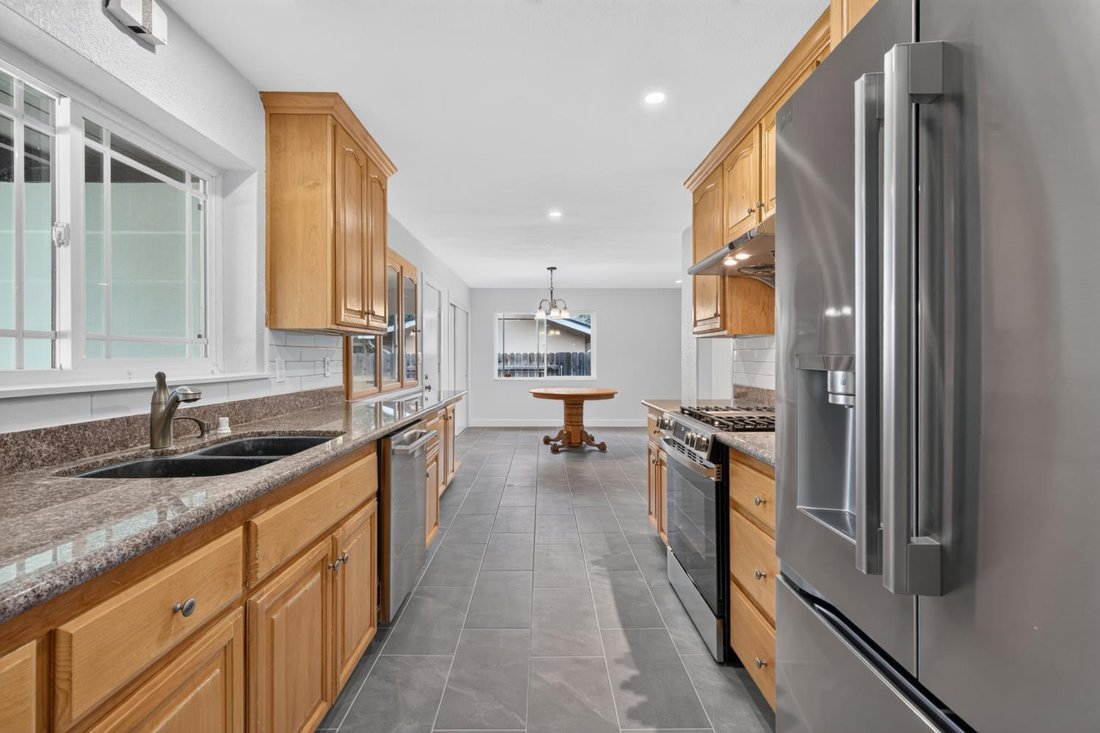
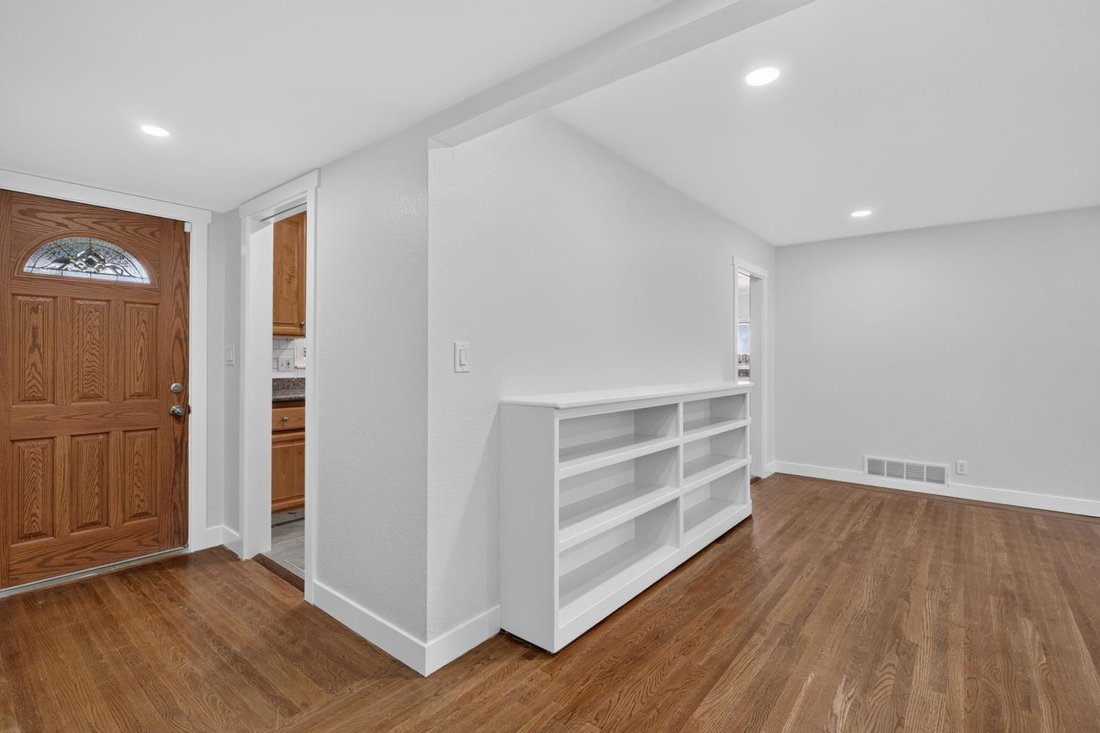
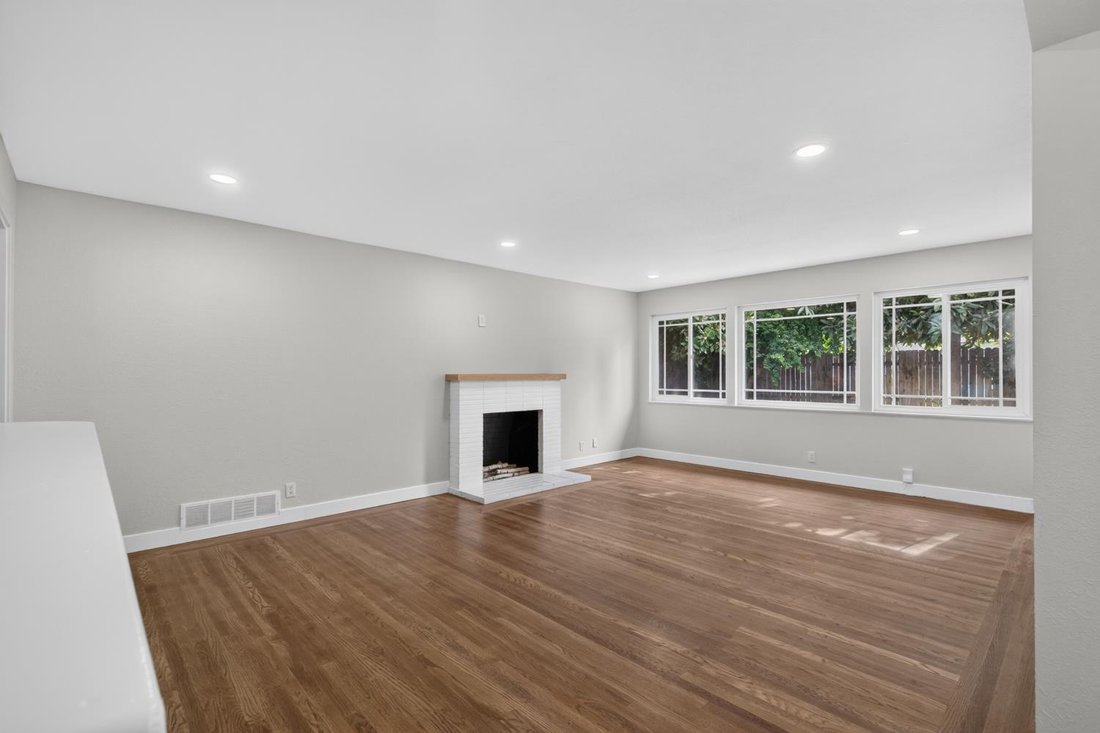
Do you want to save $15,000 in mortgage payments? Seller is offering a 2/1 RATE BUYDOWN. Beautifully reimagined from top to bottom, this single-story home offers the rare opportunity to enjoy a completely updated home. Set on a spacious lot with great curb appeal, this home combines thoughtful design, quality upgrades, and comfortable everyday living. Step inside to a bright, refreshed interior fe
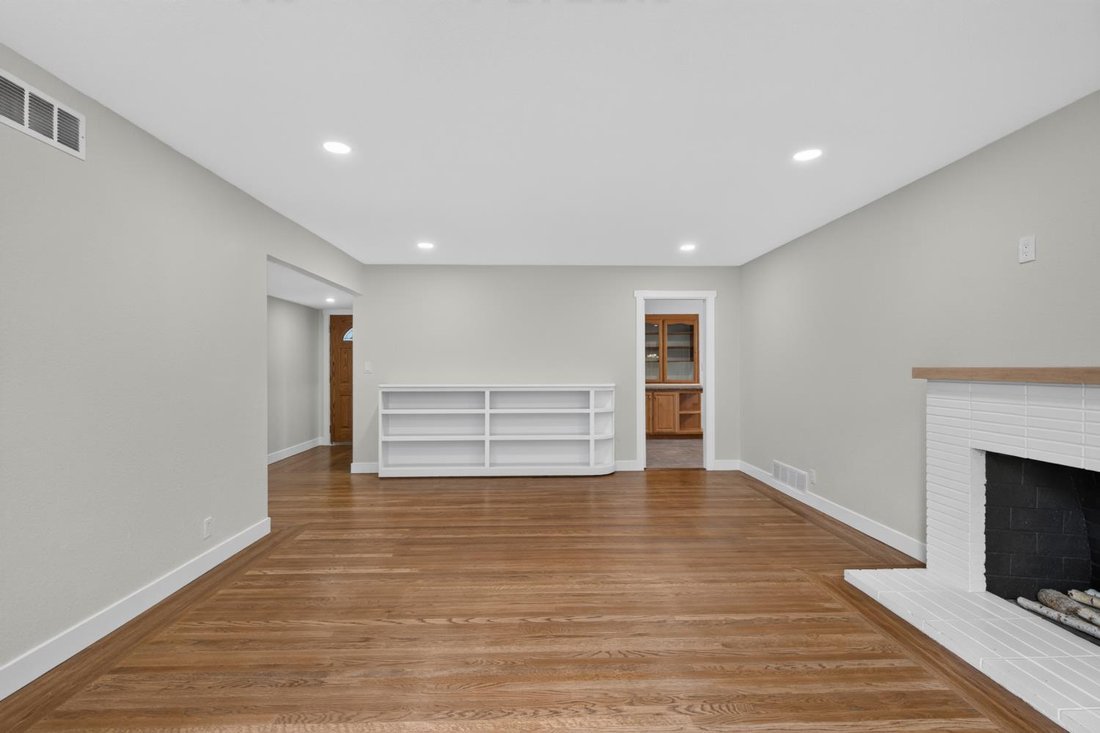
Do you want to save $15,000 in mortgage payments? Seller is offering a 2/1 RATE BUYDOWN. Beautifully reimagined from top to bottom, this single-story home offers the rare opportunity to enjoy a completely updated home. Set on a spacious lot with great curb appeal, this home combines thoughtful design, quality upgrades, and comfortable everyday living. Step inside to a bright, refreshed interior featuring hardwood flooring throughout the main living areas, brand-new tile in the kitchen, dining area, and bathrooms, new doors and trim, recessed lighting, updated fixtures, and freshly textured and painted walls and ceilings. The beautifully updated kitchen features granite countertops, gorgeous cabinetry, brand-new stainless steel Energy Star appliances, and plenty of space for gathering. An enclosed sunroom/porch provides additional living space and is perfect for relaxing, entertaining, or creating a home office. The expanded primary suite is a standout, offering an impressively spacious bedroom and a completely redesigned bathroom. The spa-inspired primary bath features dual sinks with Carrara white quartz, a beautifully tiled shower with multiple shower heads and sprayers, matte black hardware, low-iron glass shower doors, updated lighting, and a private water closet. The secondary bathroom has also been completely remodeled with the same attention to detail, including a new vanity, quartz countertop, gorgeous tile shower, fixtures, lighting, and hardware. The updates go well beyond what you can see. Recent improvements include a brand-new HVAC system, tankless water heater, replacement of galvanized plumbing with PEX, updated electrical outlets including TV and bidet-ready outlets, new recessed lighting and ceiling fans, new interior doors and hardware, repaired sprinkler system, refreshed landscaping, and exterior paint. Outside, enjoy a private backyard with a patio area, fruit trees, and plenty of room to relax, garden, or entertain. With extensive renovations completed in late 2025 and 2026, this home delivers the character of an established property with the fresh, updated feel buyers are looking for. From the oversized primary suite and gorgeous new bathrooms to the major mechanical and plumbing improvements, the work has already been done. Move in and be the first to enjoy it! Welcome home!
-
Property type
House
-
Year built
1959
-
Price/sqft
$493
Features
- Fireplace
- Garden
- Renovated
- Stone Countertops
- Office
- Air Conditioning
Explore the Area
1164 Derick Way, Sacramento, CA 95822, California, United States
View on Google Maps
Price per sqft
Low
High
Joined 1 month ago
You have inquired about this property
The agent will contact you soon by
Listed by
3
Listings
2026
Joined
Book home tour with Scott Ostrode
Choose a date and whether you'd like a virtual or in-person tour with the agent.
Preferred date
Tour type

Last updated
September 17
First listed
Sep 17
Agent licence
#01241383
Listing reference
2159215485602080
Listing status
Similar Properties Nearby
New Listings in Sacramento







Explore More Homes for Sale
Sacramento, CA, United States property types
- Houses for sale in Sacramento, CA, United States
- Land for sale in Sacramento, CA, United States
- Condos for sale in Sacramento, CA, United States
- Farm Ranches for sale in Sacramento, CA, United States
- Apartments for sale in Sacramento, CA, United States
- Townhouses for sale in Sacramento, CA, United States
Sacramento, CA, United States popular searches
- Modern properties in Sacramento, CA, United States
- Properties with Pool in Sacramento, CA, United States
- Properties with Fitness Center / Gym in Sacramento, CA, United States
- Properties with Balcony in Sacramento, CA, United States
- Renovated properties in Sacramento, CA, United States
- Water View properties in Sacramento, CA, United States
- Waterfront properties in Sacramento, CA, United States
- Properties with Sauna in Sacramento, CA, United States
- Properties with Vineyard / Winery in Sacramento, CA, United States
- Properties with Elevator in Sacramento, CA, United States
- Properties with Tennis Court in Sacramento, CA, United States
- River View properties in Sacramento, CA, United States
- Mountain View properties in Sacramento, CA, United States
- Gated Community properties in Sacramento, CA, United States
- Duplex properties in Sacramento, CA, United States
- Panoramic / Scenic View properties in Sacramento, CA, United States
- Properties with Wine Cellar in Sacramento, CA, United States
- Equestrian properties in Sacramento, CA, United States
Related Guides & Stories
Trusted by the World's Leading Brokers
The agents behind the world's most exceptional properties list with JamesEdition.
- Listings from Sotheby's, Christie's, BARNES, and Engel & Völkers
- Every listing reviewed before it goes live
- Connect directly with verified listing agents
By continuing you agree to our Terms and Privacy Policy.
brokerages we
partnered with
partnered with