$1,225,000
4 Bedrooms Single Family Detached
- 4 Beds
- 2 Baths
- 2,095 Sqft
- 5,228 Sqft lot
- Updated: October 9
- 1
- MLS#226063749
About the Property
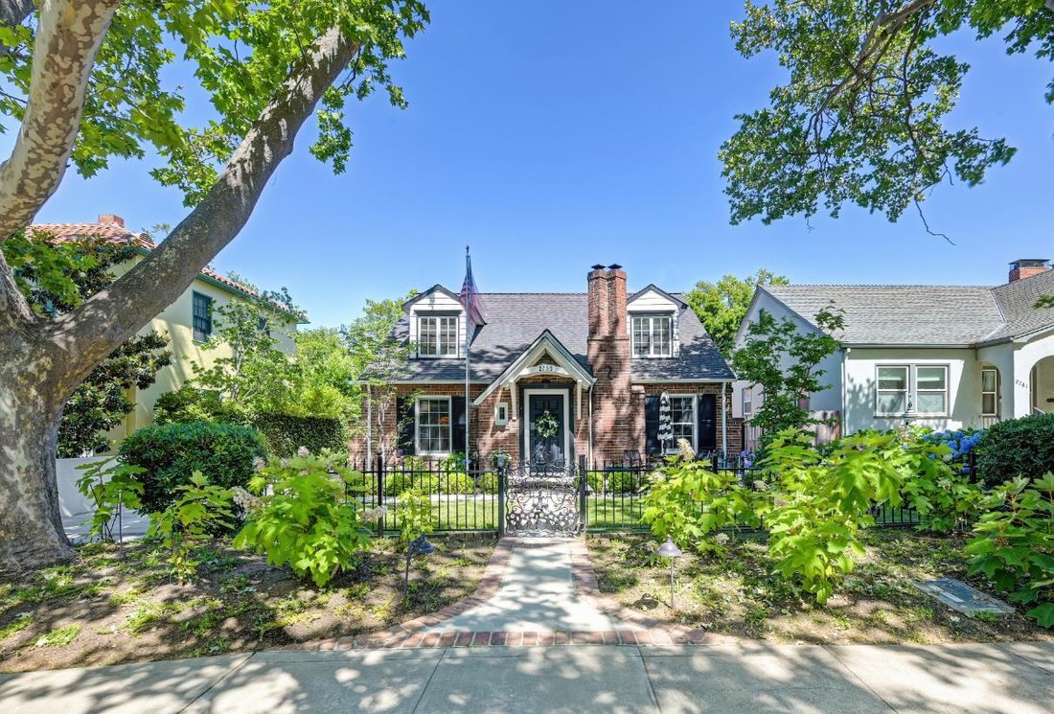
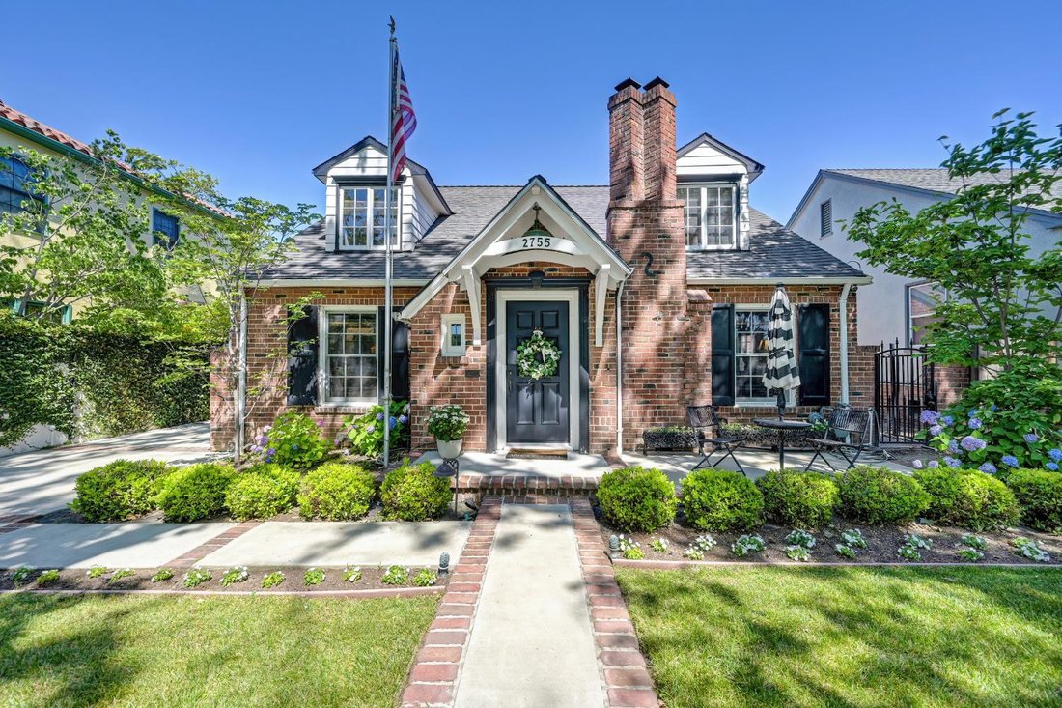
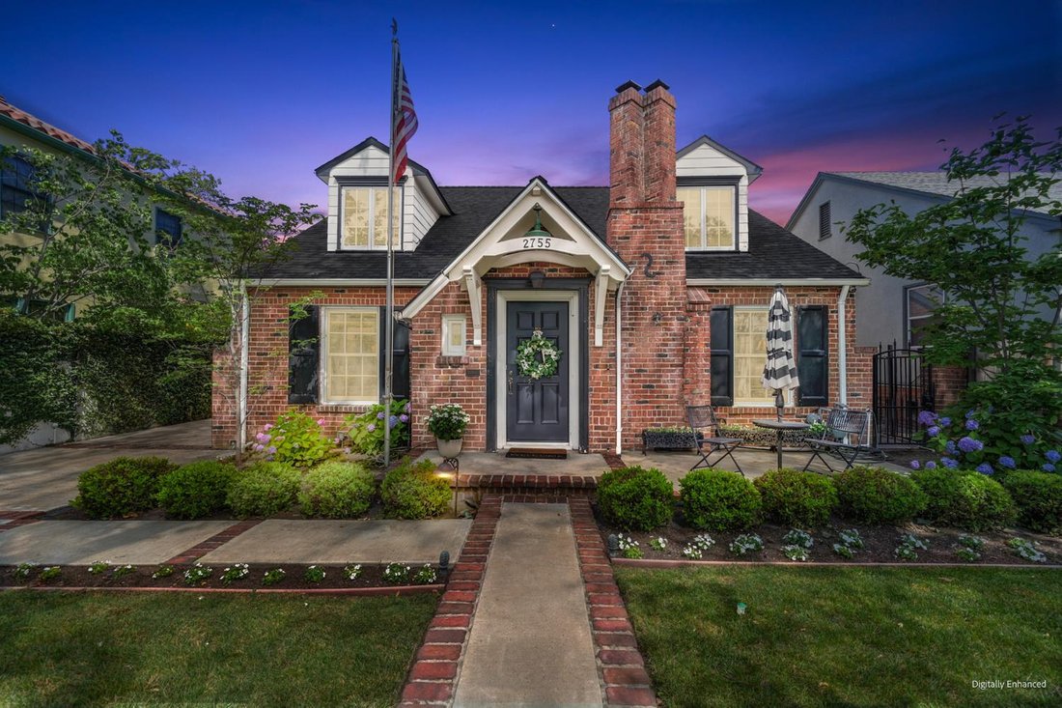
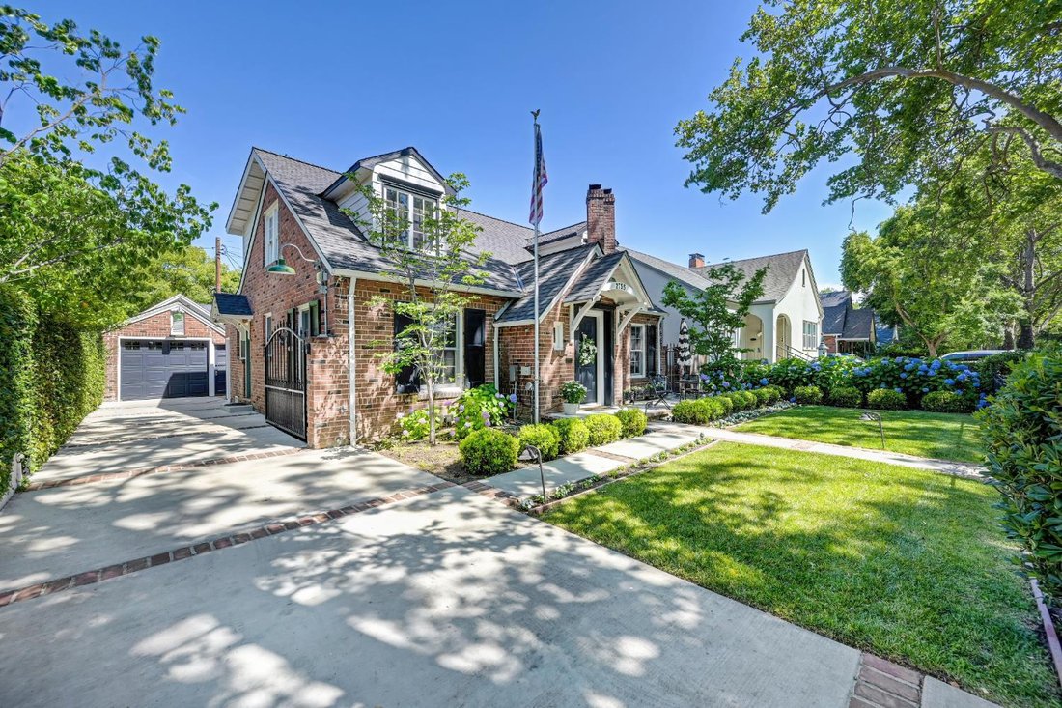
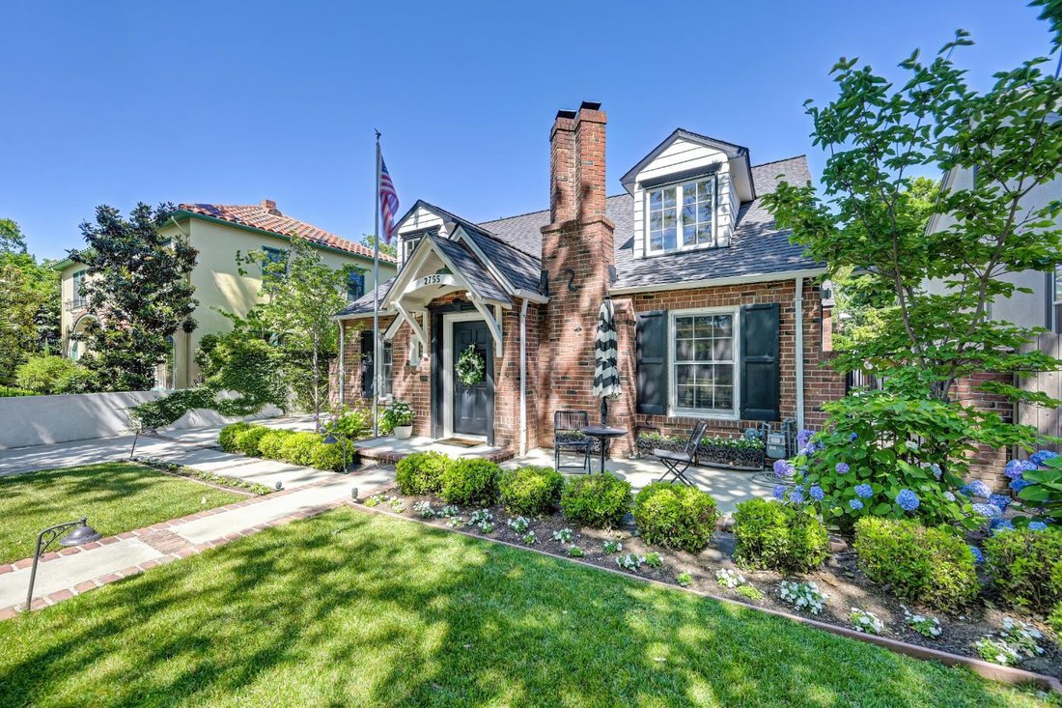
Back on market due to contingent offer and buyer could not sell their home. They say that the kitchen is the heart of the home...and what a beautiful heart this home has! Lovingly and thoughtfully renovated, this exceptional 1927 Curtis Park Cape Cod style home blends the craftsmanship and architectural character of the era with the comfort and amenities we desire for modern living. Expanded from
Back on market due to contingent offer and buyer could not sell their home. They say that the kitchen is the heart of the home...and what a beautiful heart this home has! Lovingly and thoughtfully renovated, this exceptional 1927 Curtis Park Cape Cod style home blends the craftsmanship and architectural character of the era with the comfort and amenities we desire for modern living. Expanded from approximately 1,520 to 2,095 square feet (with permits) while maintaining a cohesive vintage aesthetic throughout. Rich hardwood floors run throughout the living spaces and the living room is filled with warmth and character, with coffered ceilings, crown mouldings, and a fireplace with gas log lighter. The formal dining room also offers crown mouldings and has illuminated built-in display cabinetry adding elegance and function. But the kitchen is truly the heart of this home and a rare example of vintage-inspired luxury design. Expanded from approximately 90 square feet to an impressive 340 square feet, the space was carefully crafted to feel authentic to the home’s 1920’s roots while offering exceptional modern function. Extensive 1-1/8’’ soapstone countertops surround a massive soapstone island, custom inset door cabinetry, farmhouse sink, prep sink, baking counter, subway tile, pantry, and a paneled ceiling with classic Schoolhouse lighting. Premium appliances include a Wolf dual-fuel 6-burner range, Wolf baking oven, Wolf speed oven microwave, built-in ice maker and Sub-Zero 36’’ refrigerator/freezer. Downstairs includes a spacious bedroom and a full hall bathroom, ideal for guests or flexible living. Upstairs, the primary suite is your own private retreat with built-in bedroom closets and a beautiful 1920’s inspired bathroom with dual sinks, marble countertops, vintage tile flooring, large glass-enclosed shower, a clawfoot soaking tub and a walk in closet. Not to be outdone, the backyard is equally impressive, designed for both entertaining and everyday enjoyment. The brick-lined patio provides generous gathering space surrounded by lush landscaping, a large grassy area, gazebo, espaliered apple trees, and a charming ”extra space” cottage complete with HVAC. Additional features include an electric driveway gate and extensive system updates, including roof, electrical panel, wiring, and plumbing (all in 2021). Say yes to your inner chef and come home to modern vintage living in beautiful Curtis Park!
-
Property type
House
-
Year built
1927
-
Price/sqft
$584
Features
- Walk In Closet
- Garage
- Fireplace
- Renovated
- Gate
Explore the Area
2755 25th Street, Sacramento, CA 95818, California, United States
View on Google Maps
Price per sqft
Low
High
Joined 6 months ago
You have inquired about this property
The agent will contact you soon by
Listed by
2
Listings
2026
Joined
Book home tour with Steffan Brown
Choose a date and whether you'd like a virtual or in-person tour with the agent.
Preferred date
Tour type

Coldwell Banker Realty - Sacramento
730 Alhambra Blvd Ste 150, 95816, Sacramento, California, United States
View agency profile
Last updated
October 9
First listed
May 29
Listing reference
jc39kn
Similar Properties Nearby
New Listings in Sacramento




Explore More Homes for Sale
Sacramento, CA, United States property types
Sacramento, CA, United States popular searches
- Modern properties in Sacramento, CA, United States
- Properties with Pool in Sacramento, CA, United States
- Properties with Balcony in Sacramento, CA, United States
- Properties with Fitness Center / Gym in Sacramento, CA, United States
- Renovated properties in Sacramento, CA, United States
- Waterfront properties in Sacramento, CA, United States
- Water View properties in Sacramento, CA, United States
- Properties with Sauna in Sacramento, CA, United States
- River View properties in Sacramento, CA, United States
- Properties with Tennis Court in Sacramento, CA, United States
- Duplex properties in Sacramento, CA, United States
- Mountain View properties in Sacramento, CA, United States
- Properties with Elevator in Sacramento, CA, United States
- Properties with Vineyard / Winery in Sacramento, CA, United States
- Properties with Wine Cellar in Sacramento, CA, United States
- Equestrian properties in Sacramento, CA, United States
- Properties with Indoor Pool in Sacramento, CA, United States
- Panoramic / Scenic View properties in Sacramento, CA, United States
- Gated Community properties in Sacramento, CA, United States
Related Guides & Stories
Trusted by the World's Leading Brokers
The agents behind the world's most exceptional properties list with JamesEdition.
- Listings from Sotheby's, Christie's, BARNES, and Engel & Völkers
- Every listing reviewed before it goes live
- Connect directly with verified listing agents
By continuing you agree to our Terms and Privacy Policy.
brokerages we
partnered with
partnered with