$2,211,358
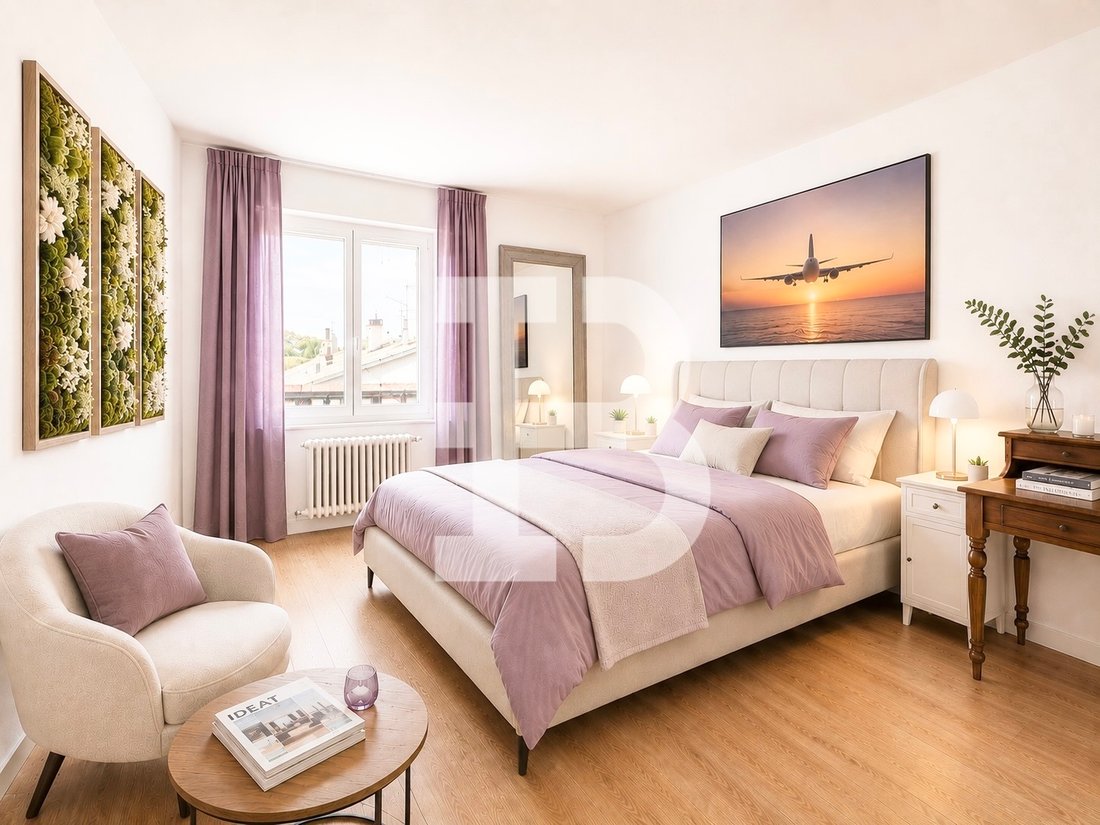
Charming Semi Detached House In Saconnex D'arve
- 4 Beds
- 1,637 Sqft
- 2,153 Sqft lot
- Updated: Yesterday
About the Property
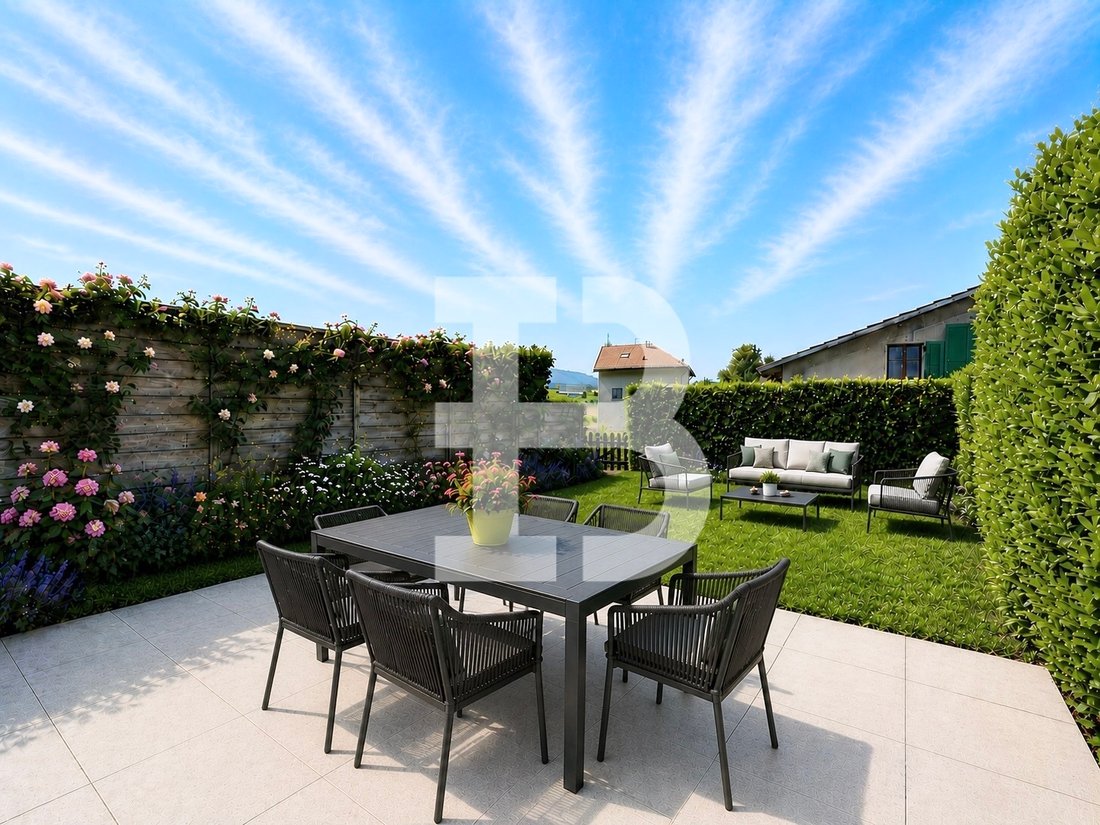
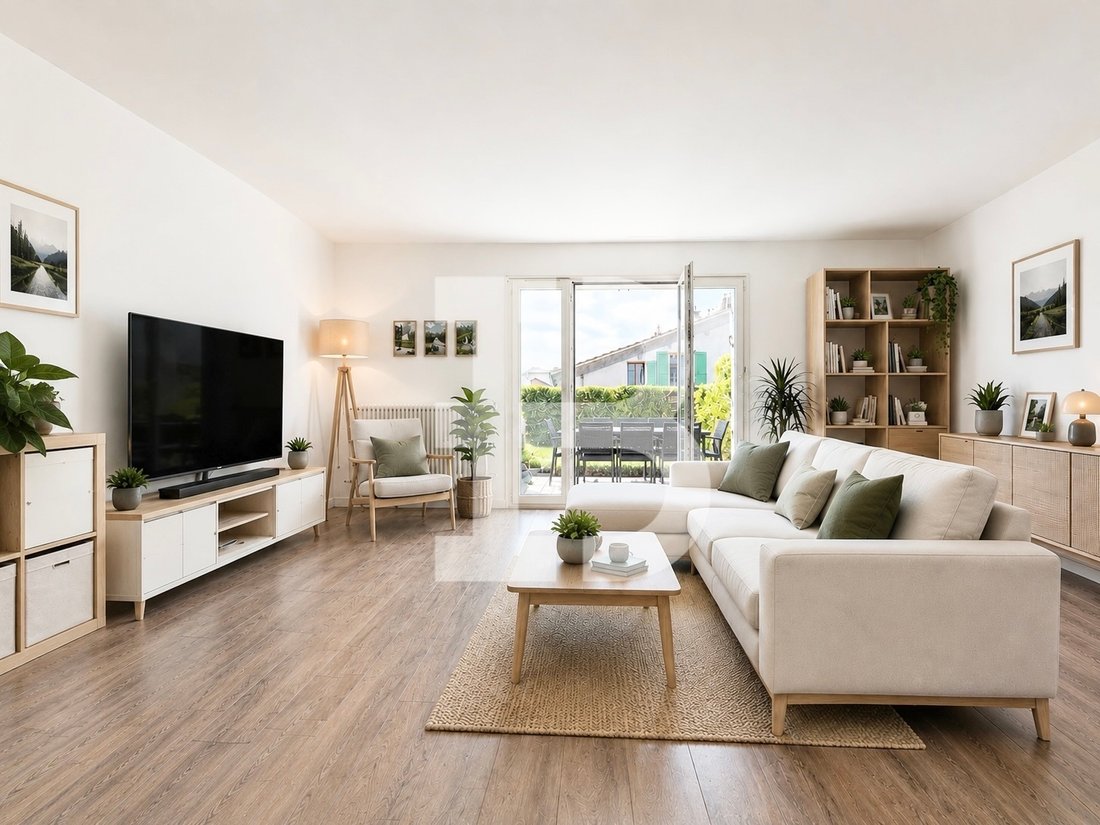
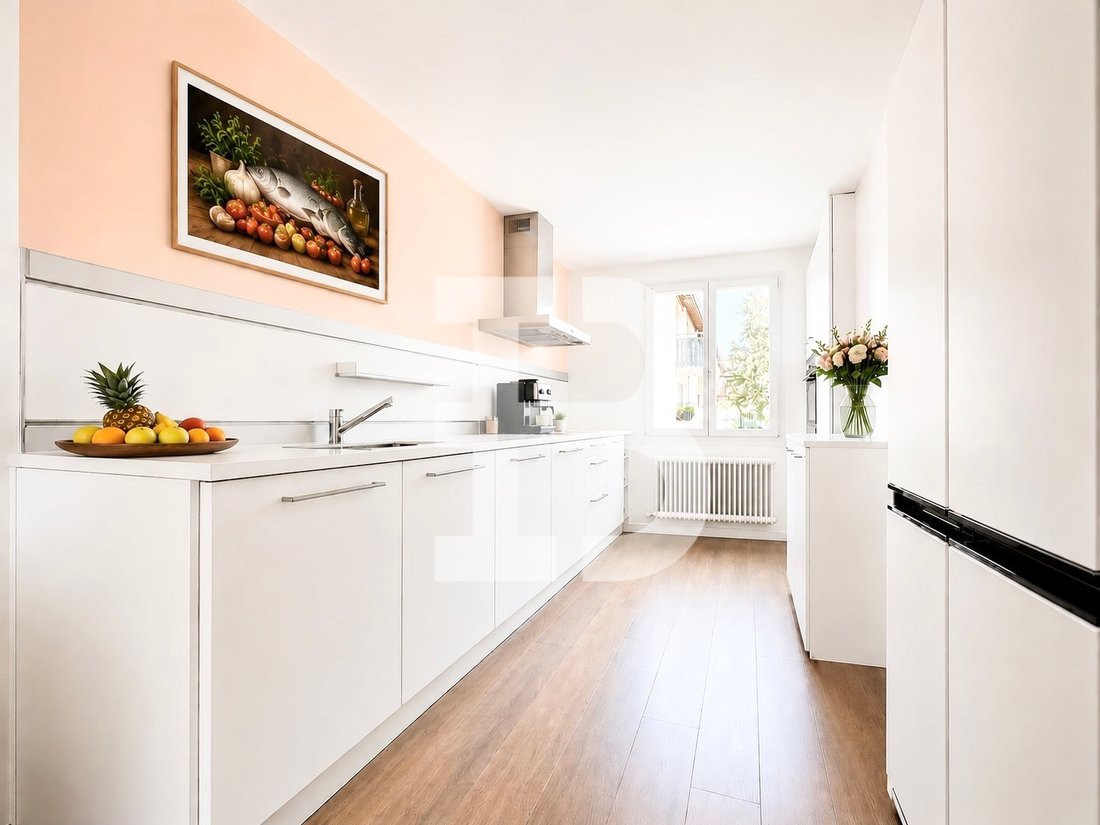
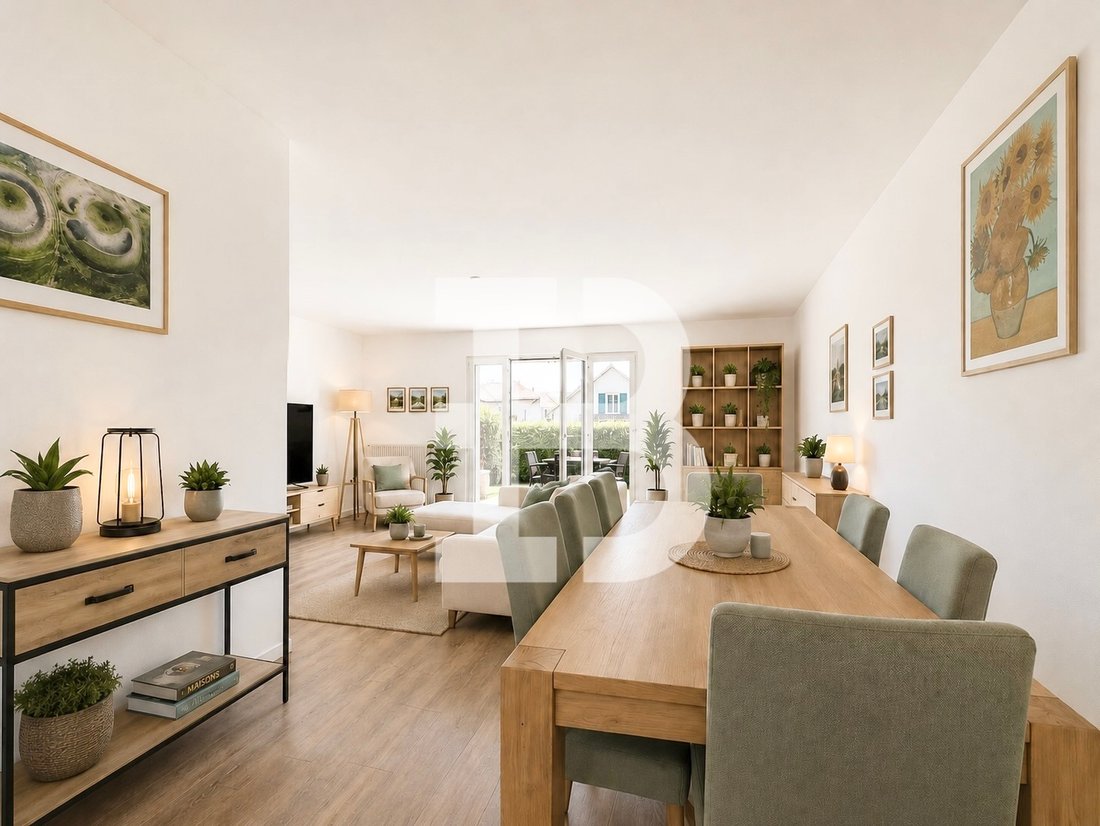
Nestled in a small development, between town and countryside, just 5 minutes from the Lancy-Bachet train station and all amenities, this house will charm you with its spaciousness, south-facing orientation, optimal sunlight, and great potential. With a usable area of 237 m², the villa is distributed as follows: The ground floor consists of an entrance hall with a cloakroom, a living room with a fi
Nestled in a small development, between town and countryside, just 5 minutes from the Lancy-Bachet train station and all amenities, this house will charm you with its spaciousness, south-facing orientation, optimal sunlight, and great potential. With a usable area of 237 m², the villa is distributed as follows: The ground floor consists of an entrance hall with a cloakroom, a living room with a fireplace opening onto a terrace and a garden, a semi-open kitchen, and a dining area. A guest toilet with a washbasin completes this level. Upstairs are four beautiful bedrooms, two of which are garden-facing and one is a loft located above the garage, as well as a full bathroom. The basement includes a spacious multipurpose room with a skylight, a shower room with space for a washing column, a technical room housing a boiler from 2020, another room housing the oil tank, a cellar, and a storage room. The exteriors consist of a pleasant terrace and a garden facing south, with direct access to the countryside, as well as a small garden and a paved path in front of the house. A large garage with a good ceiling height, an outdoor parking space, and two visitor spaces for the development complete this charming home that should not be missed.
-
Property type
House
-
Price/sqft
$1,351
Explore the Area
Plan-les-Ouates, Geneva, Switzerland
View on Google Maps
Price per sqft
Low
High
Joined 1 month ago
You have inquired about this property
The agent will contact you soon by
Listed by
10
Listings
2026
Joined
Book home tour with the agent
Choose a date and whether you'd like a virtual or in-person tour with the agent.
Preferred date
Tour type
Last updated
Yesterday
First listed
Aug 29
Listing reference
BI-2622
Trusted by the World's Leading Brokers
The agents behind the world's most exceptional properties list with JamesEdition.
- Listings from Sotheby's, Christie's, BARNES, and Engel & Völkers
- Every listing reviewed before it goes live
- Connect directly with verified listing agents
By continuing you agree to our Terms and Privacy Policy.