$751,577
Sale Villa Sabran, 180m² 6 Rooms 649,000€ With Pool
- 3 Beds
- 1,938 Sqft
- 18,299 Sqft lot
- Updated: July 30
-
1
Views for last 30 days
About the Property
Exclusive sale between the Cèze Valley and the Uzège region!
Close to the Avignon TGV train station (40min), the highway on Bollène (25min), and well-known tourist sites... A peaceful Provençal village, 5km from a small town of 18,000 inhabitants with high schools, a hospital... A landscape where the dominant culture is the vine that produces AOC Côtes-du-Rhône wines, but also a forest mainly
Close to the Avignon TGV train station (40min), the highway on Bollène (25min), and well-known tourist sites... A peaceful Provençal village, 5km from a small town of 18,000 inhabitants with high schools, a hospital... A landscape where the dominant culture is the vine that produces AOC Côtes-du-Rhône wines, but also a forest mainly
Exclusive sale between the Cèze Valley and the Uzège region!
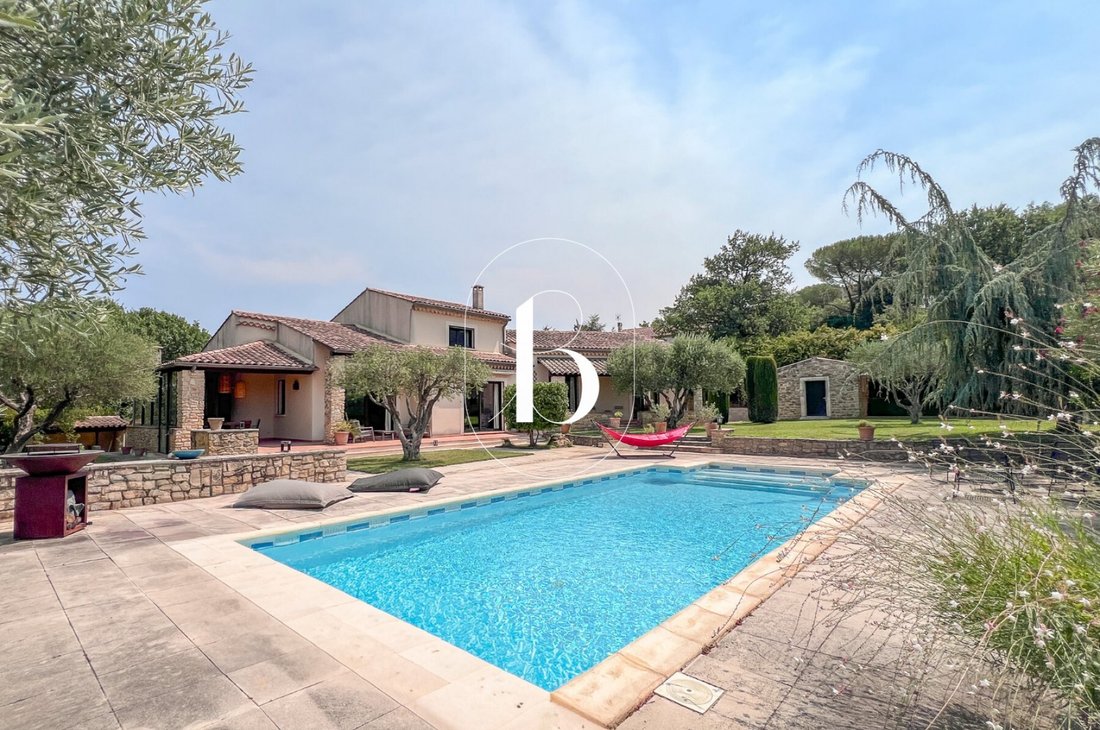
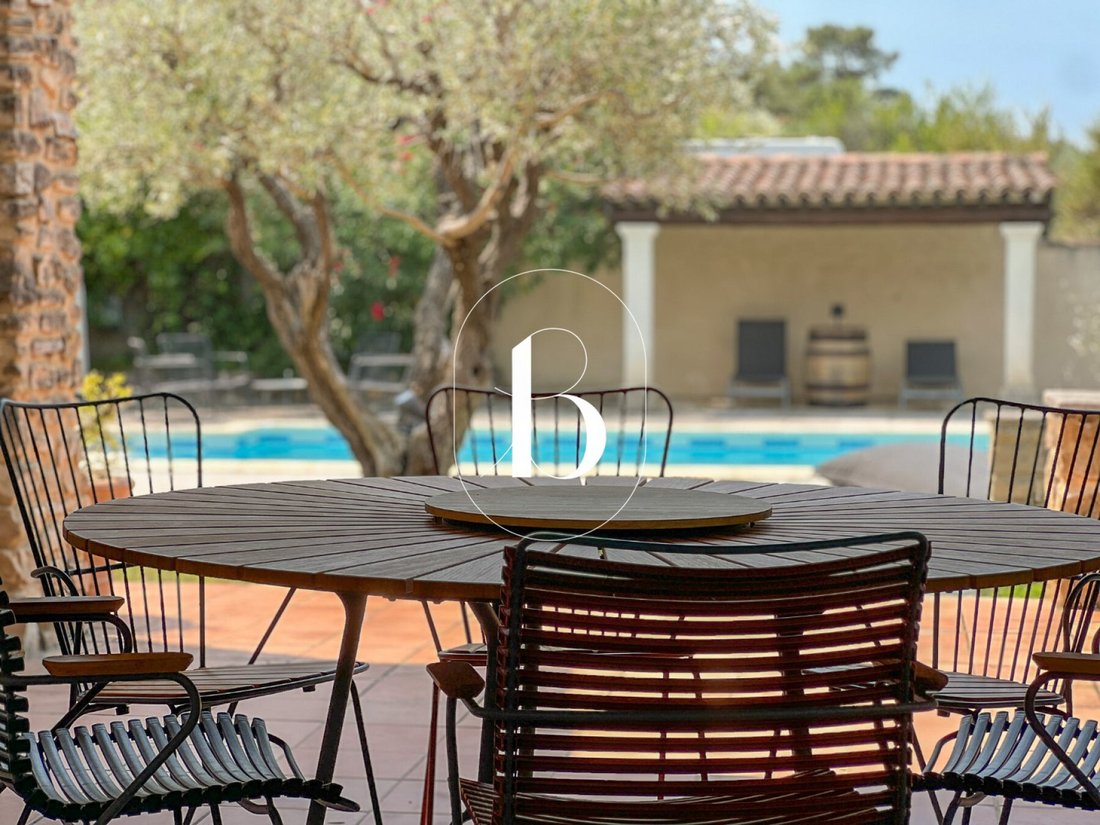
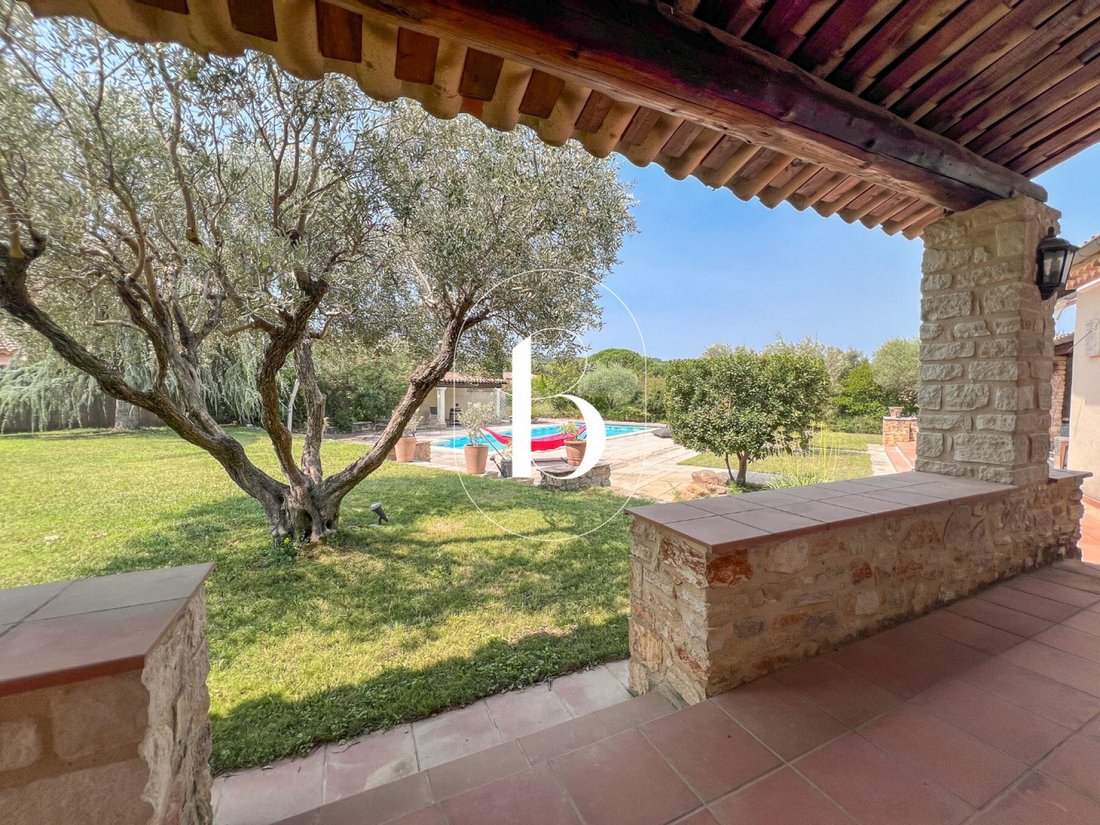
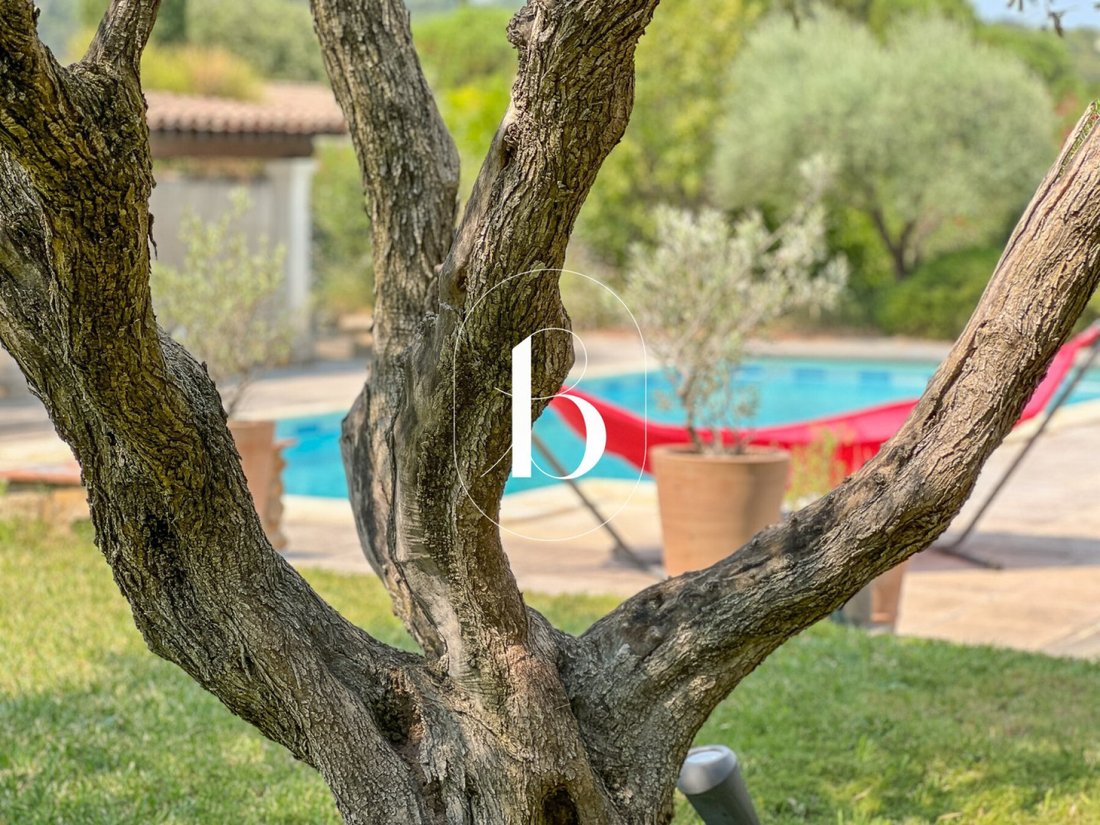
Close to the Avignon TGV train station (40min), the highway on Bollène (25min), and well-known tourist sites... A peaceful Provençal village, 5km from a small town of 18,000 inhabitants with high schools, a hospital... A landscape where the dominant culture is the vine that produces AOC Côtes-du-Rhône wines, but also a forest mainly composed of holm oaks and garrigues... An entrance through an automated gate leading to a parking area for vehicles. A garden of approximately 1700m², very nicely landscaped (7 olive trees) and decorated with a beautiful pool (12*5.50m) entirely tiled with stone walls and bordered by shaded terraces partially covered... The garden is equipped with a borehole (60m) with a pump and booster supplying the garden and the pool. Automatic watering. Stone fountain. An authentic entrance door made of solid walnut leading to approximately 180m² of living space.
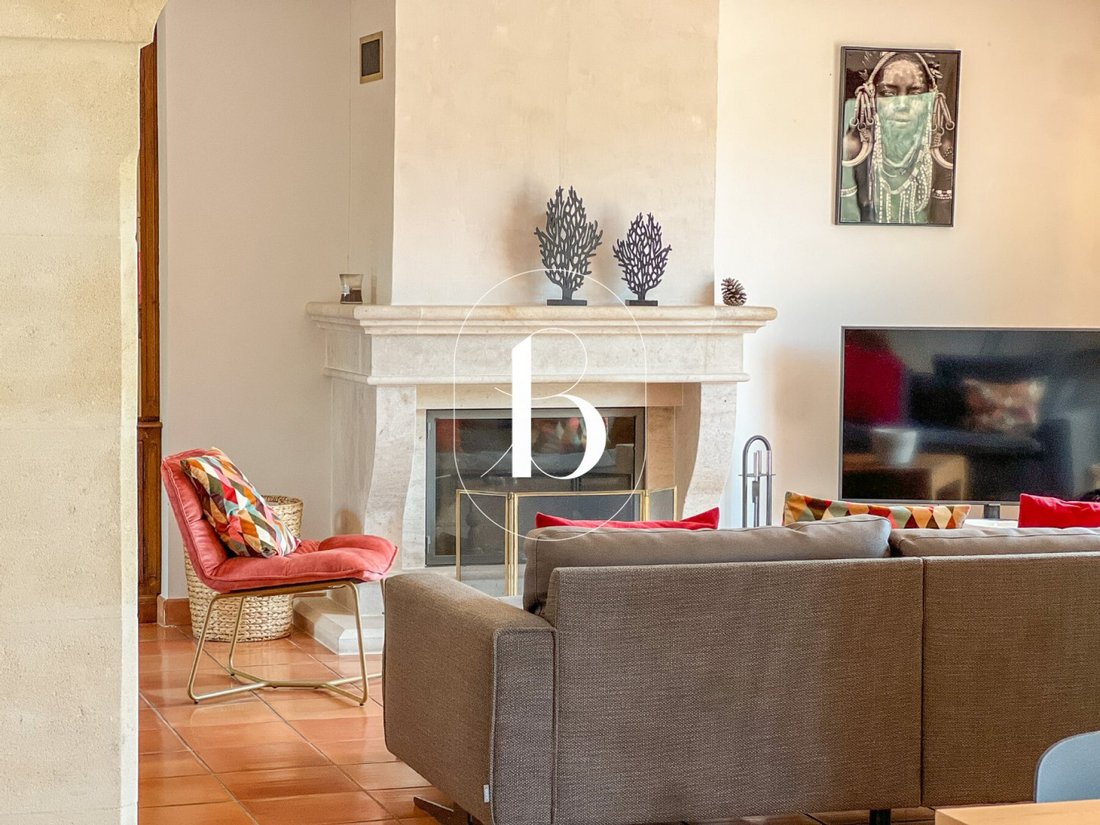
On the ground floor, an entrance hall, a spacious living room of approximately 68m² including an equipped and furnished kitchen with dining area and living room featuring a spectacular Burgundy stone insert fireplace. The communication between the dining room and the living room is through a beautiful stone arch.
On the same level, a back kitchen, laundry room, separate toilets, two spacious bedrooms of approximately 17m² each with closets and a bathroom in travertine stone.
Upstairs, a master suite of approximately 30m² including a beautiful bedroom with a dressing area, shower room, and toilets.
The outbuildings consist of a covered summer kitchen with barbecue, a comfortable adjoining garage of 36m² with automated gate, a cellar with a summer room upstairs. Independently from the house, a stone mazet for storing garden tools and workshop...
Central heating with city gas underfloor heating and reversible air conditioning. Solar shower with membrane for the pool.
Double glazing with individual and centralized shutters.
Central vacuum system. Fiber optic available.
A property in perfect condition that will charm you with its little Eden and its amenities. No need to travel thousands of kilometers to find a calm and green place, close to shops, a ”rare gem” for a family home that could potentially be rented out during vacation periods.
Fees payable by the seller. An exclusive listing selected by Botella et fils immobilier in Uzès and Goudargues.
Ref 2941
Information on the risks to which this property is exposed is available on the Géorisques website: https://www.georisques.gouv.fr/
Close to the Avignon TGV train station (40min), the highway on Bollène (25min), and well-known tourist sites... A peaceful Provençal village, 5km from a small town of 18,000 inhabitants with high schools, a hospital... A landscape where the dominant culture is the vine that produces AOC Côtes-du-Rhône wines, but also a forest mainly composed of holm oaks and garrigues... An entrance through an automated gate leading to a parking area for vehicles. A garden of approximately 1700m², very nicely landscaped (7 olive trees) and decorated with a beautiful pool (12*5.50m) entirely tiled with stone walls and bordered by shaded terraces partially covered... The garden is equipped with a borehole (60m) with a pump and booster supplying the garden and the pool. Automatic watering. Stone fountain. An authentic entrance door made of solid walnut leading to approximately 180m² of living space.
On the ground floor, an entrance hall, a spacious living room of approximately 68m² including an equipped and furnished kitchen with dining area and living room featuring a spectacular Burgundy stone insert fireplace. The communication between the dining room and the living room is through a beautiful stone arch.
On the same level, a back kitchen, laundry room, separate toilets, two spacious bedrooms of approximately 17m² each with closets and a bathroom in travertine stone.
Upstairs, a master suite of approximately 30m² including a beautiful bedroom with a dressing area, shower room, and toilets.
The outbuildings consist of a covered summer kitchen with barbecue, a comfortable adjoining garage of 36m² with automated gate, a cellar with a summer room upstairs. Independently from the house, a stone mazet for storing garden tools and workshop...
Central heating with city gas underfloor heating and reversible air conditioning. Solar shower with membrane for the pool.
Double glazing with individual and centralized shutters.
Central vacuum system. Fiber optic available.
A property in perfect condition that will charm you with its little Eden and its amenities. No need to travel thousands of kilometers to find a calm and green place, close to shops, a ”rare gem” for a family home that could potentially be rented out during vacation periods.
Fees payable by the seller. An exclusive listing selected by Botella et fils immobilier in Uzès and Goudargues.
Ref 2941
Information on the risks to which this property is exposed is available on the Géorisques website: https://www.georisques.gouv.fr/
-
Property type
Villa
-
Price/sqft
$387
Features
- Garden
- Pool
- Terrace
- Garage
- Outdoor Kitchen
- Fireplace
- Pergola
- Gas Stovetop
- Gate
Features
Indoor
- Fireplace
- Air Conditioning
- Gas Stovetop
- Bar
- Laundry Room
Outdoor
- Terrace
- Parking
- Pool
- Garage
- Outdoor Kitchen
- Gate
- Pergola
- Garden
Explore the Area
Sabran, Occitania, France
View on Google Maps
Price per sqft
Low
High
Joined 11 months ago
You have inquired about this property
The agent will contact you soon by
Listed by
112
Listings
2025
Joined
Book home tour with the agent
Choose a date and whether you'd like a virtual or in-person tour with the agent.
Preferred date
Tour type
Last updated
July 30
First listed
Jul 30
Listing reference
-
All property information is shown based on the most accurate data we have at the time of publication. Details on how we collect and verify this data can be found in section 5 of our Terms & Conditions.
Similar Properties Nearby
New Listings in Sabran



Explore More Homes for Sale
Sabran property types
Related Guides & Stories
Trusted by the World's Leading Brokers
The agents behind the world's most exceptional properties list with JamesEdition.
- Listings from Sotheby's, Christie's, BARNES, and Engel & Völkers
- Every listing reviewed before it goes live
- Connect directly with verified listing agents
By continuing you agree to our Terms and Privacy Policy.