$835,578
Volumes, élégance Et Confort Aux Sables
- 4 Beds
- 3 Baths
- 2,078 Sqft
- 14,618 Sqft lot
- Updated: Today
About the Property
Malika and Stéphane PULCINA invite you to discover this superb family home of nearly 197 m², completely redesigned to offer generous spaces, smooth flow, and a particularly comfortable living environment.
From the entrance, the spaciousness sets the tone. The large living area is the true heart of the home and features a fitted and equipped kitchen with high-quality finishes, enhanced by
From the entrance, the spaciousness sets the tone. The large living area is the true heart of the home and features a fitted and equipped kitchen with high-quality finishes, enhanced by
Malika and Stéphane PULCINA invite you to discover this superb family home of nearly 197 m², completely redesigned to offer generous spaces, smooth flow, and a particularly comfortable living environment.
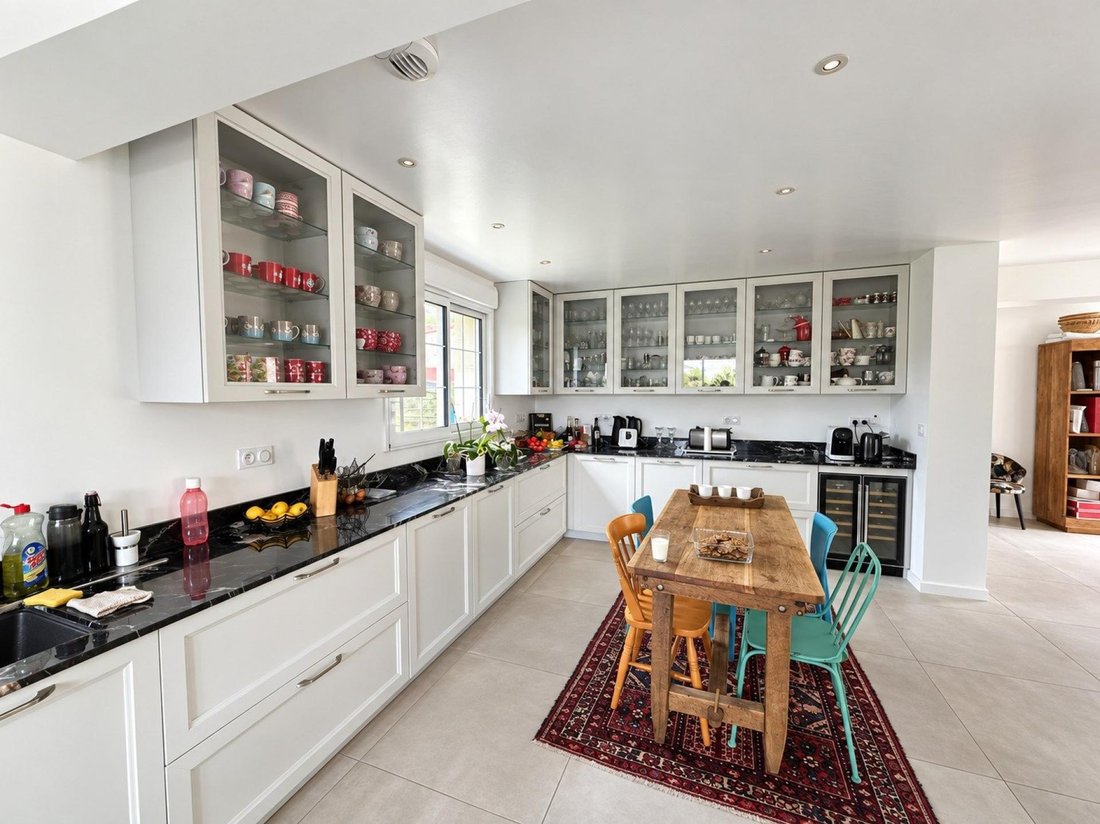
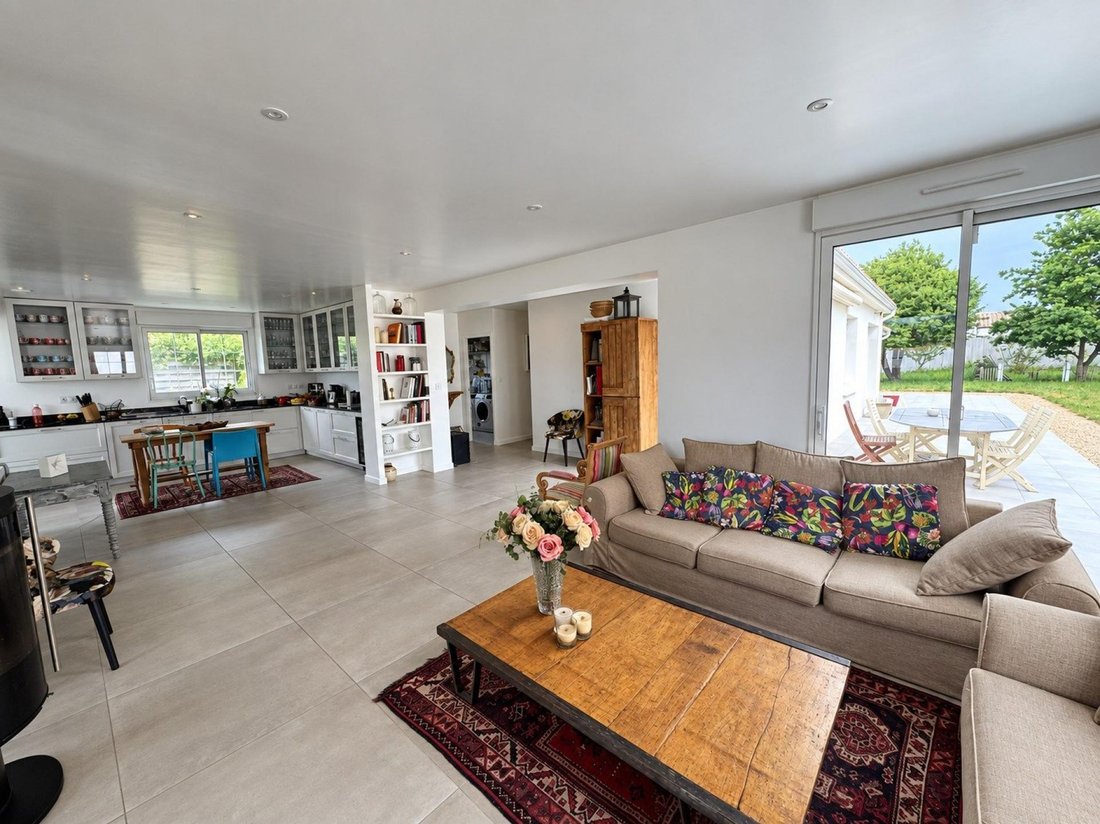
From the entrance, the spaciousness sets the tone. The large living area is the true heart of the home and features a fitted and equipped kitchen with high-quality finishes, enhanced by an elegant marble countertop. It is a bright and welcoming space, designed for both everyday living and entertaining family and friends.
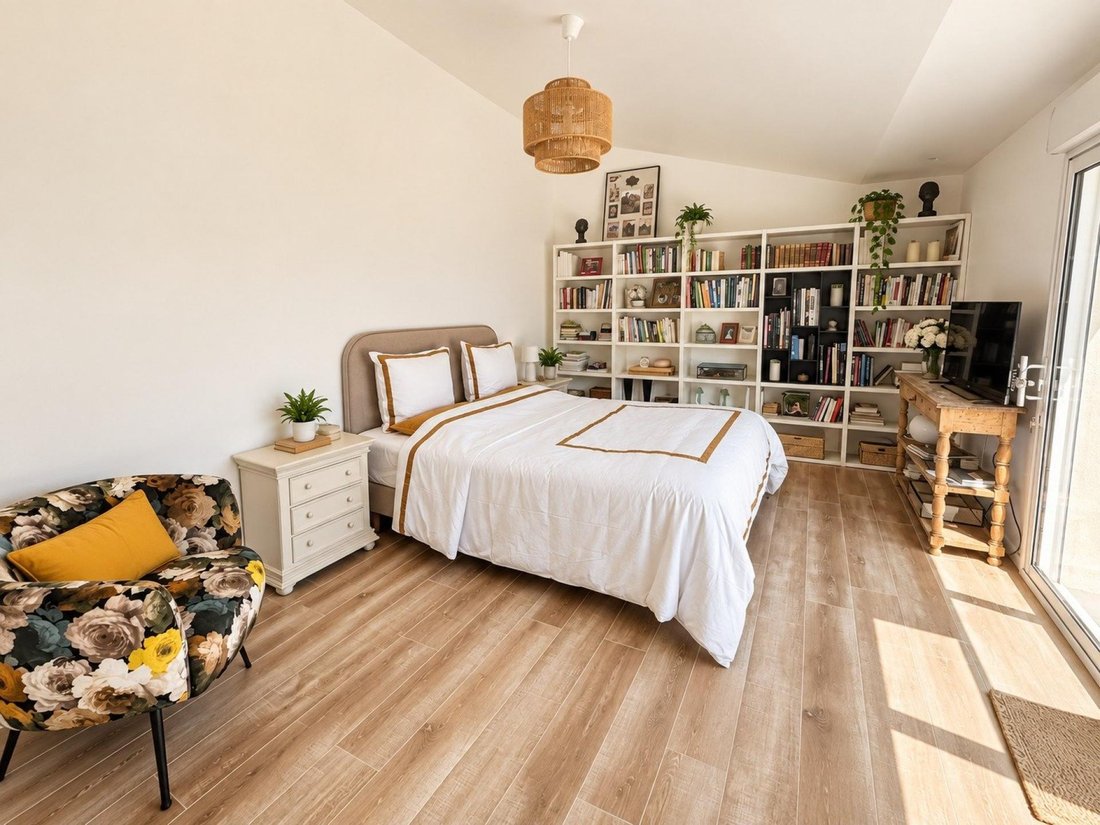
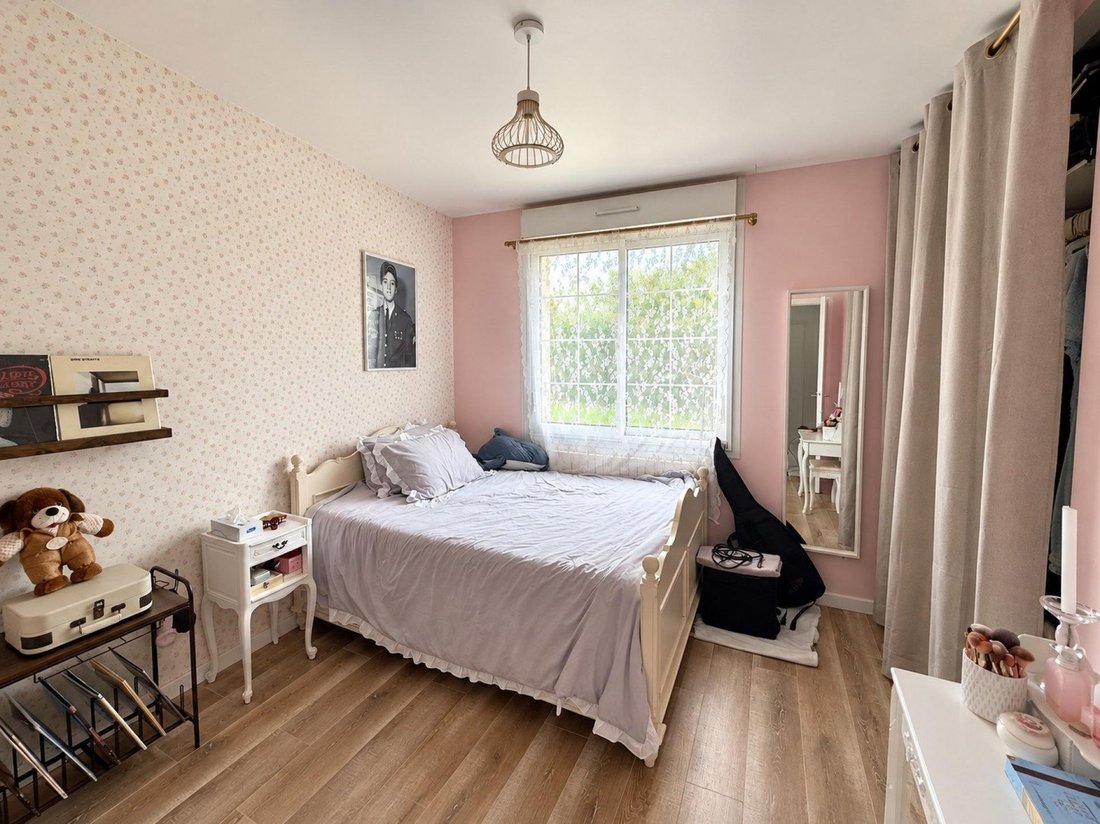
The sleeping area includes four bedrooms and stands out with a remarkable master suite offering a true private retreat: bedroom, large dressing room, spacious office, and a generous bathroom with bathtub, shower, and toilet.
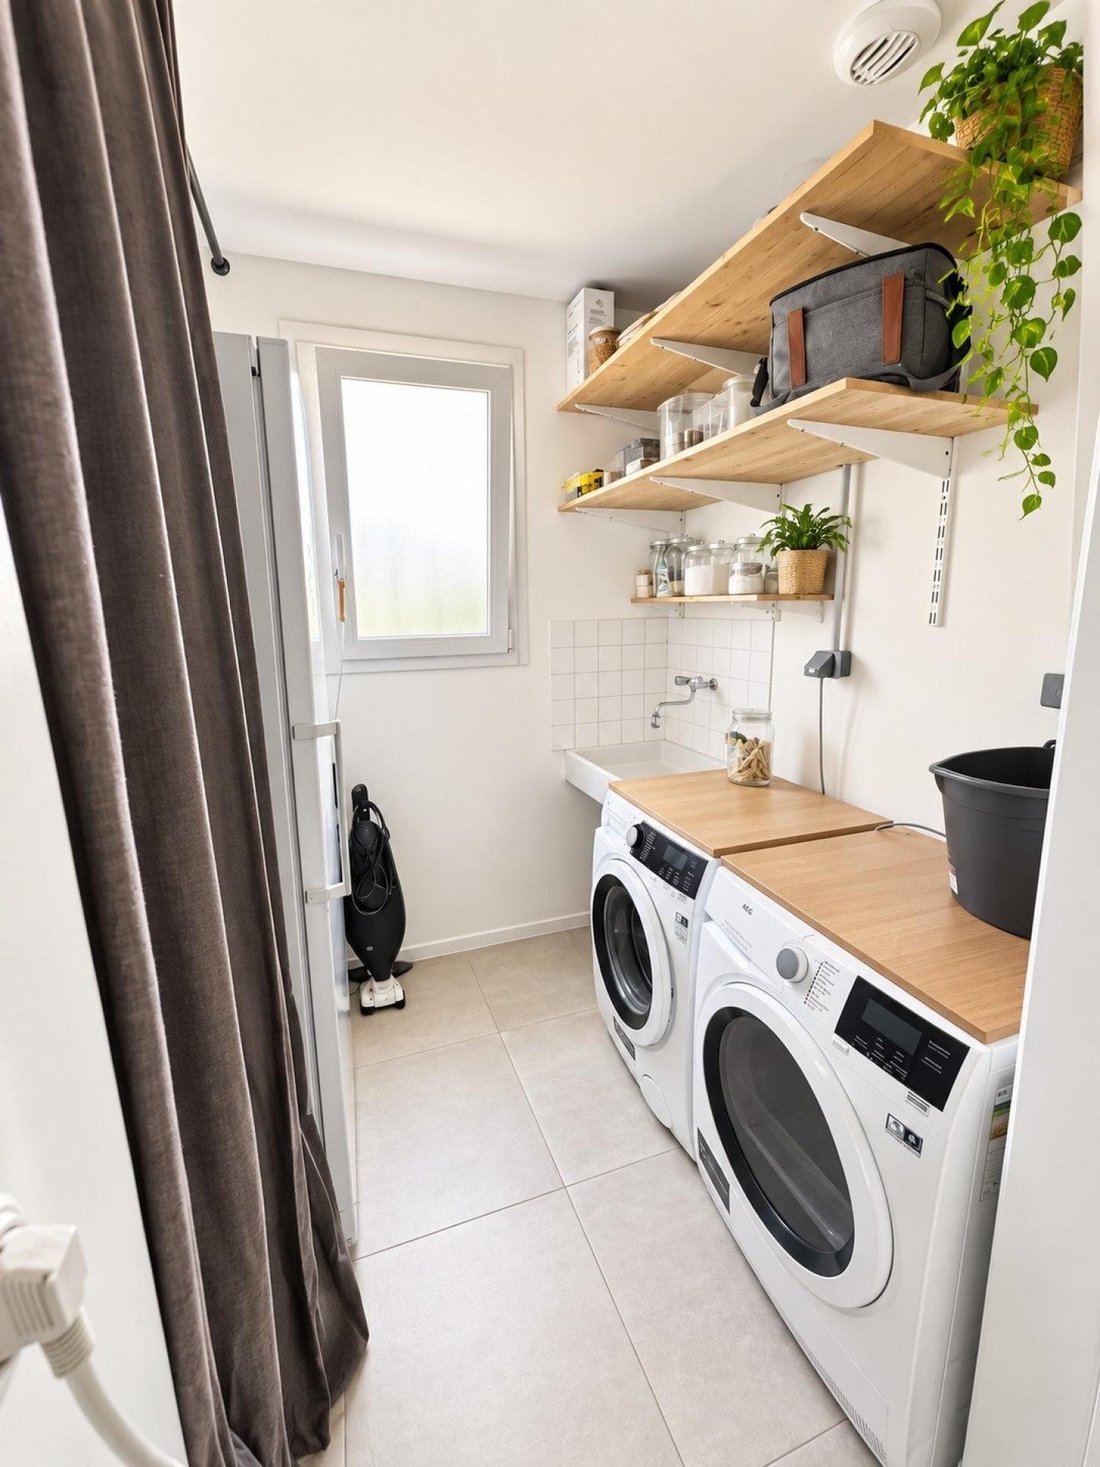
An independent shower room, a separate toilet with a hand basin, and a laundry room complete a highly functional layout.
Fully detached and situated on a beautiful 1,358 m² plot, the property also benefits from a double garage and lovely outdoor spaces to fully enjoy sunny days.
Energy renovation is another real advantage: air-to-water heat pump, wood stove, enhanced insulation, and double glazing allow this house, built in the late 1970s, to achieve excellent energy performance rated B.
A rare spacious property, ideal for a family seeking space, comfort, and quality of life in Les Sables-d’Olonne.
Contact Malika PULCINA at [hidden information] or Stéphane PULCINA at [hidden information] today for more information or to arrange a visit!
Information on risks related to this property is available on the Géorisques website: [hidden information]
Sale price: €720,000
Seller fees apply
Contact your SAFTI advisor: Malika PULCINA, Tel.: [hidden information], Email: [hidden information] - EI - Commercial agent registered with the RSAC of LA ROCHE-SUR-YON under number [hidden information]
Information on the risks to which this property is exposed is available on the Géorisques website: https://www.georisques.gouv.fr/
From the entrance, the spaciousness sets the tone. The large living area is the true heart of the home and features a fitted and equipped kitchen with high-quality finishes, enhanced by an elegant marble countertop. It is a bright and welcoming space, designed for both everyday living and entertaining family and friends.
The sleeping area includes four bedrooms and stands out with a remarkable master suite offering a true private retreat: bedroom, large dressing room, spacious office, and a generous bathroom with bathtub, shower, and toilet.
An independent shower room, a separate toilet with a hand basin, and a laundry room complete a highly functional layout.
Fully detached and situated on a beautiful 1,358 m² plot, the property also benefits from a double garage and lovely outdoor spaces to fully enjoy sunny days.
Energy renovation is another real advantage: air-to-water heat pump, wood stove, enhanced insulation, and double glazing allow this house, built in the late 1970s, to achieve excellent energy performance rated B.
A rare spacious property, ideal for a family seeking space, comfort, and quality of life in Les Sables-d’Olonne.
Contact Malika PULCINA at [hidden information] or Stéphane PULCINA at [hidden information] today for more information or to arrange a visit!
Information on risks related to this property is available on the Géorisques website: [hidden information]
Sale price: €720,000
Seller fees apply
Contact your SAFTI advisor: Malika PULCINA, Tel.: [hidden information], Email: [hidden information] - EI - Commercial agent registered with the RSAC of LA ROCHE-SUR-YON under number [hidden information]
Information on the risks to which this property is exposed is available on the Géorisques website: https://www.georisques.gouv.fr/
-
Property type
House
-
Year built
1978
-
Price/sqft
$402
-
Emissions
A
-
Consumption
B
Features
- Garden
- Garage
- Fireplace
- Walk In Closet
- Office
- Laundry Room
- Stone Countertops
Explore the Area
Les Sables-d'Olonne, Pays de la Loire, France
View on Google Maps
Price per sqft
Low
High
Joined 3 years ago
You have inquired about this property
The agent will contact you soon by
Listed by
4698
Listings
2023
Joined
Book home tour with the agent
Choose a date and whether you'd like a virtual or in-person tour with the agent.
Preferred date
Tour type
Last updated
Today
First listed
Sep 12
Listing reference
1711486
Trusted by the World's Leading Brokers
The agents behind the world's most exceptional properties list with JamesEdition.
- Listings from Sotheby's, Christie's, BARNES, and Engel & Völkers
- Every listing reviewed before it goes live
- Connect directly with verified listing agents
By continuing you agree to our Terms and Privacy Policy.