$760,871
Et Si L'espace Devenait Un Vrai Privilège ?
- 4 Beds
- 2 Baths
- 2,907 Sqft
- 43,282 Sqft lot
- Updated: Today
About the Property
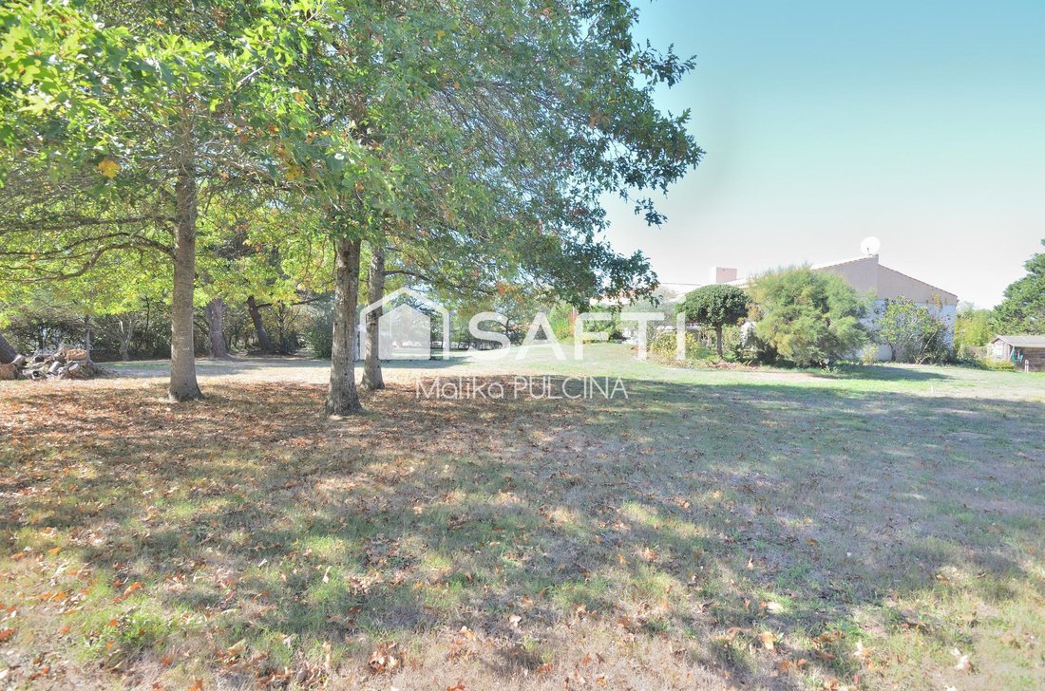
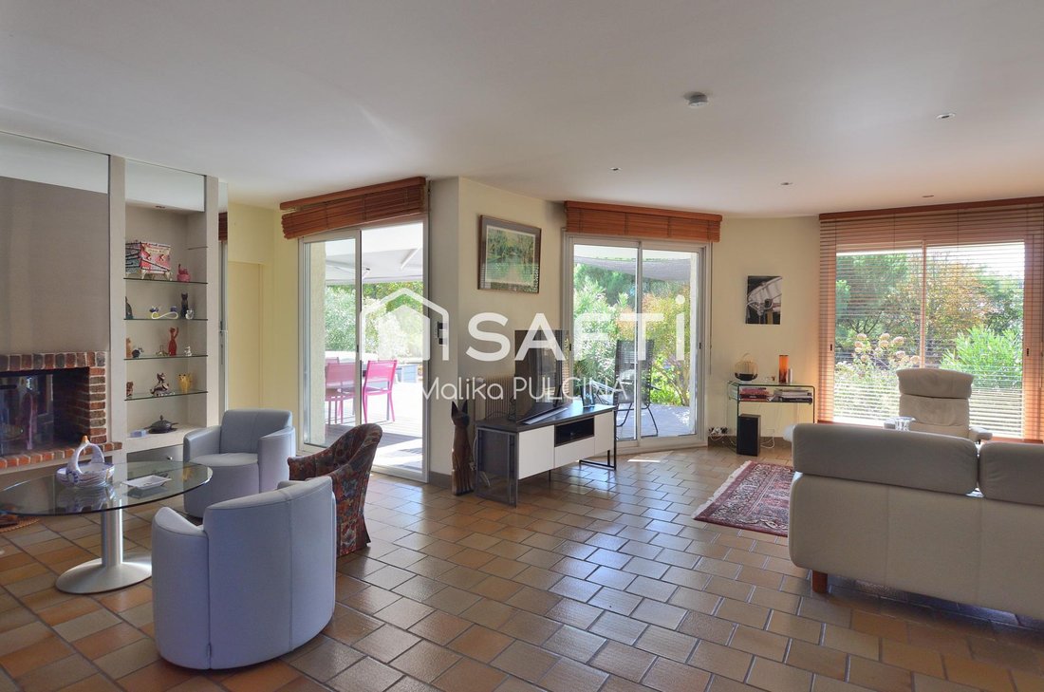
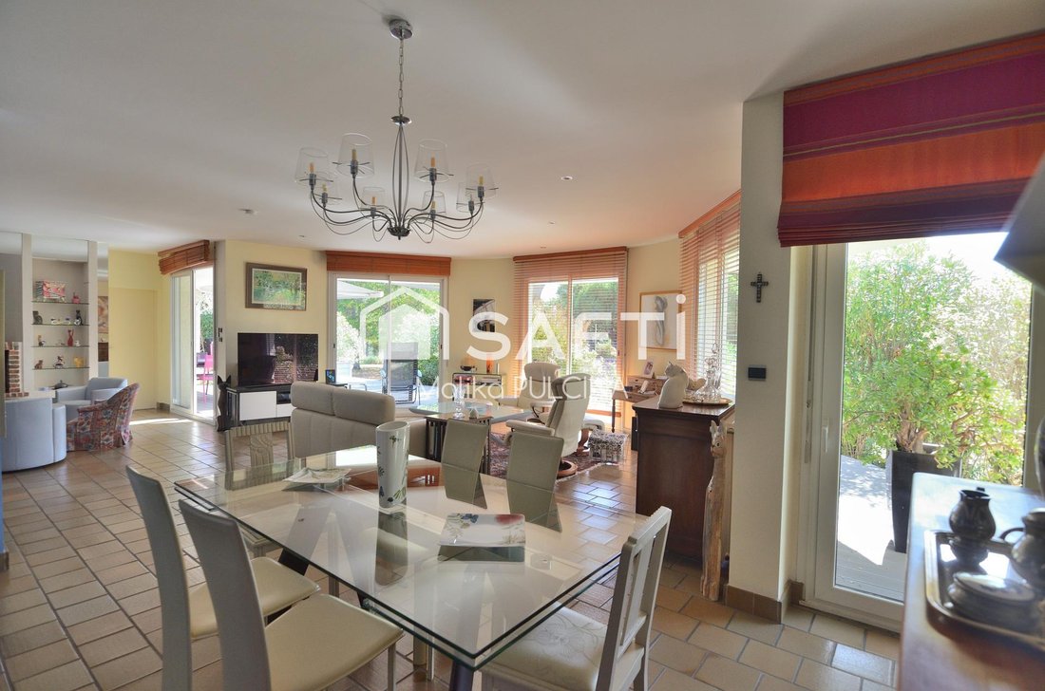
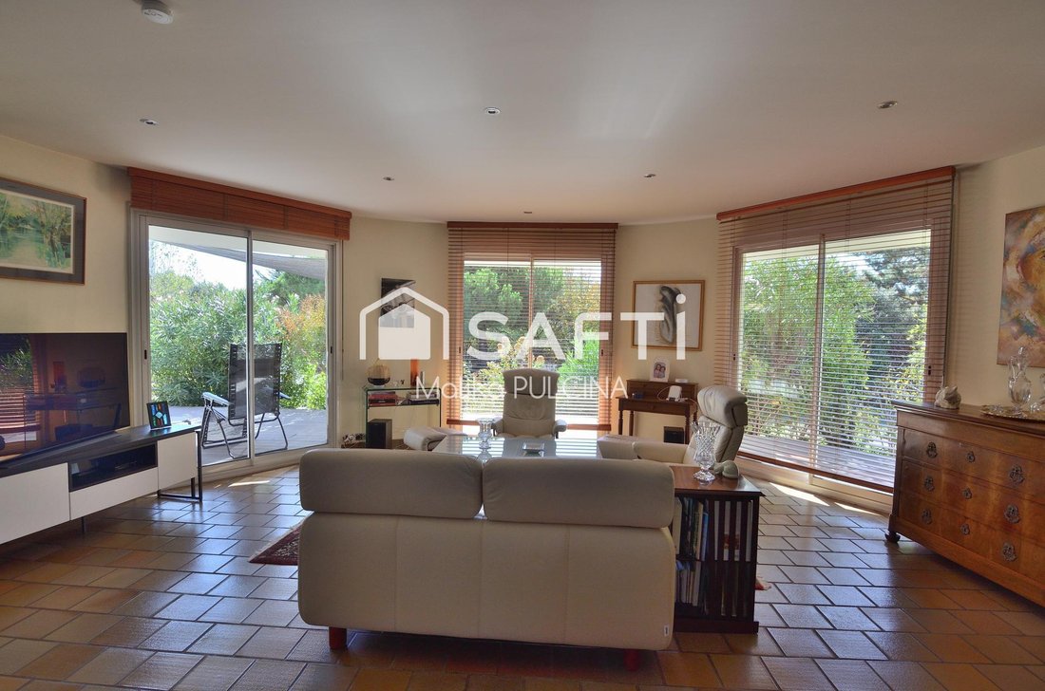
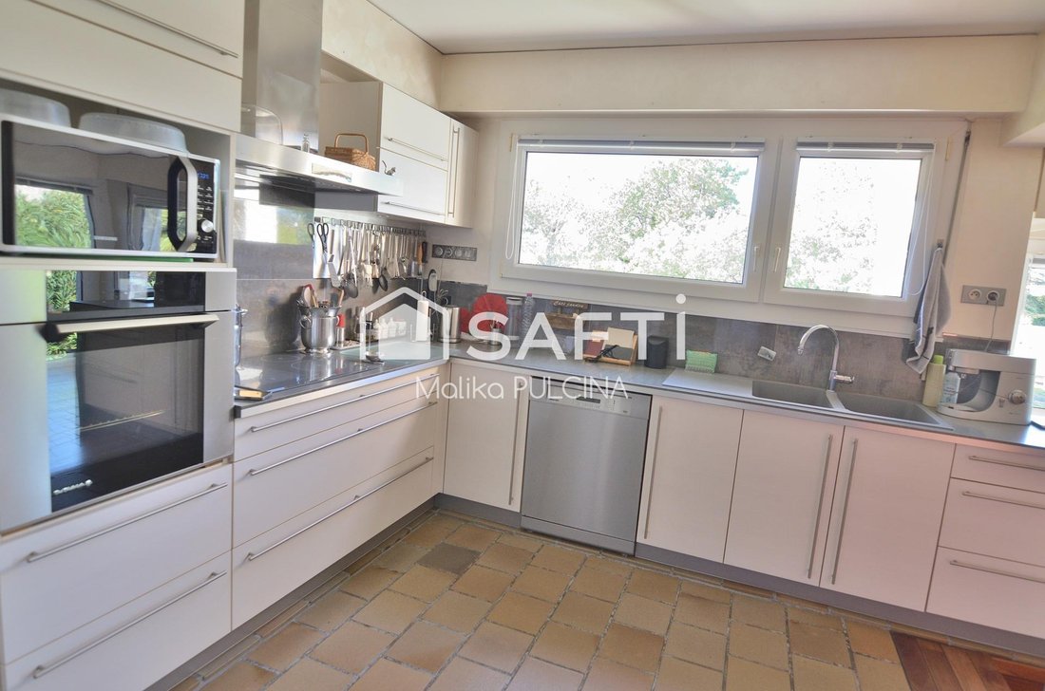
Malika and Stéphane PULCINA invite you to discover this 1970s architect-designed home of Les Sables-d’Olonne, set on 4,021 sqm of land and offering a layout particularly well suited to family [hidden information] /The entrance leads into the living room and kitchen with dining area. A separate office adds flexibility, whether for working from home or creating a room for another [hidden information
Malika and Stéphane PULCINA invite you to discover this 1970s architect-designed home of Les Sables-d’Olonne, set on 4,021 sqm of land and offering a layout particularly well suited to family [hidden information] /The entrance leads into the living room and kitchen with dining area. A separate office adds flexibility, whether for working from home or creating a room for another [hidden information] /The sleeping quarters comprise four bedrooms, including a master suite with dressing room and bathroom. A separate shower room and several WCs complete the [hidden information] /Outside, the 4,021 sqm plot gives the property an impressive sense of space and plenty of scope to enjoy the grounds surrounding the [hidden information] /The basement adds another practical dimension with a garage, workshop, utility room, boiler room, games room, storage room and cellar, providing valuable space for hobbies, storage and everyday family [hidden information] /A generously proportioned home ready to become the setting for a new family project in Les Sables-d’[hidden information] /Contact Malika PULCINA today on [hidden information] or Stéphane PULCINA on [hidden information] for further information and to arrange a viewing!
Information on the risks to which this property is exposed is available on the Géorisques website: https://www.georisques.gouv.fr/
Information on the risks to which this property is exposed is available on the Géorisques website: https://www.georisques.gouv.fr/
-
Property type
House
-
Year built
1975
-
Price/sqft
$261
-
Emissions
A
-
Consumption
C
Features
- Garage
- Walk In Closet
- Game Room
- Basement
- Office
- Laundry Room
Explore the Area
Les Sables-d'Olonne, Pays de la Loire, France
View on Google Maps
Price per sqft
Low
High
Joined 3 years ago
You have inquired about this property
The agent will contact you soon by
Listed by
4630
Listings
2023
Joined
Book home tour with the agent
Choose a date and whether you'd like a virtual or in-person tour with the agent.
Preferred date
Tour type
Last updated
Today
First listed
October 3
Listing reference
1721664
Similar Properties Nearby
New Listings in Les Sables-d'Olonne

Explore More Homes for Sale
Les Sables-d'Olonne property types
Les Sables-d'Olonne popular searches
- City View properties in Les Sables-d'Olonne
- Golf View properties in Les Sables-d'Olonne
- Gated Community properties in Les Sables-d'Olonne
- Waterfront properties in Les Sables-d'Olonne
- New Builds properties in Les Sables-d'Olonne
- Properties with Steam Room in Les Sables-d'Olonne
- Beachfront properties in Les Sables-d'Olonne
- Properties with Indoor Pool in Les Sables-d'Olonne
Related Guides & Stories
Trusted by the World's Leading Brokers
The agents behind the world's most exceptional properties list with JamesEdition.
- Listings from Sotheby's, Christie's, BARNES, and Engel & Völkers
- Every listing reviewed before it goes live
- Connect directly with verified listing agents
By continuing you agree to our Terms and Privacy Policy.