$669,936
Saasenheim House
- 7 Beds
- 3,639 Sqft
- 14,370 Sqft lot
- Updated: August 15
About the Property
UNIQUE & RARE PROPERTY – 2 HOUSES – 338 m² LIVING SPACE – 1,535 m² LAND
A one-of-a-kind property with generous volumes and multiple possibilities
Some properties are unlike any other, and this is one of them.
Discover this atypical real estate complex composed of two independent houses totaling 338 m² of living space, situated on a 1,335 m² plot in a quiet and pleasant environment
A one-of-a-kind property with generous volumes and multiple possibilities
Some properties are unlike any other, and this is one of them.
Discover this atypical real estate complex composed of two independent houses totaling 338 m² of living space, situated on a 1,335 m² plot in a quiet and pleasant environment
UNIQUE & RARE PROPERTY – 2 HOUSES – 338 m² LIVING SPACE – 1,535 m² LAND
A one-of-a-kind property with generous volumes and multiple possibilities
Some properties are unlike any other, and this is one of them.
Discover this atypical real estate complex composed of two independent houses totaling 338 m² of living space, situated on a 1,335 m² plot in a quiet and pleasant environment with an open view of the countryside.
A rare property combining large spaces, independence, and potential, ideal for a family, an intergenerational project, or an investment.
MAIN HOUSE OF 222 m²
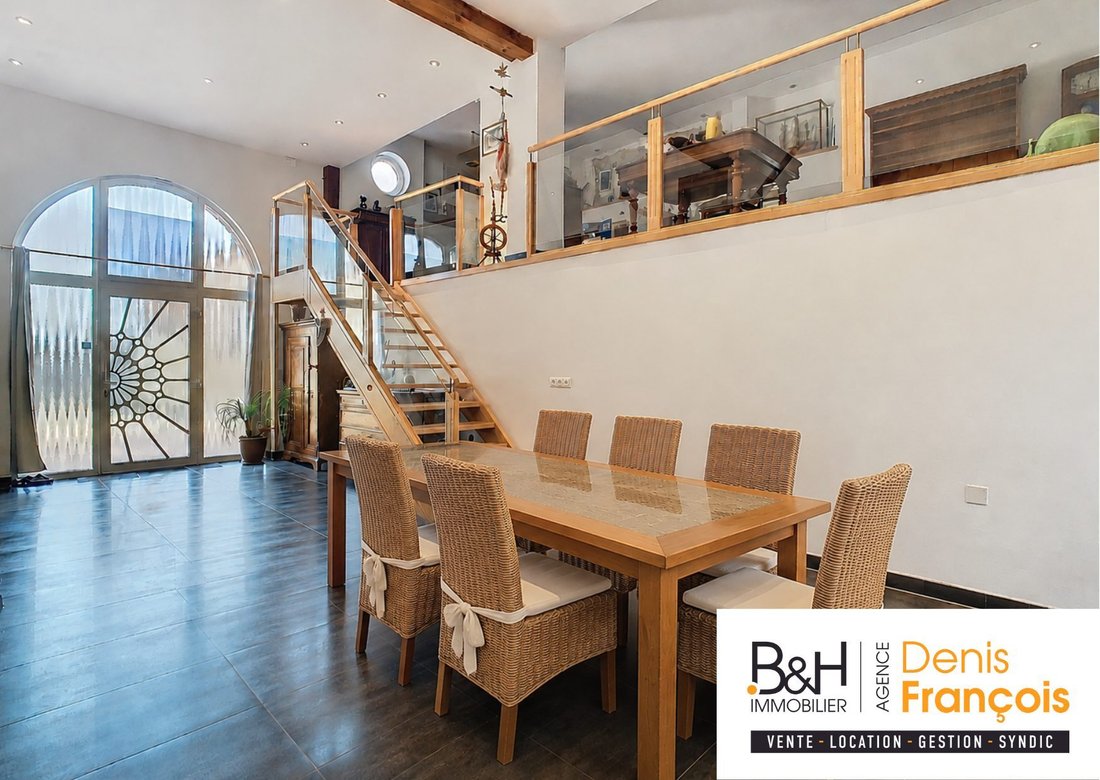
Fully renovated in 2007, this house impresses with its volumes and character. It features a remarkable 74 m² living room, bright and southwest-facing, with an open, fitted, and equipped kitchen.
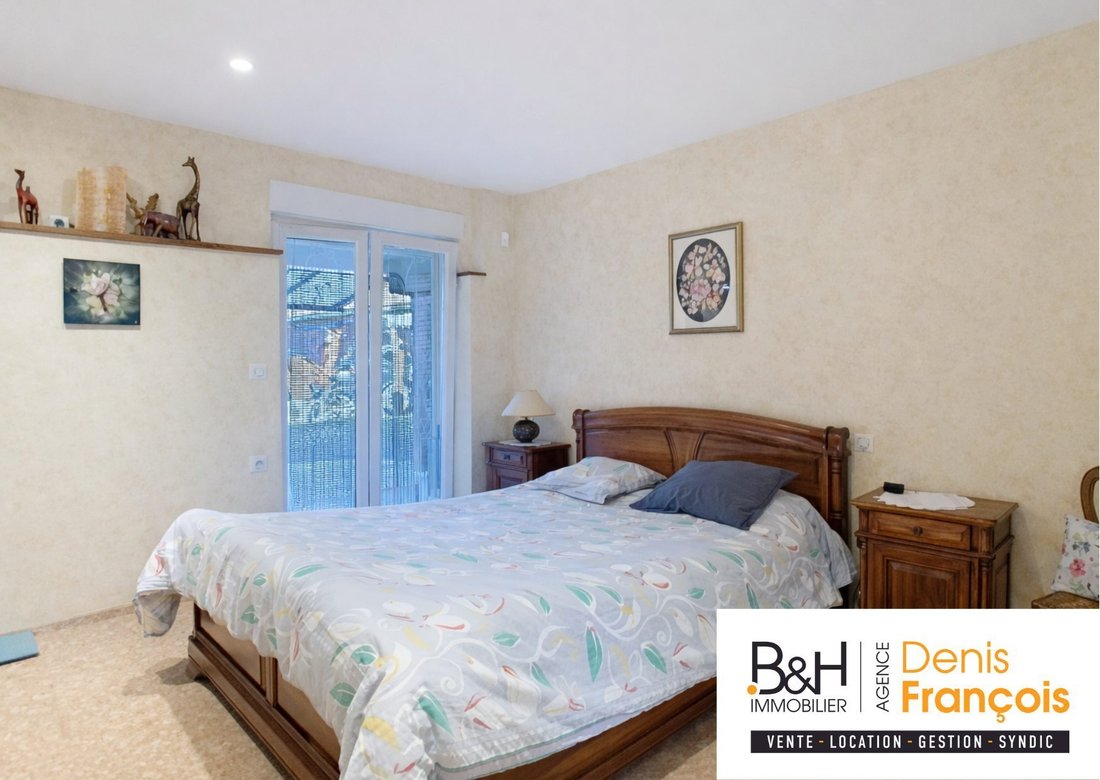
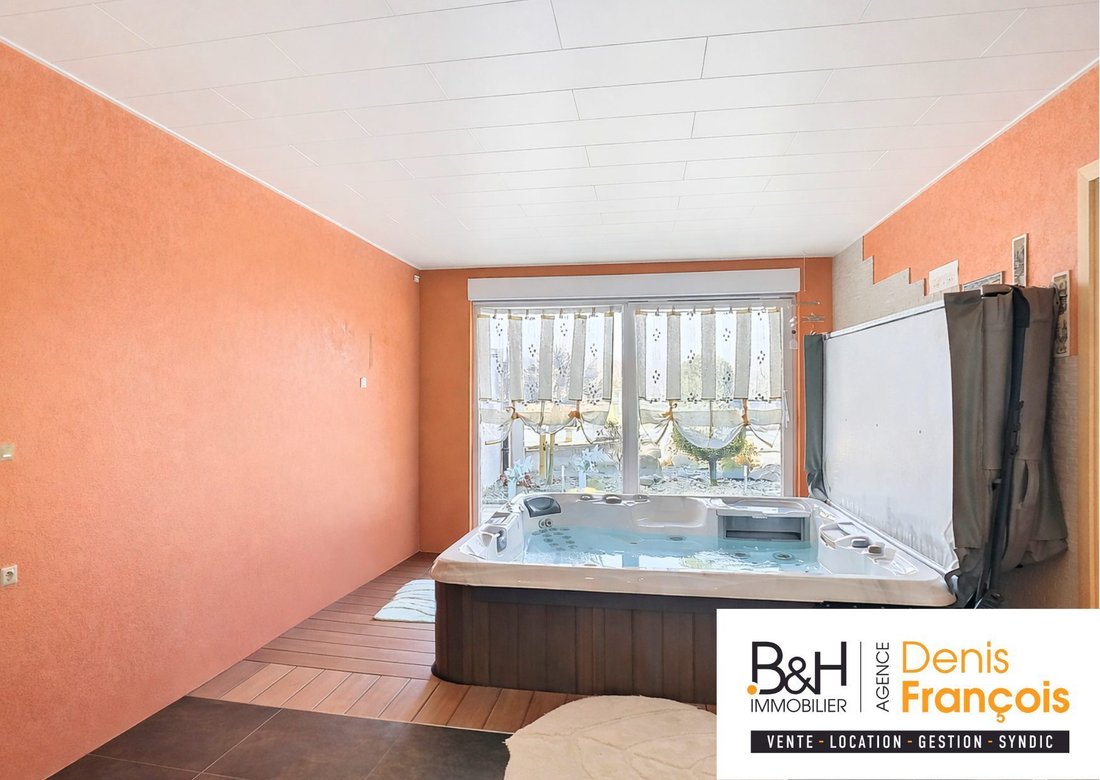
It includes 3 bedrooms, one of which is a master suite on the ground floor, as well as 3 bathrooms and 3 toilets.
For comfort, it offers quality equipment with underfloor heating via heat pump, air conditioning, and solar panels, combining comfort, modernity, and energy efficiency.
The 1,335 m² land is carefully landscaped, enjoys a beautiful open view of the countryside, and offers the possibility to install a swimming pool.
SECOND HOUSE OF 116 m²
Renovated in 2020, this individual house of 116 m² is currently arranged as two independent units.
It includes 4 bedrooms, 2 equipped kitchens, 2 bathrooms with toilets, a laundry room, a cellar, and a balcony.
Its layout allows for various projects: family housing, hosting relatives, intergenerational living, or rental investment.
It benefits from pellet central heating, a fenced and secure courtyard, and 3 private parking spaces.
OUTBUILDINGS WITH EXCEPTIONAL VOLUMES
The property also stands out for its numerous outbuildings and large garages, offering particularly generous spaces.
These areas can meet many needs: parking multiple vehicles, storage, workshop, or any other project requiring large ancillary spaces.
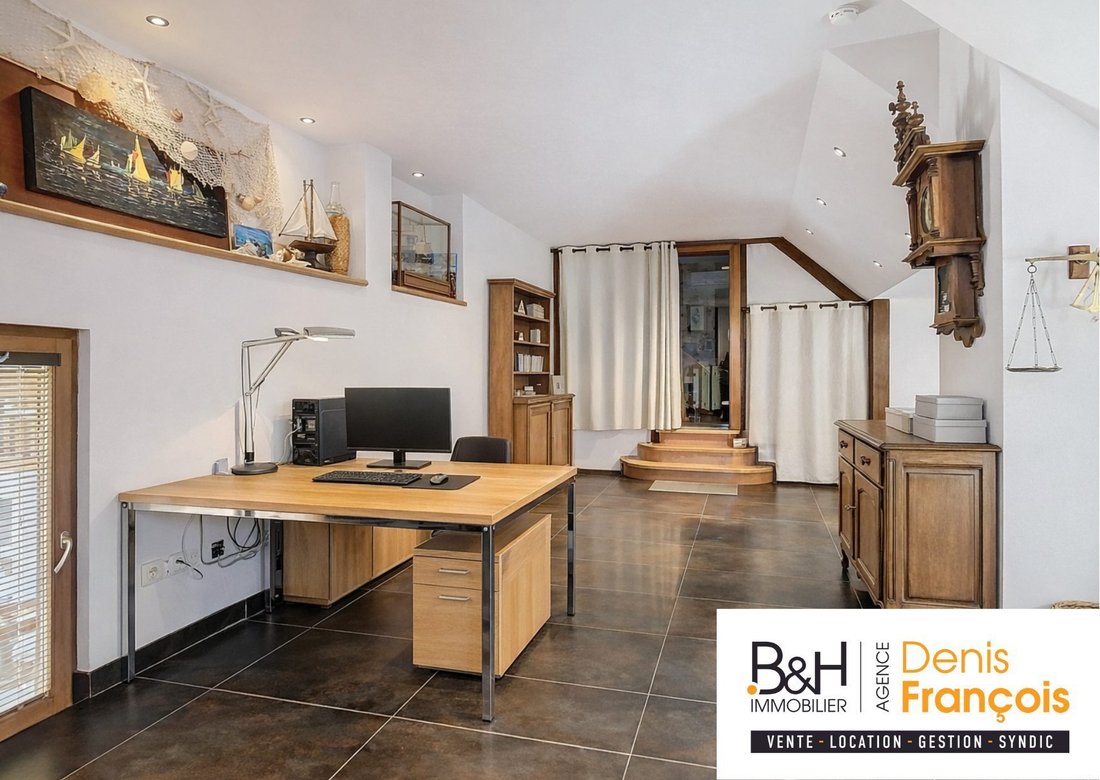
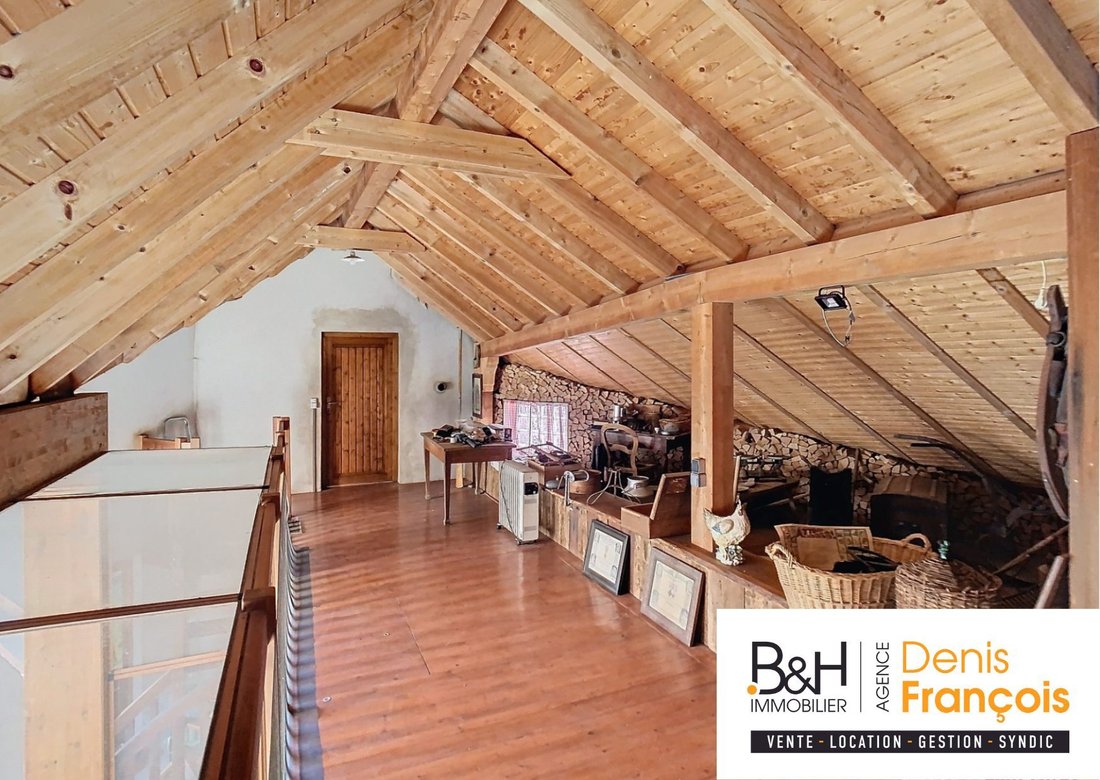
The attic also offers great potential for development, allowing for new spaces according to needs.
This property offers a particularly rare configuration on the market. It is aimed at those seeking much more than a house—a true real estate complex that combines family life, independence, space, and development potential.
To be discovered without delay.
Energy Performance Certificate: D / Primary energy consumption: 240 kWhEP/m².year
Greenhouse Gas Emissions: B / 7 kg CO₂/m².year
Price: €590,000 including agency fees (seller pays fees).
Contact Antoinette TARDY or B&H Immobilier Sélestat agency today to arrange a visit and discover the full potential of this property.
Information on risks to which this property is exposed is available on the Géorisques website.
BFH IMMOBILIER - 67, Route de Strasbourg 67600 SELESTAT - Member of FNAIM
Email and website available upon request.
Phone available upon request.
Seller fees apply.
Energy class B, Climate class A
Estimated annual energy expenses for standard use: between €2,117 and €2,865 for the years 2021, 2022, and 2023 (subscriptions included).
This property is offered by a commercial agent (sole proprietorship).
Your B&H IMMOBILIER advisor: Antoinette TARDY
Commercial agent (sole proprietorship)
Information on the risks to which this property is exposed is available on the Géorisques website: https://www.georisques.gouv.fr/
A one-of-a-kind property with generous volumes and multiple possibilities
Some properties are unlike any other, and this is one of them.
Discover this atypical real estate complex composed of two independent houses totaling 338 m² of living space, situated on a 1,335 m² plot in a quiet and pleasant environment with an open view of the countryside.
A rare property combining large spaces, independence, and potential, ideal for a family, an intergenerational project, or an investment.
MAIN HOUSE OF 222 m²
Fully renovated in 2007, this house impresses with its volumes and character. It features a remarkable 74 m² living room, bright and southwest-facing, with an open, fitted, and equipped kitchen.
It includes 3 bedrooms, one of which is a master suite on the ground floor, as well as 3 bathrooms and 3 toilets.
For comfort, it offers quality equipment with underfloor heating via heat pump, air conditioning, and solar panels, combining comfort, modernity, and energy efficiency.
The 1,335 m² land is carefully landscaped, enjoys a beautiful open view of the countryside, and offers the possibility to install a swimming pool.
SECOND HOUSE OF 116 m²
Renovated in 2020, this individual house of 116 m² is currently arranged as two independent units.
It includes 4 bedrooms, 2 equipped kitchens, 2 bathrooms with toilets, a laundry room, a cellar, and a balcony.
Its layout allows for various projects: family housing, hosting relatives, intergenerational living, or rental investment.
It benefits from pellet central heating, a fenced and secure courtyard, and 3 private parking spaces.
OUTBUILDINGS WITH EXCEPTIONAL VOLUMES
The property also stands out for its numerous outbuildings and large garages, offering particularly generous spaces.
These areas can meet many needs: parking multiple vehicles, storage, workshop, or any other project requiring large ancillary spaces.
The attic also offers great potential for development, allowing for new spaces according to needs.
This property offers a particularly rare configuration on the market. It is aimed at those seeking much more than a house—a true real estate complex that combines family life, independence, space, and development potential.
To be discovered without delay.
Energy Performance Certificate: D / Primary energy consumption: 240 kWhEP/m².year
Greenhouse Gas Emissions: B / 7 kg CO₂/m².year
Price: €590,000 including agency fees (seller pays fees).
Contact Antoinette TARDY or B&H Immobilier Sélestat agency today to arrange a visit and discover the full potential of this property.
Information on risks to which this property is exposed is available on the Géorisques website.
BFH IMMOBILIER - 67, Route de Strasbourg 67600 SELESTAT - Member of FNAIM
Email and website available upon request.
Phone available upon request.
Seller fees apply.
Energy class B, Climate class A
Estimated annual energy expenses for standard use: between €2,117 and €2,865 for the years 2021, 2022, and 2023 (subscriptions included).
This property is offered by a commercial agent (sole proprietorship).
Your B&H IMMOBILIER advisor: Antoinette TARDY
Commercial agent (sole proprietorship)
Information on the risks to which this property is exposed is available on the Géorisques website: https://www.georisques.gouv.fr/
-
Property type
House
-
Year built
1949
-
Price/sqft
$184
-
Consumption
B
Features
- Garden
- Garage
- Open Kitchen
- Renovated
- Panoramic / Scenic View
- Basement
- Gas Stovetop
- Laundry Room
- High Ceiling
Features
Lot
Indoor
- High Ceiling
- Air Conditioning
- Gas Stovetop
- Laundry Room
- Open Kitchen
- Basement
Outdoor
Explore the Area
Joined 3 years ago
You have inquired about this property
The agent will contact you soon by
Listed by
20
Listings
2023
Joined
Book home tour with the agent
Choose a date and whether you'd like a virtual or in-person tour with the agent.
Preferred date
Tour type
Last updated
August 15
First listed
August 15
Listing reference
VM2408-BHIMMOBILIER
Trusted by the World's Leading Brokers
The agents behind the world's most exceptional properties list with JamesEdition.
- Listings from Sotheby's, Christie's, BARNES, and Engel & Völkers
- Every listing reviewed before it goes live
- Connect directly with verified listing agents
By continuing you agree to our Terms and Privacy Policy.