$2,020,720
Exklusives Familienrefugium In Saalfelden Bsuch – Neubau In Premium Holzbauweise Mit 360° Bergpanora
- 2,315 Sqft
- 6,566 Sqft lot
- Updated: Today
About the Property
Living at the highest level.
From the moment you enter the house, the spacious entrance area conveys a sense of elegance and openness. The centerpiece is the bright living, dining, and kitchen area, which combines modern design with a cozy living atmosphere. Floor-to-ceiling windows open the view to the expansive garden with 360° mountain views, creating a seamless transition between indo
From the moment you enter the house, the spacious entrance area conveys a sense of elegance and openness. The centerpiece is the bright living, dining, and kitchen area, which combines modern design with a cozy living atmosphere. Floor-to-ceiling windows open the view to the expansive garden with 360° mountain views, creating a seamless transition between indo
Living at the highest level.
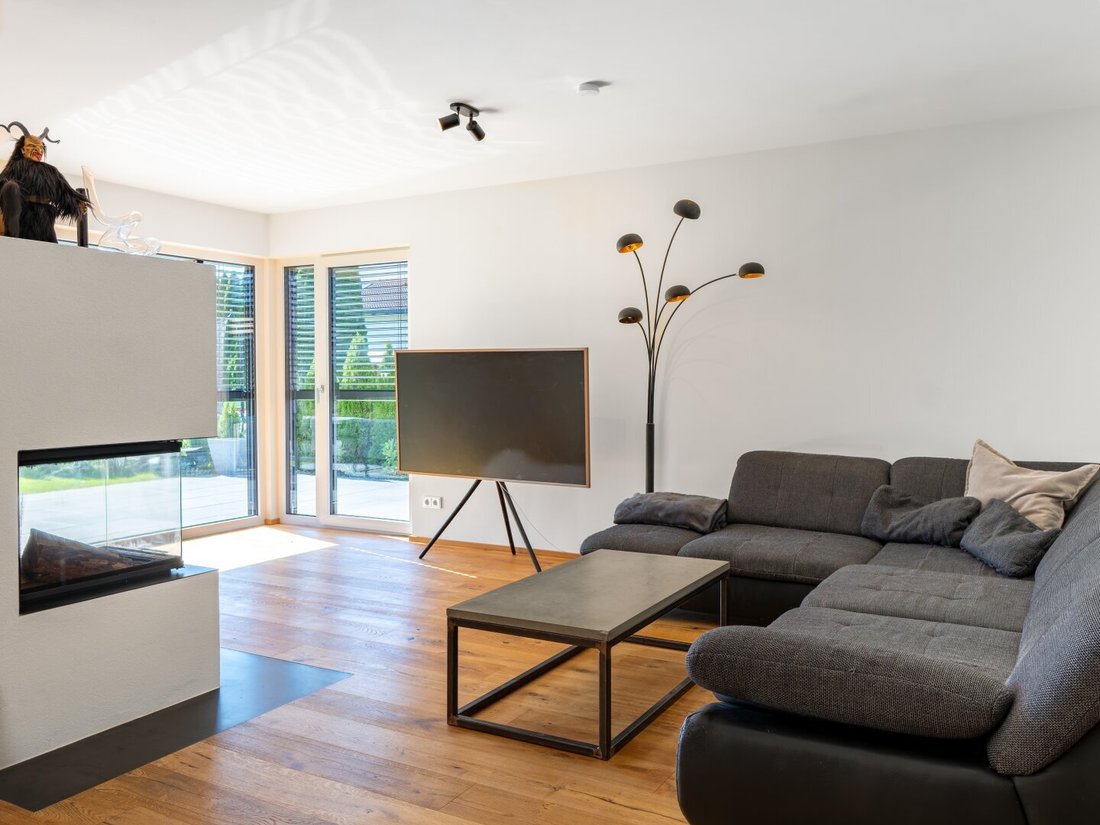
From the moment you enter the house, the spacious entrance area conveys a sense of elegance and openness. The centerpiece is the bright living, dining, and kitchen area, which combines modern design with a cozy living atmosphere. Floor-to-ceiling windows open the view to the expansive garden with 360° mountain views, creating a seamless transition between indoor and outdoor spaces. The high-quality custom-designed kitchen with a large cooking island and integrated wine cooler becomes the focal point for social evenings and culinary experiences. A stylish fireplace provides a warm and exclusive ambiance, especially during the winter months.
Another room on this level offers flexible use as a home office, library, guest room, or playroom. An elegant guest WC complements the space.
A private retreat for the whole family.
On the upper floor, you will find a thoughtfully designed family area with a spacious master bedroom, master bathroom, and two bright children’s rooms. The high-end bathroom impresses with:
• Freestanding bathtub
• Walk-in shower
• Double vanity
• Modern shower toilet
• Infrared cabin by Physiotherm for relaxing wellness moments at home
Versatile basement with guest area and home spa potential.
The fully finished basement offers additional living and usage options at the highest level. Particularly noteworthy is the spacious guest room with its own bathroom, providing friends and family a comfortable private retreat. The bright fitness and multifunctional room with large windows facing the light well is equally suitable as a gym, home office, studio, or hobby room. A storage room, a technical and utility room, and a separate outdoor entrance complete the offering perfectly.
A garden for special moments.
The generous outdoor area offers plenty of space for relaxing hours with family and friends. The sunny terrace invites you to breakfast with views of the Steinernes Meer and the Kitzsteinhorn, as well as long summer evenings. A carport and two additional outdoor parking spaces, along with a separate storage room for bicycles, sports equipment, and garden tools, provide extra comfort.
Equipment highlights
• High-quality timber construction with solid wood ceiling
• Timeless, modern architecture
• Exclusive, custom-made kitchen by a carpenter with cooking island including plancha and wine cooler
• High-quality electrical appliances from Bora, Bosch, and Liebherr
• Designer fireplace with 270° glazing
• Noble wood and fine stone tile floors
• Large window fronts
• Electric blinds in all rooms
• Fly screens in all living areas
• Custom storage concepts
• Stylish lighting concept
• Infrared cabin
• Separate outdoor access to the basement
• Bright light well
• Spacious terrace (expanded) and private garden with panoramic views
• Carport and 2 additional parking spaces
• Wallbox for e-mobility
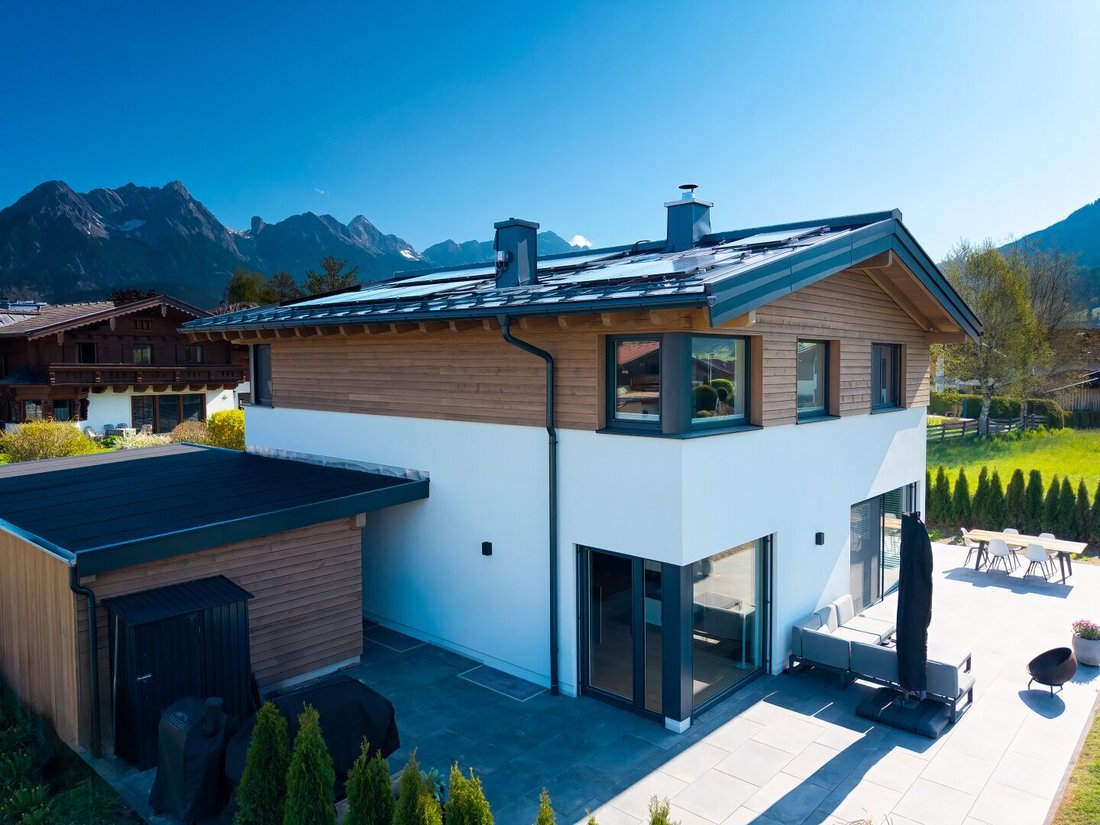
• Air heat pump, photovoltaic system, energy-efficient and future-oriented living
Conclusion
This exceptional single-family home combines high-quality construction, sustainable technology, and generous living spaces in one of Saalfelden’s most attractive residential areas. A property for those who value privacy, design, comfort, and long-term value. Move in and enjoy – this house is ready for its new owners.
Arrive. Feel good. Be at home.
In one of the most sought-after residential areas of Saalfelden, in the quiet and family-friendly district of Bsuch, this extraordinary single-family home from 2024 awaits you. Situated on a spacious plot, the property planned and built by the renowned Erler Bau GmbH combines modern architecture, high-quality construction, and maximum living comfort into a home for discerning families and couples. The location impresses with its perfect balance of tranquility and quality of life. The center of Saalfelden can be reached in a few minutes, while the picturesque Ritzensee and the impressive mountain world of the Pinzgau region right at your doorstep invite you to a variety of leisure, sports, and relaxation opportunities.
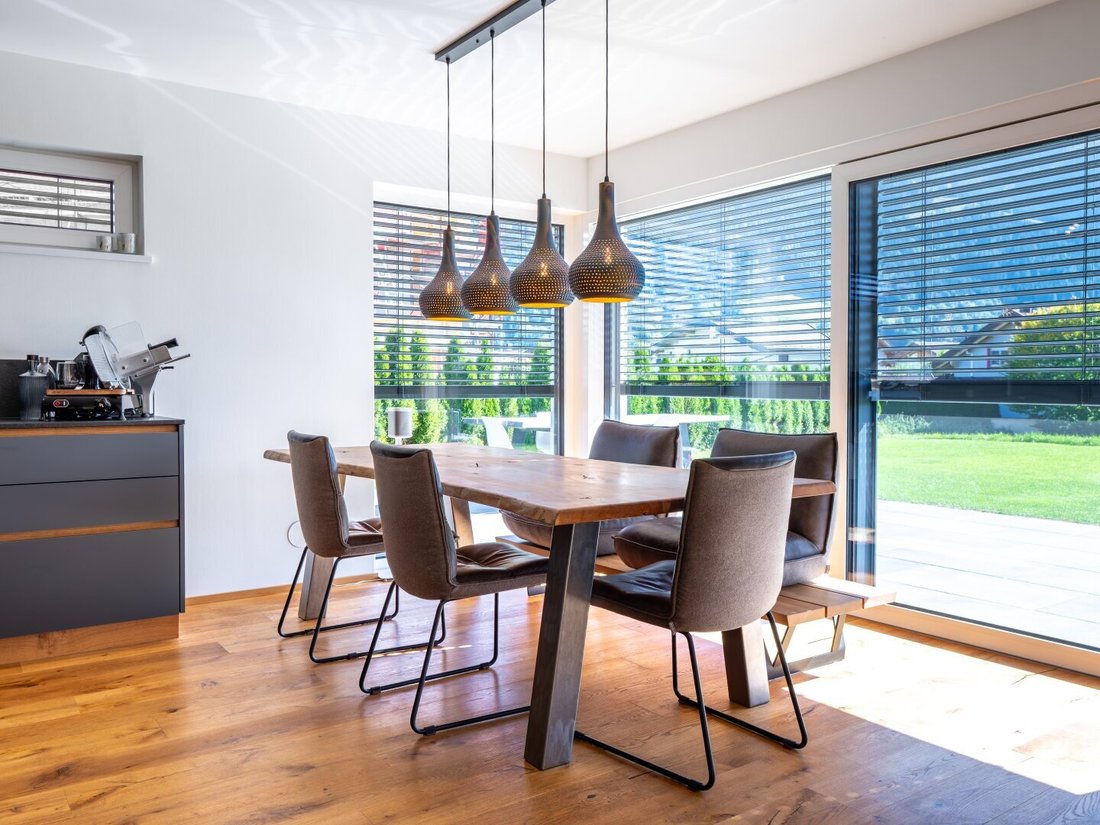
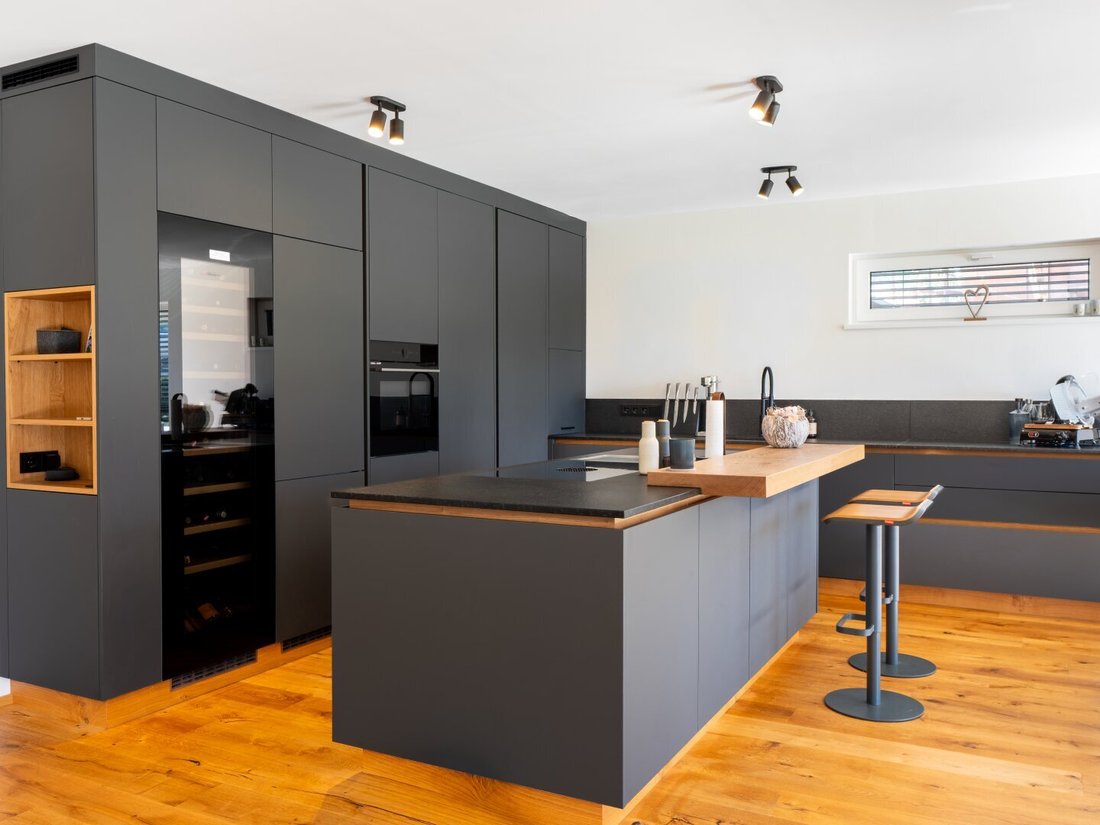
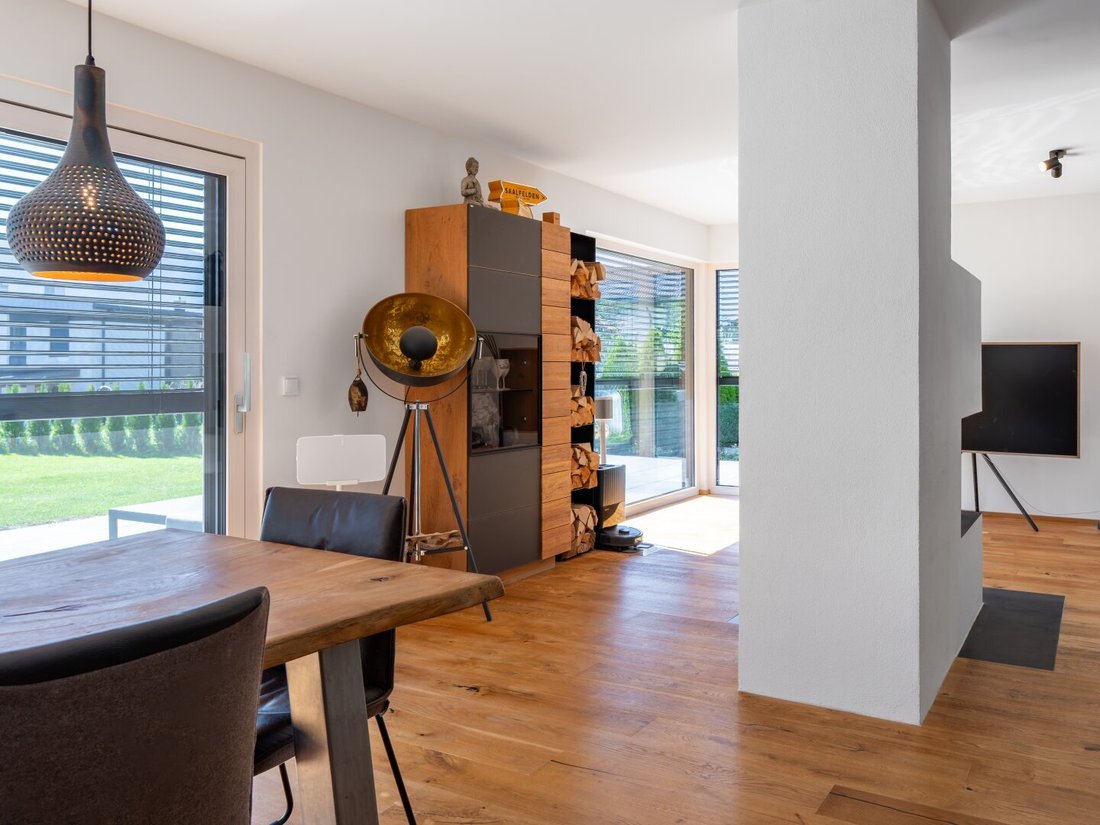
From the moment you enter the house, the spacious entrance area conveys a sense of elegance and openness. The centerpiece is the bright living, dining, and kitchen area, which combines modern design with a cozy living atmosphere. Floor-to-ceiling windows open the view to the expansive garden with 360° mountain views, creating a seamless transition between indoor and outdoor spaces. The high-quality custom-designed kitchen with a large cooking island and integrated wine cooler becomes the focal point for social evenings and culinary experiences. A stylish fireplace provides a warm and exclusive ambiance, especially during the winter months.
Another room on this level offers flexible use as a home office, library, guest room, or playroom. An elegant guest WC complements the space.
A private retreat for the whole family.
On the upper floor, you will find a thoughtfully designed family area with a spacious master bedroom, master bathroom, and two bright children’s rooms. The high-end bathroom impresses with:
• Freestanding bathtub
• Walk-in shower
• Double vanity
• Modern shower toilet
• Infrared cabin by Physiotherm for relaxing wellness moments at home
Versatile basement with guest area and home spa potential.
The fully finished basement offers additional living and usage options at the highest level. Particularly noteworthy is the spacious guest room with its own bathroom, providing friends and family a comfortable private retreat. The bright fitness and multifunctional room with large windows facing the light well is equally suitable as a gym, home office, studio, or hobby room. A storage room, a technical and utility room, and a separate outdoor entrance complete the offering perfectly.
A garden for special moments.
The generous outdoor area offers plenty of space for relaxing hours with family and friends. The sunny terrace invites you to breakfast with views of the Steinernes Meer and the Kitzsteinhorn, as well as long summer evenings. A carport and two additional outdoor parking spaces, along with a separate storage room for bicycles, sports equipment, and garden tools, provide extra comfort.
Equipment highlights
• High-quality timber construction with solid wood ceiling
• Timeless, modern architecture
• Exclusive, custom-made kitchen by a carpenter with cooking island including plancha and wine cooler
• High-quality electrical appliances from Bora, Bosch, and Liebherr
• Designer fireplace with 270° glazing
• Noble wood and fine stone tile floors
• Large window fronts
• Electric blinds in all rooms
• Fly screens in all living areas
• Custom storage concepts
• Stylish lighting concept
• Infrared cabin
• Separate outdoor access to the basement
• Bright light well
• Spacious terrace (expanded) and private garden with panoramic views
• Carport and 2 additional parking spaces
• Wallbox for e-mobility
• Air heat pump, photovoltaic system, energy-efficient and future-oriented living
Conclusion
This exceptional single-family home combines high-quality construction, sustainable technology, and generous living spaces in one of Saalfelden’s most attractive residential areas. A property for those who value privacy, design, comfort, and long-term value. Move in and enjoy – this house is ready for its new owners.
Arrive. Feel good. Be at home.
In one of the most sought-after residential areas of Saalfelden, in the quiet and family-friendly district of Bsuch, this extraordinary single-family home from 2024 awaits you. Situated on a spacious plot, the property planned and built by the renowned Erler Bau GmbH combines modern architecture, high-quality construction, and maximum living comfort into a home for discerning families and couples. The location impresses with its perfect balance of tranquility and quality of life. The center of Saalfelden can be reached in a few minutes, while the picturesque Ritzensee and the impressive mountain world of the Pinzgau region right at your doorstep invite you to a variety of leisure, sports, and relaxation opportunities.
-
Property type
House
-
Year built
2024
-
Price/sqft
$873
Features
Features
Lot
Indoor
- Office
- Fireplace
- Kitchen island
- Bar
- Library
- Basement
- Fitness Center / Gym
Outdoor
Explore the Area
Saalfelden, Salzburg, Austria
View on Google Maps
Price per sqft
Low
High
Joined 12 months ago
You have inquired about this property
The agent will contact you soon by
Listed by
16
Listings
2025
Joined
Book home tour with the agent
Choose a date and whether you'd like a virtual or in-person tour with the agent.
Preferred date
Tour type
Last updated
Today
First listed
October 3
Listing reference
1609/406
Trusted by the World's Leading Brokers
The agents behind the world's most exceptional properties list with JamesEdition.
- Listings from Sotheby's, Christie's, BARNES, and Engel & Völkers
- Every listing reviewed before it goes live
- Connect directly with verified listing agents
By continuing you agree to our Terms and Privacy Policy.