
$1,298,314
Barentszstraat 41 2518 Xd 'S Gravenhage
- 4 Beds
- 2 Baths
- 1,518 Sqft
- Updated: May 12
-
61
Views for last 30 days
- 11
About the Property
Everything is new in this fully and high-quality renovated home where luxury, comfort, and design come together. This exceptional home at Barentzstraat 41 has been renewed from top to bottom and finished down to the last detail with high-quality materials. The result is a move-in ready apartment with an appearance straight out of an interior design magazine.
Ground floor:
Via the shar
Ground floor:
Via the shar
Everything is new in this fully and high-quality renovated home where luxury, comfort, and design come together. This exceptional home at Barentzstraat 41 has been renewed from top to bottom and finished down to the last detail with high-quality materials. The result is a move-in ready apartment with an appearance straight out of an interior design magazine.
Ground floor:
Via the shared entrance, you reach the hall containing the meter cupboard and the front door of the apartment. Upon entering, the stylish finish immediately catches the eye, featuring beautiful wall details and a warm, luxurious look.
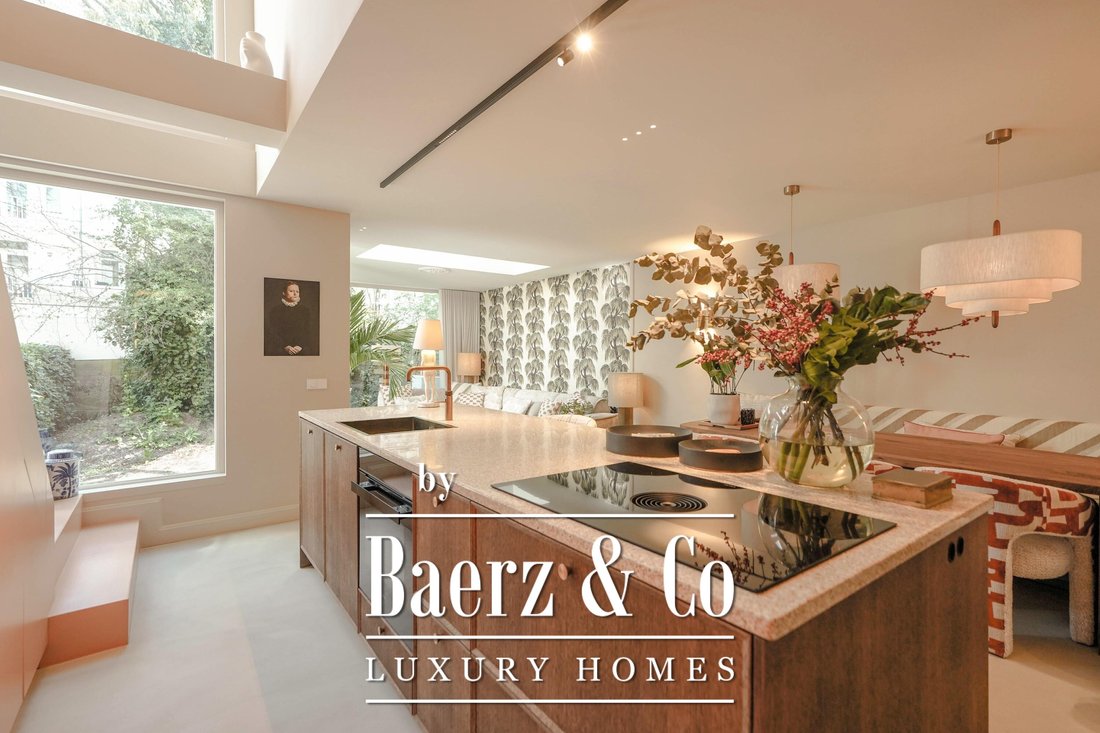
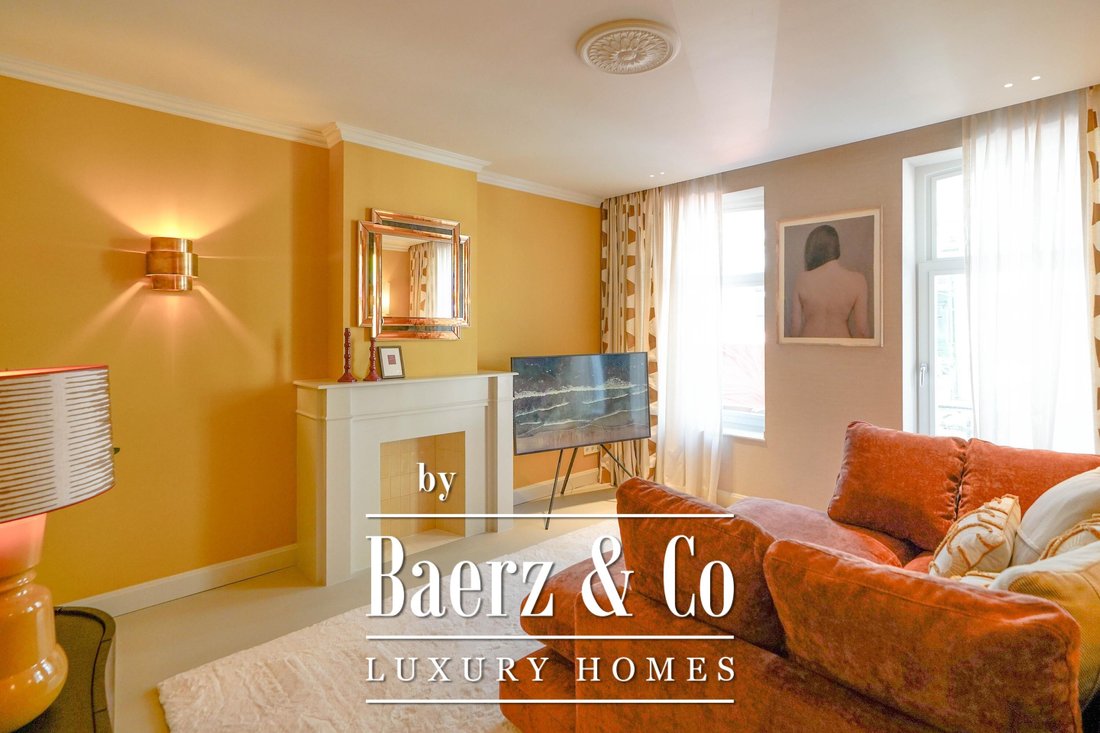
At the front, there is a multifunctional room, ideal as a home office, TV room, or extra bedroom. In the hallway, you will find a modern toilet with a washbasin, a practical cupboard with space for the heat pump, and additional storage space. The spacious living area forms the heart of the home. Through a stylish glass wall, you enter the luxurious open kitchen, featuring an oak kitchen island and a beautiful terrazzo worktop. The kitchen is fully equipped with high-quality built-in appliances, including an oven, Quooker, integrated hob with extractor hood, and sink. Under the stairs, custom-made cabinets with drawers have been used to their full potential for extra storage space.
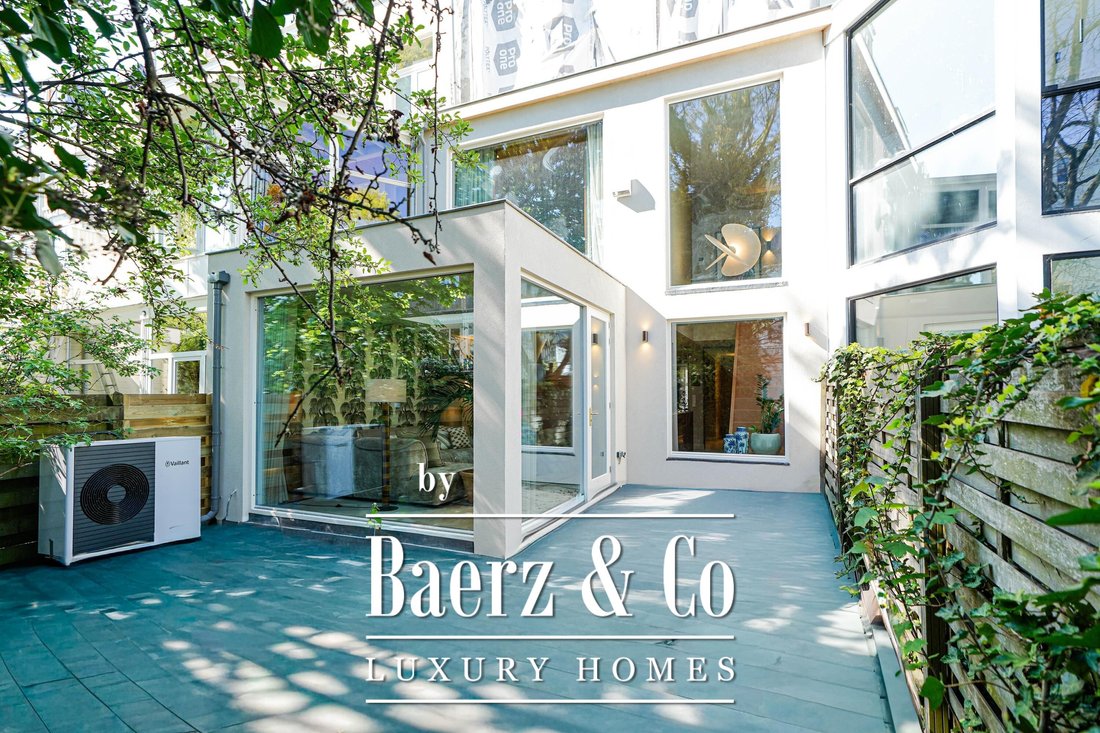
Adjacent to this is the atmospheric dining and seating area featuring a corner sofa and a spacious dining table. From the living room, you have panoramic views of the garden, which will be landscaped at the end of May, allowing the indoor and outdoor spaces to flow beautifully into one another.
Adjacent to the kitchen is a practical utility room with extra cabinets, a sink, freezer, worktop, and connections for a washing machine and dryer. A convenient laundry chute from the first floor opens directly here.
The entire ground floor features a high-quality cast floor with underfloor heating.
First floor:
The staircase with large windows provides beautiful natural light and a spacious feel on the landing, which has a ceiling nearly 6.5 meters high.

The spacious master bedroom is located on the first floor, overlooking the green roof and the garden. The open bathroom connects seamlessly to the bedroom and features a shower and a double vanity unit. Additionally, there is a spacious open dressing room, a separate toilet, and a laundry chute to the ground floor.
Furthermore, there are two full-sized bedrooms and a second bathroom with a shower and vanity unit. One of the bedrooms features a 6m² storage loft.
The entire floor is finished with a luxurious herringbone PVC floor and equipped with underfloor heating.
The seller is offering the interior, furniture, and furnishings for takeover.
Special features:
- Freehold
- Fully and high-quality renovated
- Everything is new
- Move-in ready with luxury finishes
- Underfloor heating throughout the entire home
- New wooden window frames with triple high-efficiency glass
- Energy label A+
- Completely renewed installations (electricity, plumbing, sewage, and the entire meter cupboard)
- Hybrid heat pump (2025) and high-efficiency boiler (2025)
- Water softener present
- Custom-made kitchen
- Extension with green roof and skylight
- Smart storage spaces and laundry chute
- Garden will be completely newly landscaped at the end of May.
Location:
The home is situated in an excellent location in the popular Zeeheldenkwartier, just a stone’s throw from the lively Piet Heinstraat with
a diverse range of shops, specialty stores, cafes, and restaurants. The bustling city center of The Hague is within walking distance, as are
the Palace Gardens and Noordeinde Palace. The Peace Palace is also in the immediate vicinity. The beach can be reached by bicycle in approximately 15 minutes.
In addition, public transport and arterial roads are easily accessible.
Ground floor:
Via the shared entrance, you reach the hall containing the meter cupboard and the front door of the apartment. Upon entering, the stylish finish immediately catches the eye, featuring beautiful wall details and a warm, luxurious look.
At the front, there is a multifunctional room, ideal as a home office, TV room, or extra bedroom. In the hallway, you will find a modern toilet with a washbasin, a practical cupboard with space for the heat pump, and additional storage space. The spacious living area forms the heart of the home. Through a stylish glass wall, you enter the luxurious open kitchen, featuring an oak kitchen island and a beautiful terrazzo worktop. The kitchen is fully equipped with high-quality built-in appliances, including an oven, Quooker, integrated hob with extractor hood, and sink. Under the stairs, custom-made cabinets with drawers have been used to their full potential for extra storage space.
Adjacent to this is the atmospheric dining and seating area featuring a corner sofa and a spacious dining table. From the living room, you have panoramic views of the garden, which will be landscaped at the end of May, allowing the indoor and outdoor spaces to flow beautifully into one another.
Adjacent to the kitchen is a practical utility room with extra cabinets, a sink, freezer, worktop, and connections for a washing machine and dryer. A convenient laundry chute from the first floor opens directly here.
The entire ground floor features a high-quality cast floor with underfloor heating.
First floor:
The staircase with large windows provides beautiful natural light and a spacious feel on the landing, which has a ceiling nearly 6.5 meters high.
The spacious master bedroom is located on the first floor, overlooking the green roof and the garden. The open bathroom connects seamlessly to the bedroom and features a shower and a double vanity unit. Additionally, there is a spacious open dressing room, a separate toilet, and a laundry chute to the ground floor.
Furthermore, there are two full-sized bedrooms and a second bathroom with a shower and vanity unit. One of the bedrooms features a 6m² storage loft.
The entire floor is finished with a luxurious herringbone PVC floor and equipped with underfloor heating.
The seller is offering the interior, furniture, and furnishings for takeover.
Special features:
- Freehold
- Fully and high-quality renovated
- Everything is new
- Move-in ready with luxury finishes
- Underfloor heating throughout the entire home
- New wooden window frames with triple high-efficiency glass
- Energy label A+
- Completely renewed installations (electricity, plumbing, sewage, and the entire meter cupboard)
- Hybrid heat pump (2025) and high-efficiency boiler (2025)
- Water softener present
- Custom-made kitchen
- Extension with green roof and skylight
- Smart storage spaces and laundry chute
- Garden will be completely newly landscaped at the end of May.
Location:
The home is situated in an excellent location in the popular Zeeheldenkwartier, just a stone’s throw from the lively Piet Heinstraat with
a diverse range of shops, specialty stores, cafes, and restaurants. The bustling city center of The Hague is within walking distance, as are
the Palace Gardens and Noordeinde Palace. The Peace Palace is also in the immediate vicinity. The beach can be reached by bicycle in approximately 15 minutes.
In addition, public transport and arterial roads are easily accessible.
-
Property type
Other
-
Floors
2
-
Year built
1880
-
Price/sqft
$855
Features
Explore the Area
Barentszstraat 41, The Hague, South Holland, Netherlands
View on Google Maps
Price per sqft
Low
High
Joined 8 years ago
You have inquired about this property
The agent will contact you soon by
Listed by
401
Listings
2019
Joined
Book home tour with the agent
Choose a date and whether you'd like a virtual or in-person tour with the agent.
Preferred date
Tour type
Last updated
May 12
First listed
May 12
Listing reference
48522
Similar Properties Nearby
New Listings in The Hague


Explore More Homes for Sale
The Hague, Netherlands property types
The Hague, Netherlands popular searches
- Properties with Garden in The Hague, Netherlands
- Properties with Elevator in The Hague, Netherlands
- Properties with Garage in The Hague, Netherlands
- Water View properties in The Hague, Netherlands
- Modern properties in The Hague, Netherlands
- Properties with Fitness Center / Gym in The Hague, Netherlands
- Properties with Pool in The Hague, Netherlands
- Properties with Library in The Hague, Netherlands
- New Builds properties in The Hague, Netherlands
- Sea View properties in The Hague, Netherlands
- Waterfront properties in The Hague, Netherlands
- Equestrian properties in The Hague, Netherlands
- Duplex properties in The Hague, Netherlands
The Hague, Netherlands neighborhoods
- Homes for sale in Bezuidenhout-Oost, Netherlands
- Homes for sale in Visserijbuurt, Netherlands
- Homes for sale in Uilebomen, Netherlands
- Homes for sale in Kortenbos, Netherlands
- Homes for sale in Archipelbuurt, Netherlands
- Homes for sale in Biesland, Netherlands
- Homes for sale in De Uithof, Netherlands
- Homes for sale in Duinzigt, Netherlands
- Homes for sale in Haagse Bos, Netherlands
- Homes for sale in Kijkduin, Netherlands
- Homes for sale in Kom Loosduinen, Netherlands
- Homes for sale in Kraayenstein, Netherlands
- Homes for sale in Nassaubuurt, Netherlands
- Homes for sale in Sweelinckplein, Netherlands
- Homes for sale in Uilennest, Netherlands
- Homes for sale in Vogelwijk, Netherlands
- Homes for sale in Willemspark, Netherlands
- Homes for sale in Zuidwal, Netherlands
- Homes for sale in Arendsdorp, Netherlands
- Homes for sale in Bezuidenhout-West, Netherlands
Related Guides & Stories
Trusted by the World's Leading Brokers
The agents behind the world's most exceptional properties list with JamesEdition.
- Listings from Sotheby's, Christie's, BARNES, and Engel & Völkers
- Every listing reviewed before it goes live
- Connect directly with verified listing agents
By continuing you agree to our Terms and Privacy Policy.