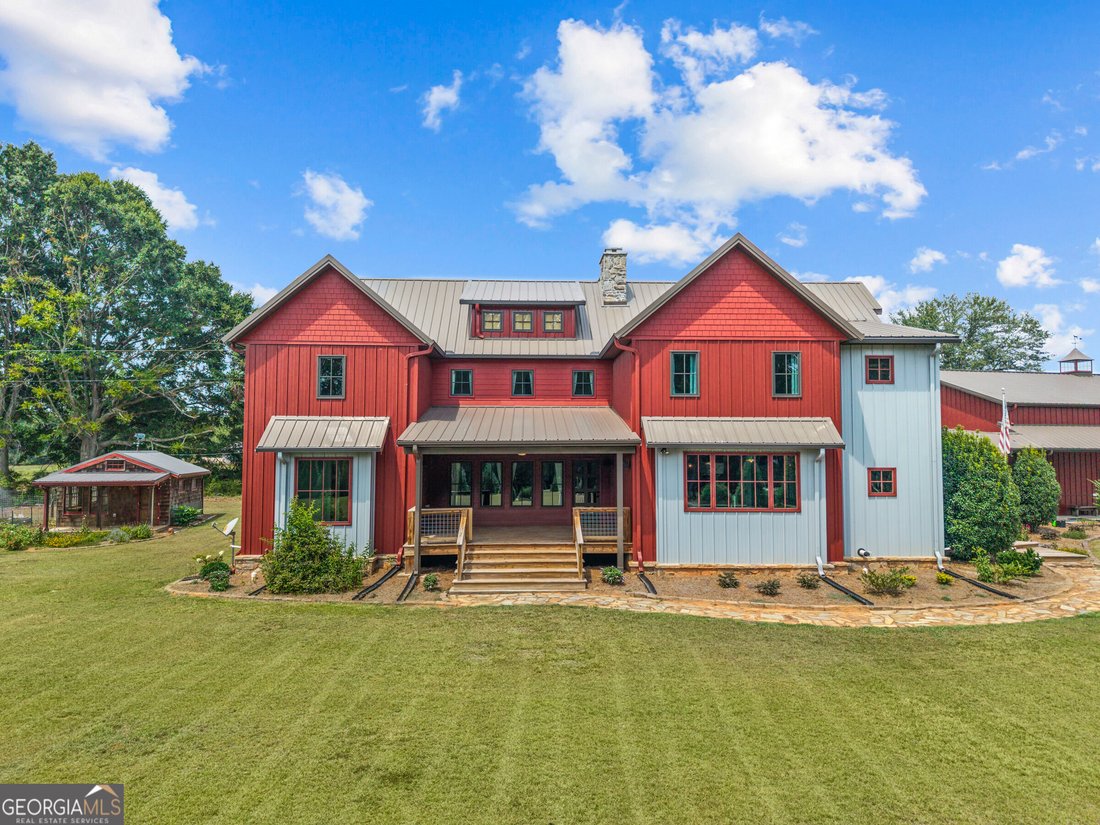
$1,525,000
Single Family Detached Rutledge
- 6 Beds
- 5 Baths
- 5,341 Sqft
- 4.0 Ac lot
- Updated: September 15
- MLS#10778807
About the Property
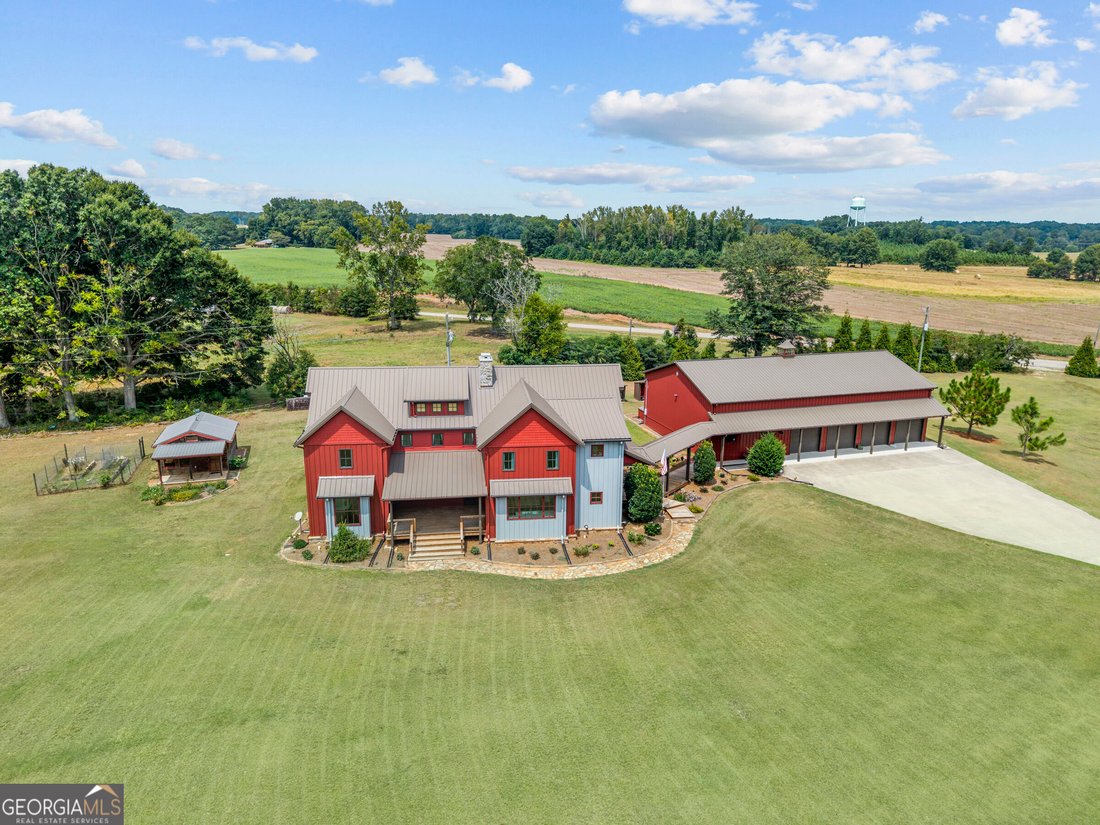
Custom-built estate on 4 acres offering approximately 5,400 square feet, 6 bedrooms and 4.5 baths, plus an extraordinary 6,000-square-foot garage and workshop complex. Thoughtfully designed for comfort, flexibility and efficiency, the home showcases reclaimed heart-pine flooring from Kentucky’s historic Old Crow Distillery, custom millwork and built-ins, Pella windows, spacious rooms and a handcra
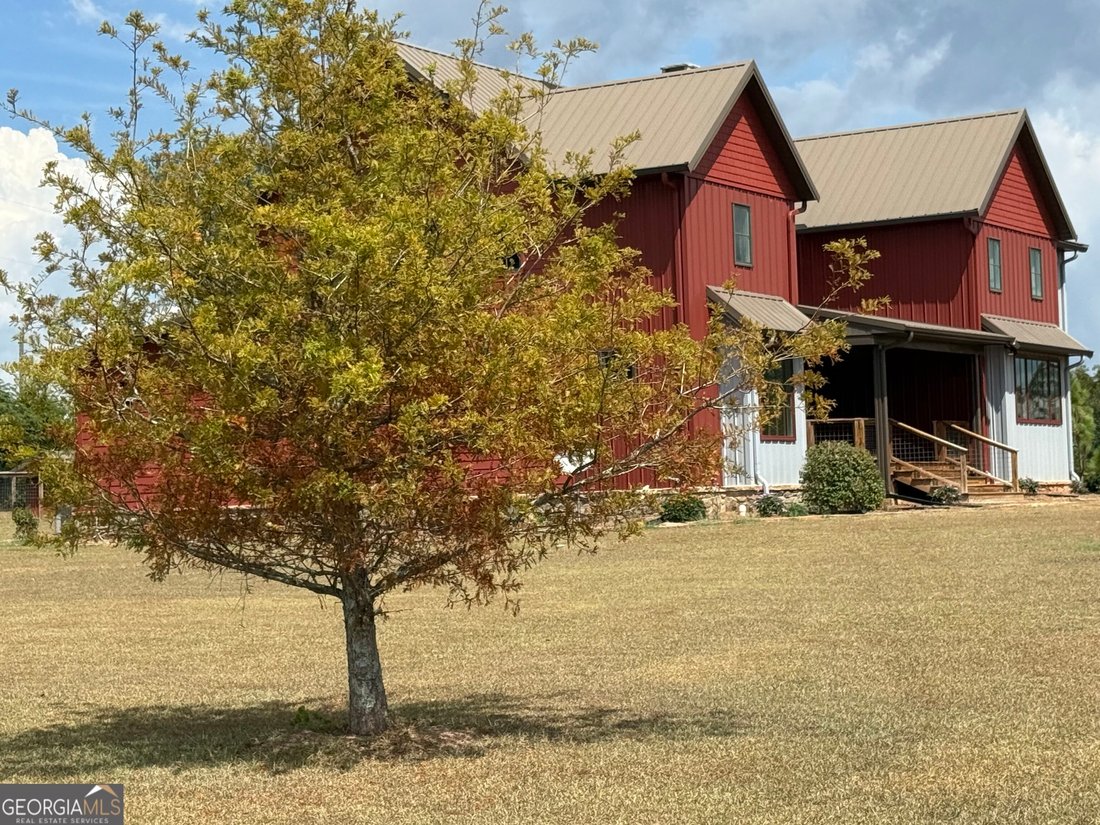
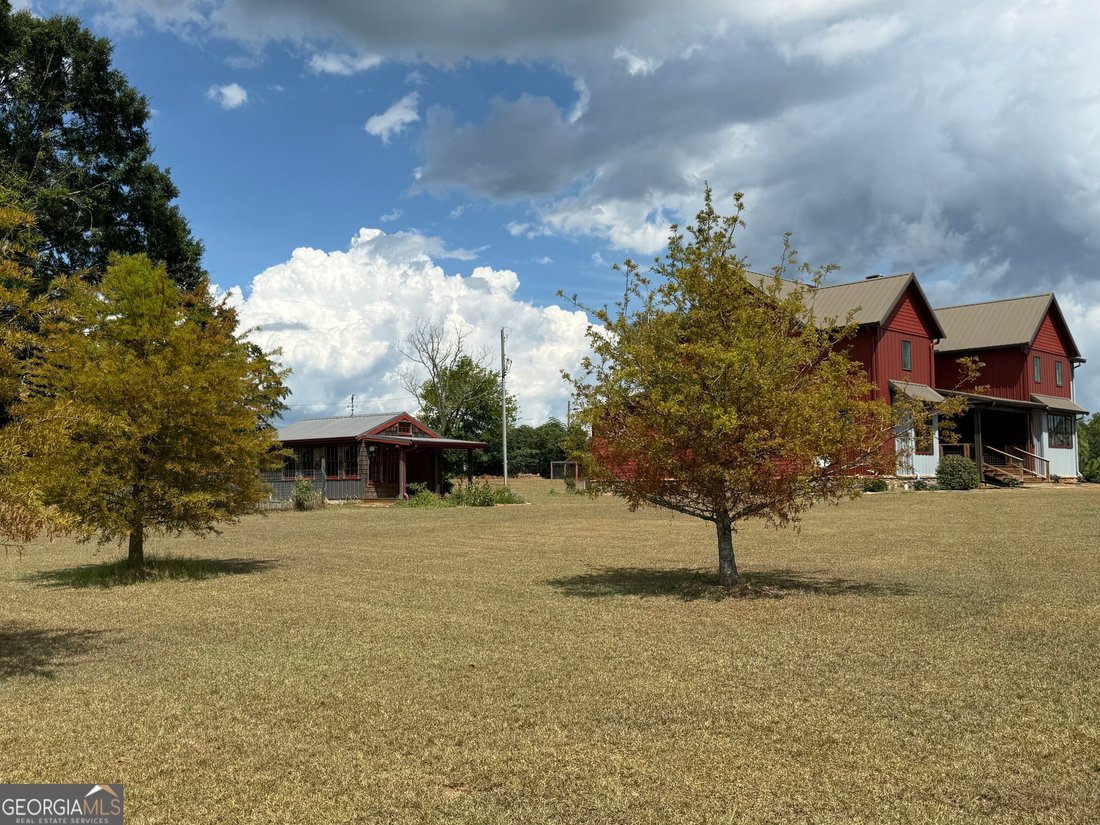
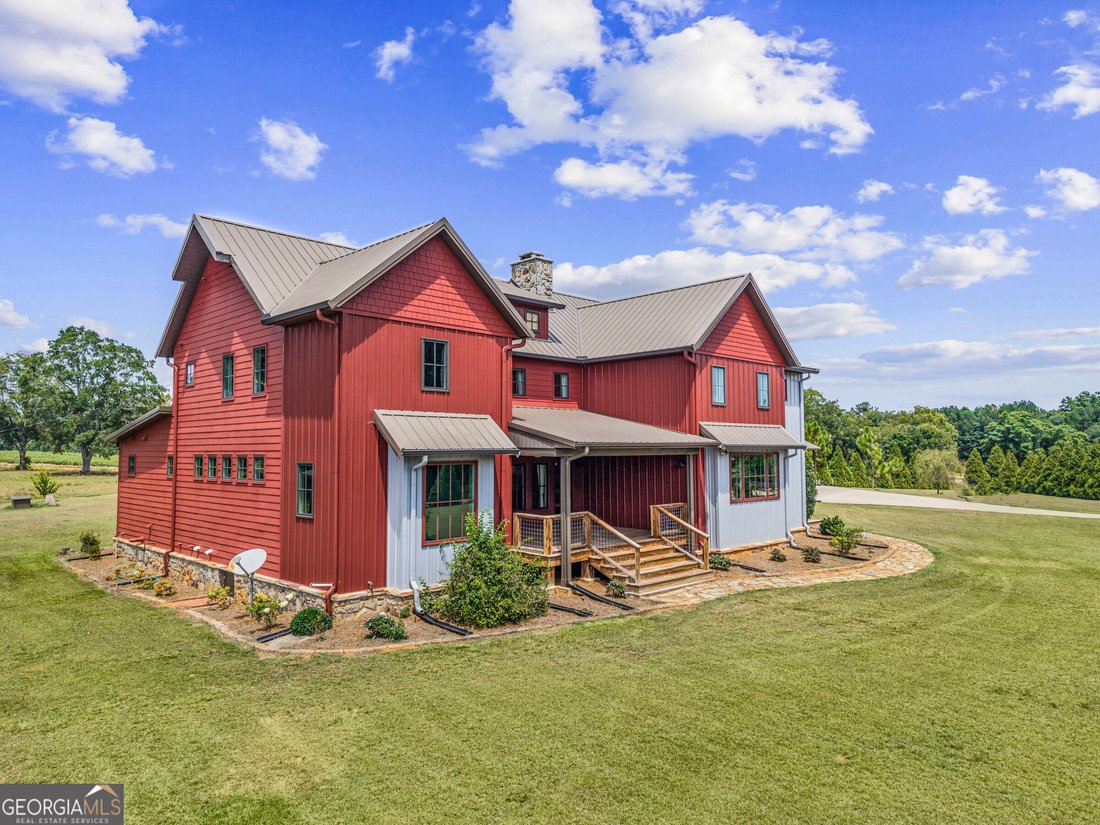
Custom-built estate on 4 acres offering approximately 5,400 square feet, 6 bedrooms and 4.5 baths, plus an extraordinary 6,000-square-foot garage and workshop complex. Thoughtfully designed for comfort, flexibility and efficiency, the home showcases reclaimed heart-pine flooring from Kentucky’s historic Old Crow Distillery, custom millwork and built-ins, Pella windows, spacious rooms and a handcrafted Rumford masonry fireplace set within a custom stone wall. The impressive kitchen features a large quartz island, extensive custom cabinetry, high-end appliances, separate Electrolux refrigerator and freezer, an oversized dining area and a generous walk-in pantry. The private primary retreat includes a spacious bath, custom walk-in closet, adjoining sitting room with built-ins and its own laundry. Additional living spaces include two offices, a separate sitting room and a dedicated pet room with private access to a fenced yard, shelter and outdoor bathing area. The garage complex offers oversized vehicle bays, two workshops, approximately 1,700 square feet of upstairs storage, a 72-foot RV bay, 50-amp hookups and space that could potentially be adapted for horse stalls. A separate she shed, fenced garden and storage lean-tos add even more versatility. Energy-efficient features include encapsulated and insulated exterior walls, attic and crawl space, three HVAC systems, two Rinnai tankless water heaters, whole-house well filtration, a 600-foot-deep well, 500-gallon propane tank and a Generac generator capable of powering the home and garage. Hardie Board siding with Rhino Shield coating and Morton Buildings steel siding and roofing provide added durability. Neighboring owners have indicated they may consider selling adjoining acreage, creating a potential opportunity for future expansion.
-
Property type
House
-
Year built
2016
-
Price/sqft
$285
Features
Explore the Area
1530 Chilton Woods Road, Rutledge, GA 30663, Georgia, United States
View on Google Maps
Price per sqft
Low
High
Joined 5 years ago
You have inquired about this property
The agent will contact you soon by
Listed by
94
Listings
2022
Joined
Book home tour with the agent
Choose a date and whether you'd like a virtual or in-person tour with the agent.
Preferred date
Tour type

Atlanta-Metro East
2012 Eastview Pkwy, Bldg 3, Ste 100, 30013, Conyers, United States
View agency profile
Last updated
September 15
First listed
June 5
Agent licence
#330071
Listing reference
2122959690071238
Listing status
Similar Properties Nearby
New Listings in Rutledge

Explore More Homes for Sale
Rutledge, GA, United States property types
Rutledge, GA, United States popular searches
- Privacy properties in Rutledge, GA, United States
- Properties with Bar in Rutledge, GA, United States
- Properties with Pool in Rutledge, GA, United States
- Properties with Outdoor Kitchen in Rutledge, GA, United States
- Investment Property properties in Rutledge, GA, United States
- Panoramic / Scenic View properties in Rutledge, GA, United States
- Properties with Fitness Center / Gym in Rutledge, GA, United States
- Modern properties in Rutledge, GA, United States
- Properties with Jacuzzi in Rutledge, GA, United States
- Waterfront properties in Rutledge, GA, United States
- Properties with Terrace in Rutledge, GA, United States
- Water View properties in Rutledge, GA, United States
- Properties with Air Conditioning in Rutledge, GA, United States
- Properties with Library in Rutledge, GA, United States
- Renovated properties in Rutledge, GA, United States
- Properties with Open Kitchen in Rutledge, GA, United States
Related Guides & Stories
Trusted by the World's Leading Brokers
The agents behind the world's most exceptional properties list with JamesEdition.
- Listings from Sotheby's, Christie's, BARNES, and Engel & Völkers
- Every listing reviewed before it goes live
- Connect directly with verified listing agents
By continuing you agree to our Terms and Privacy Policy.
brokerages we
partnered with
partnered with