$2,532,537
A House, Many Possibilities Spacious, Flexible, Future Oriented
- 6 Beds
- 2 Baths
- 2,024 Sqft
- 14,586 Sqft lot
- Updated: Today
About the Property
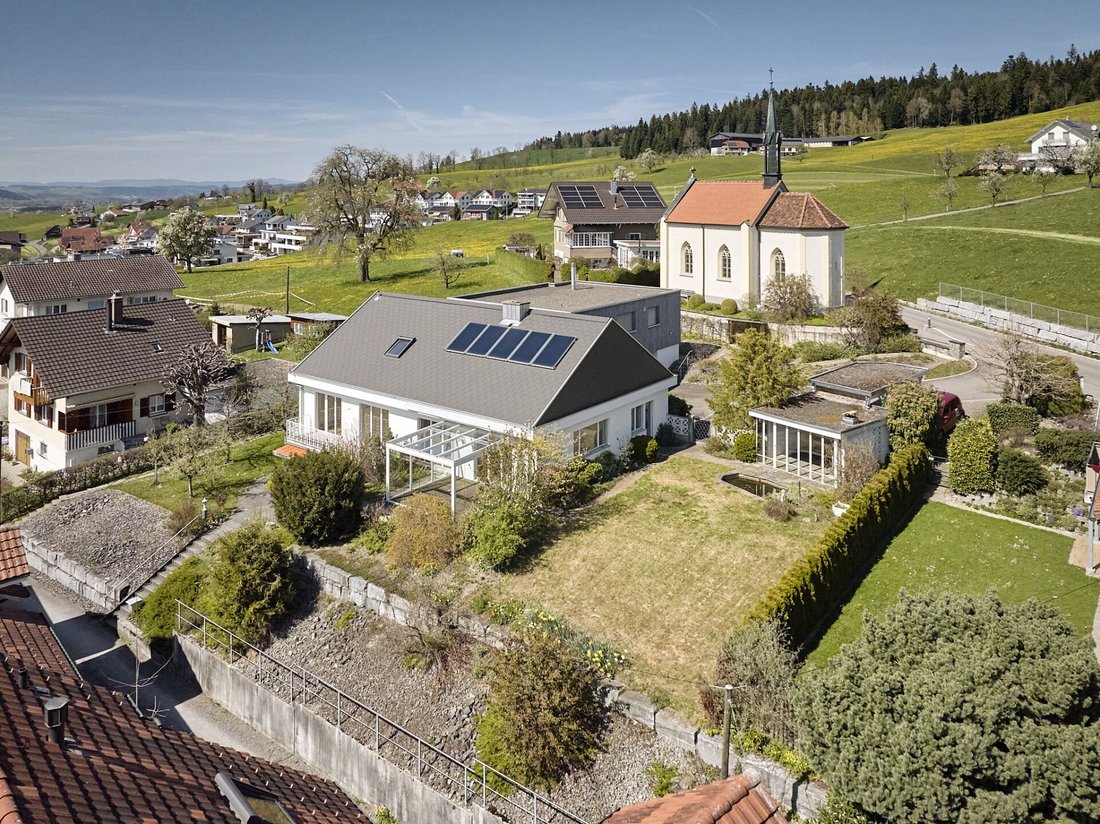
The property is located in a slightly elevated, sunny position in a quiet and well-maintained residential area of Ruswil. The family-friendly environment combines nature-oriented living with short distances to the village center.
Shopping facilities, schools, and public transport are easily accessible. The bus stop Sonnhöfli is about 300 m away, and schools and shopping facilities are also wi
Shopping facilities, schools, and public transport are easily accessible. The bus stop Sonnhöfli is about 300 m away, and schools and shopping facilities are also wi
The property is located in a slightly elevated, sunny position in a quiet and well-maintained residential area of Ruswil. The family-friendly environment combines nature-oriented living with short distances to the village center.
Shopping facilities, schools, and public transport are easily accessible. The bus stop Sonnhöfli is about 300 m away, and schools and shopping facilities are also within walking distance. The motorway connections Rothenburg and Sursee can be reached in about 15 minutes by car. Lucerne can be reached by car in about 20 minutes.
Immediately behind the property, the settlement zone ends. Extensive walking and cycling paths, as well as the green surroundings, provide ideal conditions for those who appreciate peace and nature without wanting to compromise on good accessibility.
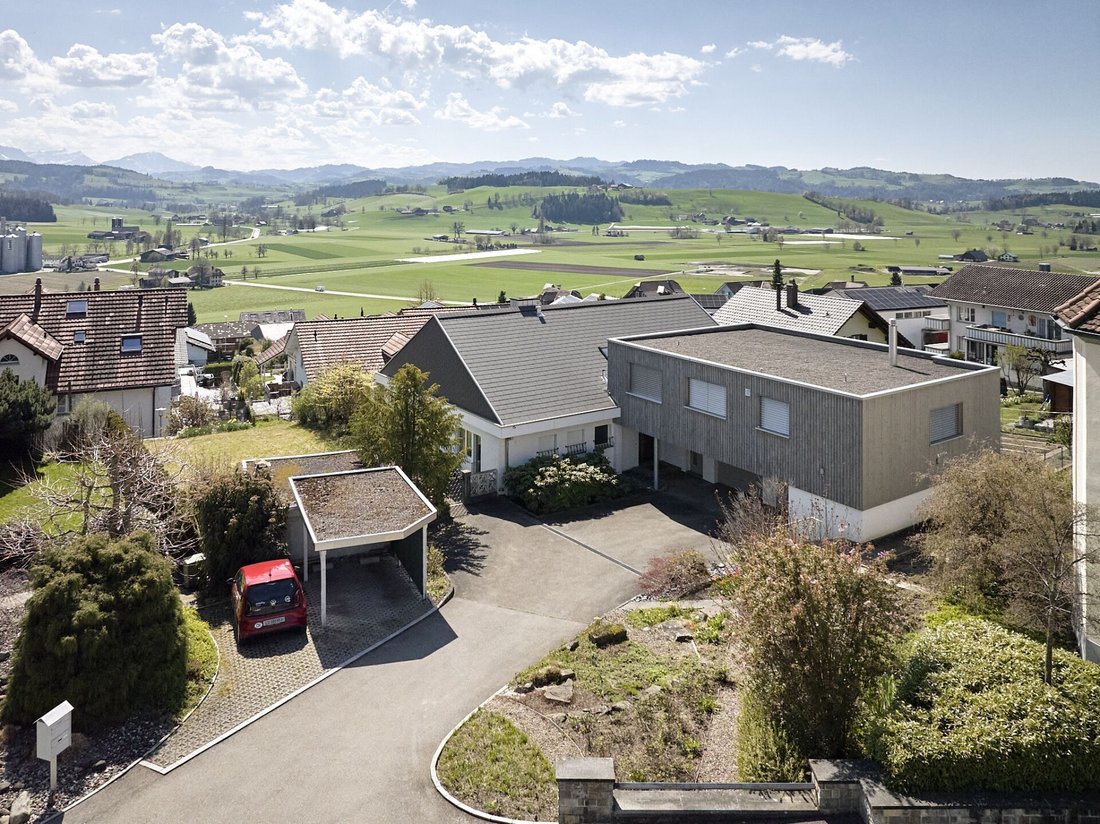
A house, many possibilities: The property at Schwerzistrasse 55 consists of a spacious 6½-room single-family house, an integrated 3½-room apartment, and a separate 3½-room apartment above the garage building.
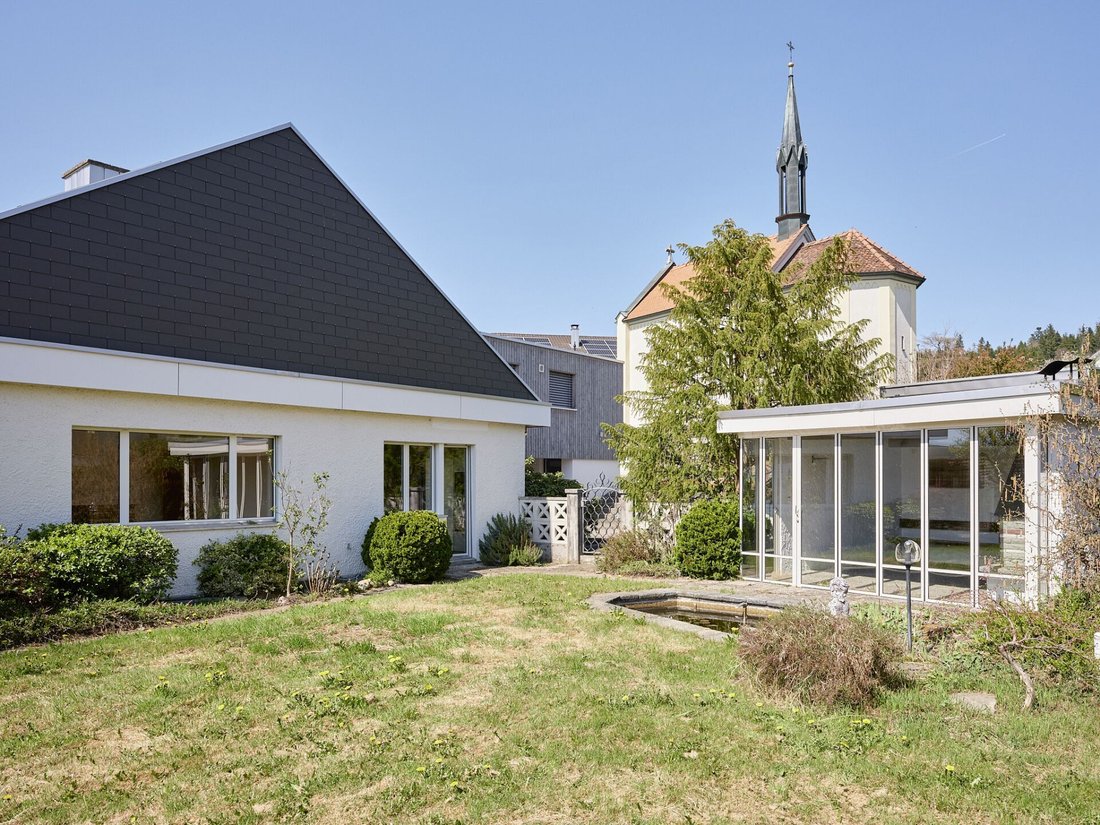
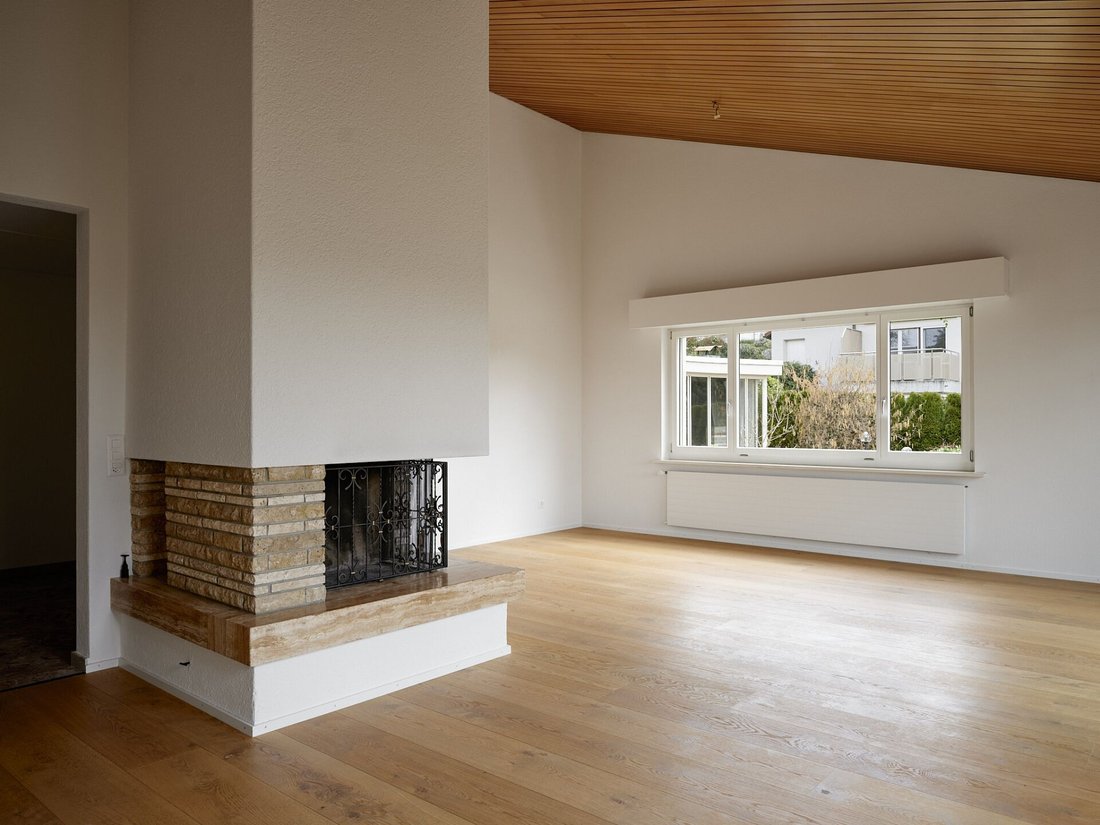
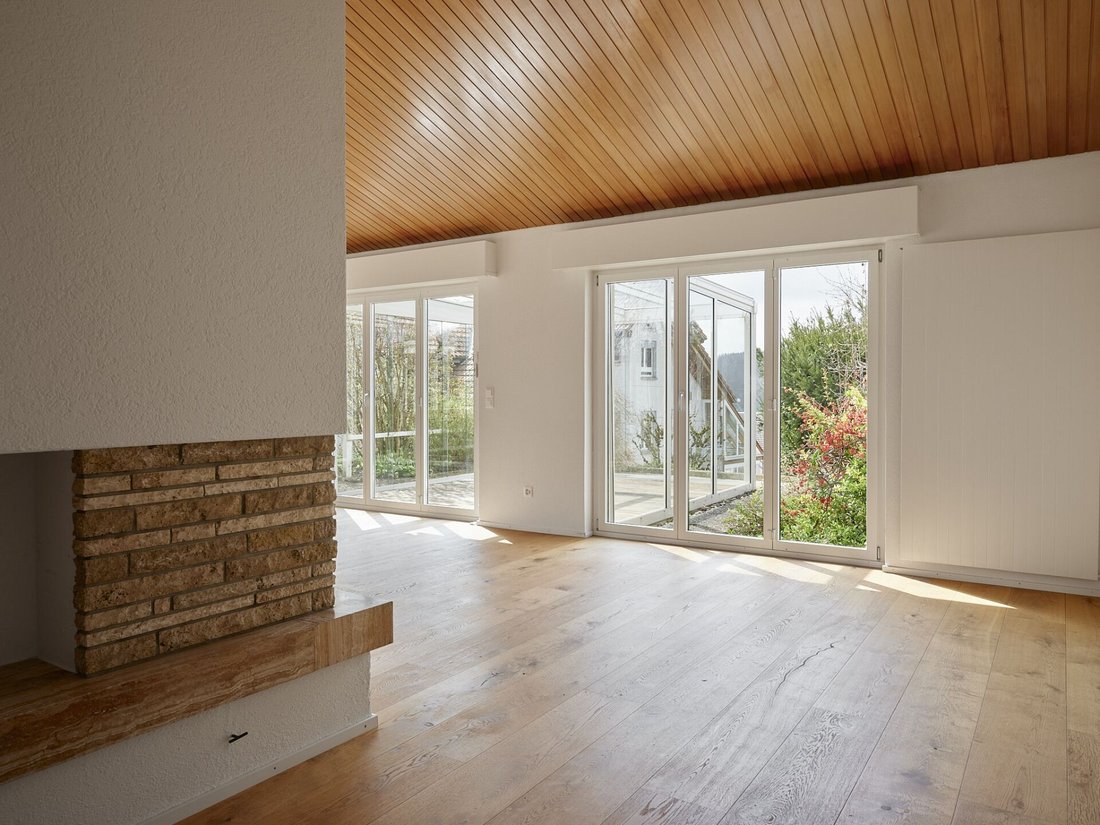
The single-family house offers around 188 m² of living space and plenty of room for individual living. The bright living area with a fireplace and adjoining winter garden creates a pleasant living atmosphere and leads directly into the spacious garden. Several rooms, two bathrooms, a separate guest WC, and various ancillary rooms provide ample space for family, work, and leisure.
The well-maintained outdoor area with green spaces, a pond, vegetable garden, and various seating options is a special highlight. The separate garden pavilion with a fireplace offers additional space for cozy hours.
The integrated 3½-room apartment with around 70 m² of living space has a separate entrance and its own garden seating area. At the same time, there is an internal connection to the main house.
The space offering is complemented by the 3½-room apartment built in 2018 above the garage building with around 82 m² of living space. It has its own entrance, an open living and dining area, a balcony, two additional rooms, and a bathroom with its own washing tower.
Two garages, a carport, and four outdoor parking spaces round off the generous space offering.
Whether multi-generational living, the combination of living and working, or additional rental income potential, this property offers exceptionally versatile possibilities.
-
Property type
House
-
Price/sqft
$1,251
Features
- Garden
- Garage
- Fireplace
- Open Kitchen
- Washer Dryer
- Gas Stovetop
- Mountain View
- High Ceiling
- Parking
Explore the Area
Schwerzistrasse 55, Ruswil, Canton of Lucerne, Switzerland
View on Google Maps
Price per sqft
Low
High
Joined 1 month ago
You have inquired about this property
The agent will contact you soon by
Listed by
28
Listings
2026
Joined
Book home tour with the agent
Choose a date and whether you'd like a virtual or in-person tour with the agent.
Preferred date
Tour type
Last updated
Today
First listed
October 28
Listing reference
-
Trusted by the World's Leading Brokers
The agents behind the world's most exceptional properties list with JamesEdition.
- Listings from Sotheby's, Christie's, BARNES, and Engel & Völkers
- Every listing reviewed before it goes live
- Connect directly with verified listing agents
By continuing you agree to our Terms and Privacy Policy.