$591,304
Russell Residential
- 5 Beds
- 4 Baths
- Updated: June 25
- 1
About the Property
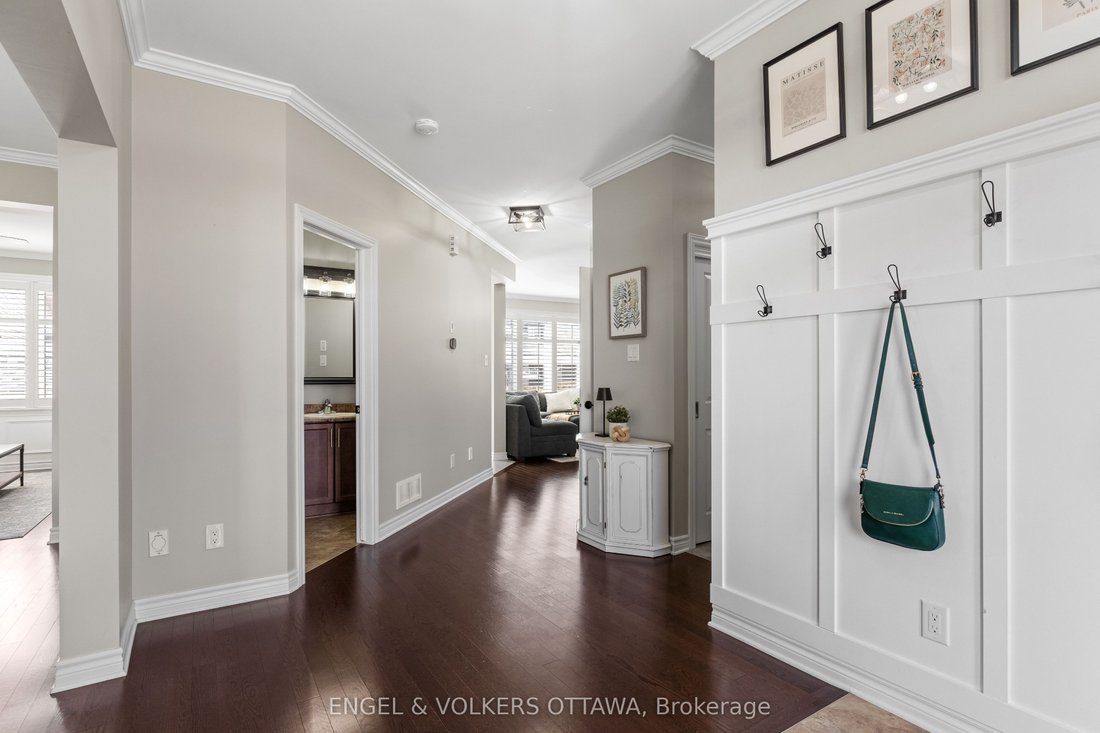
Thoughtfully designed and carefully cared for, this 4+1 bedroom Tartan Gibson model is located in a sought-after, family-friendly community within walking distance to schools and the fitness trail. The sun-filled main level offers 9-foot ceilings, hardwood floors, and a functional layout featuring a formal dining room, family room, and an open-concept kitchen and living area ideal for everyday liv
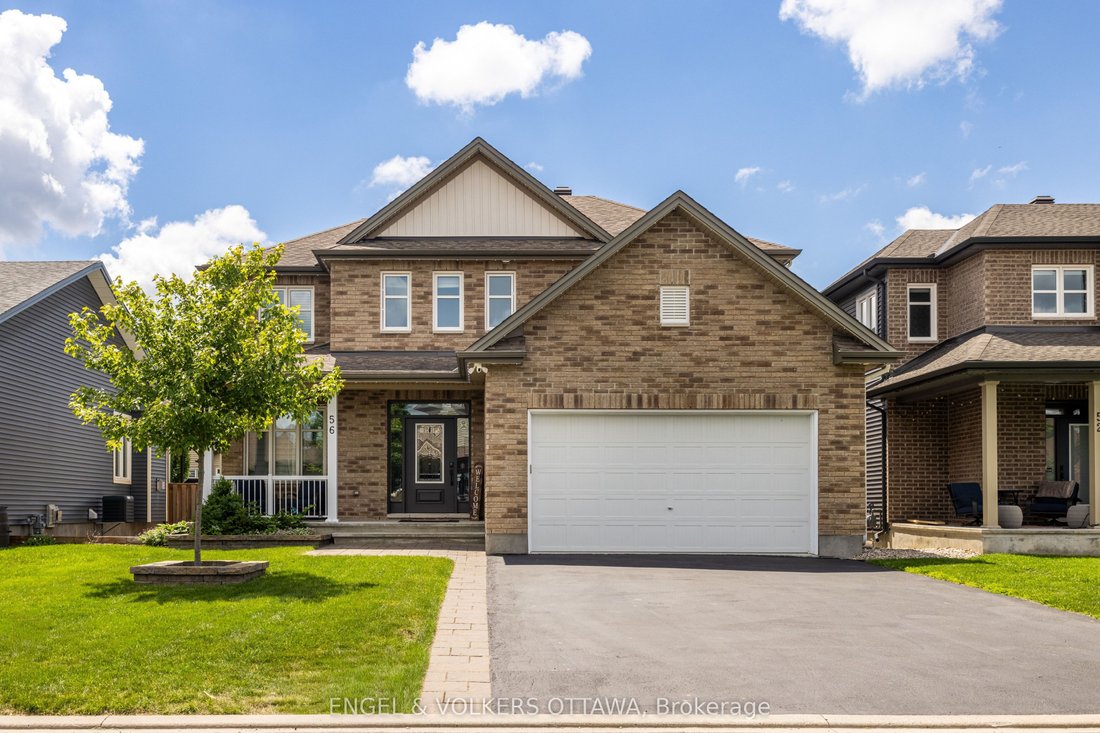
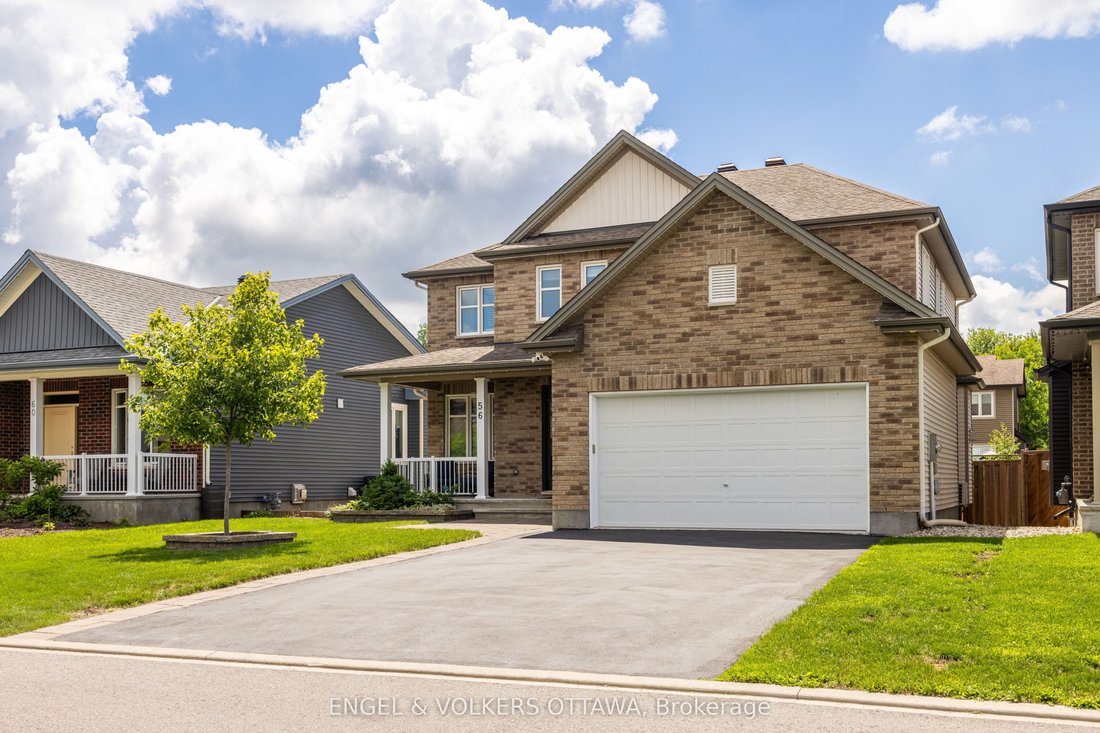
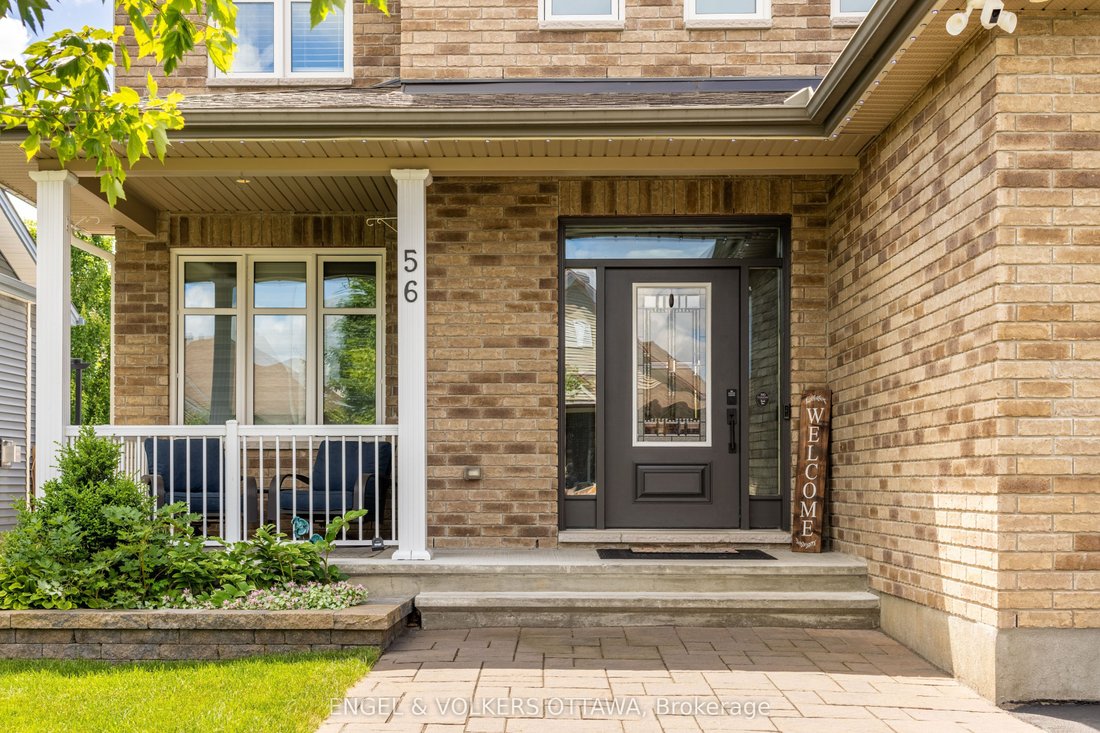
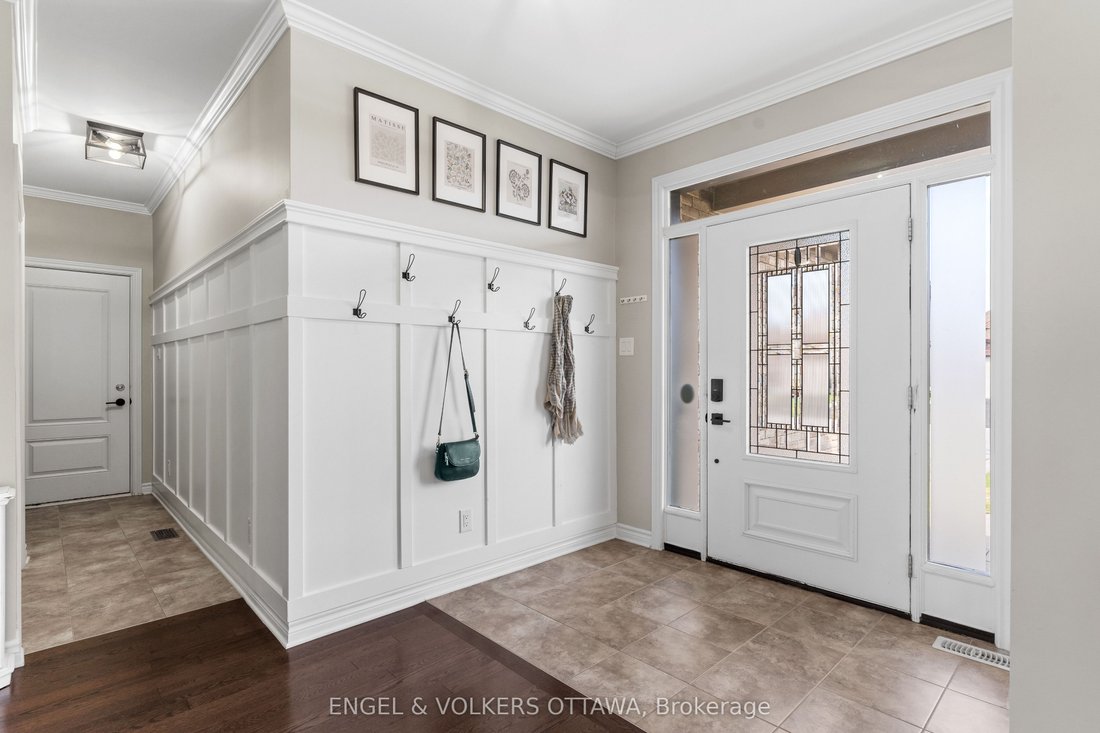
Thoughtfully designed and carefully cared for, this 4+1 bedroom Tartan Gibson model is located in a sought-after, family-friendly community within walking distance to schools and the fitness trail. The sun-filled main level offers 9-foot ceilings, hardwood floors, and a functional layout featuring a formal dining room, family room, and an open-concept kitchen and living area ideal for everyday living and entertaining. The kitchen is equipped with a large quartz island, gas stove, and ample pantry storage, while inside entry from the double car garage leads to a practical mudroom nook. Upstairs, four generous bedrooms include a spacious primary suite with a walk-in closet and a 5-piece en-suite with a soaker tub and walk-in glass shower, along with a second full bath and convenient second-level laundry. The lower level adds valuable living space with pot lights throughout, a large rec area, ample storage, and a spacious bright bedroom featuring an enlarged window, soundproofing, and a walk-in closet, complemented by a newly finished bathroom with heated floors and a modern glass shower. Outside, the fully fenced, south-facing backyard features a pool, expansive two-tier deck, gazebo, and natural gas BBQ hookup. Additional highlights include freshly repainted walls in on-trend tones, updated doors and trim with modern black hardware, customizable LED soffit lighting on the front exterior, and tasteful hardscaping with an interlock pad enhancing curb appeal.
-
Property type
House
Features
- Garden
- Pool
- Garage
- Terrace
- Open Kitchen
- Walk In Closet
- Fireplace
- Gas Stovetop
- Outdoor Living Space
Features
Indoor
- High Ceiling
- Office
- Fireplace
- Air Conditioning
- Kitchen island
- Gas Stovetop
- Washer Dryer
- Bar
- Open Kitchen
- Stone Countertops
- Walk In Closet
Outdoor
Explore the Area
56 Settlement Lane, Russell, Ontario, Canada
View on Google Maps
Price per sqft
Low
High

Joined 3 years ago
You have inquired about this property
The agent will contact you soon by
Listed by
4
Listings
2024
Joined
Book home tour with William Fillion
Choose a date and whether you'd like a virtual or in-person tour with the agent.
Preferred date
Tour type

Last updated
June 25
First listed
Jun 25
Agent licence
Listing reference
X13485898
Similar Properties Nearby
New Listings in Russell

Explore More Homes for Sale
Related Guides & Stories
Trusted by the World's Leading Brokers
The agents behind the world's most exceptional properties list with JamesEdition.
- Listings from Sotheby's, Christie's, BARNES, and Engel & Völkers
- Every listing reviewed before it goes live
- Connect directly with verified listing agents
By continuing you agree to our Terms and Privacy Policy.