$643,900
6 Bedrooms Single Family Detached
- 6 Beds
- 4 Baths
- 4,328 Sqft
- 7,631 Sqft lot
- Updated: August 21
- MLS#TB8480417
About the Property
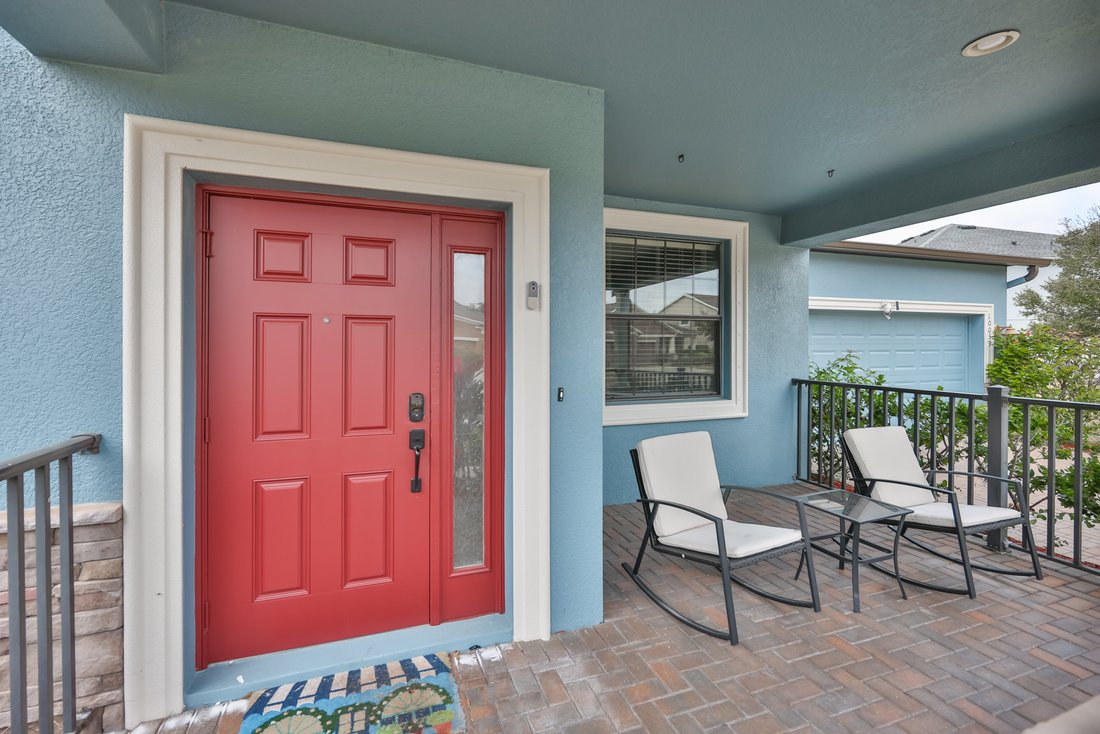
Short Sale. Motivated Seller! Check out this fabulous home featuring a spacious and functional floor plan with a POOL and peaceful WATER view. This 2 story home offers over 4,000 square feet with 5 bedrooms, 4 full bathrooms, a MEDIA room, and an oversized 3 car tandem garage. Major updates include a NEW ROOF in 2025, exterior paint in 2025, a heated POOL in 2021, and a 2 story screened lanai in 2
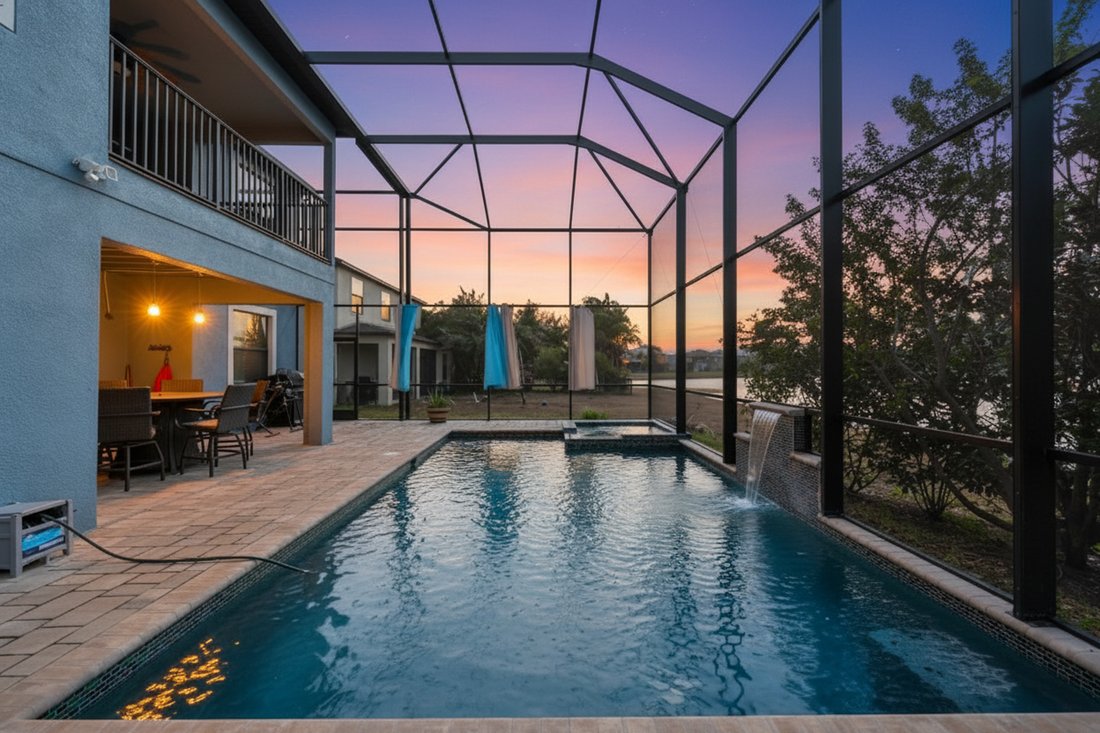
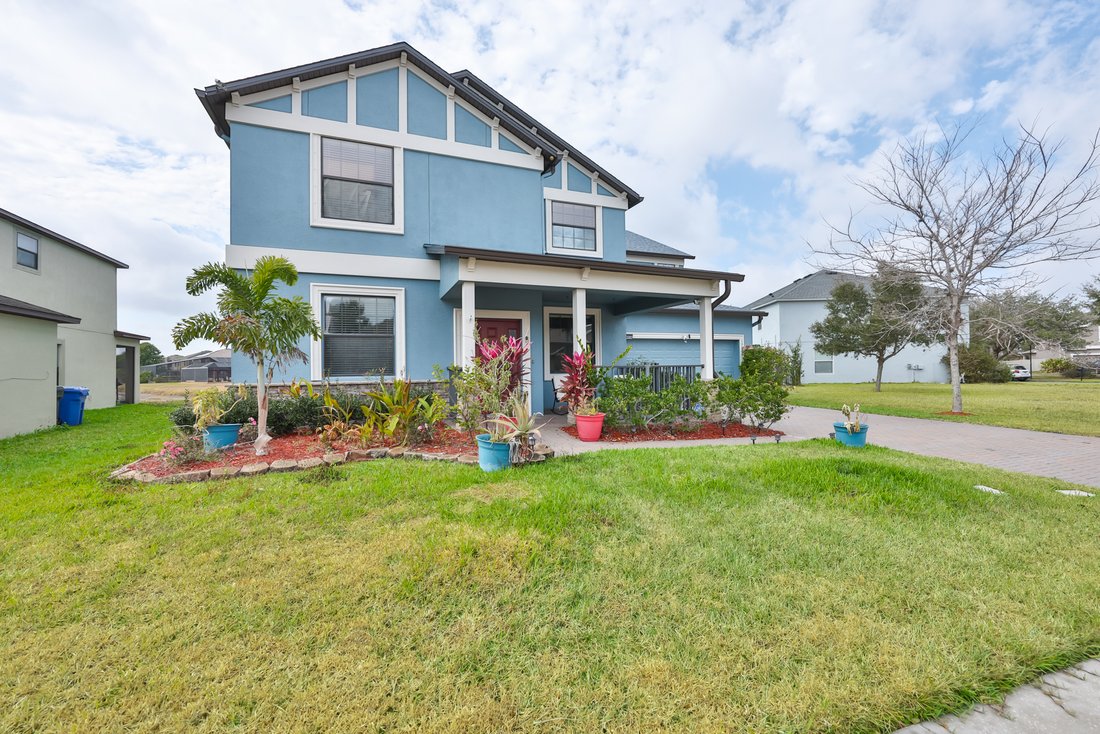
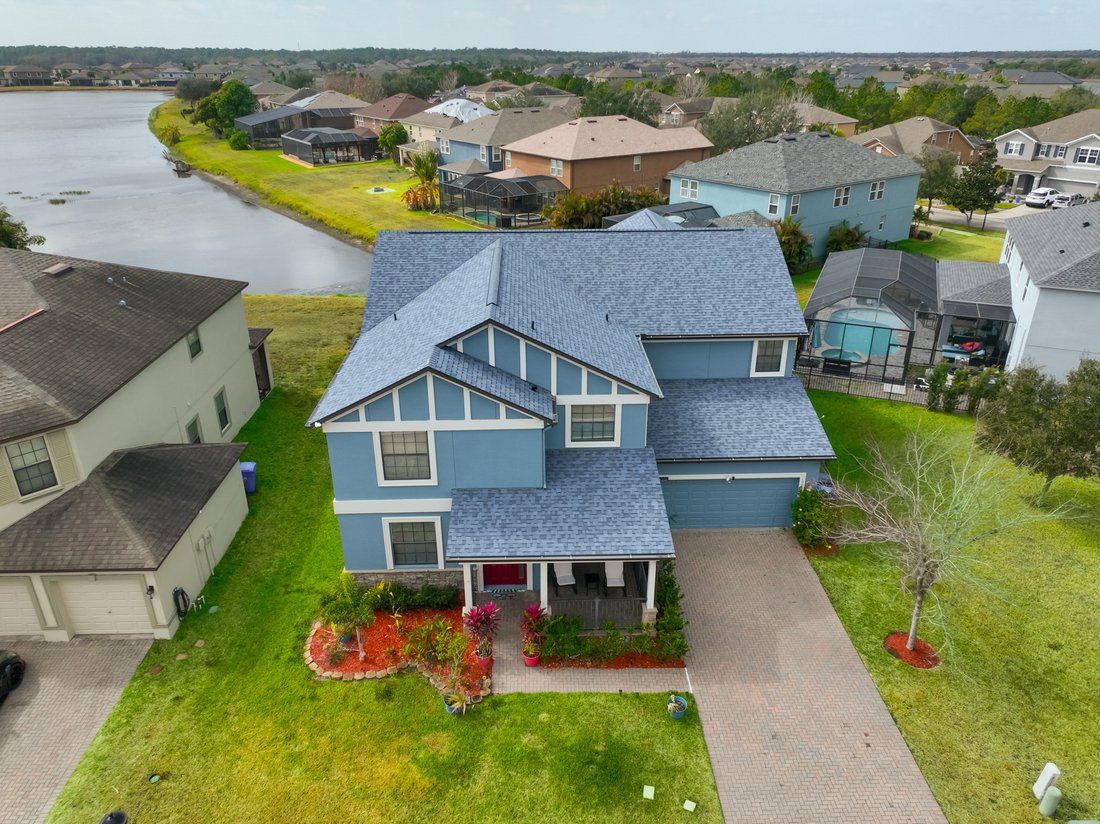
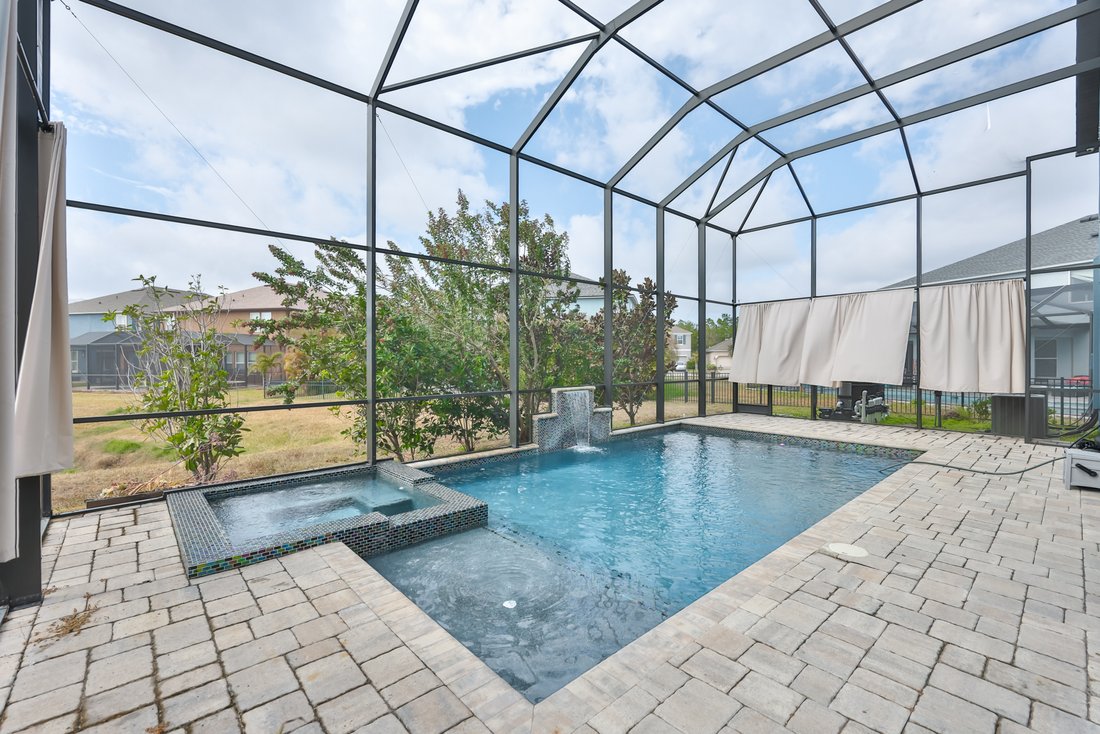
Short Sale. Motivated Seller! Check out this fabulous home featuring a spacious and functional floor plan with a POOL and peaceful WATER view. This 2 story home offers over 4,000 square feet with 5 bedrooms, 4 full bathrooms, a MEDIA room, and an oversized 3 car tandem garage. Major updates include a NEW ROOF in 2025, exterior paint in 2025, a heated POOL in 2021, and a 2 story screened lanai in 2022. As you enter, you are welcomed by a combined living and dining room with a modern fireplace. On the right is a flex room with a custom barn door that can be used as an office, man cave, or whatever best fits your lifestyle. The kitchen is perfect for gatherings with granite countertops, an island, a food pantry, a custom vent hood, and stainless steel appliances. It opens to the large family room and breakfast nook overlooking the pool and pond. The first floor also includes a bedroom and full bathroom, perfect for guests or as a mother-in-law suite. Upstairs, you will find 4 additional bedrooms, 2 bathrooms, and a spacious primary suite featuring a cozy fireplace, sitting area, 2 walk-in closets, and access to a balcony. The primary bathroom includes double sinks, a garden tub, and a separate shower. The home theater room is ready for movie nights with comfortable custom seating, surround sound, a projection screen, and balcony access. Step outside and relax in your private heated pool and spa with waterfall features, custom tile, and a paver deck with plenty of covered seating while enjoying beautiful sunset views over the pond. Located in the popular Belmont community with amenities that include two pools, tennis courts, a basketball court, playground, clubhouse, walking trails, open green space, and a dog park. Check out the 3D tour to get a better feel for this fabulous property. Utilities are currently off. Buyer will be responsible for turning on utilities for inspections if needed.
-
Property type
House
-
Year built
2013
-
Price/sqft
$148
Features
- Garden
- Pool
- Garage
- Fireplace
- Basketball Court
- Tennis Court
- Playground
- Jacuzzi
- Water View
Features
Lot
- Water View
- Investment Property
Indoor
- Office
- Fireplace
- Kitchen island
- Jacuzzi
- Bar
- Stone Countertops
Outdoor
- Balcony
- Pool
- Garage
- Playground
- Tennis Court
- Outdoor Living Space
- Garden
- Basketball Court
Explore the Area
10039 Smarty Jones Dr, Ruskin, FL 33573, Sun City Center, Florida, United States
View on Google Maps
Price per sqft
Low
High
Joined 7 years ago
You have inquired about this property
The agent will contact you soon by
Listed by
1
Listings
2019
Joined
Book home tour with Svetlana Shackleford
Choose a date and whether you'd like a virtual or in-person tour with the agent.
Preferred date
Tour type

CENTURY 21 Beggins Enterprises
6542 U.S. Hwy. 41 North Suite 101, 33572, Apollo Beach, Florida, United States
View agency profile
Our mission is to ’re-invent’ our real estate business to provide each client
her or his ’Finest Real Estate Ex
her or his ’Finest Real Estate Ex
Our mission is to ’re-invent’ our real estate business to provide each client
her or his ’Finest Real Estate Experience’ ... GUARANTEED! We create this
experience through Constant And Never-ending Improvements of the services our
Buyer / Seller Specialists provide, while bundling a full range of real estate
related services that specifically meet the desires of Active Adult and
Waterfront Buyers / Sellers in the Tampa Bay Area. Our Superior Service begins
through careful recruiting of Specialists for each facet of the transaction. We
maintain systematic contact with our clients to offer assistance through every
part of the Home Buying / Selling Experience. We train our Buyer / Seller
Specialists to be the best, in both the sales and the technical parts of the
business, so they give our clients the best advice for Counseling, Locating and
Promoting Property, Negotiating, and Managing the Details of the Transaction.
This saves time and reduces stress for our clients and delivers value that is
greater than the fees we charge. Our Buyer / Seller Specialists deliver
High-Tech/High-Touch Service according to our clients’ preferences. Once a
contract is executed, a trained specialist will guide our clients through
Financing, Title Insurance, Home Warranties, Home Inspections, Property
Insurance, Utility Connection/Disconnection, Change of Address, Voters
Registration, and assistance with other related moving services. We track our
customers’ needs and deliver extraordinary levels of service in a predictable,
systematic way. We accomplish this while demonstrating teamwork and maintaining
the highest professional and ethical standards in a fun, dynamic atmosphere. Our
Customer Service Team is afforded every opportunity for growth, personal
development and success. Each staff position is cross-trained so that each
customer service representative understands the impact of her or his function on
the overall experience for the consumer and the other customer service team
members. It is the mission of management to provide our customer service team
with the highest level of training, motivation, technical support and leadership
in the industry. We seek to remove all non-productive tasks from our Buyer /
Seller Specialists’ workloads, so as to provide them with more time to
accomplish their true goals. All decisions are made with the best interest of
our clients, our Buyer / Seller Specialists and our Customer Service Team in
mind.
her or his ’Finest Real Estate Experience’ ... GUARANTEED! We create this
experience through Constant And Never-ending Improvements of the services our
Buyer / Seller Specialists provide, while bundling a full range of real estate
related services that specifically meet the desires of Active Adult and
Waterfront Buyers / Sellers in the Tampa Bay Area. Our Superior Service begins
through careful recruiting of Specialists for each facet of the transaction. We
maintain systematic contact with our clients to offer assistance through every
part of the Home Buying / Selling Experience. We train our Buyer / Seller
Specialists to be the best, in both the sales and the technical parts of the
business, so they give our clients the best advice for Counseling, Locating and
Promoting Property, Negotiating, and Managing the Details of the Transaction.
This saves time and reduces stress for our clients and delivers value that is
greater than the fees we charge. Our Buyer / Seller Specialists deliver
High-Tech/High-Touch Service according to our clients’ preferences. Once a
contract is executed, a trained specialist will guide our clients through
Financing, Title Insurance, Home Warranties, Home Inspections, Property
Insurance, Utility Connection/Disconnection, Change of Address, Voters
Registration, and assistance with other related moving services. We track our
customers’ needs and deliver extraordinary levels of service in a predictable,
systematic way. We accomplish this while demonstrating teamwork and maintaining
the highest professional and ethical standards in a fun, dynamic atmosphere. Our
Customer Service Team is afforded every opportunity for growth, personal
development and success. Each staff position is cross-trained so that each
customer service representative understands the impact of her or his function on
the overall experience for the consumer and the other customer service team
members. It is the mission of management to provide our customer service team
with the highest level of training, motivation, technical support and leadership
in the industry. We seek to remove all non-productive tasks from our Buyer /
Seller Specialists’ workloads, so as to provide them with more time to
accomplish their true goals. All decisions are made with the best interest of
our clients, our Buyer / Seller Specialists and our Customer Service Team in
mind.
Last updated
August 21
First listed
February 25
Listing reference
642016DF-E23D-48F6-B27E-21A6C60649E0
Trusted by the World's Leading Brokers
The agents behind the world's most exceptional properties list with JamesEdition.
- Listings from Sotheby's, Christie's, BARNES, and Engel & Völkers
- Every listing reviewed before it goes live
- Connect directly with verified listing agents
By continuing you agree to our Terms and Privacy Policy.
brokerages we
partnered with
partnered with