



$1,930,402
20 Rockwater Way
- 4 Beds
- 6 Baths
- 3,947 Sqft
- 13,068 Sqft lot
- Updated: October 22
- MLS#A2346767
About the Property
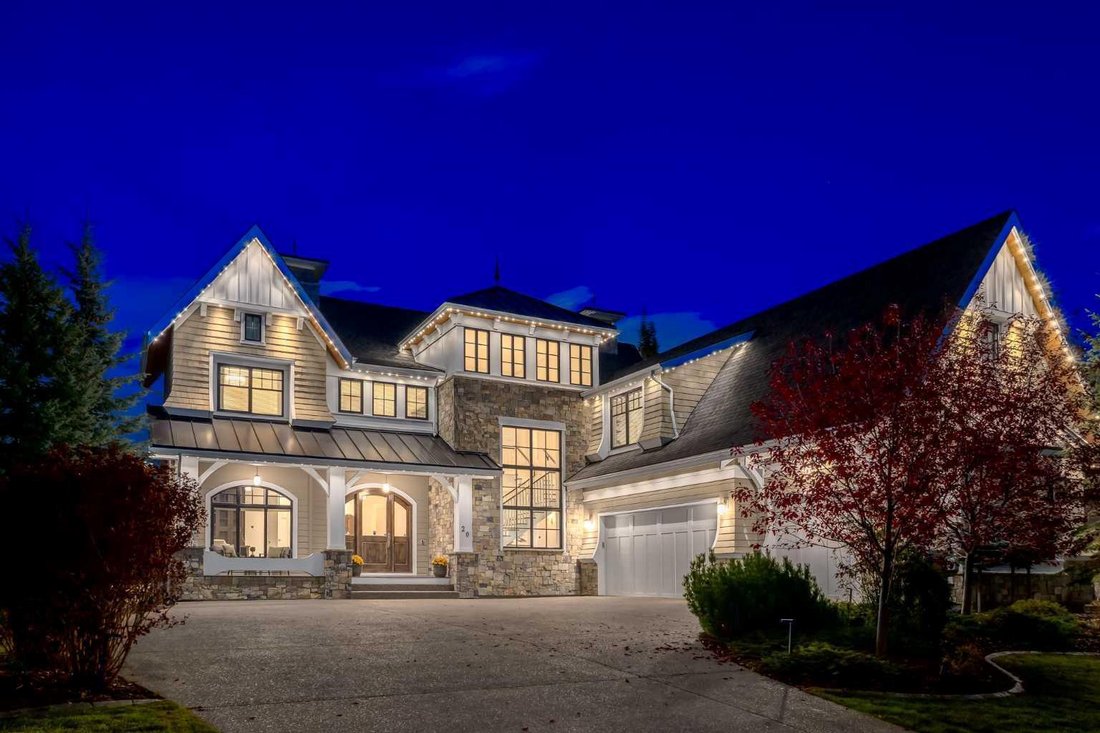
UNDER CONTRACT. Set on a stunning street in the estate community of Watermark, this SPECTACULAR former Wolf Custom Homes show home backs EAST onto a beautifully landscaped yard. Offering over 5,400 developed square feet, four bedrooms, six bathrooms and a triple attached heated garage, it makes a magnificent first impression with incredible architecture designed by DEAN THOMAS DESIGN GROUP. Inside
UNDER CONTRACT. Set on a stunning street in the estate community of Watermark, this SPECTACULAR former Wolf Custom Homes show home backs EAST onto a beautifully landscaped yard. Offering over 5,400 developed square feet, four bedrooms, six bathrooms and a triple attached heated garage, it makes a magnificent first impression with incredible architecture designed by DEAN THOMAS DESIGN GROUP. Inside, the interior design finishings are award-winning! A soaring foyer and graceful staircase introduce a main floor rich in custom millwork. A private office features built-ins, while the family room has a coffered ceiling and gas fireplace. The kitchen is beautifully finished with marble countertops, a two-level island, Wolf and Sub-Zero appliances, a café-styled breakfast nook and a butler’s pantry. Large windows bring garden views into the dining area, which opens onto the deck. Just off the kitchen, a light-filled sunroom with expansive ceiling heights currently serves as a playroom and could just as easily be a second office, music room or lounge. Upstairs, three generously sized bedrooms feature plush carpeting, walk-in closets and private ensuites with heated floors. A well-organized laundry room is close by. The primary suite also offers custom closet cabinetry and a STUNNING ensuite with heated marble floors, a steam shower and a freestanding tub set into a two-storey turret. The fully developed walkout lower level is made for entertaining, with a recreation room, gas fireplace and bar. A fitness room, outside covered area for a future hot tub/sauna and fourth bedroom with its own ensuite and walk-in closet completes this level. Outside, garden beds and natural stonework frame the lawn. A pergola-covered deck and walkout patio offer lovely places to enjoy the setting, with Watermark’s walking paths and green spaces nearby. A home of this calibre deserves to be experienced in person. Arrange your private viewing today.
-
Property type
House
-
Year built
2016
-
Price/sqft
$489
Features
- Fireplace
- Garden
- Garage
- Walk In Closet
- Sauna
- Jacuzzi
- Fitness Center / Gym
- Pergola
- Air Conditioning
Features
Indoor
- High Ceiling
- Office
- Fireplace
- Air Conditioning
- Kitchen island
- Gas Stovetop
- Jacuzzi
- Bar
- Laundry Room
- Sauna
- Basement
- Stone Countertops
- Walk In Closet
- Fitness Center / Gym
Outdoor
- Balcony
- Garage
- Outdoor Living Space
- Pergola
- Garden
Explore the Area
20 ROCKWATER WAY, RURAL ROCKY VIEW COUNTY, AB T3L 0C9, Calgary, Alberta, Canada
View on Google Maps
Price per sqft
Low
High
Joined 2 years ago
You have inquired about this property
The agent will contact you soon by
Listed by
6
Listings
2024
Joined
Book home tour with Rachelle Starnes
Choose a date and whether you'd like a virtual or in-person tour with the agent.
Preferred date
Tour type

Coldwell Banker Mountain Central - Calgary
101, 6420 - 6A Street SE, T2H 2B7, Calgary, Alberta, Canada
View agency profile
Last updated
October 22
First listed
October 2
Listing reference
b776km
Similar Properties Nearby
New Listings in Alberta





Explore More Homes for Sale
Alberta, Canada cities
- Homes for sale in Calgary, Canada
- Homes for sale in Edmonton, Canada
- Homes for sale in Conrich, Canada
- Homes for sale in Canmore, Canada
- Homes for sale in Spruce Grove, Canada
- Homes for sale in Cochrane, Canada
- Homes for sale in De Winton, Canada
- Homes for sale in Red Deer, Canada
- Homes for sale in Aldersyde, Canada
- Homes for sale in Birchcliff, Canada
- Homes for sale in Carstairs, Canada
- Homes for sale in Chestermere, Canada
- Homes for sale in Diamond Valley, Canada
- Homes for sale in Jarvis Bay, Canada
- Homes for sale in Lethbridge, Canada
- Homes for sale in Madden, Canada
- Homes for sale in Ponoka, Canada
- Homes for sale in Round Valley, Canada
- Homes for sale in Seebe, Canada
- Homes for sale in Strathmore, Canada
Alberta, Canada property types
Alberta, Canada popular searches
- Properties with Garden in Alberta, Canada
- Properties with Fitness Center / Gym in Alberta, Canada
- Water View properties in Alberta, Canada
- Mountain View properties in Alberta, Canada
- Panoramic / Scenic View properties in Alberta, Canada
- Properties with Pool in Alberta, Canada
- City View properties in Alberta, Canada
- Properties with Elevator in Alberta, Canada
- Modern properties in Alberta, Canada
- Renovated properties in Alberta, Canada
- Properties with Wine Cellar in Alberta, Canada
- Properties with Sauna in Alberta, Canada
- Equestrian properties in Alberta, Canada
- Investment Property properties in Alberta, Canada
- Lake View properties in Alberta, Canada
- Waterfront properties in Alberta, Canada
- Lakefront properties in Alberta, Canada
- Properties with Indoor Pool in Alberta, Canada
- Properties with Library in Alberta, Canada
- River View properties in Alberta, Canada
- Riverfront properties in Alberta, Canada
- Golf View properties in Alberta, Canada
- Properties with Tennis Court in Alberta, Canada
- Properties with Private Airport in Alberta, Canada
- High Altitude properties in Alberta, Canada
- Gated Community properties in Alberta, Canada
- Ski-In / Ski-Out properties in Alberta, Canada
Related Guides & Stories
Trusted by the World's Leading Brokers
The agents behind the world's most exceptional properties list with JamesEdition.
- Listings from Sotheby's, Christie's, BARNES, and Engel & Völkers
- Every listing reviewed before it goes live
- Connect directly with verified listing agents
By continuing you agree to our Terms and Privacy Policy.