$2,466,251
64146 274 Avenue W
- 5 Beds
- 4 Baths
- 2,796 Sqft
- 32.54 Ac lot
- Updated: November 6
- MLS#A2355085
About the Property
*Subdivision has received municipal approval. Land Titles are currently pending registration. This listing represents the proposed 32.54 acre parcel. Completion of sale is structurally subject to and conditional upon the final registration of the subdivision plan and issuance of individual title at Alberta Land Titles* Boasting spectacular 360-degree views of the Rocky Mountains, the rolling footh
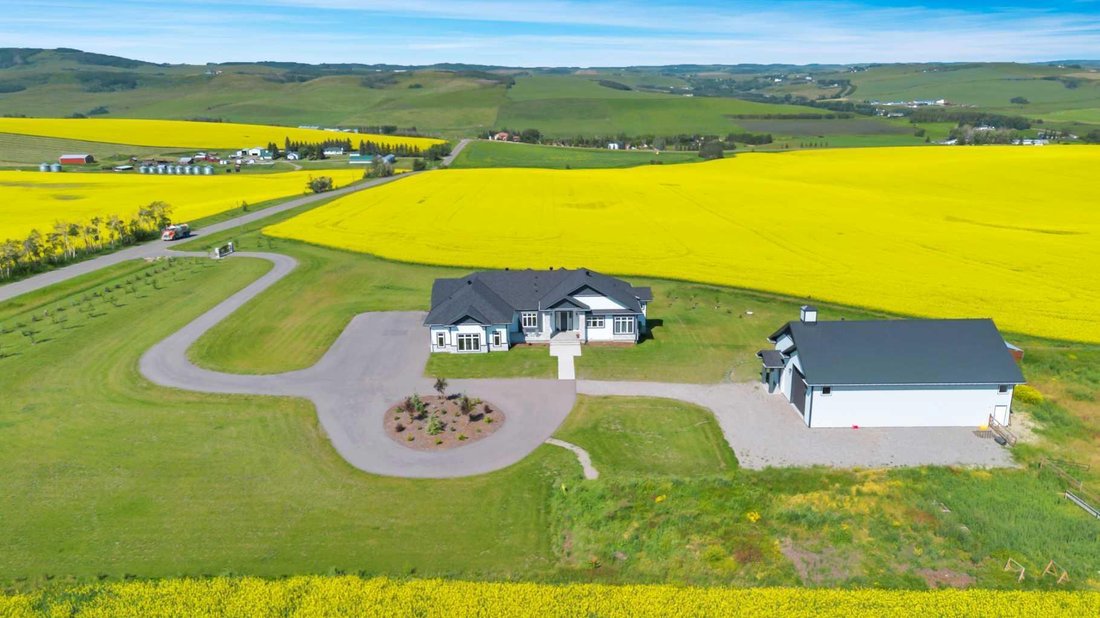
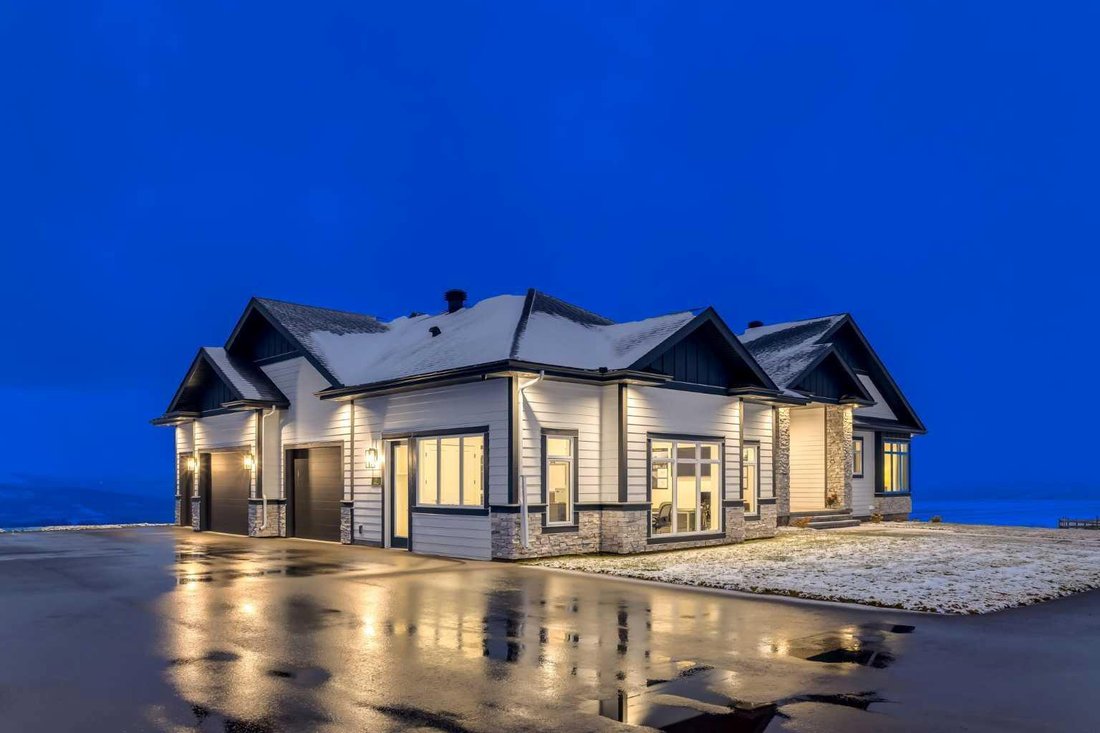
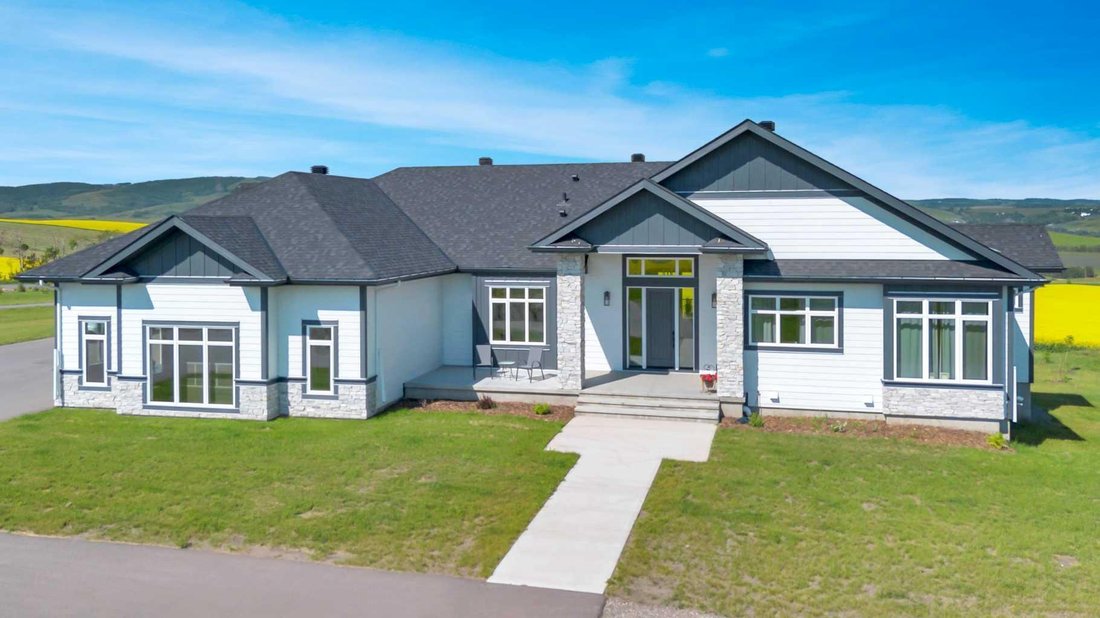
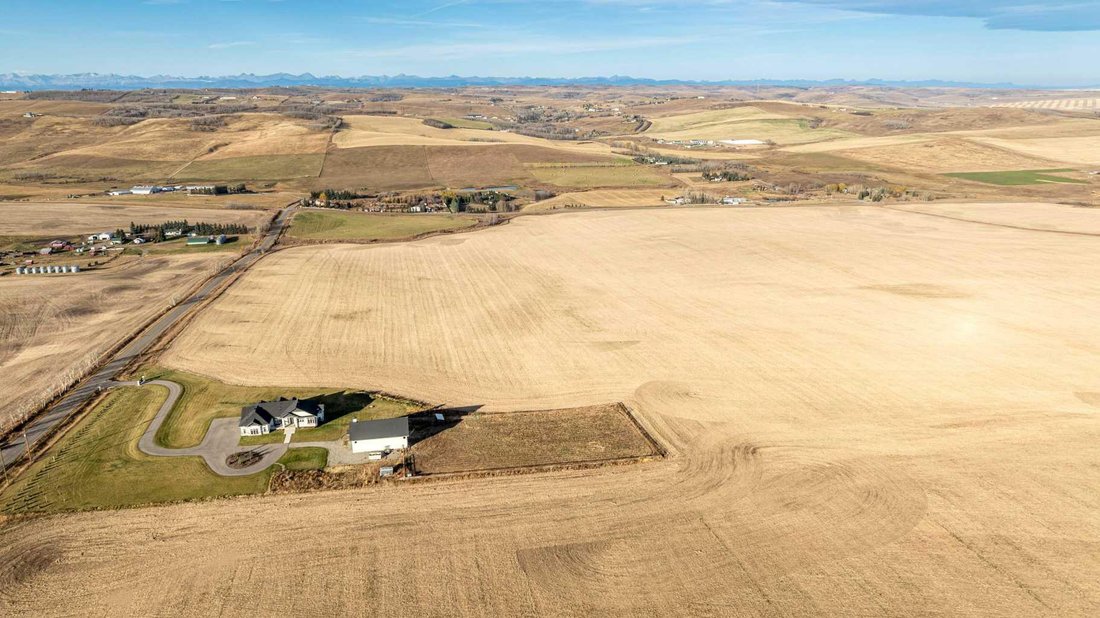
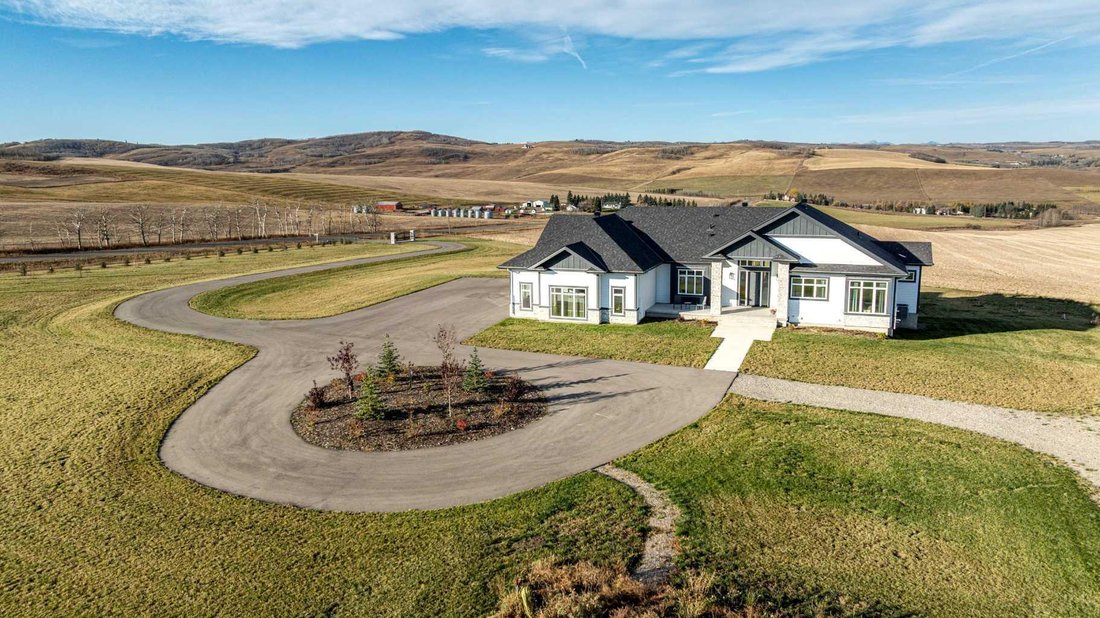
*Subdivision has received municipal approval. Land Titles are currently pending registration. This listing represents the proposed 32.54 acre parcel. Completion of sale is structurally subject to and conditional upon the final registration of the subdivision plan and issuance of individual title at Alberta Land Titles* Boasting spectacular 360-degree views of the Rocky Mountains, the rolling foothills and the Alberta prairies, this ‘Modern Country’ farmhouse offers 32.54-acres of land, nearly 5,000 square feet of finished living area, five bedrooms, a walk-out basement, 10 and 12-foot ceilings, heated floors, 8-foot doors, custom millwork, designer lighting and numerous oversized windows. Lovingly designed and custom built, no detail was overlooked in the creation of this incredible property. The open floorplan home features classic white shaker cabinets and custom oak details for a touch of warmth. ‘White oak’ laminate and designer tile flooring flow through both levels and granite countertops adorn the kitchen and bathrooms. Black and brass elements are found in the curated lighting and hardware. Beyond the exquisite design, is the quality build, which includes exterior walls with an extra 1.5-inch Styrofoam envelope and triple pane low argon glazed windows to maximize the home’s efficiency. Central air conditioning, a home security system, Wi-Fi capable fireplaces and a home audio system add a touch of comfort to round off this ideal living experience.
For the outdoor enthusiast, an electric gate provides access to a fully paved driveway lined by dozens of evergreen and deciduous trees that lead to a four-car attached garage and a home office that can be converted into a fifth garage bay. The 40’x60 shop is finished to look like the house and includes two overhead doors, a high efficiency wood stove and wash bays for pets and vehicles. The expansive yard includes a fully fenced pasture with a horse shelter and a heated automatic waterer. Located within minutes of both Calgary and Okotoks, this majestic property is truly one-of-a kind. Adjacent 7.62 acre parcel is also for sale. MLS# A2355020.
For the outdoor enthusiast, an electric gate provides access to a fully paved driveway lined by dozens of evergreen and deciduous trees that lead to a four-car attached garage and a home office that can be converted into a fifth garage bay. The 40’x60 shop is finished to look like the house and includes two overhead doors, a high efficiency wood stove and wash bays for pets and vehicles. The expansive yard includes a fully fenced pasture with a horse shelter and a heated automatic waterer. Located within minutes of both Calgary and Okotoks, this majestic property is truly one-of-a kind. Adjacent 7.62 acre parcel is also for sale. MLS# A2355020.
-
Property type
House
-
Year built
2025
-
Price/sqft
$882
Features
- Garden
- Garage
- Fireplace
- Walk In Closet
- Equestrian
- Jacuzzi
- Modern
- Mountain View
- New Builds
Features
Lot
- Panoramic / Scenic View
- Mountain View
- Privacy
- New Builds
- Equestrian
- Modern
Indoor
- High Ceiling
- Fireplace
- Air Conditioning
- Kitchen island
- Gas Stovetop
- Jacuzzi
- Bar
- Basement
- Stone Countertops
- Walk In Closet
Outdoor
- Parking
- Garage
- Gate
- Garden
Explore the Area
64146 274 AVENUE W, RURAL FOOTHILLS COUNTY, AB T1S 3B6, De Winton, Alberta, Canada
View on Google Maps
Price per sqft
Low
High
Joined 2 years ago
You have inquired about this property
The agent will contact you soon by
Listed by
9
Listings
2024
Joined
Book home tour with the agent
Choose a date and whether you'd like a virtual or in-person tour with the agent.
Preferred date
Tour type

Coldwell Banker Mountain Central - Calgary
101, 6420 - 6A Street SE, T2H 2B7, Calgary, Alberta, Canada
View agency profile
Last updated
November 6
First listed
November 6
Listing reference
mtxep8
Similar Properties Nearby
New Listings in De Winton

Explore More Homes for Sale
De Winton, Canada property types
De Winton, Canada popular searches
- Properties with Terrace in De Winton, Canada
- Properties with Library in De Winton, Canada
- Properties with Wine Cellar in De Winton, Canada
- Properties with Office in De Winton, Canada
- Properties with Pool in De Winton, Canada
- Properties with Outdoor Kitchen in De Winton, Canada
- Properties with Cinema in De Winton, Canada
- Panoramic / Scenic View properties in De Winton, Canada
- Properties with Steam Room in De Winton, Canada
- City View properties in De Winton, Canada
- New Builds properties in De Winton, Canada
Related Guides & Stories
Trusted by the World's Leading Brokers
The agents behind the world's most exceptional properties list with JamesEdition.
- Listings from Sotheby's, Christie's, BARNES, and Engel & Völkers
- Every listing reviewed before it goes live
- Connect directly with verified listing agents
By continuing you agree to our Terms and Privacy Policy.