$1,020,105
Renovated Family Home With Garage, Terrace And Garden In Rumelange
- 4 Beds
- 2 Baths
- 1,507 Sqft
- Updated: Today
About the Property
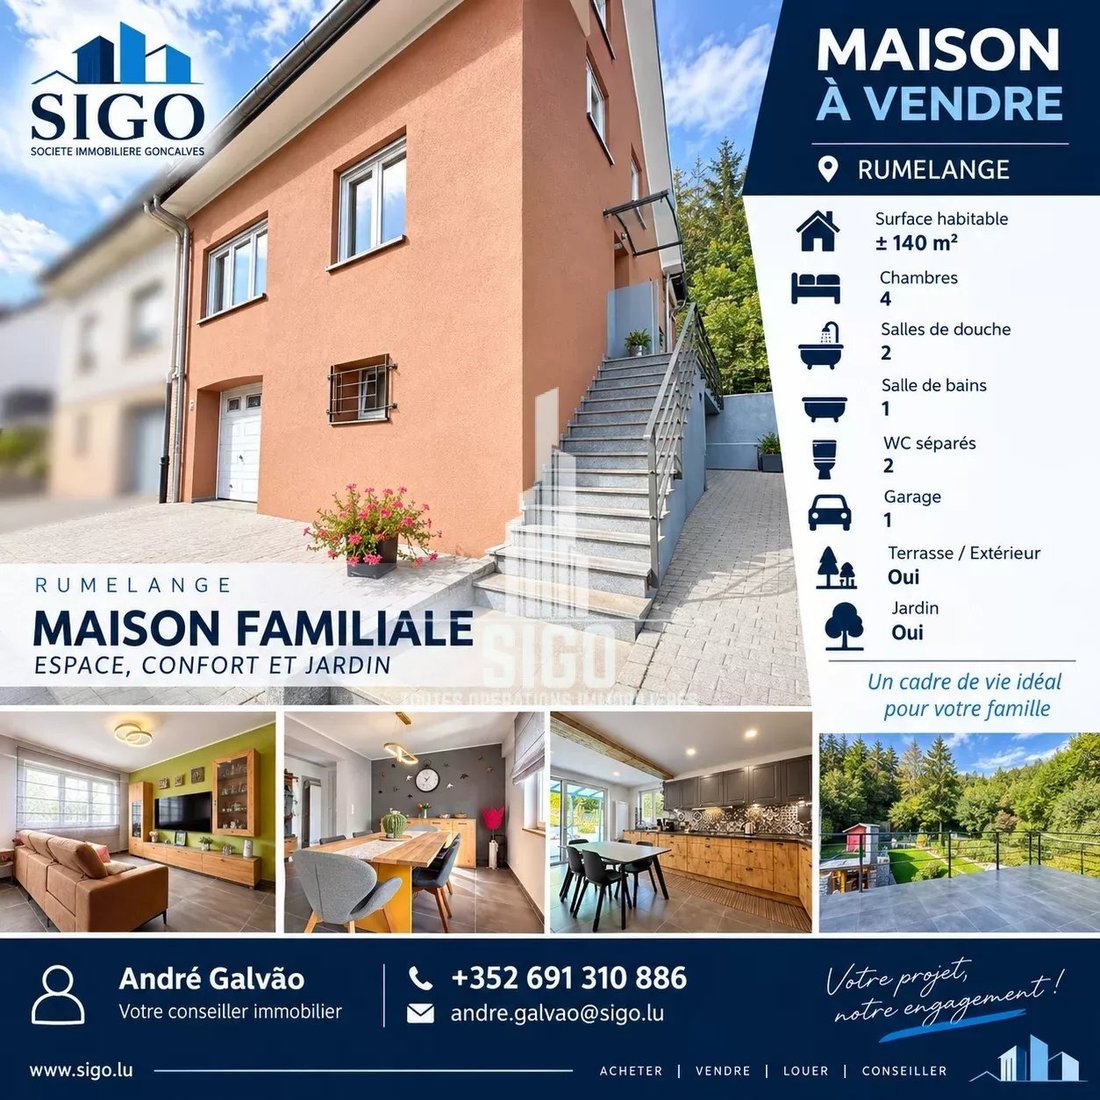
presents this pleasant family home located in Rumelange, offering approximately 140 m² of living space on a 2.52-are plot.
Built in 1970, the property underwent extensive renovation works between 2018 and 2020, carried out with great care and particular attention to the quality of the finishes. The heating system was replaced in 2023.
The house stands out for its well-designed la
Built in 1970, the property underwent extensive renovation works between 2018 and 2020, carried out with great care and particular attention to the quality of the finishes. The heating system was replaced in 2023.
The house stands out for its well-designed la
presents this pleasant family home located in Rumelange, offering approximately 140 m² of living space on a 2.52-are plot.
Built in 1970, the property underwent extensive renovation works between 2018 and 2020, carried out with great care and particular attention to the quality of the finishes. The heating system was replaced in 2023.
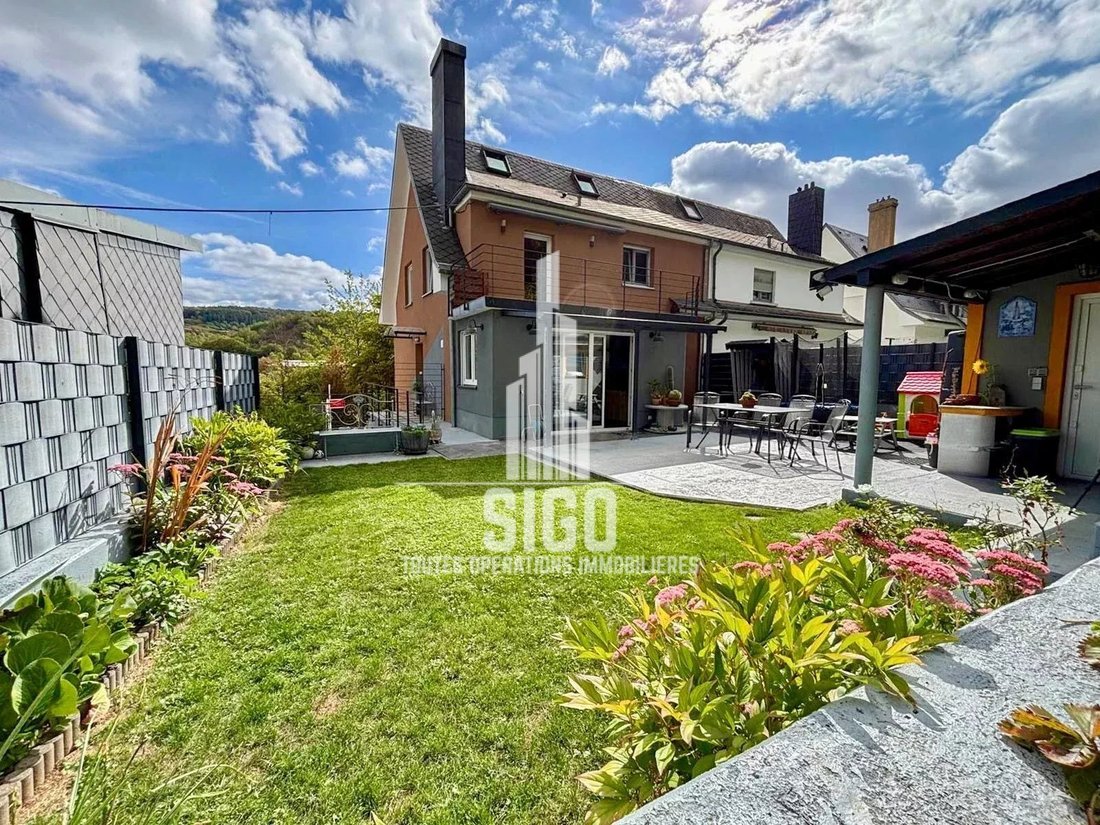
The house stands out for its well-designed layout, excellent condition and its various outdoor areas, which are particularly well suited to family living. An outdoor parking space in front of the house completes the property.
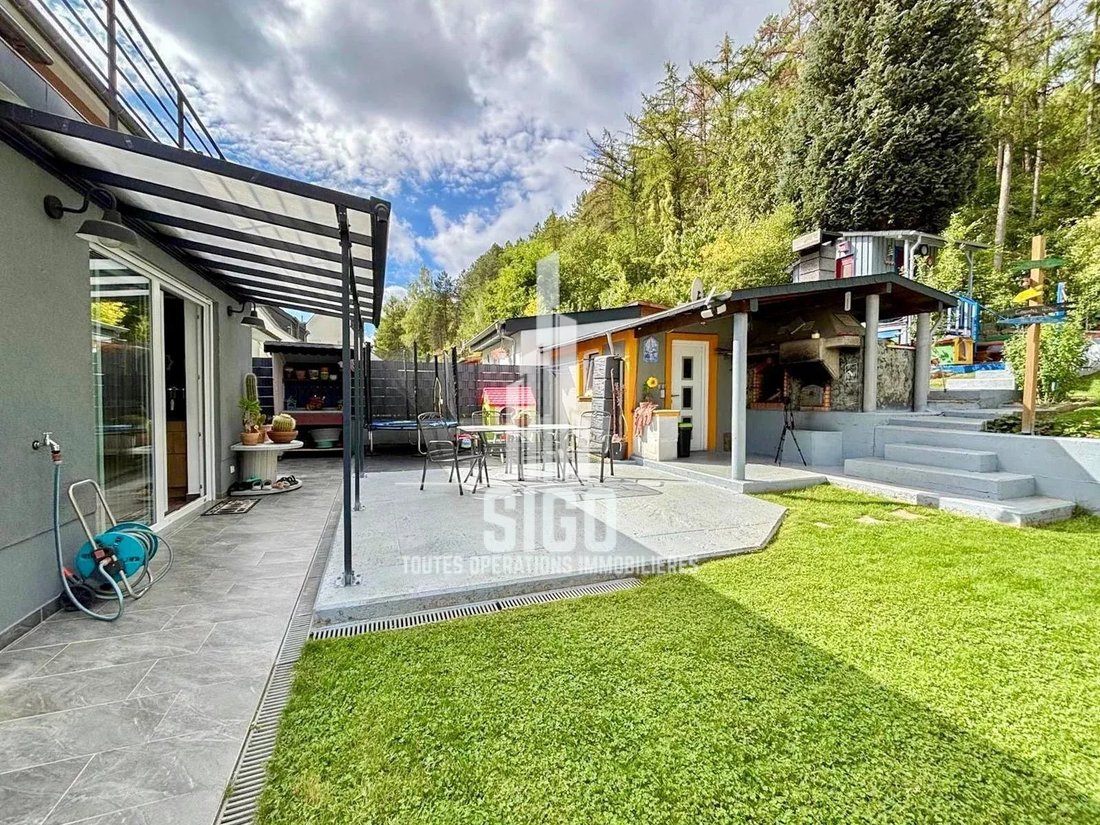
On the ground floor, there is a garage, a separate WC, a workshop and a boiler/laundry room. Direct access to the outside leads to the terrace and garden at the rear of the house.
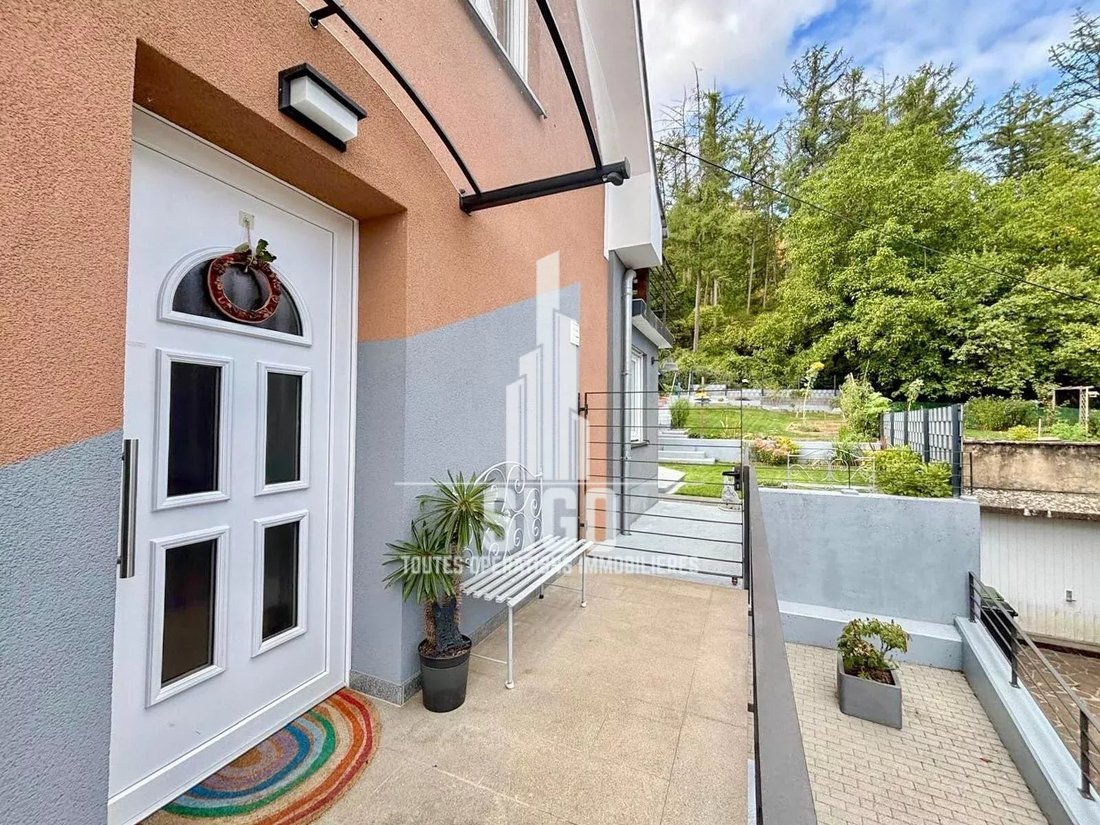
The garden level forms the heart of the living area. It comprises an entrance hall, dining room, living room, separate WC and a separate kitchen providing direct access to the rear of the house, terrace and garden.
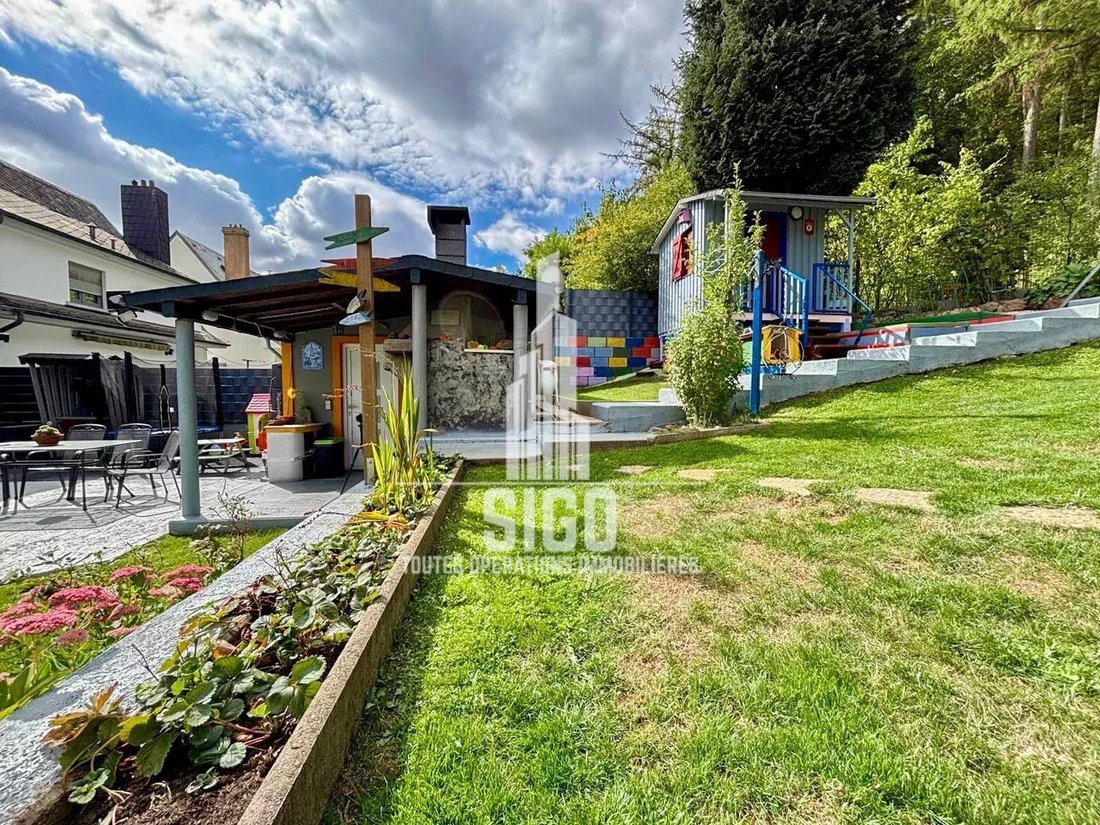
The fully grassed and carefully maintained garden offers a pleasant outdoor space. It features a solid garden house arranged as an additional kitchen and barbecue area, equipped with a barbecue and a wood-fired oven. A second small garden house for children completes this outdoor area.
On the first floor, a night hall leads to three spacious bedrooms, one of which has access to the balcony, as well as a bathroom equipped with a shower and WC.
The second floor consists of a converted attic. This versatile space can be used according to your needs as a playroom, office, hobby room or additional living space. A shower room with WC completes this level.
The house also benefits from several attractive features, including a motorised sectional garage door, a three-phase electrical connection, which can be particularly useful for installing or charging an electric vehicle, Velux windows with electric blinds, as well as electric blinds throughout the house. All floors are fully tiled.
The electrical installations, water pipes and drainage systems were completely renewed between 2018 and 2020. All works were carried out with care, allowing the property to offer a comfortable, functional and well-maintained living environment, without the need for major immediate renovation works.
Main features
Living area: approx. 140 m²
Plot: 2.52 ares
Year of construction: 1970
Renovations: 2018–2020
Heating system: 2023
3 bedrooms
Converted attic
2 shower rooms
1 bathroom
2 separate WCs
Garage with three-phase electrical connection
Workshop
Boiler/laundry room
Terrace
Landscaped and well-maintained garden
Barbecue area with barbecue and wood-fired oven
Wood-fired oven
Children’s playhouse
Balcony
Electric blinds
Velux windows with electric blinds
Fully tiled floors
Outdoor parking space
A pleasant family home offering a comfortable living environment, attractive outdoor spaces and a functional layout, ideal for a family looking for a well-maintained property that has been regularly renovated.
For further information or to arrange a viewing, please contact André Galvão at [hidden information].
Built in 1970, the property underwent extensive renovation works between 2018 and 2020, carried out with great care and particular attention to the quality of the finishes. The heating system was replaced in 2023.
The house stands out for its well-designed layout, excellent condition and its various outdoor areas, which are particularly well suited to family living. An outdoor parking space in front of the house completes the property.
On the ground floor, there is a garage, a separate WC, a workshop and a boiler/laundry room. Direct access to the outside leads to the terrace and garden at the rear of the house.
The garden level forms the heart of the living area. It comprises an entrance hall, dining room, living room, separate WC and a separate kitchen providing direct access to the rear of the house, terrace and garden.
The fully grassed and carefully maintained garden offers a pleasant outdoor space. It features a solid garden house arranged as an additional kitchen and barbecue area, equipped with a barbecue and a wood-fired oven. A second small garden house for children completes this outdoor area.
On the first floor, a night hall leads to three spacious bedrooms, one of which has access to the balcony, as well as a bathroom equipped with a shower and WC.
The second floor consists of a converted attic. This versatile space can be used according to your needs as a playroom, office, hobby room or additional living space. A shower room with WC completes this level.
The house also benefits from several attractive features, including a motorised sectional garage door, a three-phase electrical connection, which can be particularly useful for installing or charging an electric vehicle, Velux windows with electric blinds, as well as electric blinds throughout the house. All floors are fully tiled.
The electrical installations, water pipes and drainage systems were completely renewed between 2018 and 2020. All works were carried out with care, allowing the property to offer a comfortable, functional and well-maintained living environment, without the need for major immediate renovation works.
Main features
Living area: approx. 140 m²
Plot: 2.52 ares
Year of construction: 1970
Renovations: 2018–2020
Heating system: 2023
3 bedrooms
Converted attic
2 shower rooms
1 bathroom
2 separate WCs
Garage with three-phase electrical connection
Workshop
Boiler/laundry room
Terrace
Landscaped and well-maintained garden
Barbecue area with barbecue and wood-fired oven
Wood-fired oven
Children’s playhouse
Balcony
Electric blinds
Velux windows with electric blinds
Fully tiled floors
Outdoor parking space
A pleasant family home offering a comfortable living environment, attractive outdoor spaces and a functional layout, ideal for a family looking for a well-maintained property that has been regularly renovated.
For further information or to arrange a viewing, please contact André Galvão at [hidden information].
-
Property type
House
-
Floors
3
-
Year built
1970
-
Price/sqft
$676
Features
- Garden
- Terrace
- Garage
- Renovated
- Laundry Room
- Parking
- Balcony
Explore the Area
143, Rue du Cimetière, Kayl, Esch-sur-Alzette, Luxembourg
View on Google Maps
Price per sqft
Low
High
Joined 3 years ago
You have inquired about this property
The agent will contact you soon by
Listed by
15
Listings
2024
Joined
Book home tour with the agent
Choose a date and whether you'd like a virtual or in-person tour with the agent.
Preferred date
Tour type
Last updated
Today
First listed
September 24
Listing reference
87380881
Trusted by the World's Leading Brokers
The agents behind the world's most exceptional properties list with JamesEdition.
- Listings from Sotheby's, Christie's, BARNES, and Engel & Völkers
- Every listing reviewed before it goes live
- Connect directly with verified listing agents
By continuing you agree to our Terms and Privacy Policy.