$840,630
Elegant 18th C. Residence Between Angoulême And Poitiers.
- 8 Beds
- 1 Baths
- 7,535 Sqft
- 7.42 Ac lot
- Updated: Today
About the Property
[hidden information] : Elegant french dwelling for sale in Northern Charente department.
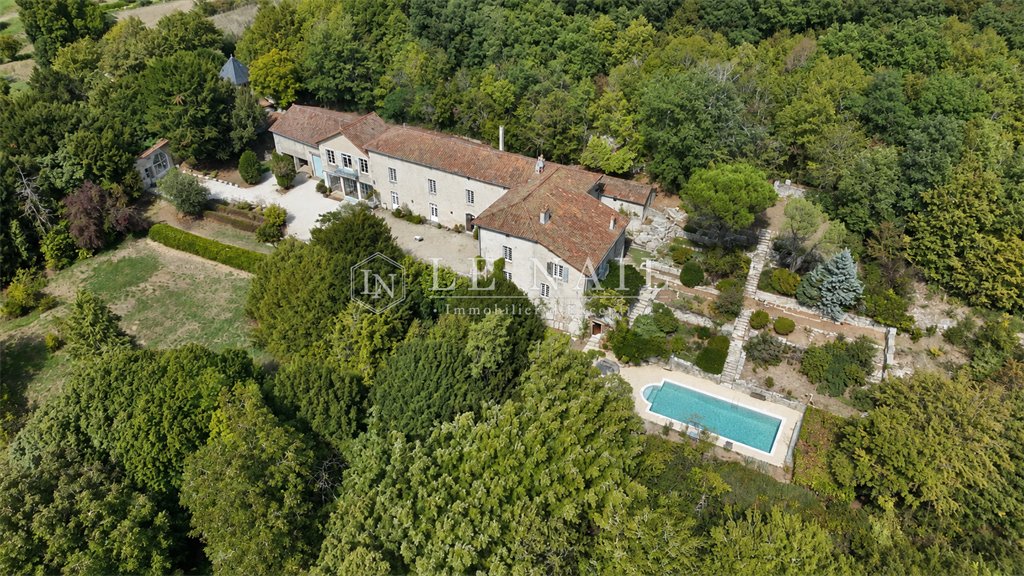
In the north of the Charente, between Angoulême and Poitiers, this property is situated in the heart of a lively village whilst offering remarkable privacy. Behind its walls, the fully enclosed estate of around 3 hectares forms a veritable haven of greenery, with no overlooking neighbours, where one comple
In the north of the Charente, between Angoulême and Poitiers, this property is situated in the heart of a lively village whilst offering remarkable privacy. Behind its walls, the fully enclosed estate of around 3 hectares forms a veritable haven of greenery, with no overlooking neighbours, where one comple
[hidden information] : Elegant french dwelling for sale in Northern Charente department.
In the north of the Charente, between Angoulême and Poitiers, this property is situated in the heart of a lively village whilst offering remarkable privacy. Behind its walls, the fully enclosed estate of around 3 hectares forms a veritable haven of greenery, with no overlooking neighbours, where one completely forgets the village is so close by. The bakery, restaurant and a few everyday amenities are within easy walking distance. A rare balance between village life, privacy and quality of life.
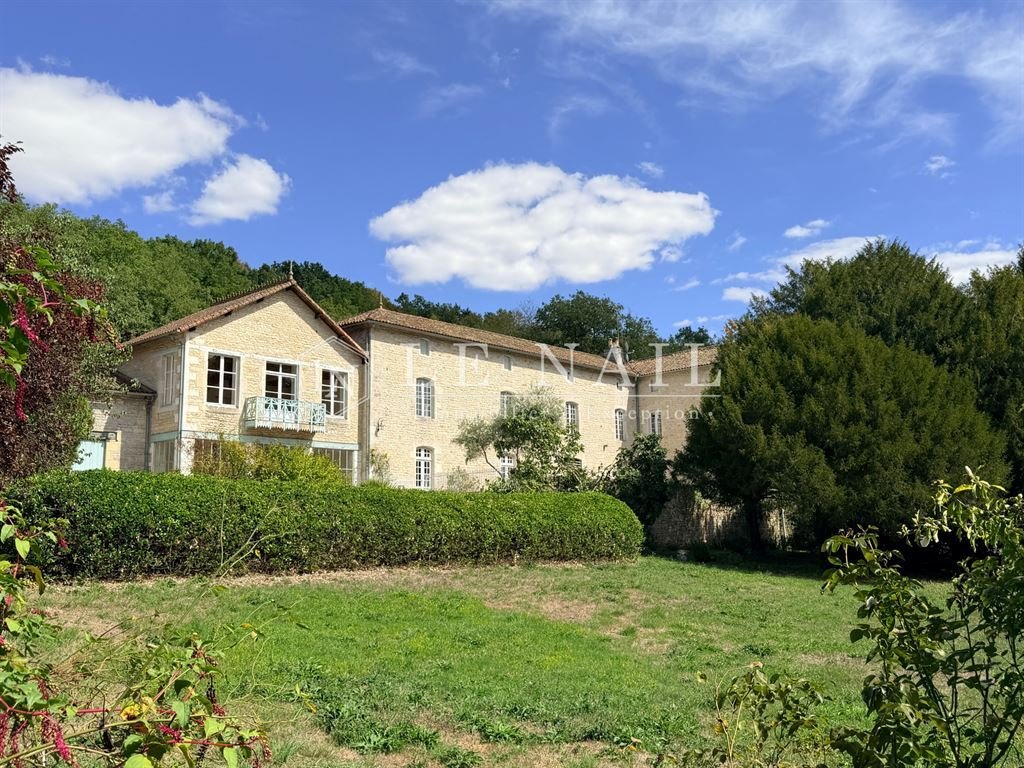
The house, with a living area of approximately 700 sqm, is revealed behind an elegant wrought-iron gate, which opens onto a path of light-coloured gravel and offers the first glimpses of the grounds.
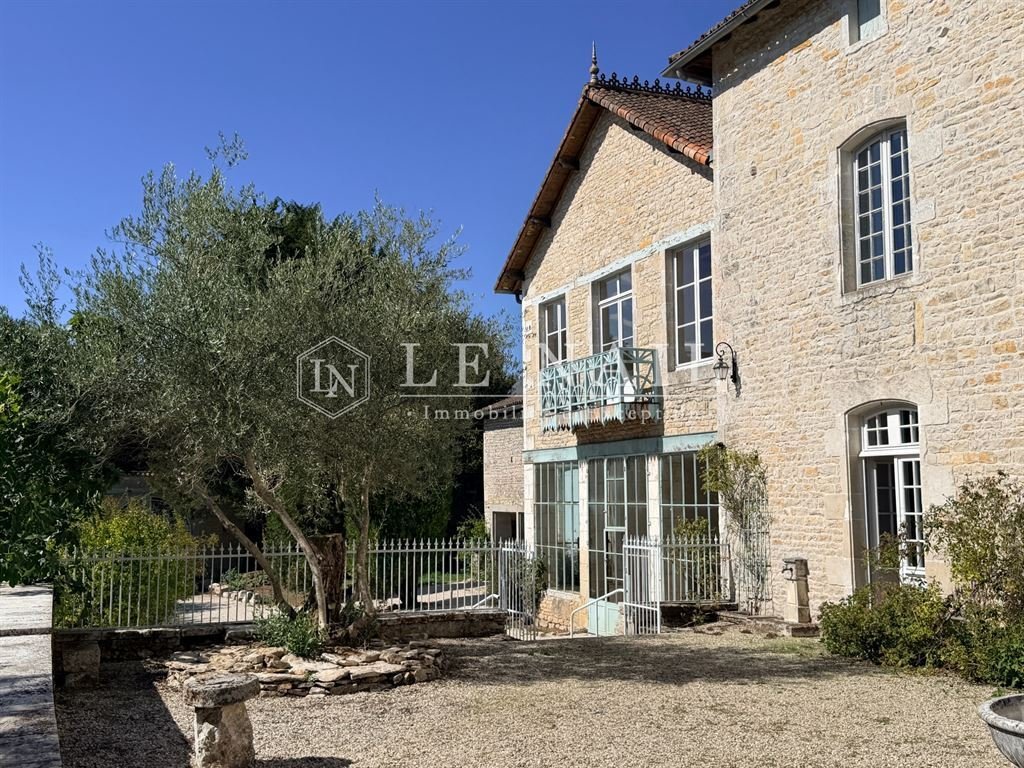
Seven steps lead up to a raised courtyard terrace, offering a stunning view over the gardens and featuring an olive tree and a fountain. The main façade, punctuated by six windows, overlooks the grounds with great charm. Its stone flooring, ancient walls and impressive proportions lend it a particularly appealing character.
On the ground floor: the main entrance opens onto a vestibule with a stone floor set with cabochons, which leads to the reception rooms.
To the right, a double door leads to an elegant sitting room with original parquet flooring, moulded skirting boards, high ceilings and a stone fireplace.
A second, more intimate entrance provides access to a corridor served by a beautiful wooden staircase with an ornate banister. Nearby, a reception room retains a very fine parquet floor, a stone fireplace, a ceiling rosette, and period wood panelling and joinery. It opens onto a more intimate dining room and the terrace.
From the main entrance, a vast reception room measuring approximately 13 by 6 metres is one of the most remarkable spaces on the ground floor: parquet flooring, mouldings, double French windows and commanding views over the garden.
The large kitchen, fitted with stone floor tiles, benefits from several windows and a generous worktop. It is equipped, in particular, with a Godin range cooker, two sinks and a double fridge.
A fitted utility room has a separate entrance at the rear of the house, providing a particularly practical service route.
From this part of the house, a first flight of steps leads to a room nicknamed ‘the amphitheatre’, and then to a parquet-floored space lit by skylights. A few steps lead to the former artist’s studio: a vast, light-filled room with exposed stone walls, exposed timber beams, a cathedral ceiling, four large windows overlooking the grounds, a balcony, a water point and a mezzanine. An attic with potential for conversion extends this area.
Upstairs, a spacious landing with original parquet flooring leads to a series of generously proportioned bedrooms, several of which retain original fireplaces, built-in cupboards and original parquet flooring. The numerous connecting doors between the bedrooms and bathrooms make it possible to create either separate bedrooms or genuine family suites.
One of the bedrooms opens onto a balcony and connects to a large bathroom fitted with a shower, a spa bath, twin washbasins and a walk-in wardrobe.
Finally, the second floor features a vast attic space that is fully convertible, offering further significant potential for development.
Right next to the entrance, an 18th-century dovecote is one of the estate’s most distinctive features and plays a key part in its character.
A kennel completes the separate outbuildings.
Extending from the main house, several adjoining structures enhance the property: an open double garage, a spacious enclosed garage, and a remarkable former orangery, accessible via double doors and retaining its stone floor and generous proportions.
A converted old barn offers a beautifully spacious interior with exposed stonework, original timber framing and a polished concrete floor, opening out onto the outdoors.
These various spaces blend harmoniously with the estate’s architecture and offer both functionality and potential for conversion.
The estate covers approximately 4.41 acres (3 hectares), entirely enclosed by walls, offering a particularly intimate and unspoilt atmosphere.
The historic, densely wooded grounds are dotted with beautiful ornamental trees, including a sequoia, a Ginkgo biloba, a catalpa and a bamboo grove. Winding paths criss-cross the garden, linking different landscaped areas, each with its own distinct atmosphere.
The natural contours of the land have been utilised to create a terraced garden, structured by ancient walls and stone staircases. Here, one discovers, in turn, more open spaces, shaded areas, woodland glades and several spots ideal for relaxation or for staging special moments.
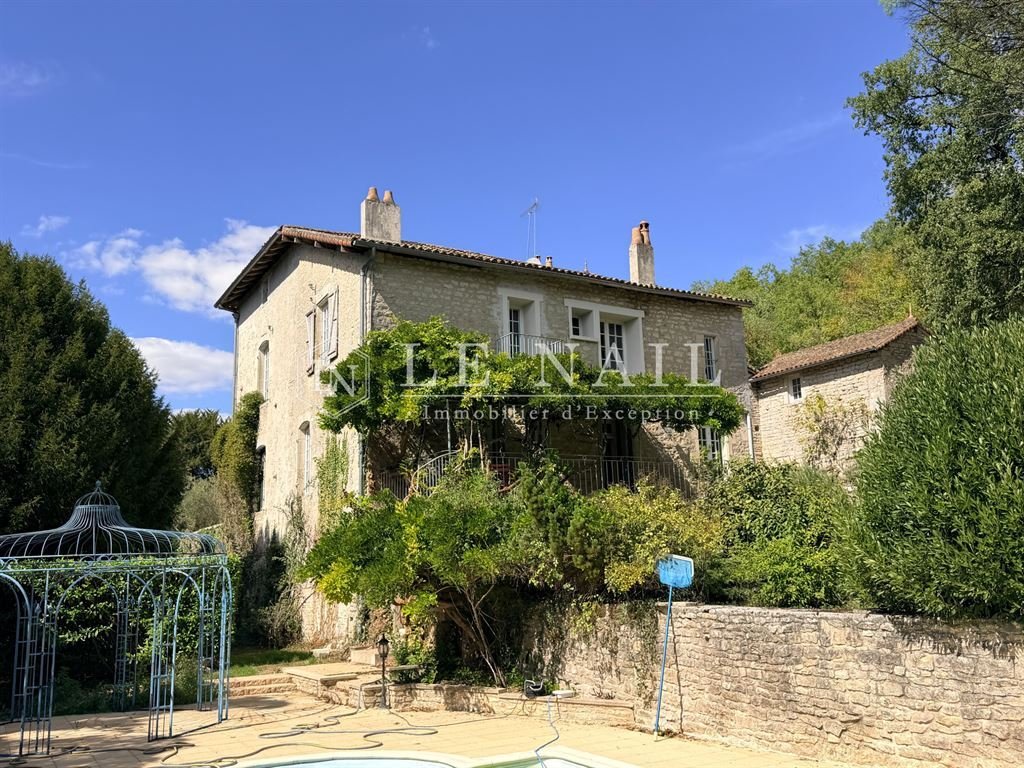
Adjacent to the house (on the kitchen side), a balcony-terrace shaded by a wisteria vine provides a particularly pleasant outdoor living space.
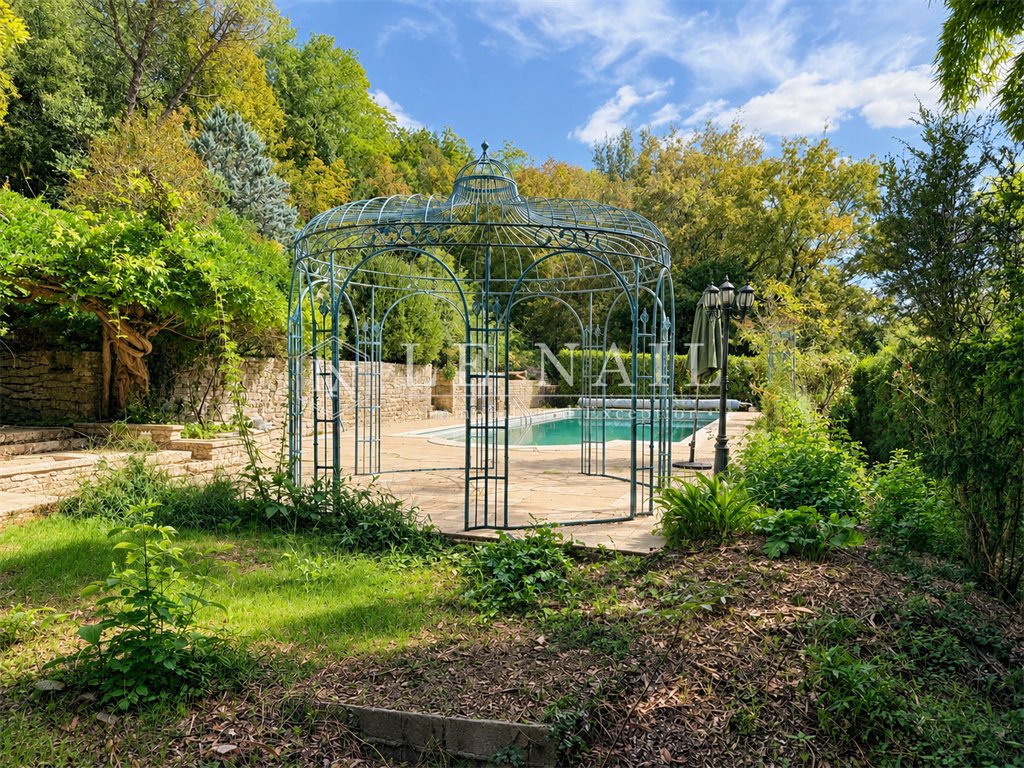
Further down in the grounds, the 12 x 6-metre swimming pool is set amidst lush greenery, accompanied by an elegant wrought-iron gazebo that enhances the romantic character of the setting.
Finally, a pedestrian gate, leading to a stone staircase, provides access to the woodland and the most natural parts of the property.
Together, these elements form a bucolic, romantic and beautifully staged park, where vistas, terraces, ancient walls, tall trees and pathways create a succession of different atmospheres. A garden that lends itself equally well to contemplation as it does to entertaining, hosting guests or creating new living spaces.
Cabinet LE NAIL – Poitou-Charentes – Mr Godefroid COLLEE: [hidden information]
Estate Agent Licence: : [hidden information] - CCI de la Vienne
We invite you to visit our website Cabinet Le Nail to browse our latest listings or learn more about this property.
[hidden information]: Grand logis à vendre avec piscine dans le Nord de la Charente.
Dans le Nord de la Charente, entre Angoulême et Poitiers, cette propriété s’inscrit au cœur d’un village vivant tout en offrant une intimité remarquable. Derrière ses murs, le domaine d’environ 3 hectares entièrement clos forme un véritable écrin de verdure, sans vis-à-vis, où l’on oublie totalement la proximité du village. À pied, on rejoint facilement boulangerie, restaurant et quelques commodités du quotidien. Un équilibre rare entre vie de village, confidentialité et qualité de vie.
La demeure, d’une surface habitable d’environ 700m², se découvre derrière une élégante grille en fer forgé, ouvrant sur une allée de gravillons clairs et laissant apparaître les premières perspectives du parc.
Sept marches conduisent à une cour-terrasse surélevée, véritable belvédère sur les jardins, agrémentée d’un olivier et d’une fontaine. La façade principale, rythmée par six ouvertures, domine ainsi le parc avec beaucoup de charme.
Son sol en pierre, ses murs anciens et sa belle volumétrie lui confèrent un caractère particulièrement séduisant.
Au rez-de-chaussée : l’entrée principale s’ouvre sur un vestibule au sol en pierre ponctué de cabochons, qui distribue les pièces de réception.
Sur la droite, une double porte mène à un élégant salon sur parquet ancien, avec soubassements moulurés, belle hauteur sous plafond et cheminée en pierre.
Une seconde entrée, plus intime, donne accès à un couloir desservi par un bel escalier en bois à rampe ouvragée. À proximité, une pièce de réception conserve un très beau parquet, une cheminée en pierre, une rosace de plafond, des boiseries et des menuiseries anciennes. Elle communique avec une salle à manger plus confidentielle et avec la terrasse.
Depuis l’entrée principale, une vaste salle de réception d’environ 13 x 6 mètres constitue l’un des espaces les plus remarquables du rez-de-chaussée : parquet, moulures, double ouverture par porte-fenêtre et vue dominante sur le jardin.
La grande cuisine, aménagée sur dalles de pierre, bénéficie de plusieurs ouvertures et d’un généreux plan de travail. Elle est équipée notamment d’un piano de cuisson Godin, de deux éviers et d’un double réfrigérateur.
Une arrière-cuisine aménagée dispose d’un accès indépendant par l’arrière du logis, offrant une circulation de service particulièrement pratique.
Depuis cette partie de la maison, un premier ensemble mène à une pièce surnommée « l’amphithéâtre », puis à un espace sur parquet éclairé par des fenêtres de toit. Quelques marches conduisent à l’ancien atelier d’artiste : une vaste pièce baignée de lumière, avec murs en pierre apparente, charpente visible, plafond cathédrale, quatre grandes ouvertures sur le parc, balcon, point d’eau et mezzanine. Un grenier aménageable prolonge cet ensemble.
À l’étage, un large palier sur lames de parquet d’origine distribue un ensemble de chambres aux volumes généreux, dont plusieurs conservent cheminées anciennes, placards intégrés et parquets anciens. Les nombreuses communications entre chambres et salles d’eau permettent d’imaginer aussi bien des chambres indépendantes que de véritables suites familiales.
Une des chambres ouvre sur un balcon et communique avec une grande salle de bains équipée d’une douche, d’une baignoire balnéo, d’une double vasque et d’un dressing.
Enfin, le second étage accueille un vaste grenier entièrement aménageable, offrant encore un important potentiel de développement.
À proximité immédiate de l’entrée, un pigeonnier du XVIIIe siècle constitue l’un des éléments les plus singuliers du domaine et participe pleinement à son caractère.
Un chenil complète les dépendances indépendantes.
Dans le prolongement de la demeure, plusieurs volumes attenants viennent enrichir l’ensemble : un double garage ouvert, un vaste garage fermé, ainsi qu’une remarquable ancienne orangerie, accessible par une double porte et conservant son sol en pierre ainsi que de très beaux volumes.
Une ancienne grange transformée offre un très beau volume avec maçonnerie de pierre apparente, charpente ancienne et sol en béton ciré, ouvert sur l’extérieur.
Ces différents espaces s’intègrent avec harmonie à l’architecture du domaine et offrent à la fois fonctionnalité et potentiel d’aménagement.
Le domaine s’étend sur environ 3 hectares entièrement clos de murs, dans une atmosphère particulièrement intime et préservée.
Le parc, ancien et généreusement arboré, est ponctué de beaux sujets d’ornement, parmi lesquels un séquoia, un Ginkgo biloba, un catalpa et une bambouseraie. De petits chemins sinueux parcourent le jardin et relient différentes séquences paysagères, chacune avec sa propre ambiance.
Le relief du terrain a été mis à profit pour créer un véritable jardin en terrasses, structuré par des murs anciens et des escaliers de pierre. On y découvre tour à tour des espaces plus ouverts, des zones ombragées, des sous-bois et plusieurs endroits propices à la détente ou à la mise en scène.
Dans le prolongement de la maison (côté cuisine), un balcon-terrasse ombragé par une glycine constitue un espace de vie extérieur particulièrement agréable.
Plus bas dans le parc, la piscine de 12 x 6 mètres s’inscrit dans un écrin végétal, accompagnée d’une élégante gloriette en ferronnerie qui renforce le caractère romantique des lieux.
Un portail piéton, prolongé par un escalier en pierre, permet enfin de rejoindre le bois et les parties les plus naturelles de la propriété.
L’ensemble compose un parc bucolique, romantique et scénographié, où perspectives, terrasses, murs anciens, grands arbres et cheminements créent une succession d’ambiances. Un jardin qui se prête aussi bien à la contemplation qu’à l’accueil, à la réception ou à la création de nouveaux espaces de vie.
Cabinet LE NAIL – Poitou-Charentes – M. Godefroid COLLEE: [hidden information]
Carte Professionnelle Immobilière : [hidden information] - CCI de la Vienne
Nous vous invitons à consulter notre site internet Cabinet Le Nail pour parcourir nos dernières annonces ou en savoir plus sur ce bien.
Information on the risks to which this property is exposed is available on the Géorisques website: https://www.georisques.gouv.fr/
In the north of the Charente, between Angoulême and Poitiers, this property is situated in the heart of a lively village whilst offering remarkable privacy. Behind its walls, the fully enclosed estate of around 3 hectares forms a veritable haven of greenery, with no overlooking neighbours, where one completely forgets the village is so close by. The bakery, restaurant and a few everyday amenities are within easy walking distance. A rare balance between village life, privacy and quality of life.
The house, with a living area of approximately 700 sqm, is revealed behind an elegant wrought-iron gate, which opens onto a path of light-coloured gravel and offers the first glimpses of the grounds.
Seven steps lead up to a raised courtyard terrace, offering a stunning view over the gardens and featuring an olive tree and a fountain. The main façade, punctuated by six windows, overlooks the grounds with great charm. Its stone flooring, ancient walls and impressive proportions lend it a particularly appealing character.
On the ground floor: the main entrance opens onto a vestibule with a stone floor set with cabochons, which leads to the reception rooms.
To the right, a double door leads to an elegant sitting room with original parquet flooring, moulded skirting boards, high ceilings and a stone fireplace.
A second, more intimate entrance provides access to a corridor served by a beautiful wooden staircase with an ornate banister. Nearby, a reception room retains a very fine parquet floor, a stone fireplace, a ceiling rosette, and period wood panelling and joinery. It opens onto a more intimate dining room and the terrace.
From the main entrance, a vast reception room measuring approximately 13 by 6 metres is one of the most remarkable spaces on the ground floor: parquet flooring, mouldings, double French windows and commanding views over the garden.
The large kitchen, fitted with stone floor tiles, benefits from several windows and a generous worktop. It is equipped, in particular, with a Godin range cooker, two sinks and a double fridge.
A fitted utility room has a separate entrance at the rear of the house, providing a particularly practical service route.
From this part of the house, a first flight of steps leads to a room nicknamed ‘the amphitheatre’, and then to a parquet-floored space lit by skylights. A few steps lead to the former artist’s studio: a vast, light-filled room with exposed stone walls, exposed timber beams, a cathedral ceiling, four large windows overlooking the grounds, a balcony, a water point and a mezzanine. An attic with potential for conversion extends this area.
Upstairs, a spacious landing with original parquet flooring leads to a series of generously proportioned bedrooms, several of which retain original fireplaces, built-in cupboards and original parquet flooring. The numerous connecting doors between the bedrooms and bathrooms make it possible to create either separate bedrooms or genuine family suites.
One of the bedrooms opens onto a balcony and connects to a large bathroom fitted with a shower, a spa bath, twin washbasins and a walk-in wardrobe.
Finally, the second floor features a vast attic space that is fully convertible, offering further significant potential for development.
Right next to the entrance, an 18th-century dovecote is one of the estate’s most distinctive features and plays a key part in its character.
A kennel completes the separate outbuildings.
Extending from the main house, several adjoining structures enhance the property: an open double garage, a spacious enclosed garage, and a remarkable former orangery, accessible via double doors and retaining its stone floor and generous proportions.
A converted old barn offers a beautifully spacious interior with exposed stonework, original timber framing and a polished concrete floor, opening out onto the outdoors.
These various spaces blend harmoniously with the estate’s architecture and offer both functionality and potential for conversion.
The estate covers approximately 4.41 acres (3 hectares), entirely enclosed by walls, offering a particularly intimate and unspoilt atmosphere.
The historic, densely wooded grounds are dotted with beautiful ornamental trees, including a sequoia, a Ginkgo biloba, a catalpa and a bamboo grove. Winding paths criss-cross the garden, linking different landscaped areas, each with its own distinct atmosphere.
The natural contours of the land have been utilised to create a terraced garden, structured by ancient walls and stone staircases. Here, one discovers, in turn, more open spaces, shaded areas, woodland glades and several spots ideal for relaxation or for staging special moments.
Adjacent to the house (on the kitchen side), a balcony-terrace shaded by a wisteria vine provides a particularly pleasant outdoor living space.
Further down in the grounds, the 12 x 6-metre swimming pool is set amidst lush greenery, accompanied by an elegant wrought-iron gazebo that enhances the romantic character of the setting.
Finally, a pedestrian gate, leading to a stone staircase, provides access to the woodland and the most natural parts of the property.
Together, these elements form a bucolic, romantic and beautifully staged park, where vistas, terraces, ancient walls, tall trees and pathways create a succession of different atmospheres. A garden that lends itself equally well to contemplation as it does to entertaining, hosting guests or creating new living spaces.
Cabinet LE NAIL – Poitou-Charentes – Mr Godefroid COLLEE: [hidden information]
Estate Agent Licence: : [hidden information] - CCI de la Vienne
We invite you to visit our website Cabinet Le Nail to browse our latest listings or learn more about this property.
[hidden information]: Grand logis à vendre avec piscine dans le Nord de la Charente.
Dans le Nord de la Charente, entre Angoulême et Poitiers, cette propriété s’inscrit au cœur d’un village vivant tout en offrant une intimité remarquable. Derrière ses murs, le domaine d’environ 3 hectares entièrement clos forme un véritable écrin de verdure, sans vis-à-vis, où l’on oublie totalement la proximité du village. À pied, on rejoint facilement boulangerie, restaurant et quelques commodités du quotidien. Un équilibre rare entre vie de village, confidentialité et qualité de vie.
La demeure, d’une surface habitable d’environ 700m², se découvre derrière une élégante grille en fer forgé, ouvrant sur une allée de gravillons clairs et laissant apparaître les premières perspectives du parc.
Sept marches conduisent à une cour-terrasse surélevée, véritable belvédère sur les jardins, agrémentée d’un olivier et d’une fontaine. La façade principale, rythmée par six ouvertures, domine ainsi le parc avec beaucoup de charme.
Son sol en pierre, ses murs anciens et sa belle volumétrie lui confèrent un caractère particulièrement séduisant.
Au rez-de-chaussée : l’entrée principale s’ouvre sur un vestibule au sol en pierre ponctué de cabochons, qui distribue les pièces de réception.
Sur la droite, une double porte mène à un élégant salon sur parquet ancien, avec soubassements moulurés, belle hauteur sous plafond et cheminée en pierre.
Une seconde entrée, plus intime, donne accès à un couloir desservi par un bel escalier en bois à rampe ouvragée. À proximité, une pièce de réception conserve un très beau parquet, une cheminée en pierre, une rosace de plafond, des boiseries et des menuiseries anciennes. Elle communique avec une salle à manger plus confidentielle et avec la terrasse.
Depuis l’entrée principale, une vaste salle de réception d’environ 13 x 6 mètres constitue l’un des espaces les plus remarquables du rez-de-chaussée : parquet, moulures, double ouverture par porte-fenêtre et vue dominante sur le jardin.
La grande cuisine, aménagée sur dalles de pierre, bénéficie de plusieurs ouvertures et d’un généreux plan de travail. Elle est équipée notamment d’un piano de cuisson Godin, de deux éviers et d’un double réfrigérateur.
Une arrière-cuisine aménagée dispose d’un accès indépendant par l’arrière du logis, offrant une circulation de service particulièrement pratique.
Depuis cette partie de la maison, un premier ensemble mène à une pièce surnommée « l’amphithéâtre », puis à un espace sur parquet éclairé par des fenêtres de toit. Quelques marches conduisent à l’ancien atelier d’artiste : une vaste pièce baignée de lumière, avec murs en pierre apparente, charpente visible, plafond cathédrale, quatre grandes ouvertures sur le parc, balcon, point d’eau et mezzanine. Un grenier aménageable prolonge cet ensemble.
À l’étage, un large palier sur lames de parquet d’origine distribue un ensemble de chambres aux volumes généreux, dont plusieurs conservent cheminées anciennes, placards intégrés et parquets anciens. Les nombreuses communications entre chambres et salles d’eau permettent d’imaginer aussi bien des chambres indépendantes que de véritables suites familiales.
Une des chambres ouvre sur un balcon et communique avec une grande salle de bains équipée d’une douche, d’une baignoire balnéo, d’une double vasque et d’un dressing.
Enfin, le second étage accueille un vaste grenier entièrement aménageable, offrant encore un important potentiel de développement.
À proximité immédiate de l’entrée, un pigeonnier du XVIIIe siècle constitue l’un des éléments les plus singuliers du domaine et participe pleinement à son caractère.
Un chenil complète les dépendances indépendantes.
Dans le prolongement de la demeure, plusieurs volumes attenants viennent enrichir l’ensemble : un double garage ouvert, un vaste garage fermé, ainsi qu’une remarquable ancienne orangerie, accessible par une double porte et conservant son sol en pierre ainsi que de très beaux volumes.
Une ancienne grange transformée offre un très beau volume avec maçonnerie de pierre apparente, charpente ancienne et sol en béton ciré, ouvert sur l’extérieur.
Ces différents espaces s’intègrent avec harmonie à l’architecture du domaine et offrent à la fois fonctionnalité et potentiel d’aménagement.
Le domaine s’étend sur environ 3 hectares entièrement clos de murs, dans une atmosphère particulièrement intime et préservée.
Le parc, ancien et généreusement arboré, est ponctué de beaux sujets d’ornement, parmi lesquels un séquoia, un Ginkgo biloba, un catalpa et une bambouseraie. De petits chemins sinueux parcourent le jardin et relient différentes séquences paysagères, chacune avec sa propre ambiance.
Le relief du terrain a été mis à profit pour créer un véritable jardin en terrasses, structuré par des murs anciens et des escaliers de pierre. On y découvre tour à tour des espaces plus ouverts, des zones ombragées, des sous-bois et plusieurs endroits propices à la détente ou à la mise en scène.
Dans le prolongement de la maison (côté cuisine), un balcon-terrasse ombragé par une glycine constitue un espace de vie extérieur particulièrement agréable.
Plus bas dans le parc, la piscine de 12 x 6 mètres s’inscrit dans un écrin végétal, accompagnée d’une élégante gloriette en ferronnerie qui renforce le caractère romantique des lieux.
Un portail piéton, prolongé par un escalier en pierre, permet enfin de rejoindre le bois et les parties les plus naturelles de la propriété.
L’ensemble compose un parc bucolique, romantique et scénographié, où perspectives, terrasses, murs anciens, grands arbres et cheminements créent une succession d’ambiances. Un jardin qui se prête aussi bien à la contemplation qu’à l’accueil, à la réception ou à la création de nouveaux espaces de vie.
Cabinet LE NAIL – Poitou-Charentes – M. Godefroid COLLEE: [hidden information]
Carte Professionnelle Immobilière : [hidden information] - CCI de la Vienne
Nous vous invitons à consulter notre site internet Cabinet Le Nail pour parcourir nos dernières annonces ou en savoir plus sur ce bien.
Information on the risks to which this property is exposed is available on the Géorisques website: https://www.georisques.gouv.fr/
-
Property type
House
-
Price/sqft
$111
-
Emissions
E
-
Consumption
E
Features
Explore the Area
RUFFEC, Nouvelle-Aquitaine, France
View on Google Maps
Price per sqft
Low
High
Joined 7 years ago
You have inquired about this property
The agent will contact you soon by
Listed by
Cabinet Le Nail
View agency profile
180
Listings
2019
Joined
Book home tour with the agent
Choose a date and whether you'd like a virtual or in-person tour with the agent.
Preferred date
Tour type
Last updated
Today
First listed
September 23
Listing reference
NA4-2427
Trusted by the World's Leading Brokers
The agents behind the world's most exceptional properties list with JamesEdition.
- Listings from Sotheby's, Christie's, BARNES, and Engel & Völkers
- Every listing reviewed before it goes live
- Connect directly with verified listing agents
By continuing you agree to our Terms and Privacy Policy.