$1,296,955
Rueil Malmaison House
- 4 Beds
- 1 Baths
- 2,778 Sqft
- 7,288 Sqft lot
- Updated: May 1
About the Property
Located in the Mont Valérien plateau neighborhood, near the Arsenal eco-district, shops, schools, and transportation—including the upcoming Rueil Suresnes station on metro line 15—this real estate complex consists of a mixed-use house for residential and commercial purposes with a total area of 342 m² (258 m² living space). It is built on a developed plot of 357 m² and an additional 320 m² buildin
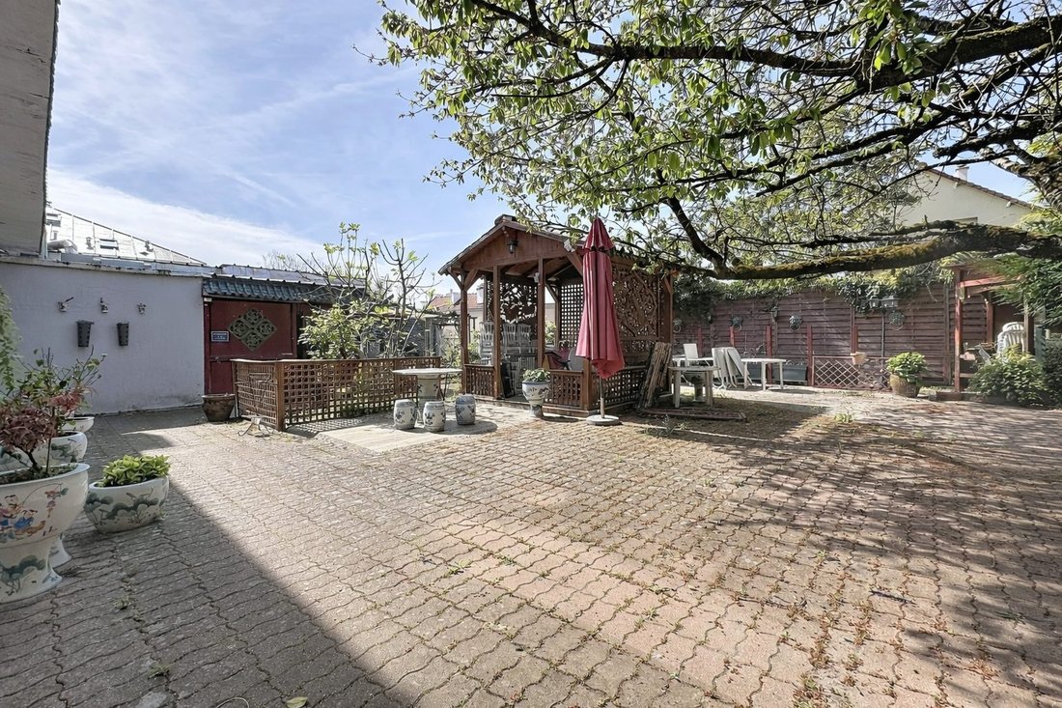
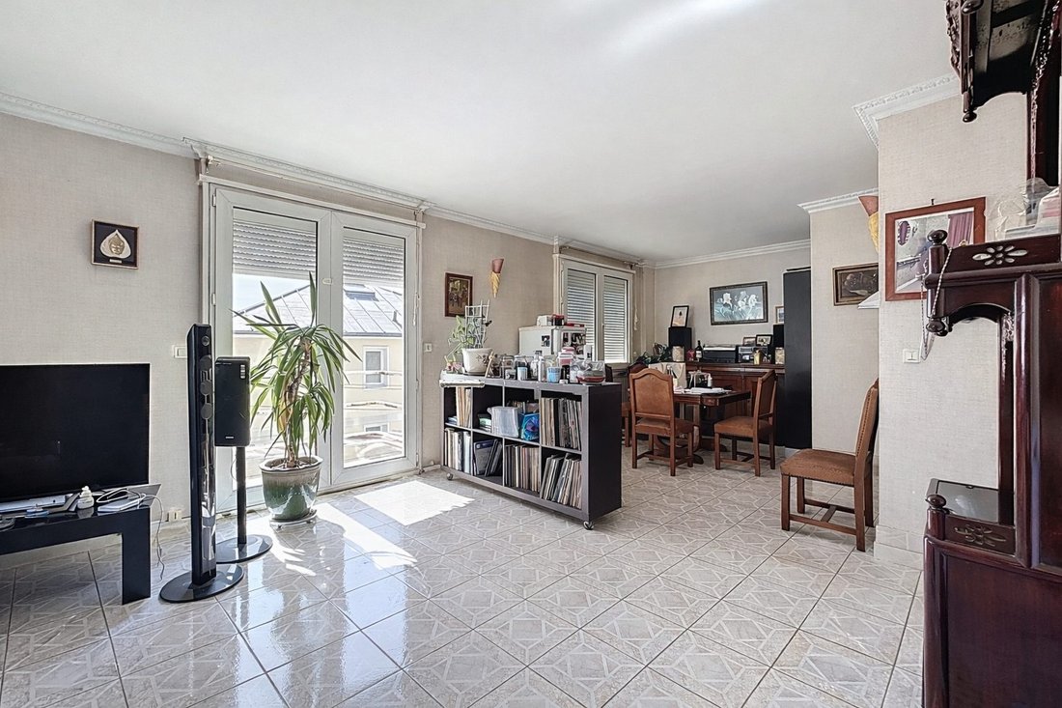
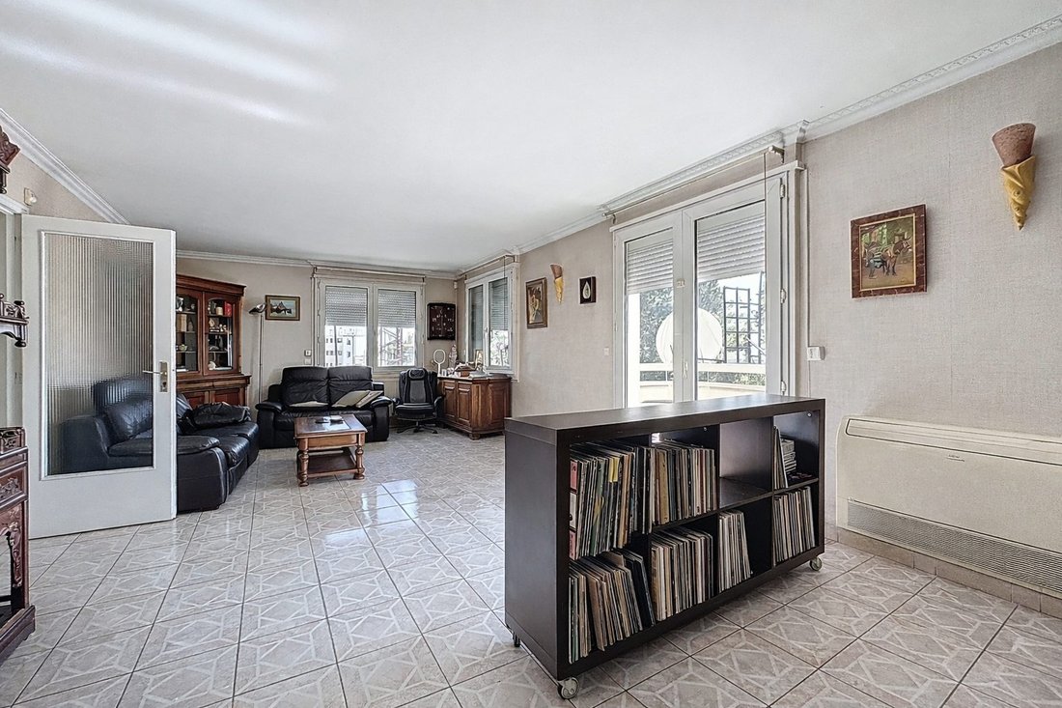
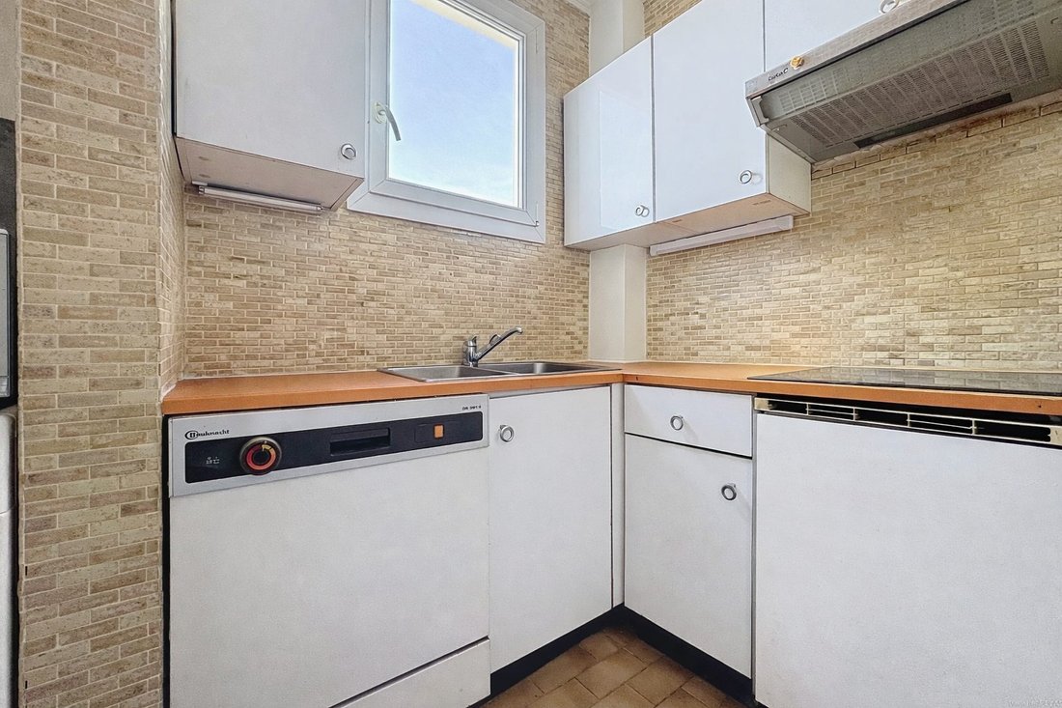
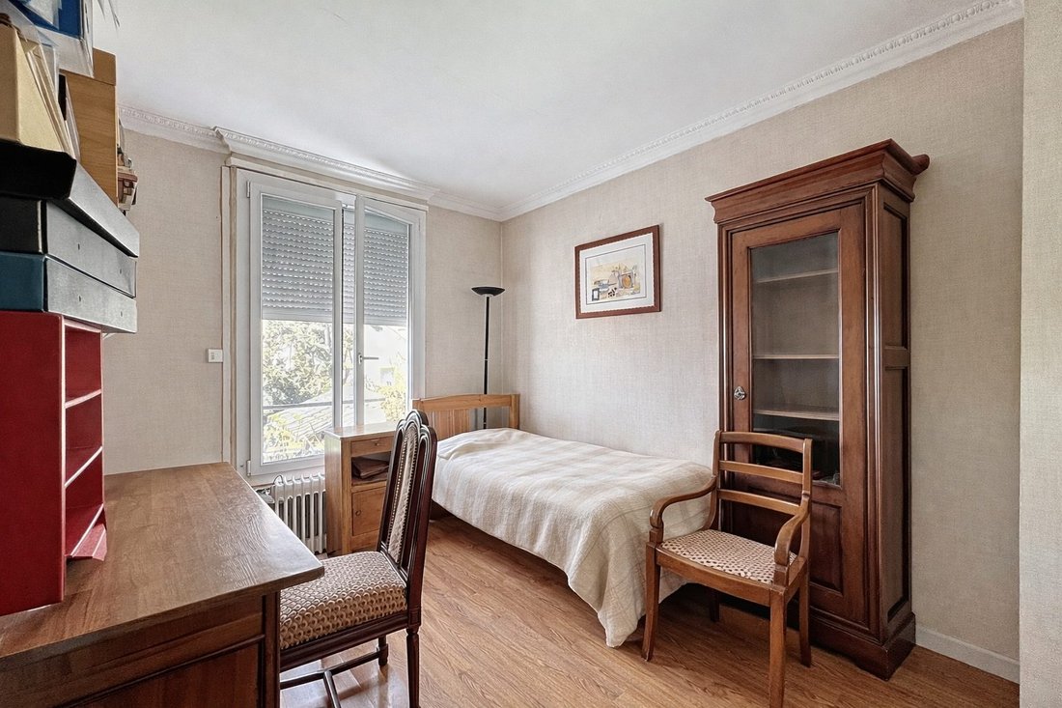
Located in the Mont Valérien plateau neighborhood, near the Arsenal eco-district, shops, schools, and transportation—including the upcoming Rueil Suresnes station on metro line 15—this real estate complex consists of a mixed-use house for residential and commercial purposes with a total area of 342 m² (258 m² living space). It is built on a developed plot of 357 m² and an additional 320 m² building plot, totaling 677 m² of land. On the ground floor, there is a commercial space of 152 m², formerly operated as a restaurant, featuring: - An entrance - Three dining rooms totaling 102 m² - Sanitary facilities - A 17 m² kitchen - An 18 m² storage room - An outdoor terrace of 32 m² On the first floor, an apartment offers: - An entrance - A 39 m² living room - A kitchen - Two bedrooms - A shower room and WC In the attic, there are two bedrooms, a shower room, and a WC, with a floor area of 56 m². In the basement, two storage rooms cover 58 m². This property includes residual building rights, allowing for various projects such as vertical extension or horizontal expansion for residential, commercial, or mixed-use purposes (architect feasibility study available). Please note that, in accordance with article [hidden information] of the Monetary and Financial Code, an identity document will be required before each visit.
Information on the risks to which this property is exposed is available on the Géorisques website: https://www.georisques.gouv.fr/
Information on the risks to which this property is exposed is available on the Géorisques website: https://www.georisques.gouv.fr/
-
Property type
House
-
Price/sqft
$467
Explore the Area
Rueil-Malmaison, Rueil sur Seine - Plaine - Gare, France
View on Google Maps
Price per sqft
Low
High
Joined 3 years ago
You have inquired about this property
The agent will contact you soon by
Listed by
14
Listings
2023
Joined
Book home tour with the agent
Choose a date and whether you'd like a virtual or in-person tour with the agent.
Preferred date
Tour type
Last updated
May 1
First listed
April 16
Listing reference
9564-PRAEDIUM92
Similar Properties Nearby
New Listings in Rueil sur Seine - Plaine - Gare





Explore More Homes for Sale
Rueil sur Seine - Plaine - Gare property types
Rueil sur Seine - Plaine - Gare popular searches
- Properties with Terrace in Rueil sur Seine - Plaine - Gare
- Properties with Bar in Rueil sur Seine - Plaine - Gare
- Properties with Office in Rueil sur Seine - Plaine - Gare
- Properties with Elevator in Rueil sur Seine - Plaine - Gare
- Properties with Garden in Rueil sur Seine - Plaine - Gare
- Duplex properties in Rueil sur Seine - Plaine - Gare
- Privacy properties in Rueil sur Seine - Plaine - Gare
- Modern properties in Rueil sur Seine - Plaine - Gare
- Properties with Library in Rueil sur Seine - Plaine - Gare
- Properties with Air Conditioning in Rueil sur Seine - Plaine - Gare
- Properties with Jacuzzi in Rueil sur Seine - Plaine - Gare
- Properties with Fireplace in Rueil sur Seine - Plaine - Gare
- Properties with Pool in Rueil sur Seine - Plaine - Gare
- Properties with Garage in Rueil sur Seine - Plaine - Gare
- Properties with Balcony in Rueil sur Seine - Plaine - Gare
- Properties with Open Kitchen in Rueil sur Seine - Plaine - Gare
- Properties with Cinema in Rueil sur Seine - Plaine - Gare
- Water View properties in Rueil sur Seine - Plaine - Gare
Related Guides & Stories
Trusted by the World's Leading Brokers
The agents behind the world's most exceptional properties list with JamesEdition.
- Listings from Sotheby's, Christie's, BARNES, and Engel & Völkers
- Every listing reviewed before it goes live
- Connect directly with verified listing agents
By continuing you agree to our Terms and Privacy Policy.