$1,435,560
Maison F6
- 3 Beds
- 1,486 Sqft
- 2,874 Sqft lot
- Updated: Yesterday
About the Property
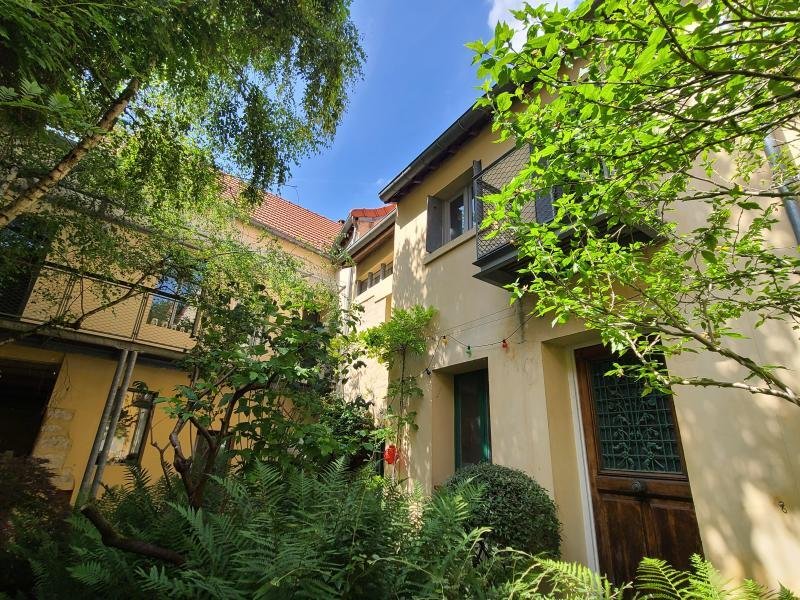
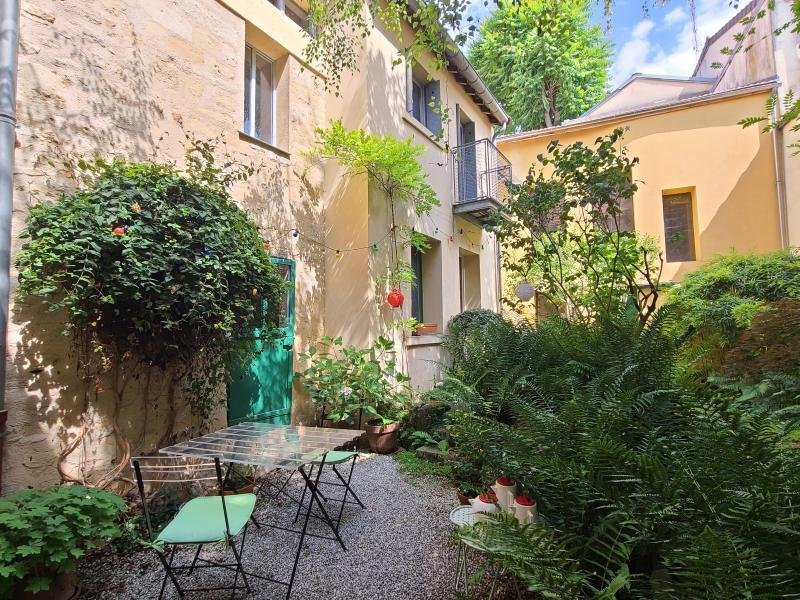
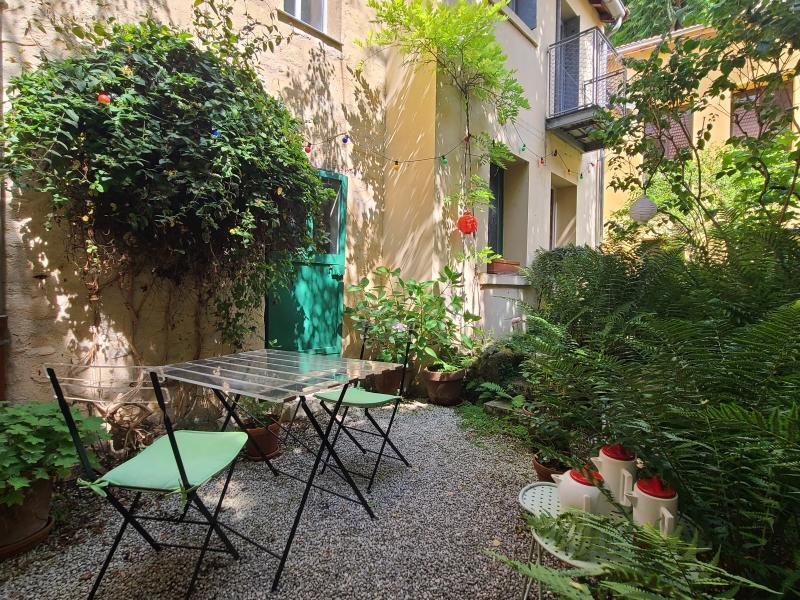
In the heart of the historic town of Rueil-Malmaison, in a quiet area, this property consists of 3 buildings surrounding a private garden sheltered from view. It is currently a charming family home with 2 outbuildings.
The main house offers 138 m² of living space and features large convertible attic space of about 43 m² usable and 68 m² floor area. On the ground floor, there is a large op
The main house offers 138 m² of living space and features large convertible attic space of about 43 m² usable and 68 m² floor area. On the ground floor, there is a large op
In the heart of the historic town of Rueil-Malmaison, in a quiet area, this property consists of 3 buildings surrounding a private garden sheltered from view. It is currently a charming family home with 2 outbuildings.
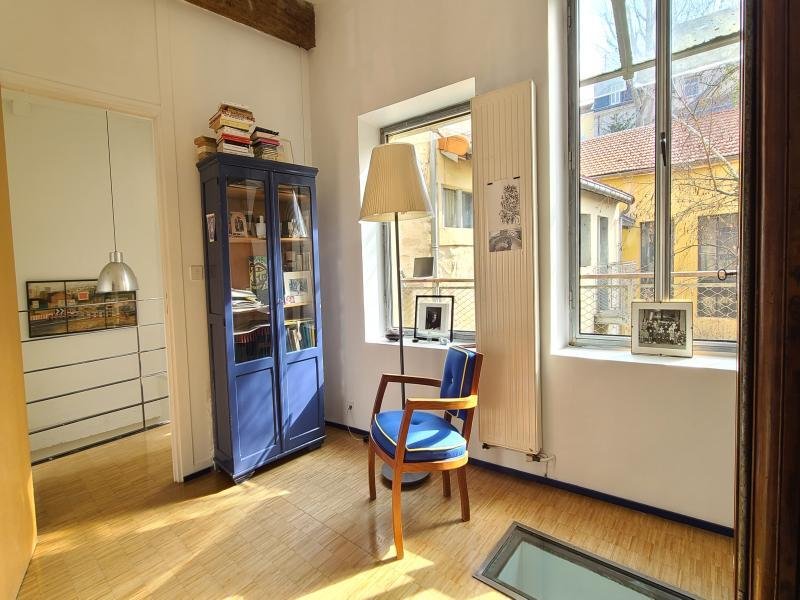
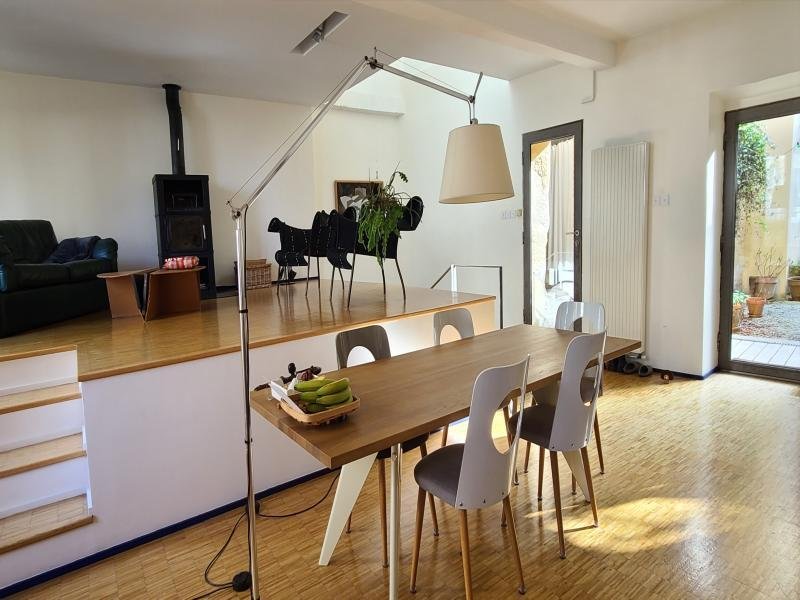
The main house offers 138 m² of living space and features large convertible attic space of about 43 m² usable and 68 m² floor area. On the ground floor, there is a large open living area: living room with wood stove, dining room, kitchen, and a TV lounge in the converted vaulted cellar.
On the first floor, there are 3 bedrooms, a dressing room, and a large bathroom with a shower.
A second house of 32 m² includes a room and a laundry room on the ground floor that needs renovation, and a large bedroom on the first floor.
There is also a hangar with 58 m² of potential for conversion and access to a vaulted cellar.
Parking is possible for a small car and two-wheelers/bicycles, all on a 267 m² plot.
Many possibilities for customization.
Parking space available for an additional fee.
Schools and shops are nearby.
A countryside house in the heart of the city!
The listed price includes negotiation fees amounting to 4% VAT of the displayed price, which are the sole responsibility of the buyer.
Energy Performance Certificate (DPE): 345, category F
Greenhouse Gas Emissions (GES): 58, category E
Isabelle CHASSANY, Commercial Agent registered with the Nanterre RSAC under number [hidden information] - A la lucarne de l’immobilier - Ref. 85281
Information on the risks to which this property is exposed is available on the Géorisques website: https://www.georisques.gouv.fr/
The main house offers 138 m² of living space and features large convertible attic space of about 43 m² usable and 68 m² floor area. On the ground floor, there is a large open living area: living room with wood stove, dining room, kitchen, and a TV lounge in the converted vaulted cellar.
On the first floor, there are 3 bedrooms, a dressing room, and a large bathroom with a shower.
A second house of 32 m² includes a room and a laundry room on the ground floor that needs renovation, and a large bedroom on the first floor.
There is also a hangar with 58 m² of potential for conversion and access to a vaulted cellar.
Parking is possible for a small car and two-wheelers/bicycles, all on a 267 m² plot.
Many possibilities for customization.
Parking space available for an additional fee.
Schools and shops are nearby.
A countryside house in the heart of the city!
The listed price includes negotiation fees amounting to 4% VAT of the displayed price, which are the sole responsibility of the buyer.
Energy Performance Certificate (DPE): 345, category F
Greenhouse Gas Emissions (GES): 58, category E
Isabelle CHASSANY, Commercial Agent registered with the Nanterre RSAC under number [hidden information] - A la lucarne de l’immobilier - Ref. 85281
Information on the risks to which this property is exposed is available on the Géorisques website: https://www.georisques.gouv.fr/
-
Property type
House
-
Year built
1750
-
Price/sqft
$966
-
Emissions
E
-
Consumption
F
Features
- Garden
- Fireplace
- Open Kitchen
- Basement
- Laundry Room
- Privacy
- Parking
Explore the Area
Centre Ville, Rueil-Malmaison, France
View on Google Maps
Price per sqft
Low
High
Joined 1 month ago
You have inquired about this property
The agent will contact you soon by
Listed by
47
Listings
2026
Joined
Book home tour with the agent
Choose a date and whether you'd like a virtual or in-person tour with the agent.
Preferred date
Tour type
Last updated
Yesterday
First listed
Sep 16
Listing reference
85281
Trusted by the World's Leading Brokers
The agents behind the world's most exceptional properties list with JamesEdition.
- Listings from Sotheby's, Christie's, BARNES, and Engel & Völkers
- Every listing reviewed before it goes live
- Connect directly with verified listing agents
By continuing you agree to our Terms and Privacy Policy.