$1,215,732
House Rueil Malmaison 7 Room(s) 169 M2
- 5 Beds
- 1 Baths
- 1,820 Sqft
- 5,382 Sqft lot
- Updated: Today
About the Property
RUEIL MALMAISON - MONT VALÉRIEN
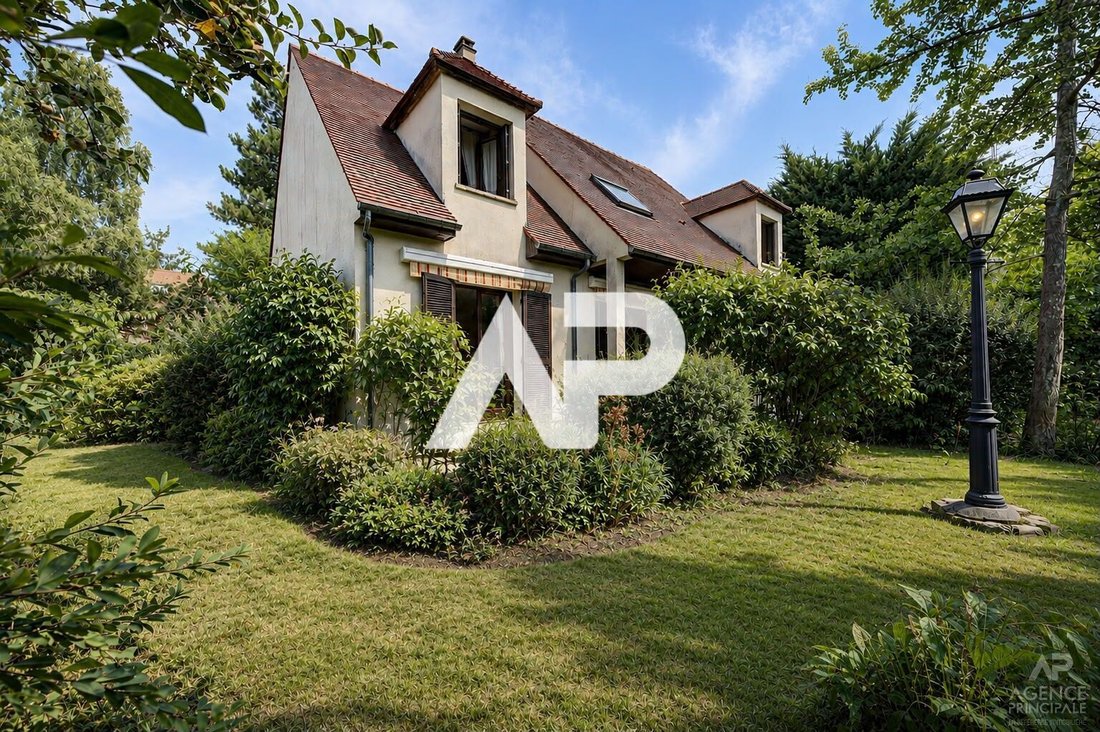
Located in a sought-after residential area of Mont Valérien, this detached family house offers 169 m² of living space (183 m² on the ground) on a beautiful plot of approximately 500 m².
The ground floor features a living area (40.83m2) with a fireplace, extended by a dining room (12.56m2), all opening directly onto a terrace and the garden, ideal for recepti
Located in a sought-after residential area of Mont Valérien, this detached family house offers 169 m² of living space (183 m² on the ground) on a beautiful plot of approximately 500 m².
The ground floor features a living area (40.83m2) with a fireplace, extended by a dining room (12.56m2), all opening directly onto a terrace and the garden, ideal for recepti
RUEIL MALMAISON - MONT VALÉRIEN
Located in a sought-after residential area of Mont Valérien, this detached family house offers 169 m² of living space (183 m² on the ground) on a beautiful plot of approximately 500 m².
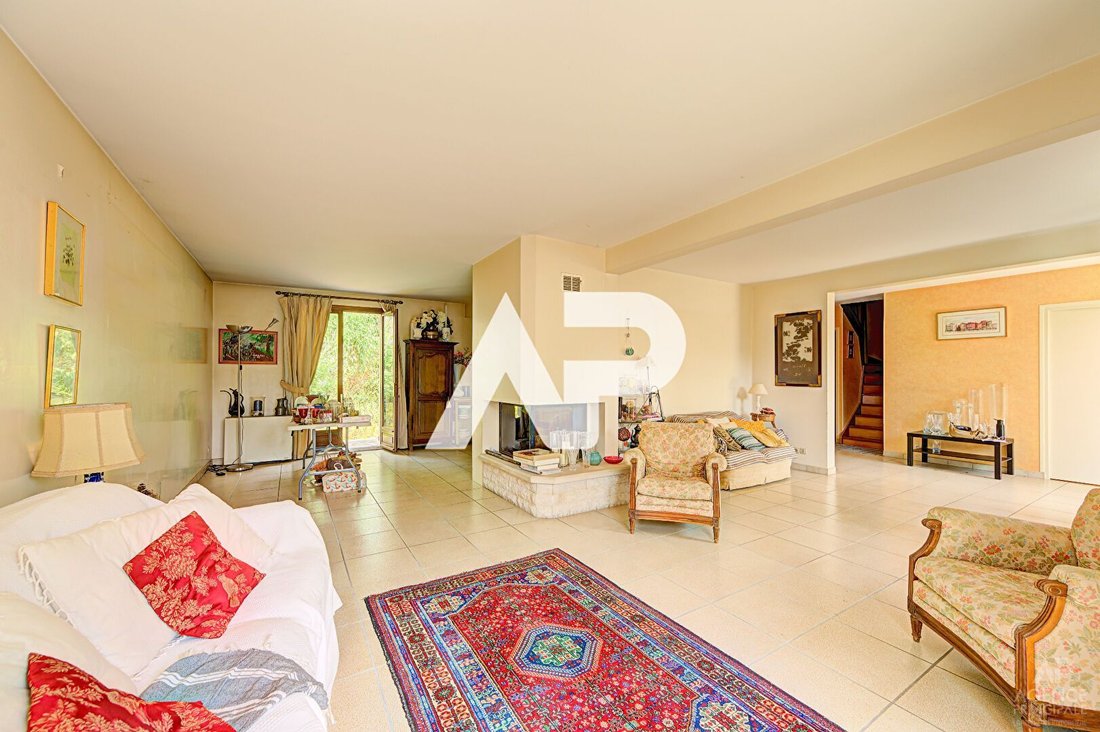
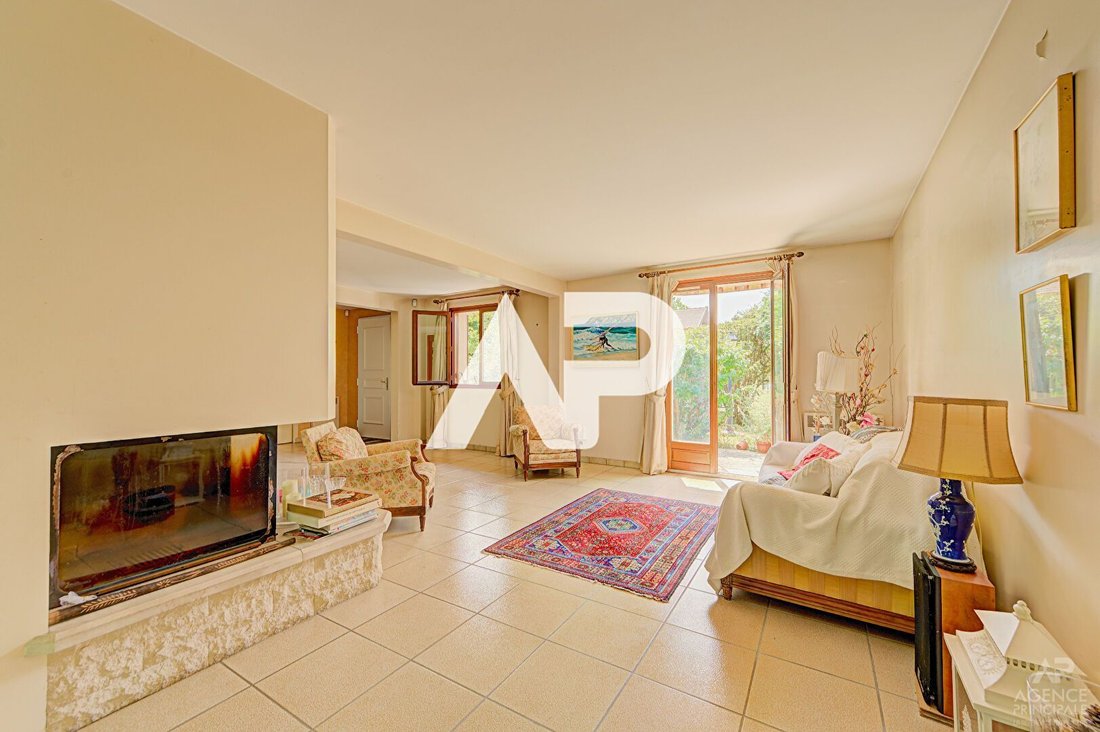
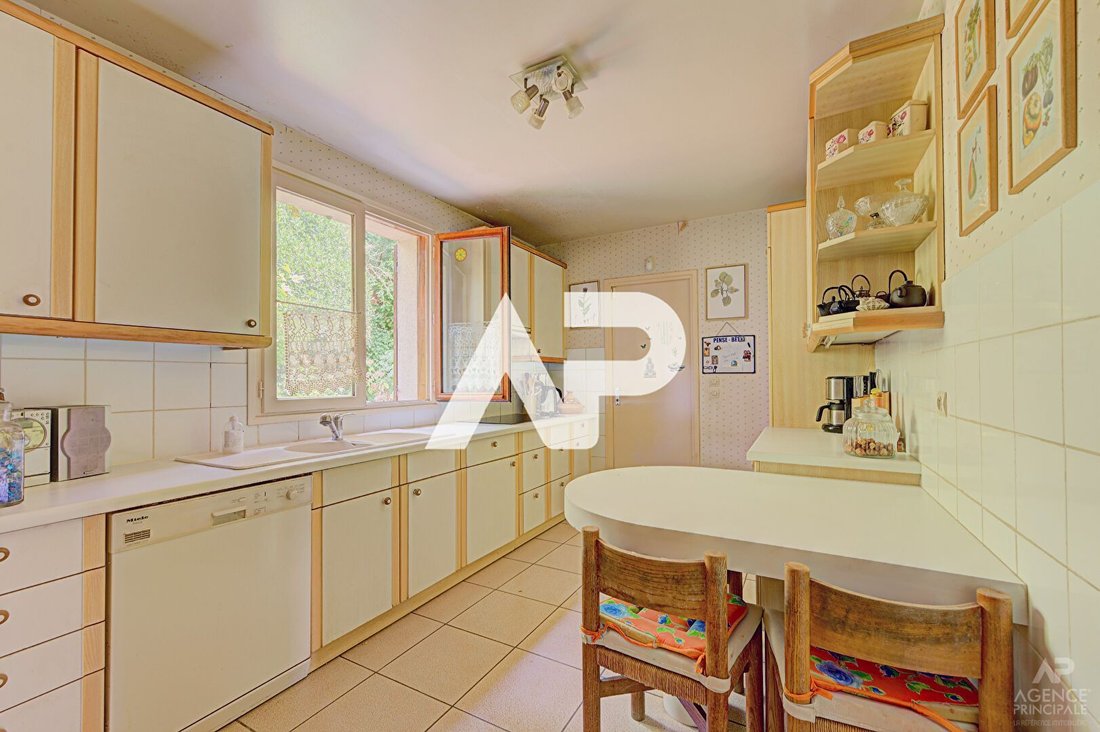
The ground floor features a living area (40.83m2) with a fireplace, extended by a dining room (12.56m2), all opening directly onto a terrace and the garden, ideal for receptions and family life. The kitchen (12.89m2) is separate and functional with a back kitchen (8.44m2). A bedroom/office (10m2) and a toilet complete this level.
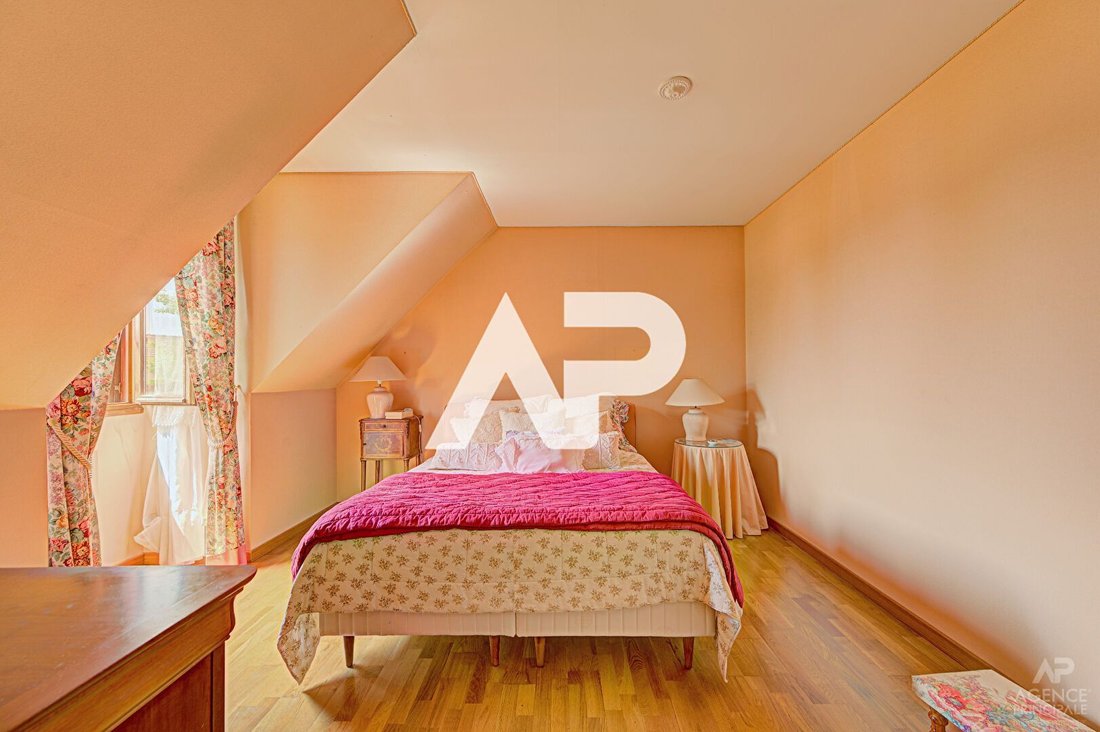
Upstairs, there are 4 bedrooms (14, 16, 12, and 11m2), including a master suite with a bathroom and dressing room, a shower room (5m2), and independent toilets.
A full basement, an attached garage, and numerous storage spaces complete this property.
AP/APO [hidden information]
Information on the risks to which this property is exposed is available on the Géorisques website: https://www.georisques.gouv.fr/
Located in a sought-after residential area of Mont Valérien, this detached family house offers 169 m² of living space (183 m² on the ground) on a beautiful plot of approximately 500 m².
The ground floor features a living area (40.83m2) with a fireplace, extended by a dining room (12.56m2), all opening directly onto a terrace and the garden, ideal for receptions and family life. The kitchen (12.89m2) is separate and functional with a back kitchen (8.44m2). A bedroom/office (10m2) and a toilet complete this level.
Upstairs, there are 4 bedrooms (14, 16, 12, and 11m2), including a master suite with a bathroom and dressing room, a shower room (5m2), and independent toilets.
A full basement, an attached garage, and numerous storage spaces complete this property.
AP/APO [hidden information]
Information on the risks to which this property is exposed is available on the Géorisques website: https://www.georisques.gouv.fr/
-
Property type
House
-
Price/sqft
$668
Explore the Area
Centre Ville, Rueil-Malmaison, France
View on Google Maps
Price per sqft
Low
High
Joined 12 months ago
You have inquired about this property
The agent will contact you soon by
Listed by
34
Listings
2025
Joined
Book home tour with the agent
Choose a date and whether you'd like a virtual or in-person tour with the agent.
Preferred date
Tour type
Last updated
Today
First listed
Jul 25
Listing reference
20039
All property information is shown based on the most accurate data we have at the time of publication. Details on how we collect and verify this data can be found in section 5 of our Terms & Conditions.
Trusted by the World's Leading Brokers
The agents behind the world's most exceptional properties list with JamesEdition.
- Listings from Sotheby's, Christie's, BARNES, and Engel & Völkers
- Every listing reviewed before it goes live
- Connect directly with verified listing agents
By continuing you agree to our Terms and Privacy Policy.