$1,407,469
Ancien Corps De Ferme Rénové Par Un Architecte Dans Le Centre Historique De Rueil Malmaison
- 3 Beds
- 1 Baths
- 1,733 Sqft
- 2,874 Sqft lot
- Updated: July 17
About the Property
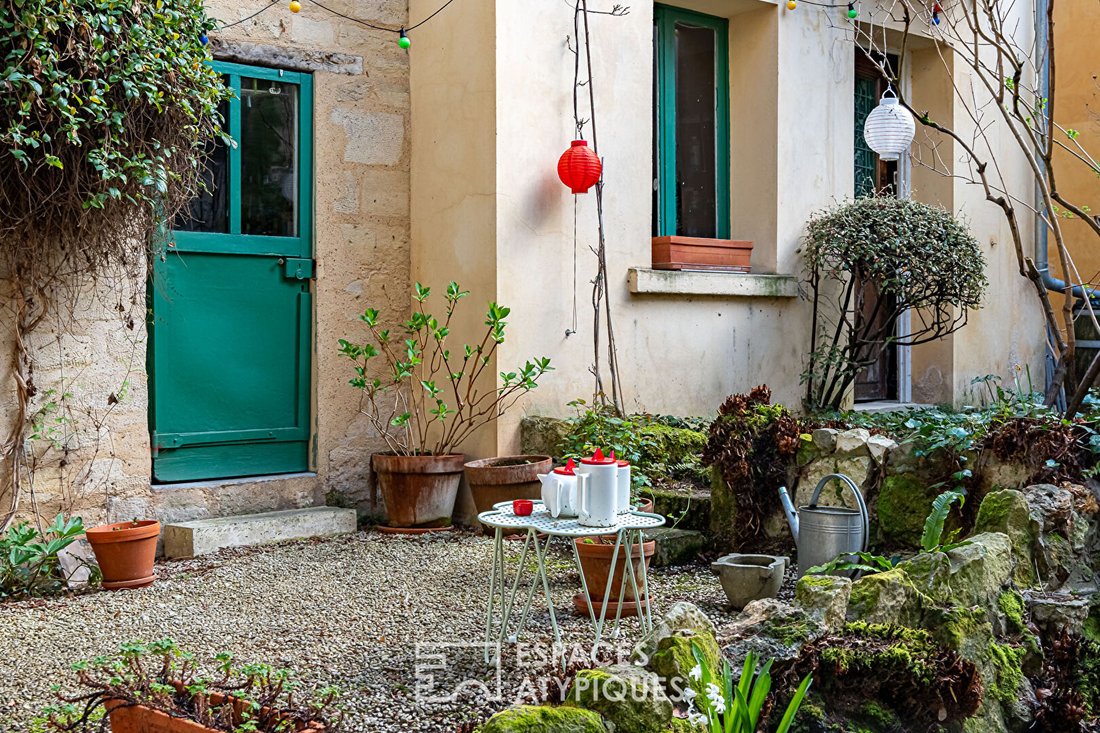
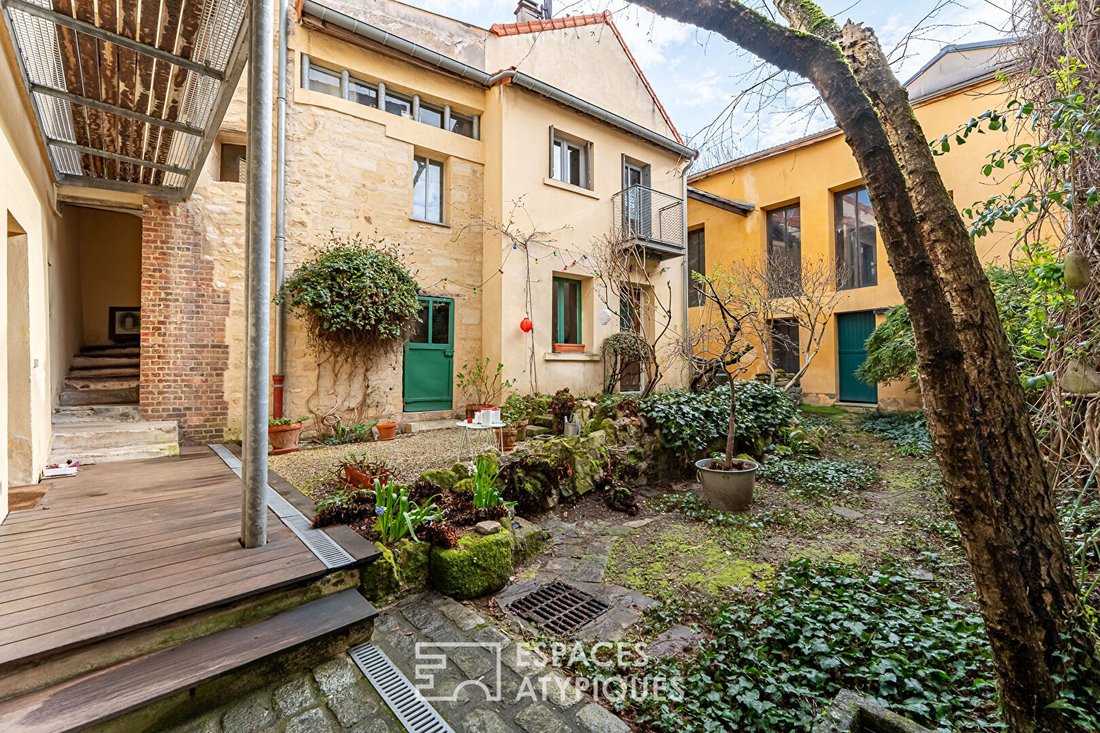
This set of three buildings located in downtown Rueil-Malmaison features an intimate garden with no overlooking neighbors and has been partially renovated by an architect.
The main house and the adjoining second building are connected by a shared interior staircase.
The entrance to the main house from the garden opens onto a large 46 m² living room with chestnut wood flooring, an
The main house and the adjoining second building are connected by a shared interior staircase.
The entrance to the main house from the garden opens onto a large 46 m² living room with chestnut wood flooring, an
This set of three buildings located in downtown Rueil-Malmaison features an intimate garden with no overlooking neighbors and has been partially renovated by an architect.
The main house and the adjoining second building are connected by a shared interior staircase.
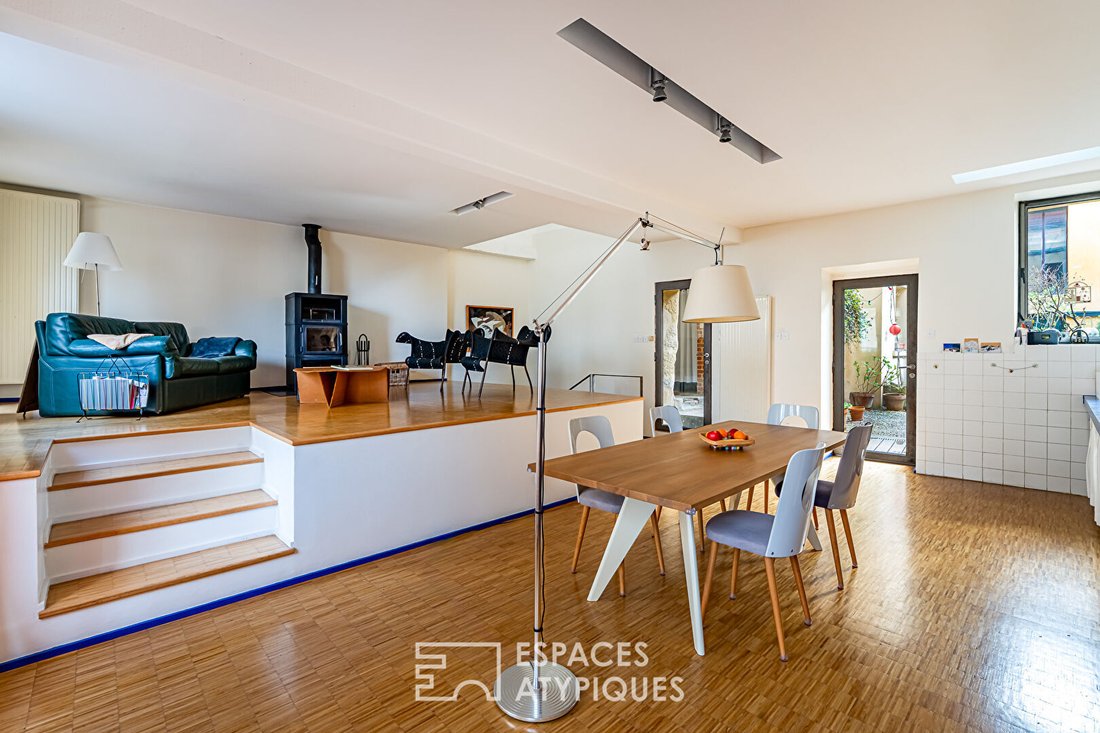
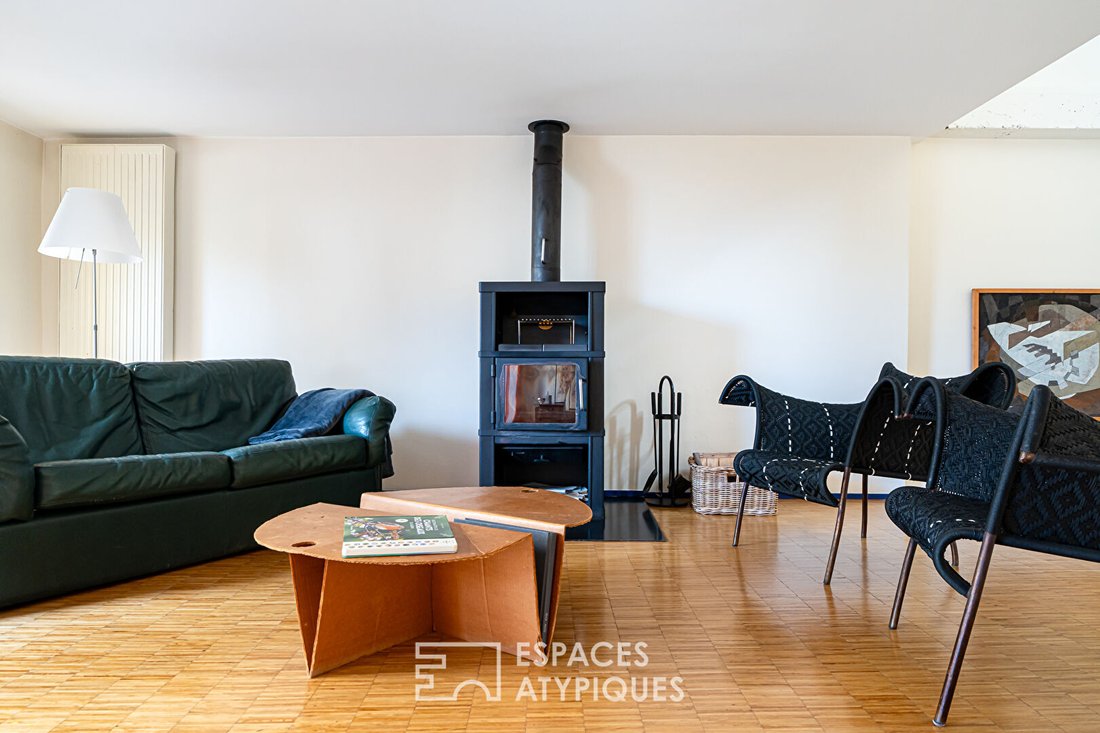
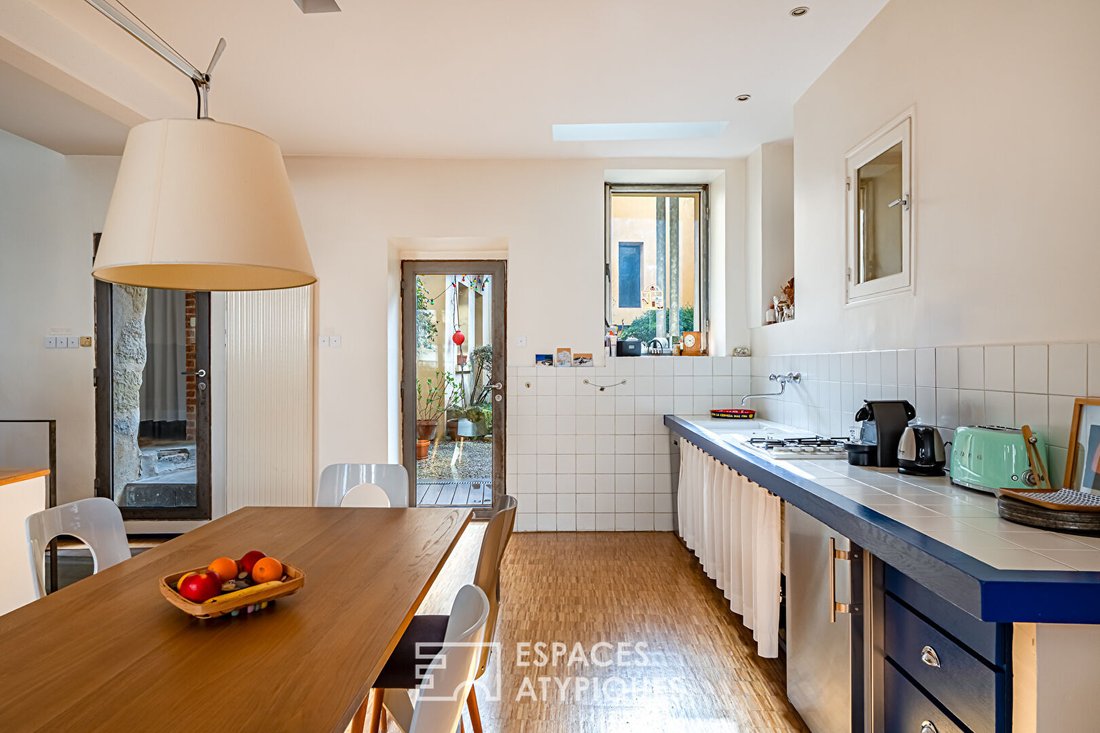
The entrance to the main house from the garden opens onto a large 46 m² living room with chestnut wood flooring, an open kitchen, and a raised lounge area with a wood stove.
An interior steel staircase leads to a 22 m² TV room located in a former vaulted stone cellar. The volume and natural light make this uniquely designed space very pleasant to live in.
Access to the first floor is via the interior staircase of the second building.
A landing serves a first bedroom of 18 m², an 11 m² office, the master bedroom of 15 m² with a 9 m² dressing room, and a large 11 m² bathroom with a shower and access to a large balcony overlooking the garden.
There is also a separate toilet on this level.
Additionally, a 46 m² attic with beautiful original beams offers great potential for expansion.
The second building, where D’Artagnan is said to have stayed and whose staircase dates back to the 17th century, includes on the ground floor a laundry/pantry, a room to be renovated with a water point that could become a bedroom or office with an independent entrance from the garden, and a WC.
The first floor features a bright 16 m² bedroom with a balcony overlooking the garden.
The third independent building at the back of the garden is a former barn of 32 m² with a mezzanine and nearly 7 meters of ceiling height. Its facade and roof have been redone, awaiting interior development to suit the future owners’ projects.
The entrance porch allows parking for a car or bikes/motorcycles.
An additional parking space is available for purchase.
ENERGY CLASS: F / CLIMATE CLASS: E
Estimated average annual energy costs for standard use, based on energy prices from 2021, 2022, and 2023 (including subscription): between 3,510 and 4,760 euros.
Contact: Philippine - [hidden information] - EI - Sales Agent - RSAC: 853 886 992 - Versailles.
Philippine CHARLET (EI) Sales Agent - RSAC Number: - Versailles.
Information on the risks to which this property is exposed is available on the Géorisques website: https://www.georisques.gouv.fr/
The main house and the adjoining second building are connected by a shared interior staircase.
The entrance to the main house from the garden opens onto a large 46 m² living room with chestnut wood flooring, an open kitchen, and a raised lounge area with a wood stove.
An interior steel staircase leads to a 22 m² TV room located in a former vaulted stone cellar. The volume and natural light make this uniquely designed space very pleasant to live in.
Access to the first floor is via the interior staircase of the second building.
A landing serves a first bedroom of 18 m², an 11 m² office, the master bedroom of 15 m² with a 9 m² dressing room, and a large 11 m² bathroom with a shower and access to a large balcony overlooking the garden.
There is also a separate toilet on this level.
Additionally, a 46 m² attic with beautiful original beams offers great potential for expansion.
The second building, where D’Artagnan is said to have stayed and whose staircase dates back to the 17th century, includes on the ground floor a laundry/pantry, a room to be renovated with a water point that could become a bedroom or office with an independent entrance from the garden, and a WC.
The first floor features a bright 16 m² bedroom with a balcony overlooking the garden.
The third independent building at the back of the garden is a former barn of 32 m² with a mezzanine and nearly 7 meters of ceiling height. Its facade and roof have been redone, awaiting interior development to suit the future owners’ projects.
The entrance porch allows parking for a car or bikes/motorcycles.
An additional parking space is available for purchase.
ENERGY CLASS: F / CLIMATE CLASS: E
Estimated average annual energy costs for standard use, based on energy prices from 2021, 2022, and 2023 (including subscription): between 3,510 and 4,760 euros.
Contact: Philippine - [hidden information] - EI - Sales Agent - RSAC: 853 886 992 - Versailles.
Philippine CHARLET (EI) Sales Agent - RSAC Number: - Versailles.
Information on the risks to which this property is exposed is available on the Géorisques website: https://www.georisques.gouv.fr/
-
Property type
Villa
-
Year built
1675
-
Price/sqft
$812
Explore the Area
Centre Ville, Rueil-Malmaison, France
View on Google Maps
Price per sqft
Low
High
Joined 10 months ago
You have inquired about this property
The agent will contact you soon by
Listed by
33
Listings
2025
Joined
Book home tour with the agent
Choose a date and whether you'd like a virtual or in-person tour with the agent.
Preferred date
Tour type

ESPACES ATYPIQUES Hauts-de-Seine
31 Avenue Jean Baptiste Clement, 92100, Boulogne Billancourt, France
View agency profile
Last updated
July 17
First listed
July 7
Listing reference
15345
Trusted by the World's Leading Brokers
The agents behind the world's most exceptional properties list with JamesEdition.
- Listings from Sotheby's, Christie's, BARNES, and Engel & Völkers
- Every listing reviewed before it goes live
- Connect directly with verified listing agents
By continuing you agree to our Terms and Privacy Policy.