
Price On Request
Einfamilienhaus Mit Grossem Grundstück & Angrenzender Landwirtschaftsparzelle
- 6 Beds
- 2 Baths
- 2,961 Sqft
- Updated: August 10
-
9
Views for last 30 days
About the Property
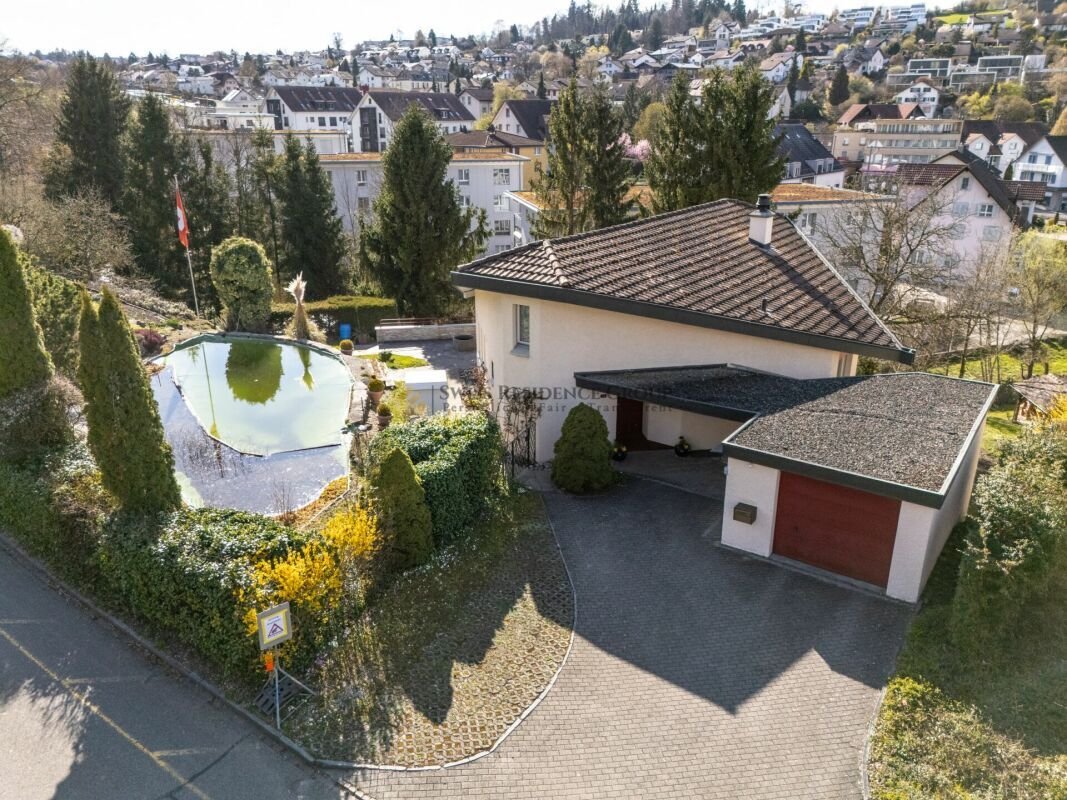
In one of the most sought-after locations in Rudolfstetten, nestled in a quiet environment and directly adjacent to the agricultural zone, this detached 6.5-room single-family home with an unobstructed view awaits you—a home that impressively combines privacy, spaciousness, and everyday practicality.
Notably, the adjacent agricultural zone covering 1,477 m² is included in the offer. Ownin
Notably, the adjacent agricultural zone covering 1,477 m² is included in the offer. Ownin
In one of the most sought-after locations in Rudolfstetten, nestled in a quiet environment and directly adjacent to the agricultural zone, this detached 6.5-room single-family home with an unobstructed view awaits you—a home that impressively combines privacy, spaciousness, and everyday practicality.
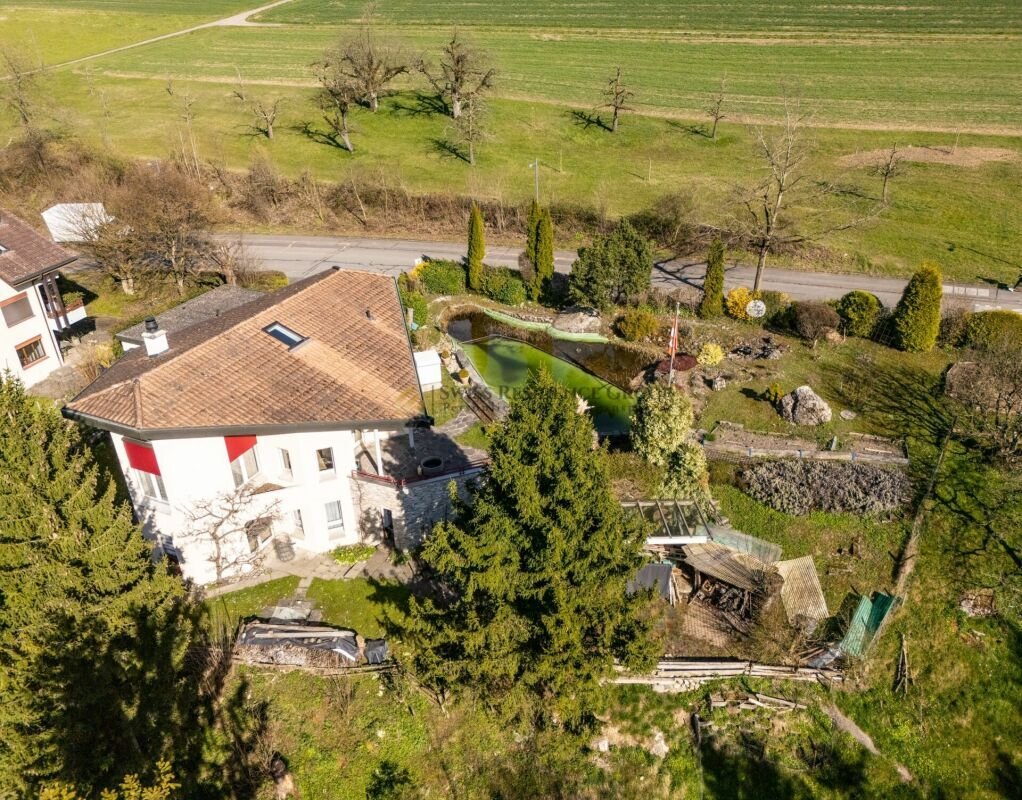
Notably, the adjacent agricultural zone covering 1,477 m² is included in the offer. Owning this additional land is especially valuable in this location, as it enhances privacy, supports long-term views and a connection to nature, and adds clear value to the property. Despite the idyllic tranquility, you benefit from a very central location, with schools, shopping, and key connections within a short distance.
Built in 1981 with exceptional quality, the house still clearly reflects this: a solid, valuable structure, striking architecture, and a well-thought-out floor plan that makes perfect use of every square meter. The residential plot covers a generous 1,219 m², complemented by the adjacent 1,477 m² agricultural zone—together creating an extraordinary sense of space and privacy, a connection to nature, and long-term added value. The net living area is approximately 220 m², gross about 275 m²—ideal for families seeking space, appreciating ample usable area, and enjoying a large garden. Modern comfort is ensured by underfloor heating and an air-to-water heat pump, which efficiently and pleasantly regulate the home’s temperature.
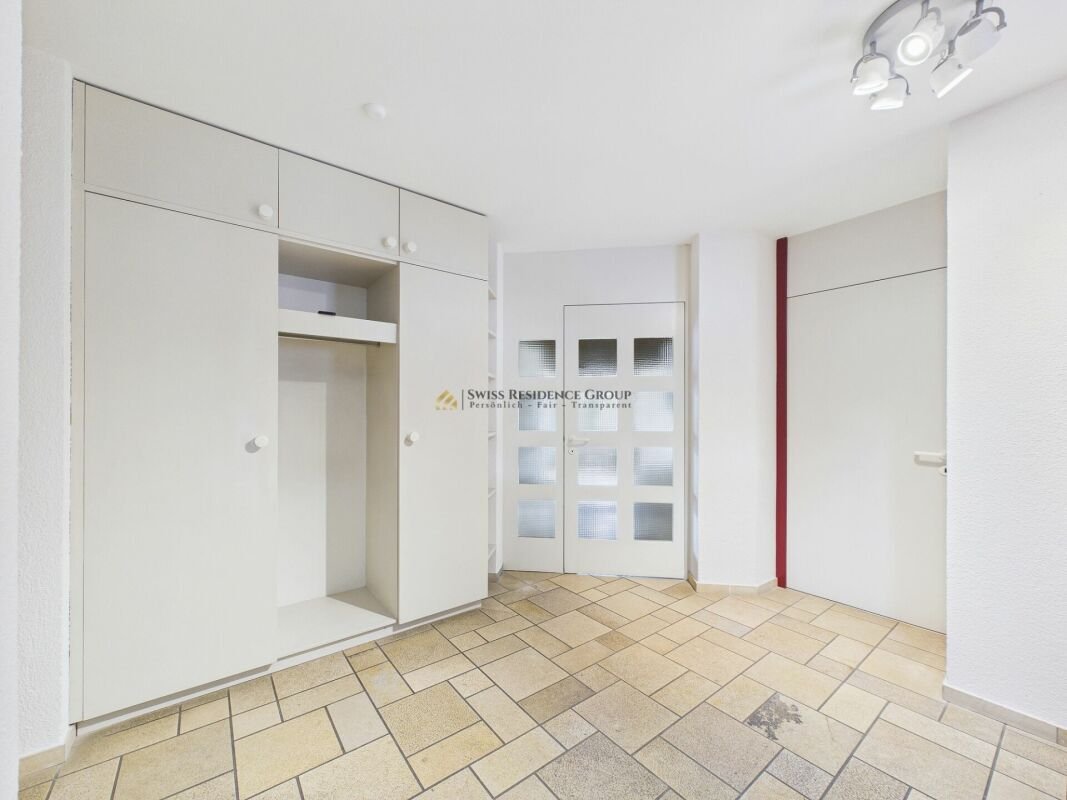
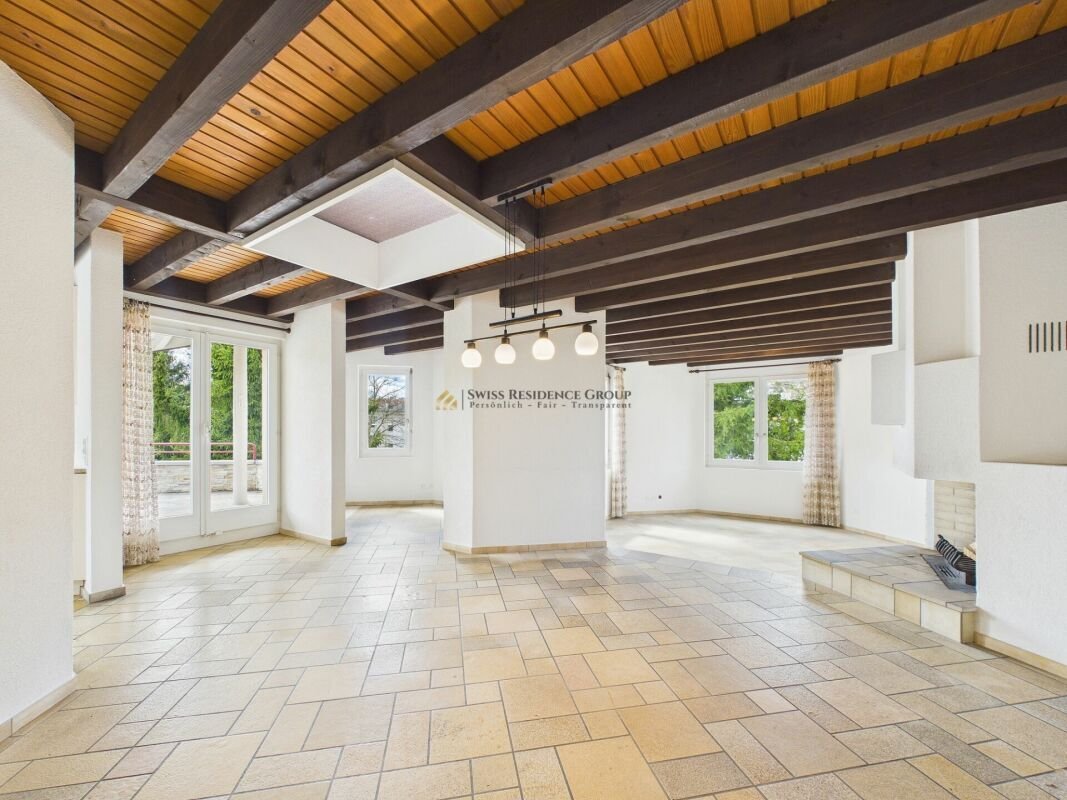
Upon entering the ground floor, you are welcomed by a spacious entrance area that immediately conveys an open and bright living atmosphere. The layout is particularly attractive: alongside a bedroom with an en-suite bathroom—perfect for guests, working from home, or a comfortable family setup—the open living and dining room forms the heart of the house. The fireplace creates a warm, stylish ambiance, making the living area a favorite spot, especially in cooler months. The open, bright kitchen fits harmoniously, offering both functionality and charm—including a view of the garden, where a lovingly maintained pond enhances the outdoor ambiance. Another highlight: from the living room, you can step directly onto the beautiful terrace, perfectly integrated into the large garden—ideal for relaxed summer evenings, family celebrations, or quiet moments in nature.
The clever use of space continues on the upper/attic floor: two practical storage rooms provide ample storage, while the large room, thanks to its generous size, can be used flexibly—as a parents’ area, home office, studio, or retreat for teenagers. The sunny location fills the entire house with light, making it friendly and inviting at any time of day.
The basement also impresses with space and possibilities: here you find another bathroom, three spacious bedrooms, additional cellar and utility rooms, and a laundry room, offering plenty of space for hobbies, storage, and family life.
The outdoor area perfectly completes this offer: besides a garage, numerous parking options are available. The spacious garden is a true paradise for children, garden lovers, and anyone who values privacy and nature. The directly adjacent agricultural zone of 1,477 m² included in the offer further enhances this special feeling of openness, making the property particularly attractive. It not only provides distance and tranquility but also generates a tangible added value for the entire property.
Highlights at a glance:
- Detached 6.5-room single-family home in a sought-after location in Rudolfstetten
- Unobstructed location directly adjacent to the agricultural zone
- Adjacent additional agricultural parcel of 1,477 m² included in the offer
- Ownership of the additional agricultural land creates privacy, openness, and clear added value
- Very central location—short distances to shopping, schools, and connections
- Move-in ready with little to no effort—just move in and feel at home
- Generous residential plot: 1,219 m² with great potential and garden space
- Net living area approx. 220 m², gross approx. 275 m²—ideal for families
- High-quality construction, still evident today
- Striking architecture with cleverly utilized space across multiple levels
- Underfloor heating and air-to-water heat pump for modern comfort
- Open living/dining room with fireplace—warm ambiance included
- Direct access from the living room to the beautiful garden terrace
- New kitchen with garden and pond views
- Ground floor bedroom with en-suite bathroom, ideal for guests or home office
- Upper/attic floor with two storage rooms and a large, flexibly usable room
- Basement with three spacious bedrooms, additional bathroom, laundry room, and cellar spaces
- Garage plus many parking options for family and visitors
As the house has been very well maintained over the years, you can move in with little to no effort and feel at home immediately.
This house is a rare combination of a top location, unobstructed surroundings, additional adjacent agricultural land, high-quality construction, modern heating technology, plenty of space, and a dream garden—a home that not only convinces but immediately delights.
For further information or a viewing, we are happy to assist you.
Notably, the adjacent agricultural zone covering 1,477 m² is included in the offer. Owning this additional land is especially valuable in this location, as it enhances privacy, supports long-term views and a connection to nature, and adds clear value to the property. Despite the idyllic tranquility, you benefit from a very central location, with schools, shopping, and key connections within a short distance.
Built in 1981 with exceptional quality, the house still clearly reflects this: a solid, valuable structure, striking architecture, and a well-thought-out floor plan that makes perfect use of every square meter. The residential plot covers a generous 1,219 m², complemented by the adjacent 1,477 m² agricultural zone—together creating an extraordinary sense of space and privacy, a connection to nature, and long-term added value. The net living area is approximately 220 m², gross about 275 m²—ideal for families seeking space, appreciating ample usable area, and enjoying a large garden. Modern comfort is ensured by underfloor heating and an air-to-water heat pump, which efficiently and pleasantly regulate the home’s temperature.
Upon entering the ground floor, you are welcomed by a spacious entrance area that immediately conveys an open and bright living atmosphere. The layout is particularly attractive: alongside a bedroom with an en-suite bathroom—perfect for guests, working from home, or a comfortable family setup—the open living and dining room forms the heart of the house. The fireplace creates a warm, stylish ambiance, making the living area a favorite spot, especially in cooler months. The open, bright kitchen fits harmoniously, offering both functionality and charm—including a view of the garden, where a lovingly maintained pond enhances the outdoor ambiance. Another highlight: from the living room, you can step directly onto the beautiful terrace, perfectly integrated into the large garden—ideal for relaxed summer evenings, family celebrations, or quiet moments in nature.
The clever use of space continues on the upper/attic floor: two practical storage rooms provide ample storage, while the large room, thanks to its generous size, can be used flexibly—as a parents’ area, home office, studio, or retreat for teenagers. The sunny location fills the entire house with light, making it friendly and inviting at any time of day.
The basement also impresses with space and possibilities: here you find another bathroom, three spacious bedrooms, additional cellar and utility rooms, and a laundry room, offering plenty of space for hobbies, storage, and family life.
The outdoor area perfectly completes this offer: besides a garage, numerous parking options are available. The spacious garden is a true paradise for children, garden lovers, and anyone who values privacy and nature. The directly adjacent agricultural zone of 1,477 m² included in the offer further enhances this special feeling of openness, making the property particularly attractive. It not only provides distance and tranquility but also generates a tangible added value for the entire property.
Highlights at a glance:
- Detached 6.5-room single-family home in a sought-after location in Rudolfstetten
- Unobstructed location directly adjacent to the agricultural zone
- Adjacent additional agricultural parcel of 1,477 m² included in the offer
- Ownership of the additional agricultural land creates privacy, openness, and clear added value
- Very central location—short distances to shopping, schools, and connections
- Move-in ready with little to no effort—just move in and feel at home
- Generous residential plot: 1,219 m² with great potential and garden space
- Net living area approx. 220 m², gross approx. 275 m²—ideal for families
- High-quality construction, still evident today
- Striking architecture with cleverly utilized space across multiple levels
- Underfloor heating and air-to-water heat pump for modern comfort
- Open living/dining room with fireplace—warm ambiance included
- Direct access from the living room to the beautiful garden terrace
- New kitchen with garden and pond views
- Ground floor bedroom with en-suite bathroom, ideal for guests or home office
- Upper/attic floor with two storage rooms and a large, flexibly usable room
- Basement with three spacious bedrooms, additional bathroom, laundry room, and cellar spaces
- Garage plus many parking options for family and visitors
As the house has been very well maintained over the years, you can move in with little to no effort and feel at home immediately.
This house is a rare combination of a top location, unobstructed surroundings, additional adjacent agricultural land, high-quality construction, modern heating technology, plenty of space, and a dream garden—a home that not only convinces but immediately delights.
For further information or a viewing, we are happy to assist you.
-
Property type
House
-
Year built
1981
Features
- Garden
- Garage
- Fireplace
- Open Kitchen
- Washer Dryer
- Basement
- Gas Stovetop
- Laundry Room
- Privacy
Features
Lot
Indoor
- Fireplace
- Gas Stovetop
- Washer Dryer
- Laundry Room
- Open Kitchen
- Basement
- Stone Countertops
Outdoor
Explore the Area
Rudolfstetten-Friedlisberg, Aargau, Switzerland
View on Google Maps
Price per sqft
Low
High
Joined 2 years ago
You have inquired about this property
The agent will contact you soon by
Listed by
44
Listings
2024
Joined
Book home tour with the agent
Choose a date and whether you'd like a virtual or in-person tour with the agent.
Preferred date
Tour type
Last updated
August 10
First listed
Jul 27
Listing reference
1778357
Trusted by the World's Leading Brokers
The agents behind the world's most exceptional properties list with JamesEdition.
- Listings from Sotheby's, Christie's, BARNES, and Engel & Völkers
- Every listing reviewed before it goes live
- Connect directly with verified listing agents
By continuing you agree to our Terms and Privacy Policy.