$1,300,000
Country Cape
- 4 Beds
- 4 Baths
- 3,800 Sqft
- 3.39 Ac lot
- 1
- MLS#24154135
About the Property
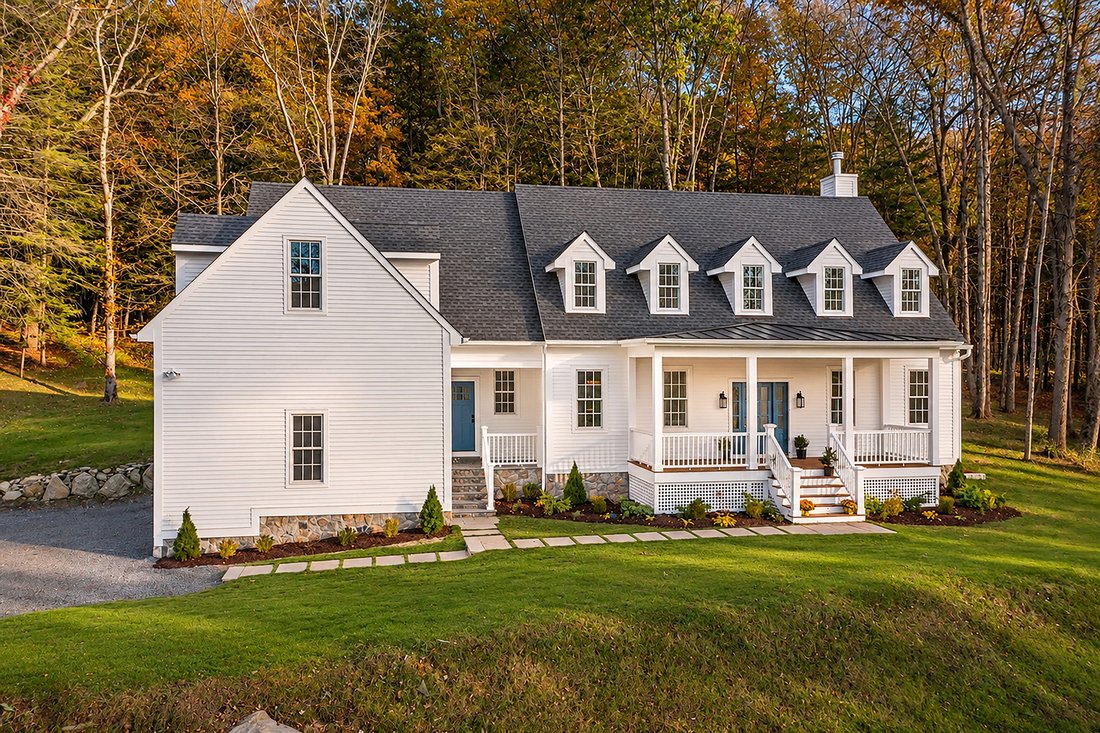
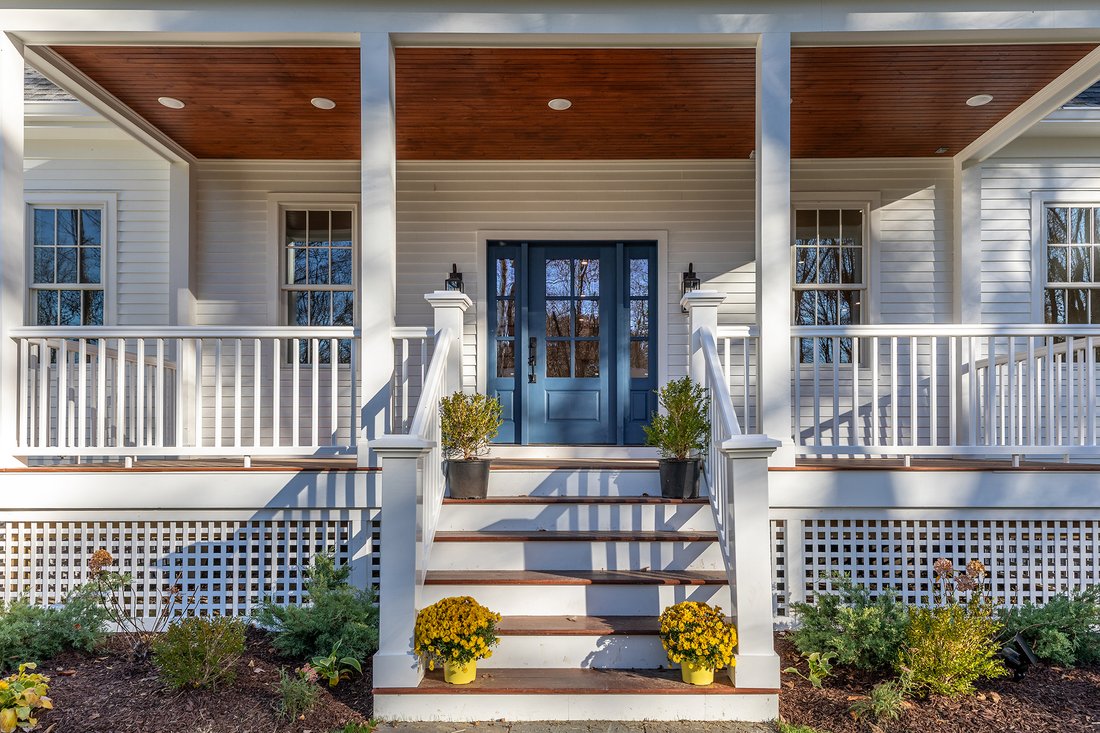
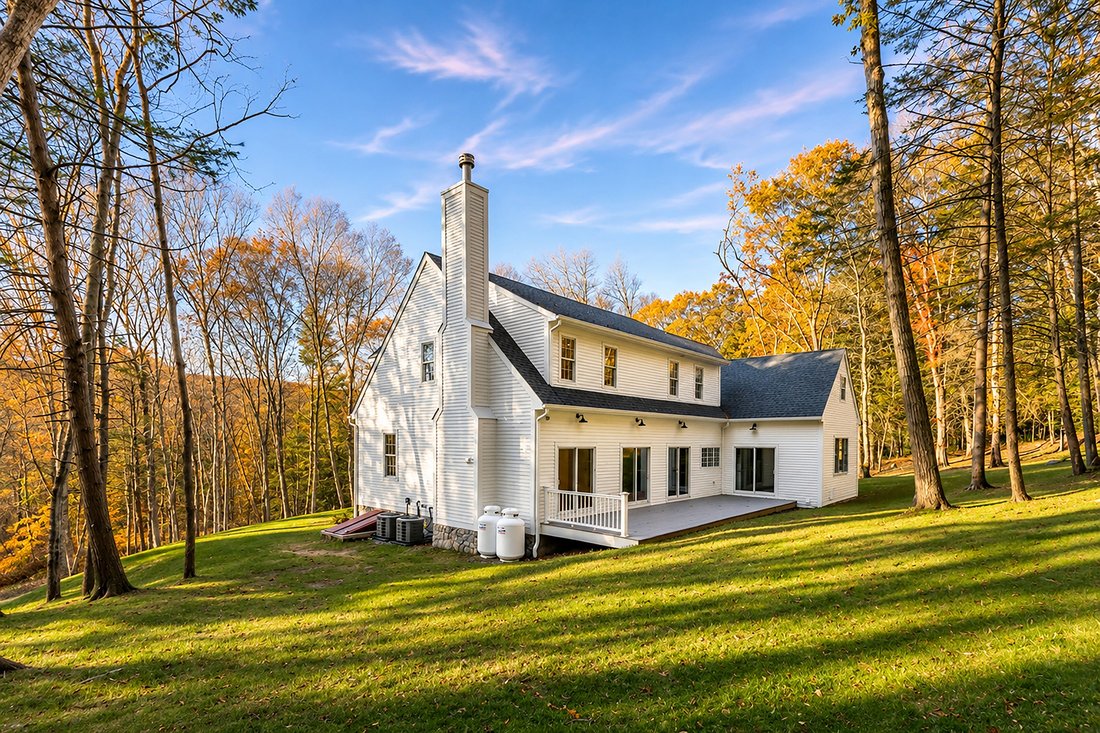
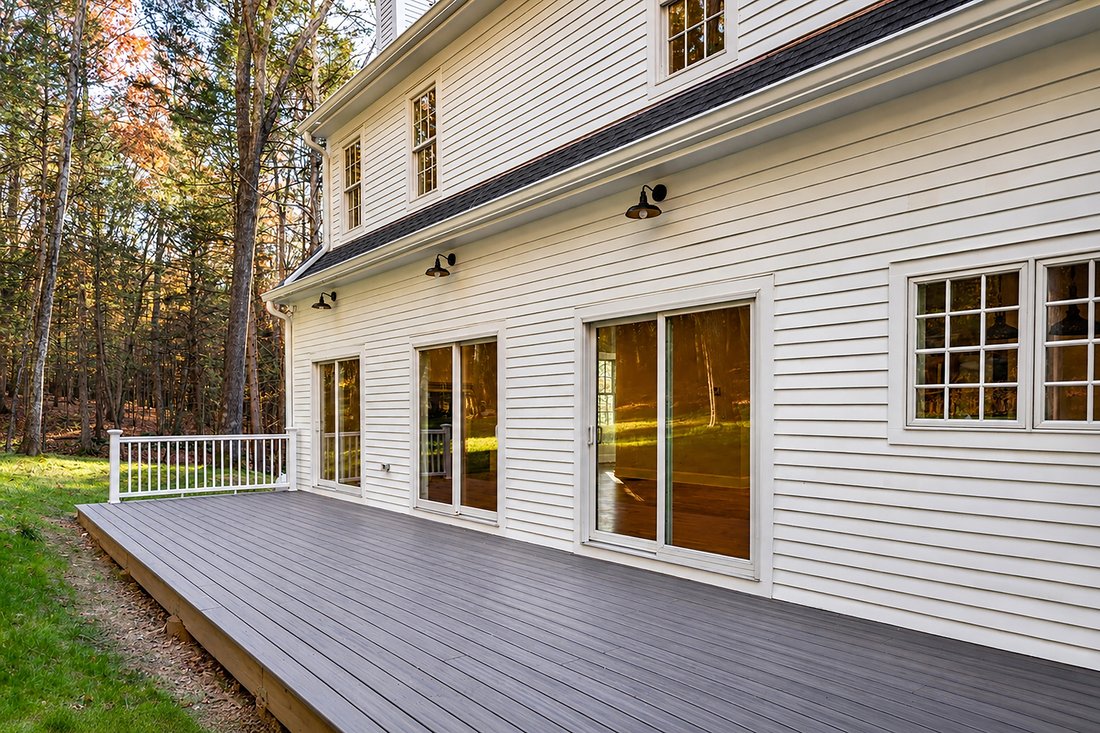
This is ’the best deal in Roxbury”! New construction on 3.39 acre lot. The style is a classic farmhouse design Cape with a covered front porch with metal roof. The ceiling height on the main level 9’and 8’ on the upper level. Both levels have wood floors. The primary suite is on the main level with a large bath including a shower a free standing tub and a walk in closet. The kitchen is open to the
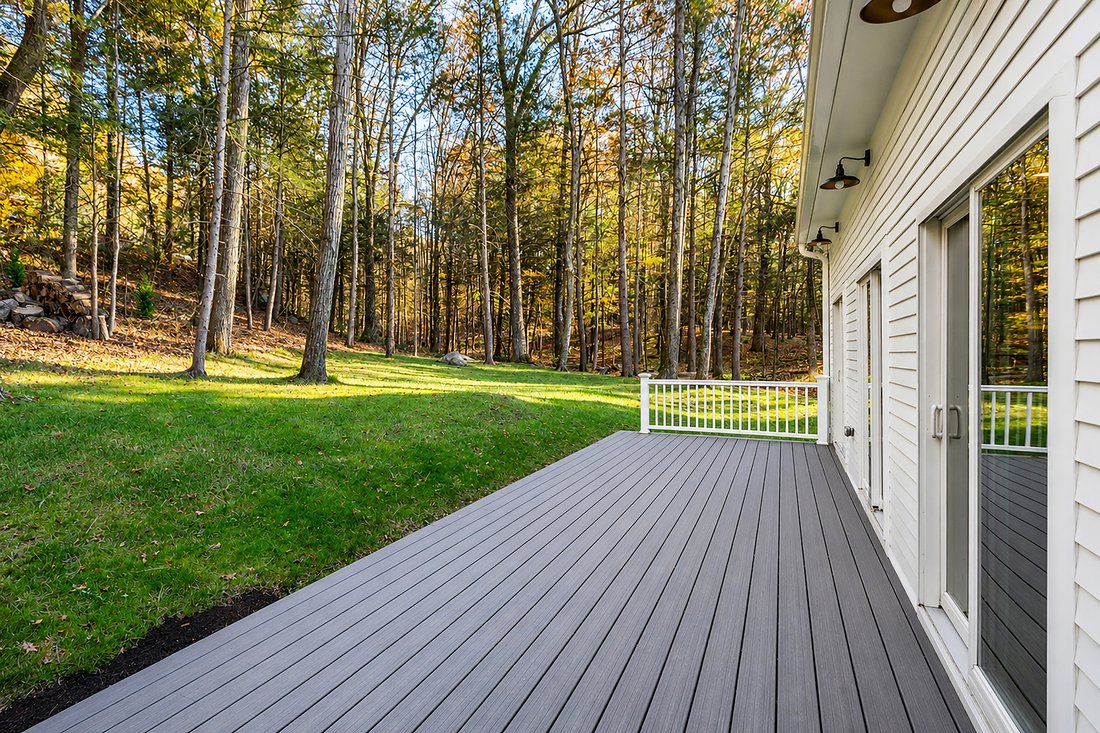
This is ’the best deal in Roxbury”! New construction on 3.39 acre lot. The style is a classic farmhouse design Cape with a covered front porch with metal roof. The ceiling height on the main level 9’and 8’ on the upper level. Both levels have wood floors. The primary suite is on the main level with a large bath including a shower a free standing tub and a walk in closet. The kitchen is open to the family room which has a bank of 3 sets of sliders to the back deck area and a fireplace on the end wall. The main level includes a formal dining room, formal living room and a main level laundry/mud room. The upper level includes 3 additional bedrooms and 2 full baths. There is a study area as well as a rec room over the garage. The large 2 car garage will have an electric car charger. Roxbury is a lovely small town with bucolic farms and farmers markets. It is very sought after for weekend and summer homes. There are many land trust areas for hiking and exploring. The Shepard river is great for fishing and tubing. Litchfield County has many lakes for out door recreation. There are ski areas close by and lots of summer fairs. The area is known for art galleries, antique shops and great restaurants. Taxes TBD
-
Property type
House
-
Year built
2026
-
Price/sqft
$342
Features
- Fireplace
- Garage
- Garden
- Terrace
- Open Kitchen
- Walk In Closet
- New Builds
- Outdoor Living Space
- Gas Stovetop
Features
Lot
Indoor
- High Ceiling
- Fireplace
- Air Conditioning
- Kitchen island
- Gas Stovetop
- Laundry Room
- Open Kitchen
- Stone Countertops
- Walk In Closet
Outdoor
- Terrace
- Garage
- Outdoor Living Space
- Garden
Explore the Area
11 Evergreen Drive, Roxbury, CT 06783, Connecticut, United States
View on Google Maps
Price per sqft
Low
High
Joined 11 years ago
You have inquired about this property
The agent will contact you soon by
Listed by
4
Listings
2015
Joined
Book home tour with Sharon McGuire
Choose a date and whether you'd like a virtual or in-person tour with the agent.
Preferred date
Tour type

William Pitt Sotheby's International Realty
6 Green Hill Road, 06793, Washington, Connecticut, United States
View agency profile
Last updated
October 28
First listed
October 28
Listing link
Listing reference
B5NHWM
Similar Properties Nearby
New Listings in Roxbury





Explore More Homes for Sale
Roxbury, CT, United States property types
Roxbury, CT, United States popular searches
- Properties with Pool in Roxbury, CT, United States
- Waterfront properties in Roxbury, CT, United States
- Water View properties in Roxbury, CT, United States
- Properties with Wine Cellar in Roxbury, CT, United States
- Properties with Steam Room in Roxbury, CT, United States
- Properties with Elevator in Roxbury, CT, United States
- New Builds properties in Roxbury, CT, United States
- Properties with Game Room in Roxbury, CT, United States
- River View properties in Roxbury, CT, United States
Related Guides & Stories
Trusted by the World's Leading Brokers
The agents behind the world's most exceptional properties list with JamesEdition.
- Listings from Sotheby's, Christie's, BARNES, and Engel & Völkers
- Every listing reviewed before it goes live
- Connect directly with verified listing agents
By continuing you agree to our Terms and Privacy Policy.
brokerages we
partnered with
partnered with