$1,499,800

Single Family Residence In Rowland Heights

  • 5 Beds
  • 3 Baths
  • 3,124 Sqft
  • 20,700 Sqft lot
  • Updated: September 19
  • Source:
    San Diego MLS  MLS#WS26186397

About the Property

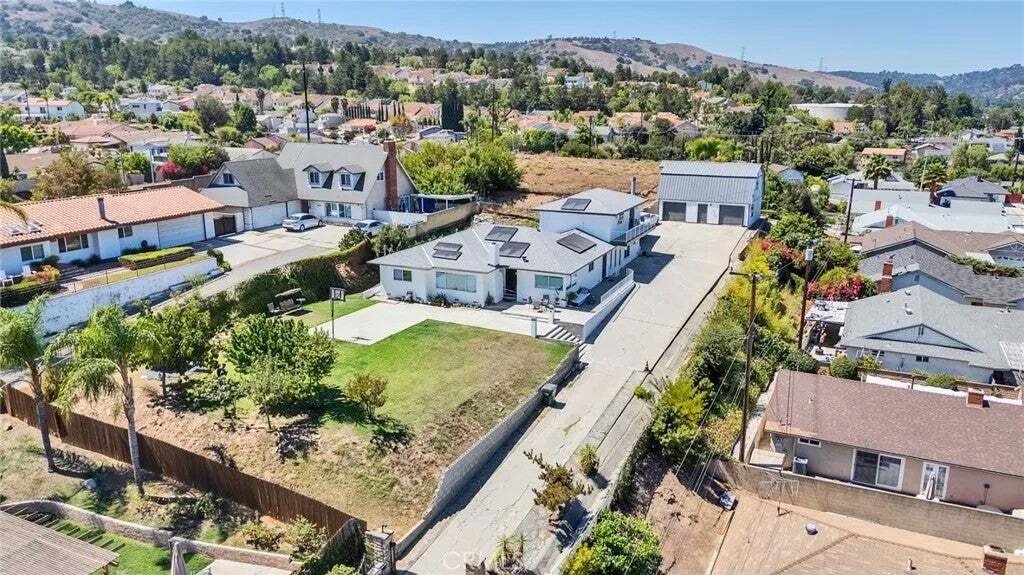
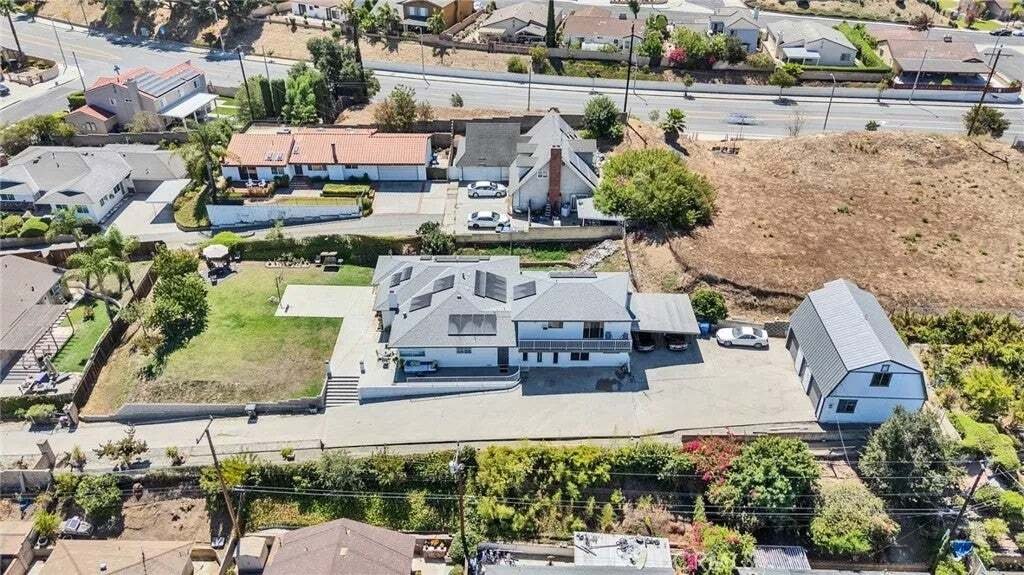
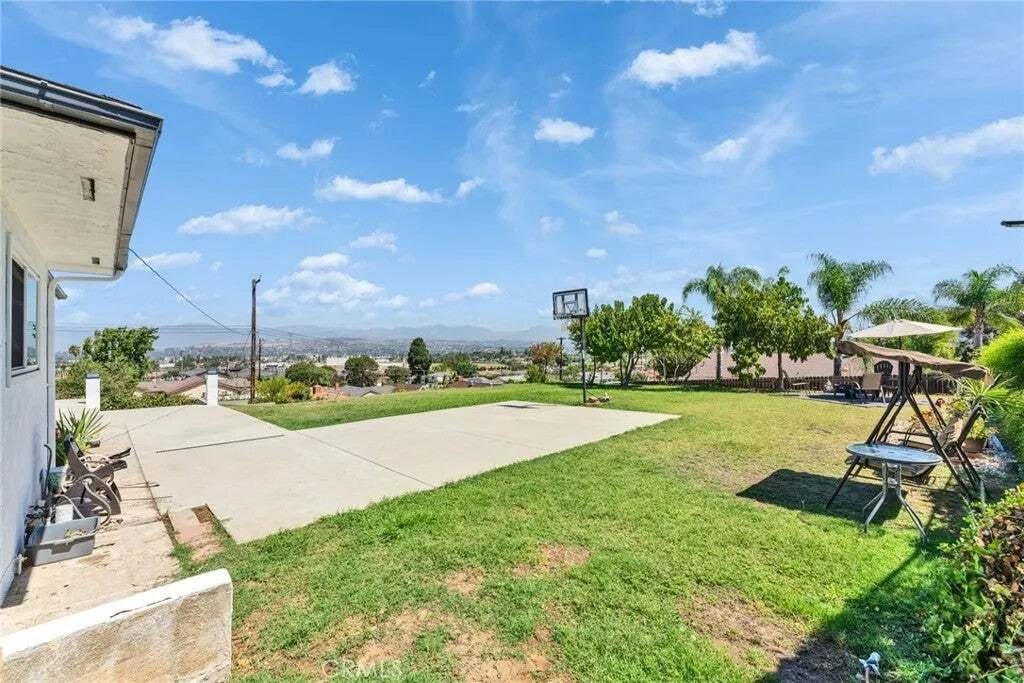
VIEW! VIEW! VIEW!󠃢󠂁󠂣󠃢󠂁󠂣󠃍󠂏󠃢󠂀󠂋󠃢󠂁󠂤󠃳󠂠󠂁󠂁 Privately set behind a gate at the end of a long driveway, this elevated Rowland Heights home offers sweeping city and mountain views on an approximately 20,000+ SF lot. Offering approximately 3,124 SF of living space per prior MLS information, the home features a spacious and flexible floor plan with 5 bedrooms and 3 bathrooms. The main level offers 3 bedrooms
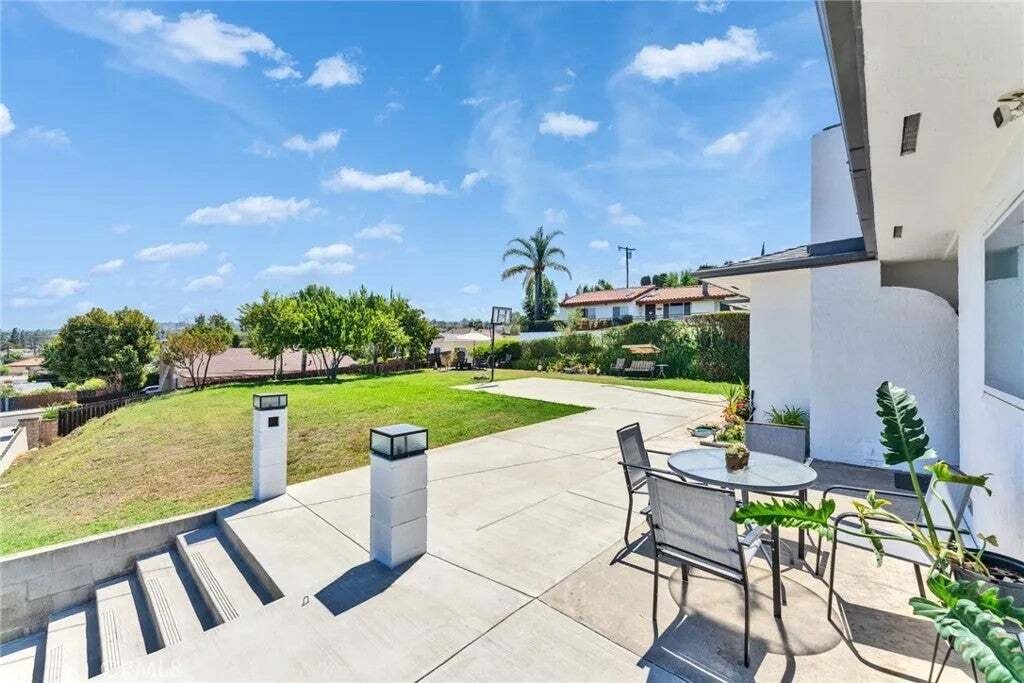
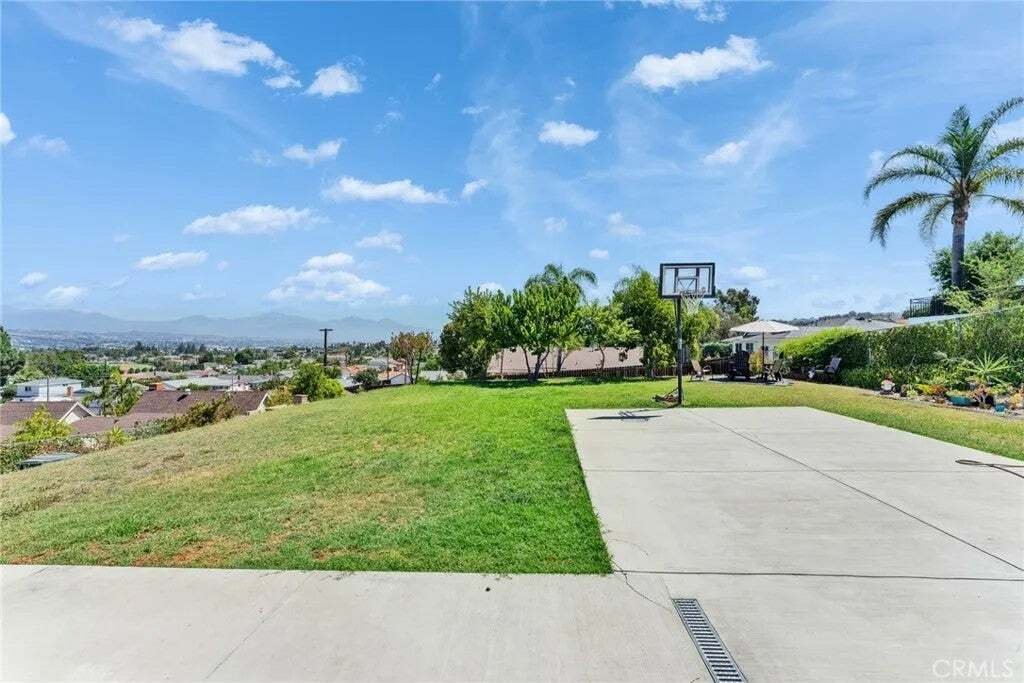
VIEW! VIEW! VIEW!󠃢󠂁󠂣󠃢󠂁󠂣󠃍󠂏󠃢󠂀󠂋󠃢󠂁󠂤󠃳󠂠󠂁󠂁 Privately set behind a gate at the end of a long driveway, this elevated Rowland Heights home offers sweeping city and mountain views on an approximately 20,000+ SF lot. Offering approximately 3,124 SF of living space per prior MLS information, the home features a spacious and flexible floor plan with 5 bedrooms and 3 bathrooms. The main level offers 3 bedrooms and 2 bathrooms, including a spacious primary suite. A bright living room with fireplace leads to the spacious kitchen featuring an island open to the dining area, where beautiful views can be enjoyed through the view windows. The dining room also features a unique wood-burning fireplace. An indoor laundry room leads to a huge family/game room with newer water-resistant flooring, providing an impressive space for entertaining, recreation, or everyday living. Upstairs are 2 additional bedrooms and a bathroom. The spacious upstairs suite features its own fireplace and sliding doors opening to a private balcony showcasing sweeping city and mountain views. Outdoor spaces include a spacious front porch with an extended deck for entertaining, a basketball court, generous yard space that may accommodate a future pool, and mature fruit trees including avocado, orange, guava, plum, cherry, cherimoya, and apple. The detached 3-car garage includes a large second-floor storage area and, per seller, a separate electric meter and secondary address of 2265 , offering intriguing possibilities for future use. Buyer to investigate permitted use, conversion possibilities, and any ADU/JADU potential with the appropria VIEW! VIEW! VIEW! Privately set behind a gate at the end of a long driveway, this elevated Rowland Heights home offers sweeping city and mountain views on an approximately 20,000+ SF lot. Offering approximately 3,124 SF of living space per prior MLS information, the home features a spacious and flexible floor plan with 5 bedrooms and 3 bathrooms. The main level offers 3 bedrooms and 2 bathrooms, including a spacious primary suite. A bright living room with fireplace leads to the spacious kitchen featuring an island open to the dining area, where beautiful views can be enjoyed through the view windows. The dining room also features a unique wood-burning fireplace. An indoor laundry room leads to a huge family/game room with newer water-resistant flooring, providing an impressive space for entertaining, recreation, or everyday living. Upstairs are 2 additional bedrooms and a bathroom. The spacious upstairs suite features its own fireplace and sliding doors opening to a private balcony showcasing sweeping city and mountain views. Outdoor spaces include a spacious front porch with an extended deck for entertaining, a basketball court, generous yard space that may accommodate a future pool, and mature fruit trees including avocado, orange, guava, plum, cherry, cherimoya, and apple. The detached 3-car garage includes a large second-floor storage area and, per seller, a separate electric meter and secondary address of 2265 , offering intriguing possibilities for future use. Buyer to investigate permitted use, conversion possibilities, and any ADU/JADU potential with the appropriate authorities. Additional highlights include a new A/C system and a convenient location near Killian Elementary School and Rowland High School, as well as markets, shopping, Schabarum Regional Park, and Pathfinder RD /the 60/57 freeways with convenient access toward Orange County. A rare Rowland Heights opportunity combining PRIVACY, SWEEPING VIEWS, a LARGE LOT, SPACIOUS LIVING AREAS, and tremendous potential.
  • Property type

    House

  • Floors

    2

  • Year built

    1960

  • Price/sqft

    $480

Features

  • Garage
  • Fireplace
  • Garden
  • Mountain View
  • Basketball Court
  • Fire Pit
  • Open Kitchen
  • City View
  • Panoramic / Scenic View
Features

Lot

  • Panoramic / Scenic View
  • Mountain View
  • City View
  • Privacy

Indoor

  • Fireplace
  • Air Conditioning
  • Kitchen island
  • Washer Dryer
  • Laundry Room
  • Open Kitchen

Outdoor

  • Parking
  • Fire Pit
  • Garage
  • Gate
  • Garden
  • Basketball Court

Explore the Area

2265 Alexdale Lane, Rowland Heights, California, United States View on Google Maps
Price per sqft
Low
High

View 30 more listings in Rowland Heights

RE/MAX 2000 REALTY - Hacienda Heights

Joined 11 months ago
Your message
You have inquired about this property

The agent will contact you soon by

Listed by

RE/MAX 2000 REALTY - Hacienda Heights
California, United States
View agency profile
17
Listings
2025
Joined

Book home tour with the agent

Choose a date and whether you'd like a virtual or in-person tour with the agent.

In-person tour
Preferred date
Tour type
RE/MAX 2000 REALTY - Hacienda Heights
Hacienda Heights, California, United States
View agency profile
Last updated
September 19
First listed
Sep 19
Listing reference
WS26186397
Listing status
Call

Start phone call with:

Hello, I’m calling for the property with the reference WS26186397, which I discovered on JamesEdition.

After the call, we'll provide your contacts to the agent for easy communication.

brokerages we
partnered with