$582,770
Quadrilocale Piano Primo Con Garage E Posto Auto
- 3 Beds
- 2 Baths
- 1,733 Sqft
- Updated: Today
About the Property
APPROVATO GRUPPO CASA PER CASA: VALUTATO, CONTROLLATO, GESTITO IN ESCLUSIVA
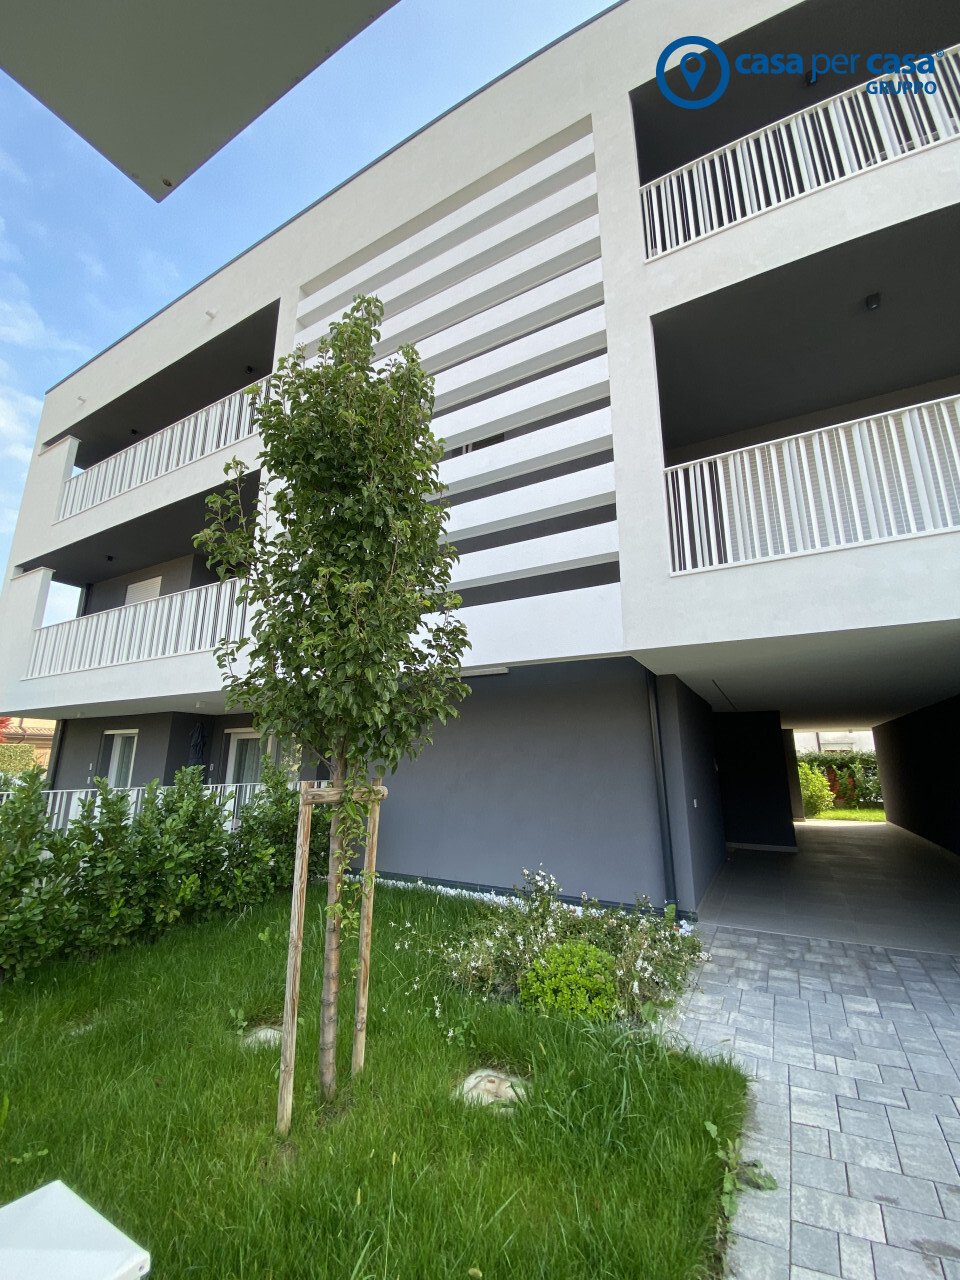
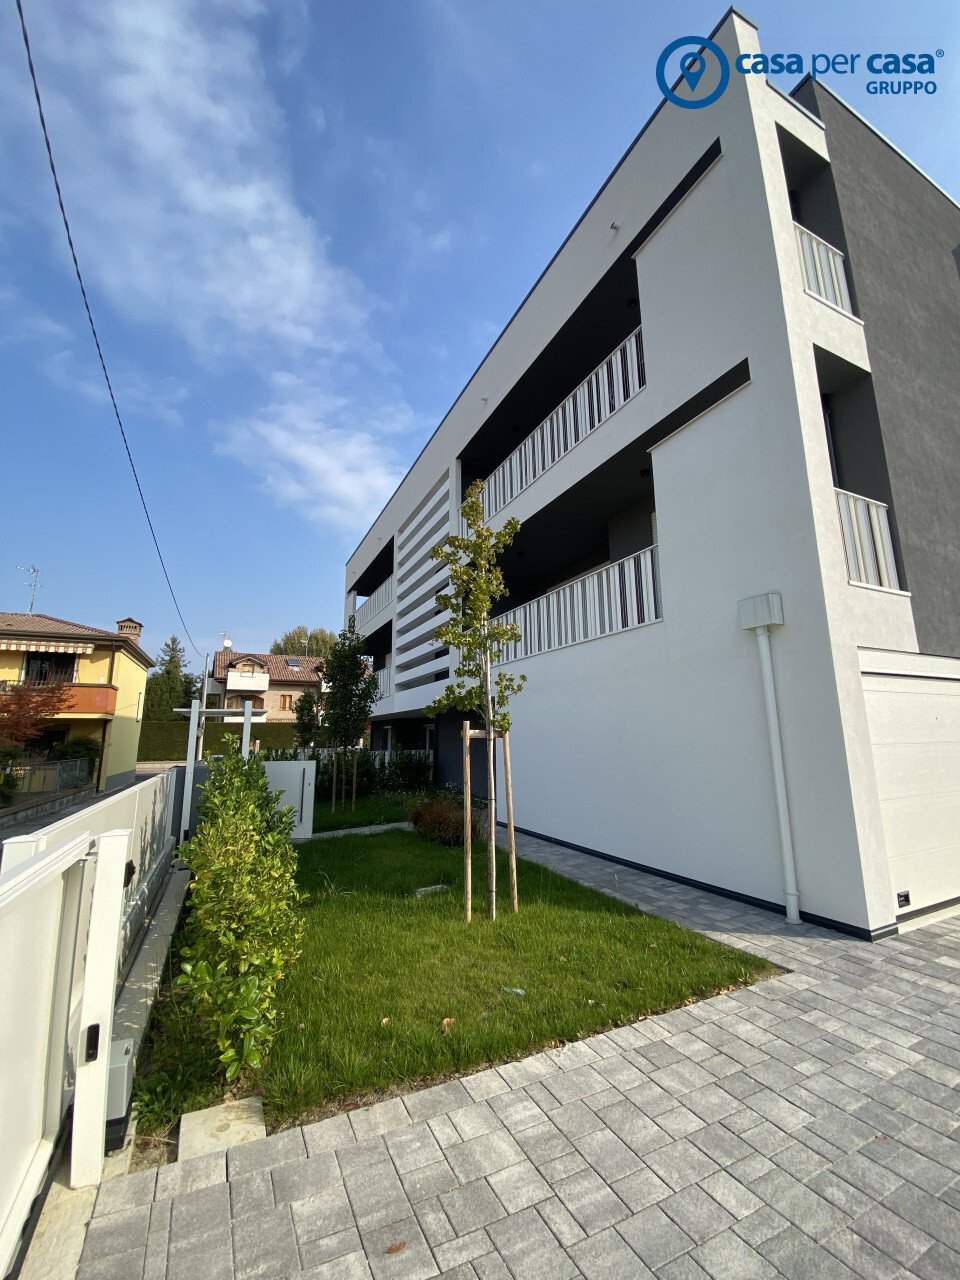
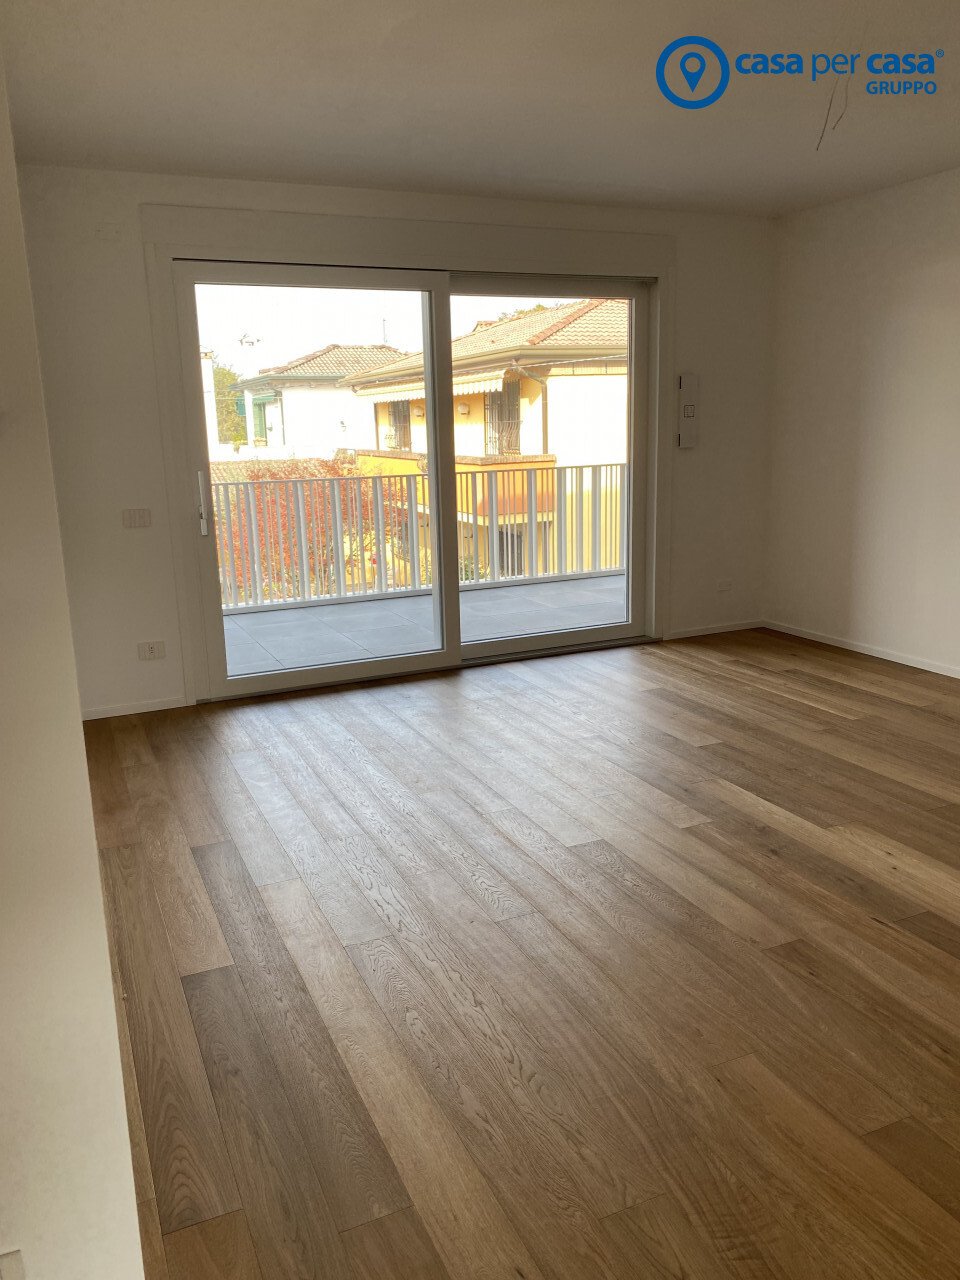
ZONA: Situato nel cuore del quartiere Madonna Pellegrina e di fronte al parco dei Giacinti, è un elegante edificio residenziale moderno composto da sole 5 unità abitative.
TIPOLOGIA: Appartamento situato al Piano Primo che risulta cosi composto:
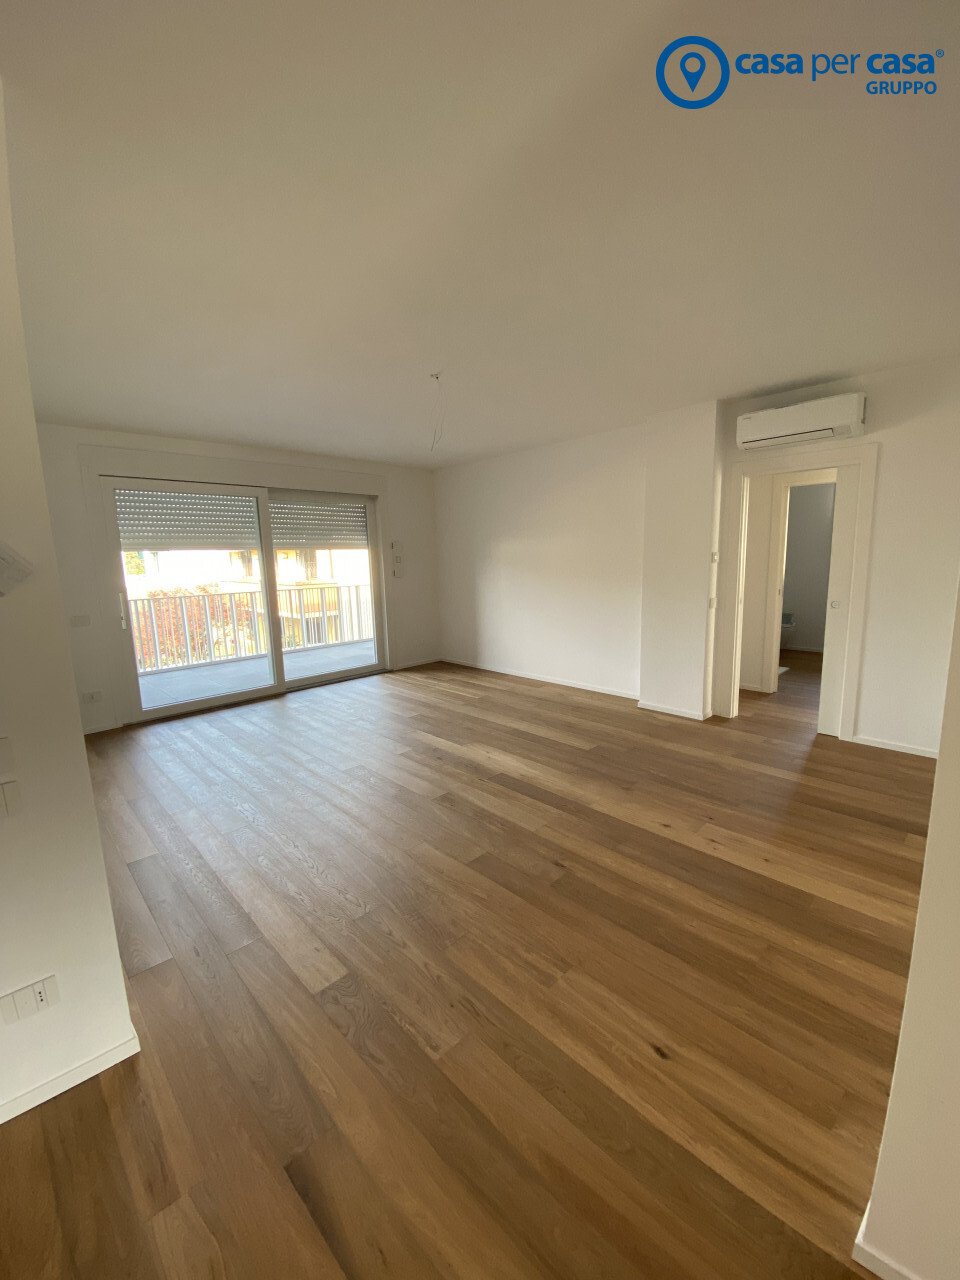
1 Soggiorno 29,20 m2
2 Cucina 12,32 m2
3 D
ZONA: Situato nel cuore del quartiere Madonna Pellegrina e di fronte al parco dei Giacinti, è un elegante edificio residenziale moderno composto da sole 5 unità abitative.
TIPOLOGIA: Appartamento situato al Piano Primo che risulta cosi composto:
1 Soggiorno 29,20 m2
2 Cucina 12,32 m2
3 D
APPROVATO GRUPPO CASA PER CASA: VALUTATO, CONTROLLATO, GESTITO IN ESCLUSIVA
ZONA: Situato nel cuore del quartiere Madonna Pellegrina e di fronte al parco dei Giacinti, è un elegante edificio residenziale moderno composto da sole 5 unità abitative.
TIPOLOGIA: Appartamento situato al Piano Primo che risulta cosi composto:
1 Soggiorno 29,20 m2
2 Cucina 12,32 m2
3 Disimpegno 3,20 m2
4 Ripostiglio 1,53m2
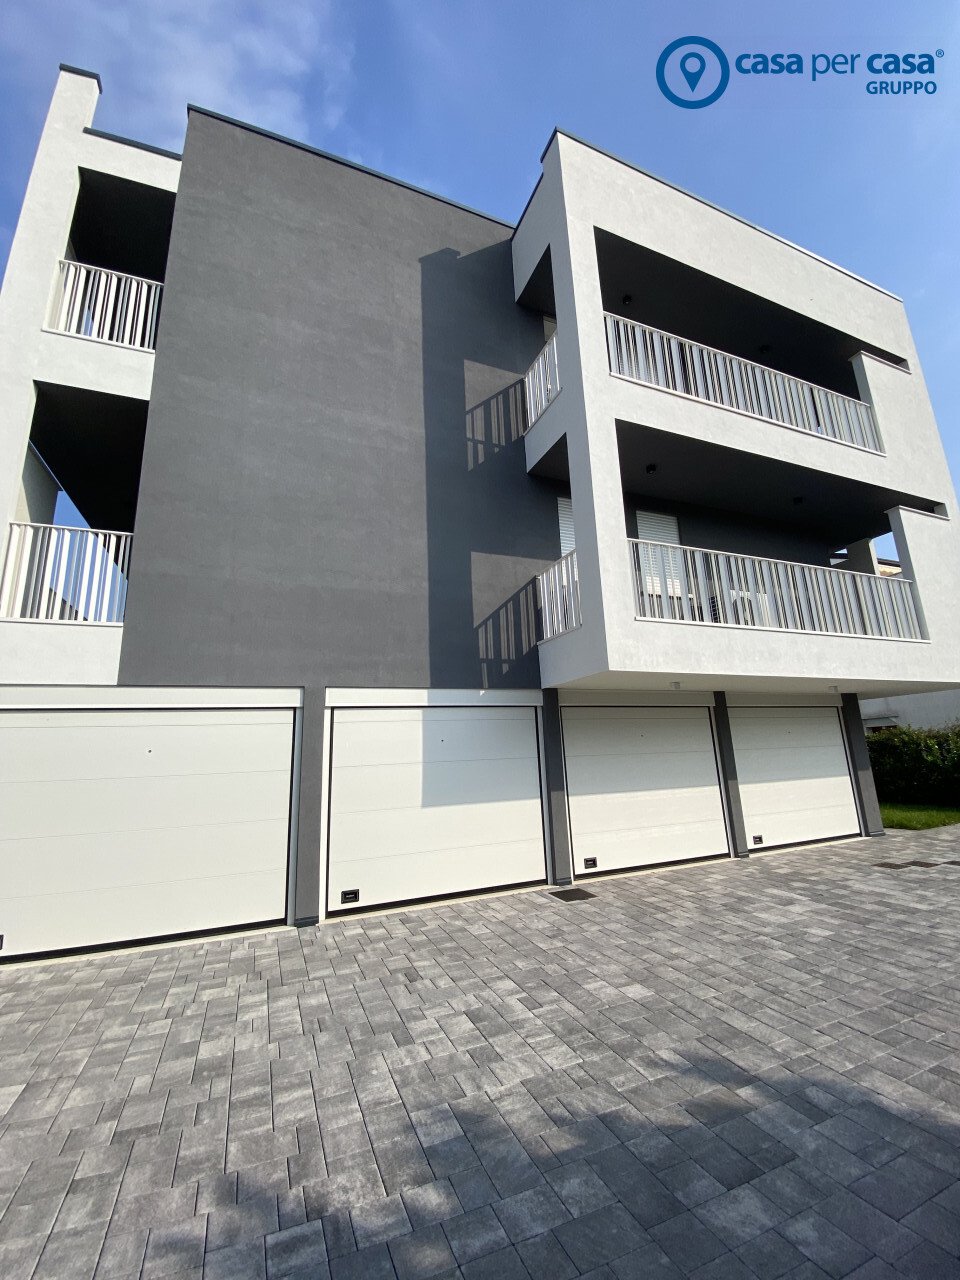
5 Garage 17,08 m2
6 Bagno 4,74 m2
7 Camera 10,09 m2
8 Bagno 5,06 m2
9 Camera 10,11 m2
10 Camera 15.22 m2
12 Terrazza 24,61 mq
13 Loggia 2,59 m2
14 Terrazza 12,13 mq
14 Loggia 3,76 m2
CLASSE ENERGETICA: A4 6,68 kWh/mq anno - EPgl,ren: 39,69 kWh/mq anno
SE DEVI VENDERE UN IMMOBILE, SIAMO DISPONIBILI A VALUTARLO E CONTROLLARE LA REGOLARITA’ URBANISTICA EDILIZIA PER CAPIRE SE HA I REQUISITI PER ESSERE GESTITO NELLE FASI DELLA VENDITA DAL NOSTRO GRUPPO. --- annuncio pubblicato con [hidden information]
ZONA: Situato nel cuore del quartiere Madonna Pellegrina e di fronte al parco dei Giacinti, è un elegante edificio residenziale moderno composto da sole 5 unità abitative.
TIPOLOGIA: Appartamento situato al Piano Primo che risulta cosi composto:
1 Soggiorno 29,20 m2
2 Cucina 12,32 m2
3 Disimpegno 3,20 m2
4 Ripostiglio 1,53m2
5 Garage 17,08 m2
6 Bagno 4,74 m2
7 Camera 10,09 m2
8 Bagno 5,06 m2
9 Camera 10,11 m2
10 Camera 15.22 m2
12 Terrazza 24,61 mq
13 Loggia 2,59 m2
14 Terrazza 12,13 mq
14 Loggia 3,76 m2
CLASSE ENERGETICA: A4 6,68 kWh/mq anno - EPgl,ren: 39,69 kWh/mq anno
SE DEVI VENDERE UN IMMOBILE, SIAMO DISPONIBILI A VALUTARLO E CONTROLLARE LA REGOLARITA’ URBANISTICA EDILIZIA PER CAPIRE SE HA I REQUISITI PER ESSERE GESTITO NELLE FASI DELLA VENDITA DAL NOSTRO GRUPPO. --- annuncio pubblicato con [hidden information]
-
Property type
Apartment
-
Year built
2024
-
Price/sqft
$336
-
Emissions
A4
-
Consumption
A
Features
- Garden
- Terrace
- Garage
- Elevator
- 2D Floor Plan
- Gate
- Air Conditioning
- Parking
Explore the Area
Via dei Giacinti, Madonna Pellegrina, Padua, Italy
View on Google Maps
Price per sqft
Low
High
Via Giacinti in Rovigo offers a blend of urban convenience and serene Italian charm. Located centrally in the Veneto region, it has easy access to transportation with nearby train stations and the A13 motorway. Cultural experiences abound with proximate historic sites, while fine dining and shopping are minutes away in Rovigo’s town center. The location is ideal for families with reputable schools accessible in under 15 minutes.
Get nearby
Attractions
Schools
Rovigo Train Station
Train Station
7 min
Padova Airport
Airport
60 min
Villa Badoer
Culture & Heritage
20 min
Adige River Park
Outdoor & Nature
10 min
International School of Padua
International School
55 min
Joined 4 years ago
You have inquired about this property
The agent will contact you soon by
Listed by
3
Listings
2022
Joined
Book home tour with the agent
Choose a date and whether you'd like a virtual or in-person tour with the agent.
Preferred date
Tour type
Last updated
Today
First listed
November 23, 2023
Listing reference
3527083
Trusted by the World's Leading Brokers
The agents behind the world's most exceptional properties list with JamesEdition.
- Listings from Sotheby's, Christie's, BARNES, and Engel & Völkers
- Every listing reviewed before it goes live
- Connect directly with verified listing agents
By continuing you agree to our Terms and Privacy Policy.