$899,999
Price decreased by $50,000 on Sep 25, 2026
Single Family Residence In Round Rock
- 4 Beds
- 4 Baths
- 3,116 Sqft
- 9,893 Sqft lot
- Updated: Yesterday
- Source: Unlock MLS (Austin Board of REALTORS) MLS#3237568
About the Property
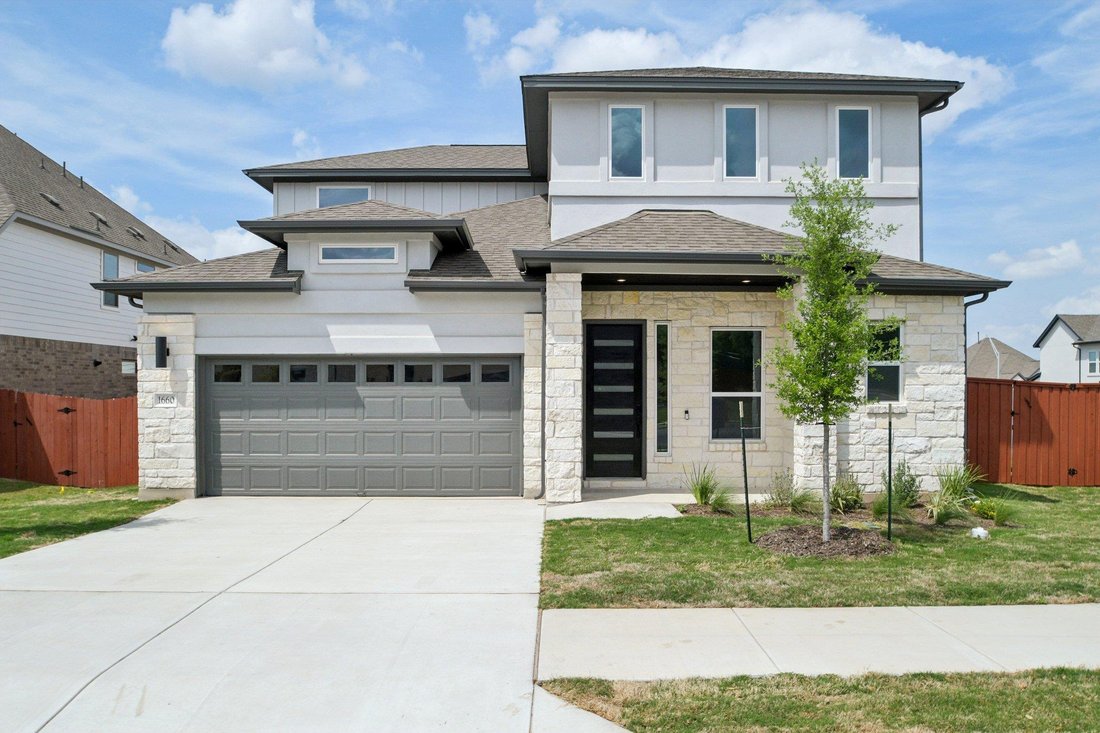
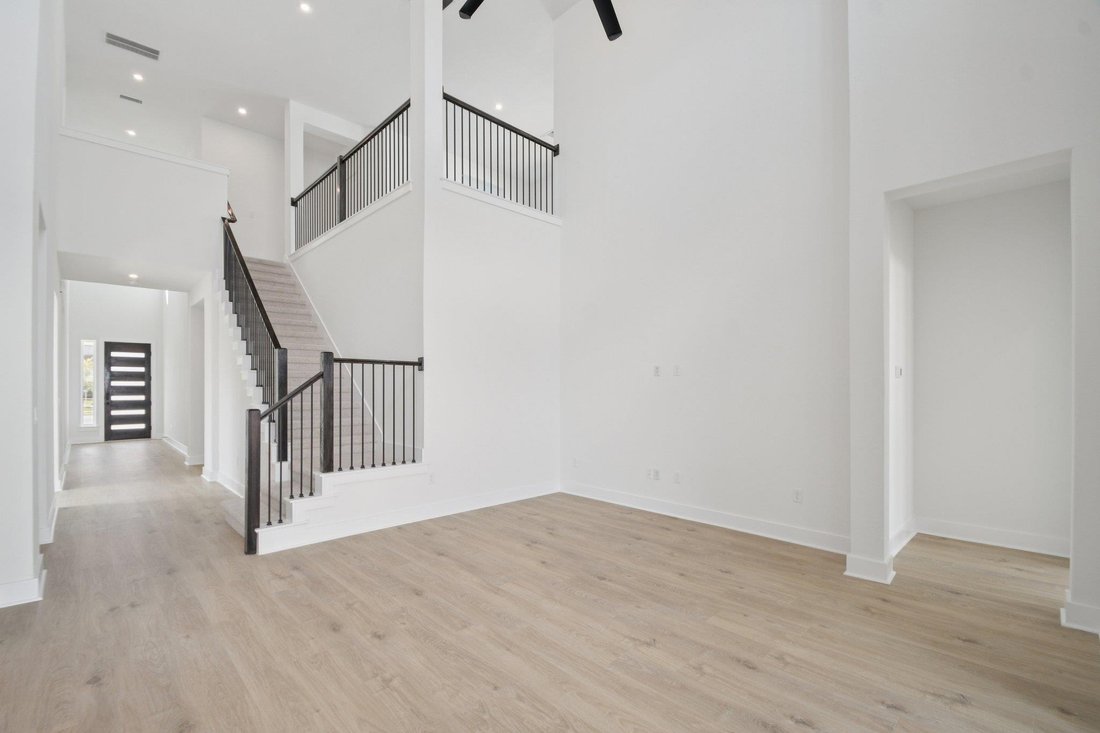
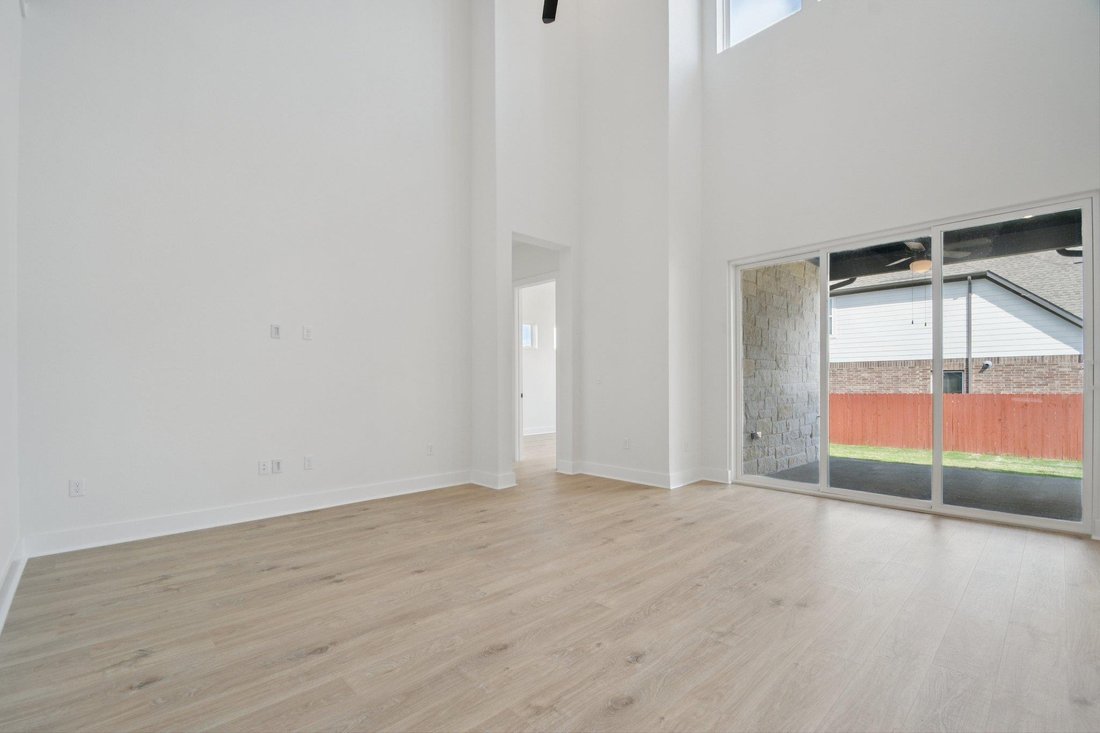
The thoughtfully designed Mesquite floor plan offers approximately 3,116 square feet with 4 bedrooms and 3.5 baths. Two bedrooms and a dedicated study are located on the main level, providing flexibility for guests, multigenerational living, or a private work-from-home space. Soaring ceilings and abundant natural light highlight the open concept layout, creating a seamless flow between the kitchen
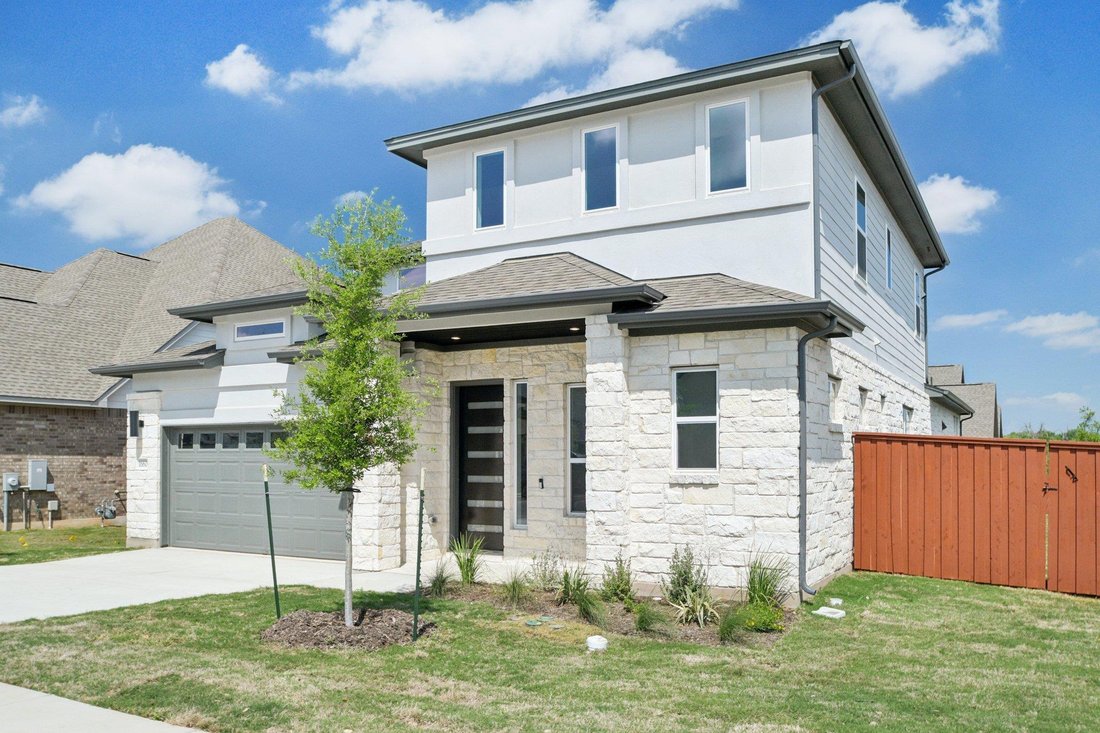
The thoughtfully designed Mesquite floor plan offers approximately 3,116 square feet with 4 bedrooms and 3.5 baths. Two bedrooms and a dedicated study are located on the main level, providing flexibility for guests, multigenerational living, or a private work-from-home space. Soaring ceilings and abundant natural light highlight the open concept layout, creating a seamless flow between the kitchen and family room. The spacious kitchen features a center island, quartz countertops, built-in oven, gas cooktop, stainless steel appliances, and an open design ideal for entertaining. The private primary suite serves as a retreat with dual vanities, a garden tub, separate walk-in shower, and generous walk-in closet. Upstairs, two additional bedrooms are complemented by a game room and office nook, offering versatile living space. A dramatic 9-foot sliding glass door opens to the covered patio, extending the living area outdoors on this corner lot. Additional highlights include a 3-car garage and sprinkler system. Sauls Ranch East offers the ideal balance of natural surroundings and convenience. With easy access to major commuter routes, retail centers, dining options, and local parks, this location continues to be one of Round Rock’s most sought-after addresses for new construction homes.
-
Property type
House
-
Year built
2026
-
Price/sqft
$288
Features
- Garage
- Garden
- Walk In Closet
- Open Kitchen
- Game Room
- New Builds
- Gas Stovetop
- Office
- High Ceiling
Features
Lot
Indoor
- High Ceiling
- Office
- Kitchen island
- Gas Stovetop
- Bar
- Laundry Room
- Game Room
- Open Kitchen
- Walk In Closet
Outdoor
- Garage
- Garden
Explore the Area
2259 Sarabanda ST, Brushy Creek, Texas, United States
View on Google Maps
Price per sqft
Low
High
Joined 11 months ago
You have inquired about this property
The agent will contact you soon by
Listed by
34
Listings
2025
Joined
Book home tour with the agent
Choose a date and whether you'd like a virtual or in-person tour with the agent.
Preferred date
Tour type
Last updated
Yesterday
First listed
July 22
Listing reference
3237568
Listing status
Based on information submitted to the MLS GRID as of 2026. All data is obtained from various sources and may not have been verified by broker or MLS GRID. Supplied Open House Information is subject to change without notice. All information should be independently reviewed and verified for accuracy. Properties may or may not be listed by the office/agent presenting the information.
Trusted by the World's Leading Brokers
The agents behind the world's most exceptional properties list with JamesEdition.
- Listings from Sotheby's, Christie's, BARNES, and Engel & Völkers
- Every listing reviewed before it goes live
- Connect directly with verified listing agents
By continuing you agree to our Terms and Privacy Policy.
brokerages we
partnered with
partnered with