$632,000
Single Family Residence In Round Rock
- 5 Beds
- 3 Baths
- 3,175 Sqft
- 7,310 Sqft lot
- Updated: August 12
- Source: Unlock MLS (Austin Board of REALTORS) MLS#9703946
About the Property
Buyers, ask about the special incentive available when using the seller’s preferred lender! Welcome to 2544 Salon Way in Round Rock, where comfort, space, and peaceful surroundings come together in this beautifully maintained Northwest facing home. Located in a quiet, friendly neighborhood and zoned to highly acclaimed Round Rock ISD, including Cactus Ranch Elementary, Walsh Middle School, and Rou
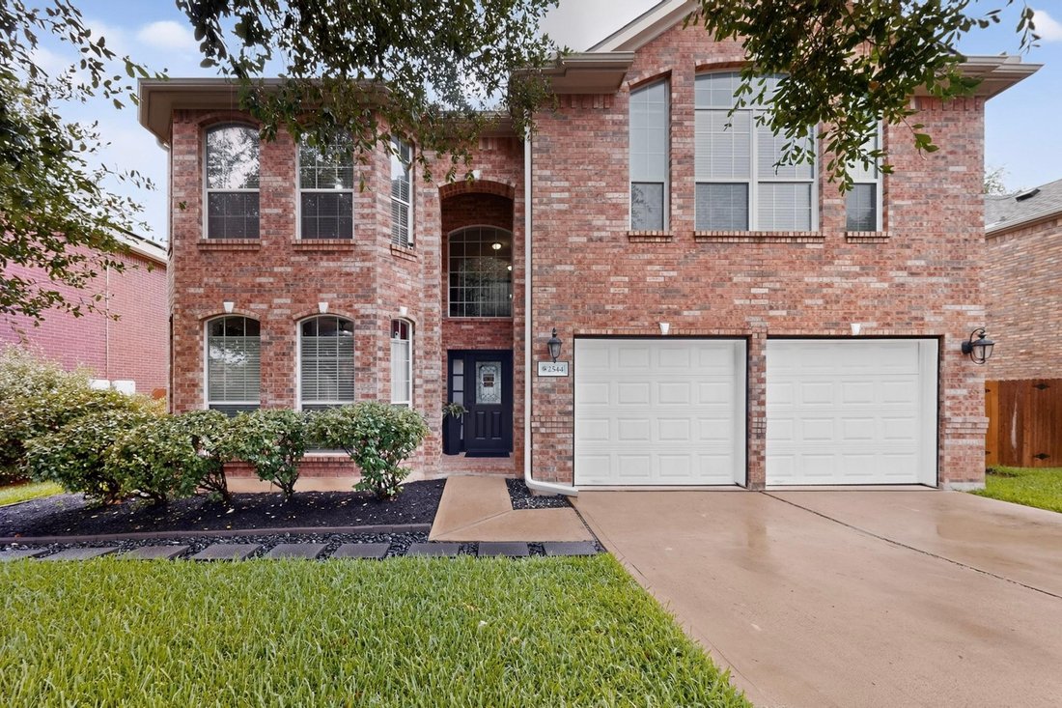
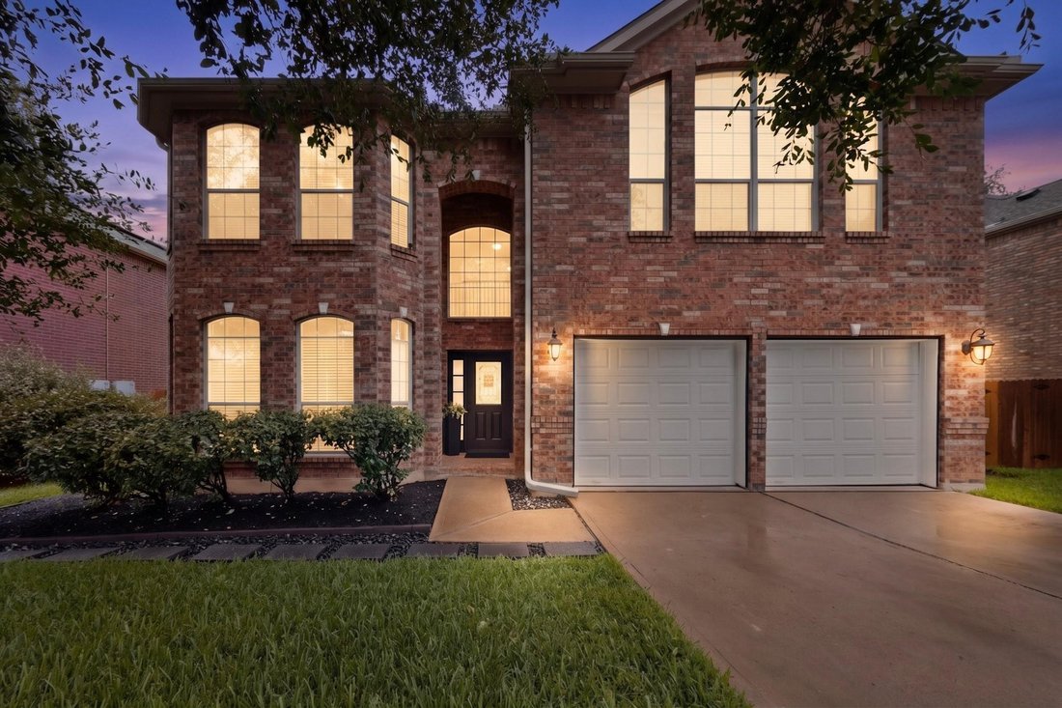
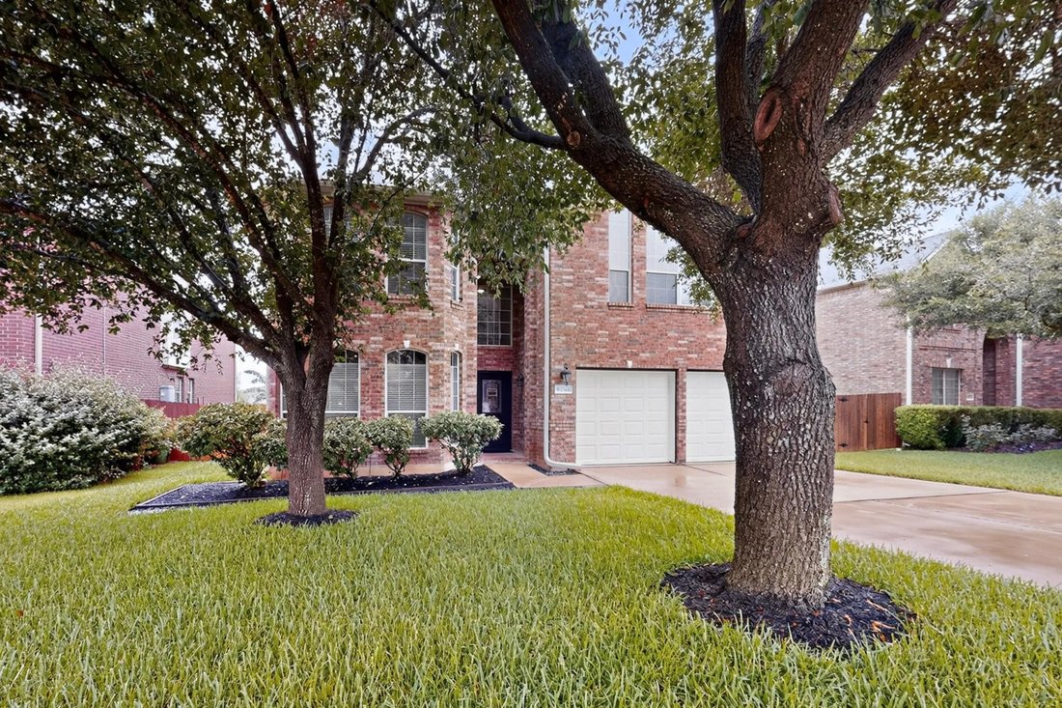
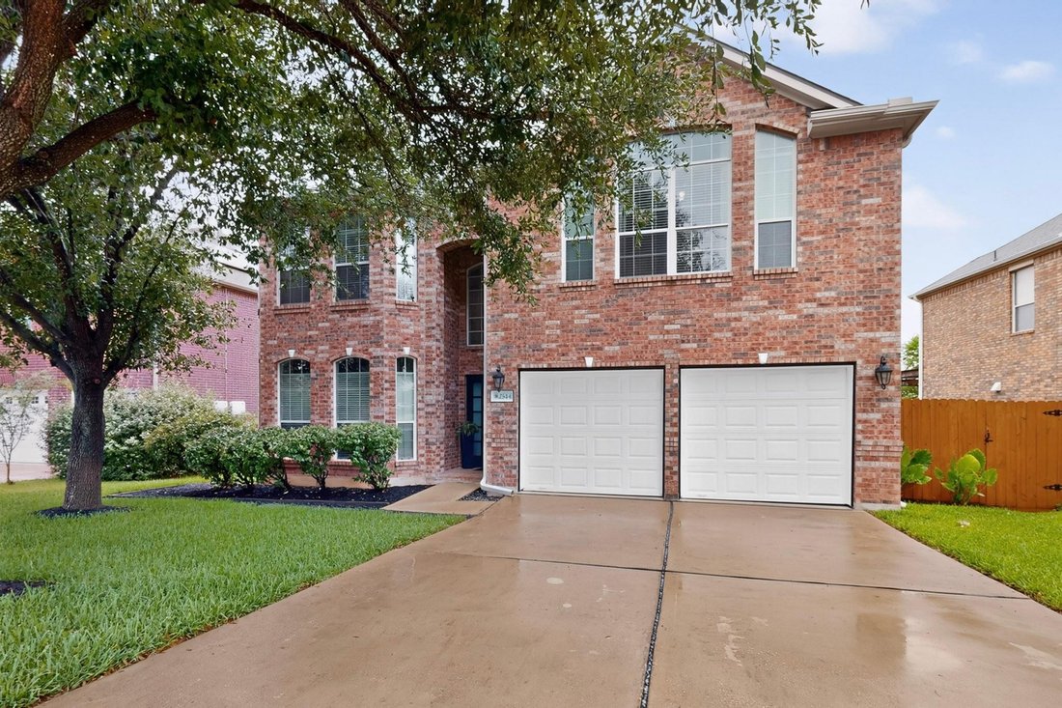
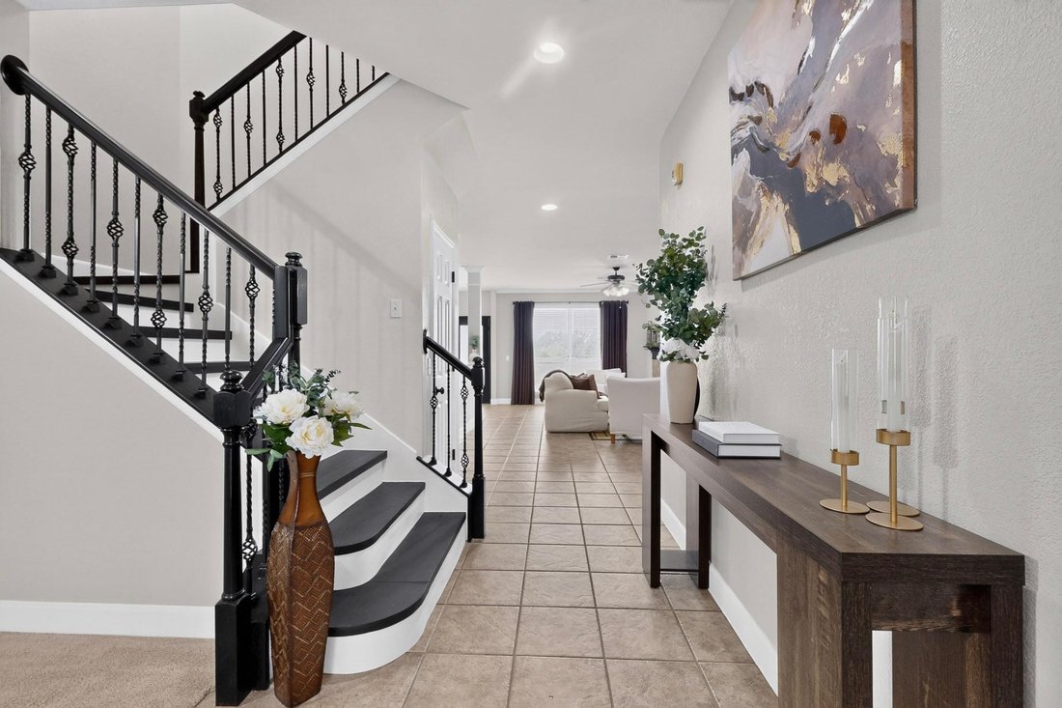
Buyers, ask about the special incentive available when using the seller’s preferred lender! Welcome to 2544 Salon Way in Round Rock, where comfort, space, and peaceful surroundings come together in this beautifully maintained Northwest facing home. Located in a quiet, friendly neighborhood and zoned to highly acclaimed Round Rock ISD, including Cactus Ranch Elementary, Walsh Middle School, and Round Rock High School, this spacious 5 bedroom, 3 full bath home offers the perfect blend of style, function, and privacy. Inviting curb appeal, mature trees, brick exterior, gutters, and dual garage doors create a welcoming first impression. Inside, crown molding, tile flooring, recessed lighting, and abundant natural light enhance every space. The formal dining room is perfect for entertaining, while the family room features a wood burning and gas fireplace with greenbelt views. The gourmet kitchen showcases granite countertops, gas cooktop, stainless steel appliances, pantry, and generous prep space. A first floor guest suite includes a walk in closet and access to a full bath with pedestal sink and walk in shower. Upstairs, enjoy hard surface stairs leading to a game room. The private primary suite offers tray ceilings, walk in closet, dual vanities, Jacuzzi tub, and separate walk in shower. Three additional bedrooms feature walk in closets. Step outside to a backyard backing directly to a tranquil greenbelt with lush mature trees, creating exceptional privacy. Major updates include a new roof in 2024 and two new water heaters. The garage offers storage racks, sprinkler system, and convenient access. Near shopping, dining, parks, and major roadways, this move in ready home combines thoughtful updates, scenic surroundings, outstanding schools, and everyday convenience. Enjoy peaceful mornings with coffee on the patio, host memorable gatherings, and appreciate the flexibility of spacious living areas designed for everyday life. This home is ready to welcome its next owners.
-
Property type
House
-
Year built
2005
-
Price/sqft
$199
Features
- Garage
- Garden
- Walk In Closet
- Fireplace
- Jacuzzi
- Game Room
- Gas Stovetop
- Parking
- Privacy
Features
Lot
- Privacy
Indoor
- Fireplace
- Kitchen island
- Gas Stovetop
- Jacuzzi
- Laundry Room
- Game Room
- Walk In Closet
Outdoor
- Parking
- Garage
- Garden
Explore the Area
2544 Salorn WAY, Brushy Creek, Texas, United States
View on Google Maps
Price per sqft
Low
High
Joined 5 months ago
You have inquired about this property
The agent will contact you soon by
Listed by
346
Listings
2026
Joined
Book home tour with the agent
Choose a date and whether you'd like a virtual or in-person tour with the agent.
Preferred date
Tour type
Last updated
August 12
First listed
Jul 18
Listing reference
9703946
Listing status
Based on information submitted to the MLS GRID as of 2026. All data is obtained from various sources and may not have been verified by broker or MLS GRID. Supplied Open House Information is subject to change without notice. All information should be independently reviewed and verified for accuracy. Properties may or may not be listed by the office/agent presenting the information.
Trusted by the World's Leading Brokers
The agents behind the world's most exceptional properties list with JamesEdition.
- Listings from Sotheby's, Christie's, BARNES, and Engel & Völkers
- Every listing reviewed before it goes live
- Connect directly with verified listing agents
By continuing you agree to our Terms and Privacy Policy.
brokerages we
partnered with
partnered with