$689,999
Single Family Residence In Round Rock
- 4 Beds
- 3 Baths
- 3,293 Sqft
- 9,057 Sqft lot
- Updated: October 3
- Source: Unlock MLS (Austin Board of REALTORS) MLS#1031250
About the Property
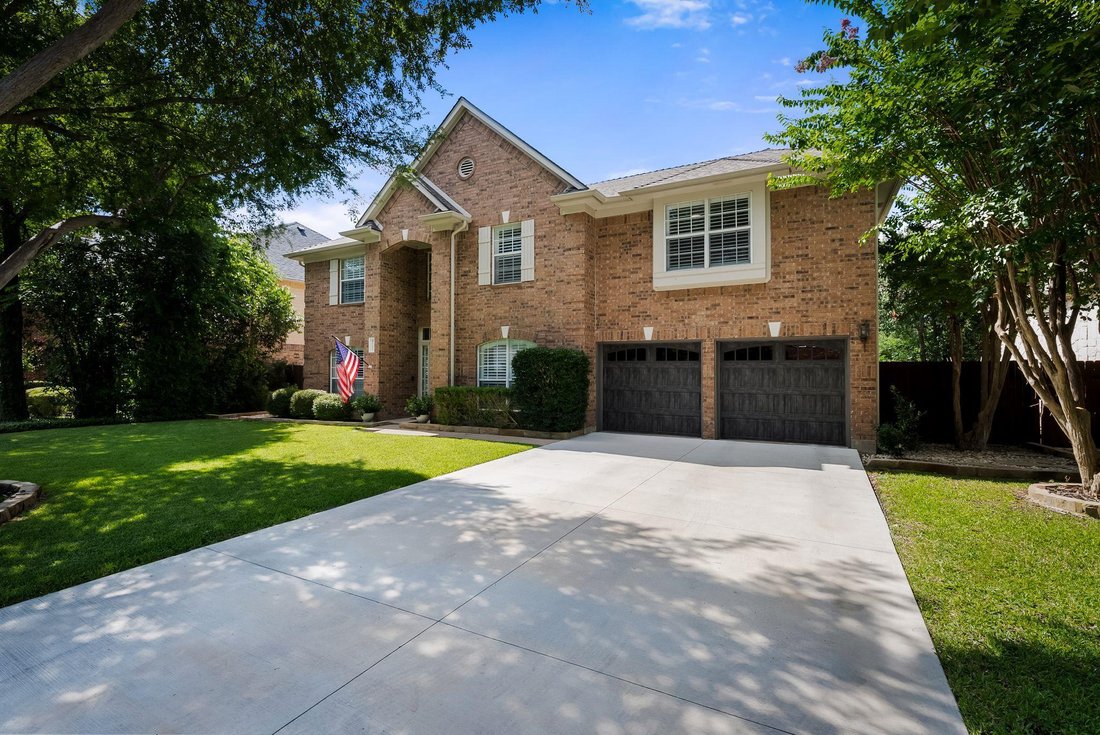
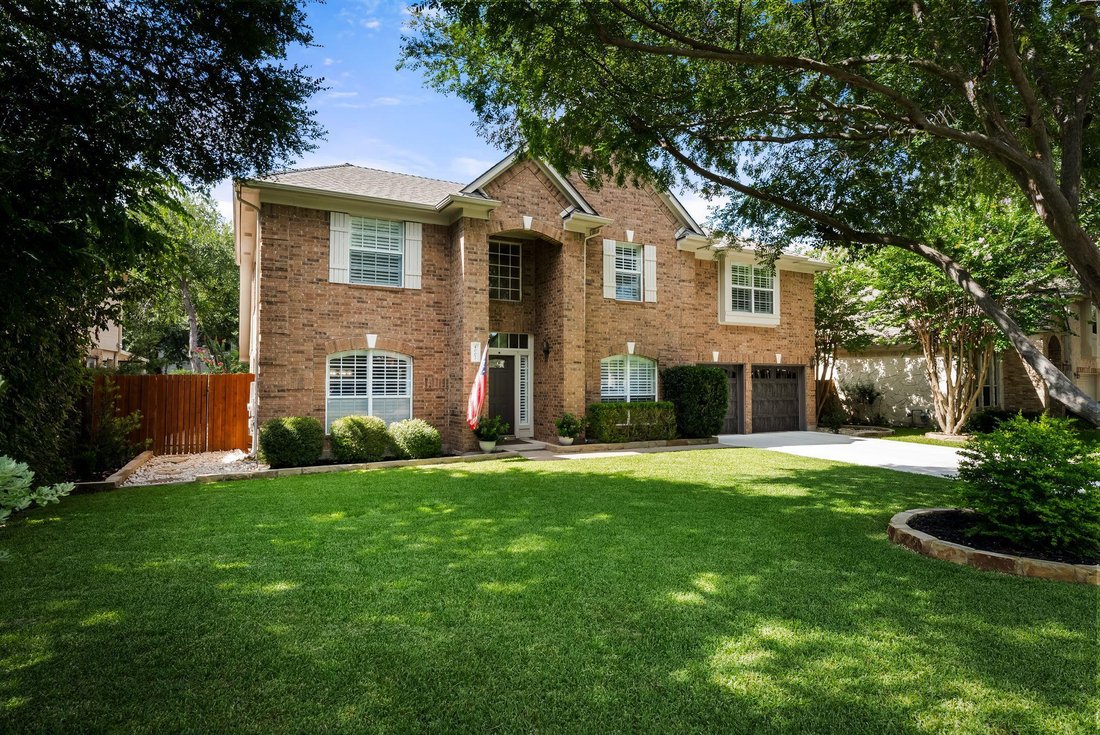
Nestled on a quiet, tree lined street in the highly acclaimed Leander ISD, this impressive north facing home offers an exceptional blend of space, comfort, and resort style outdoor living. Featuring 4 bedrooms, 2.5 baths, a dedicated office, formal living and dining rooms, an upstairs game room, and a thoughtfully designed floor plan, this home is perfect for both everyday living and entertaining.
Nestled on a quiet, tree lined street in the highly acclaimed Leander ISD, this impressive north facing home offers an exceptional blend of space, comfort, and resort style outdoor living. Featuring 4 bedrooms, 2.5 baths, a dedicated office, formal living and dining rooms, an upstairs game room, and a thoughtfully designed floor plan, this home is perfect for both everyday living and entertaining.
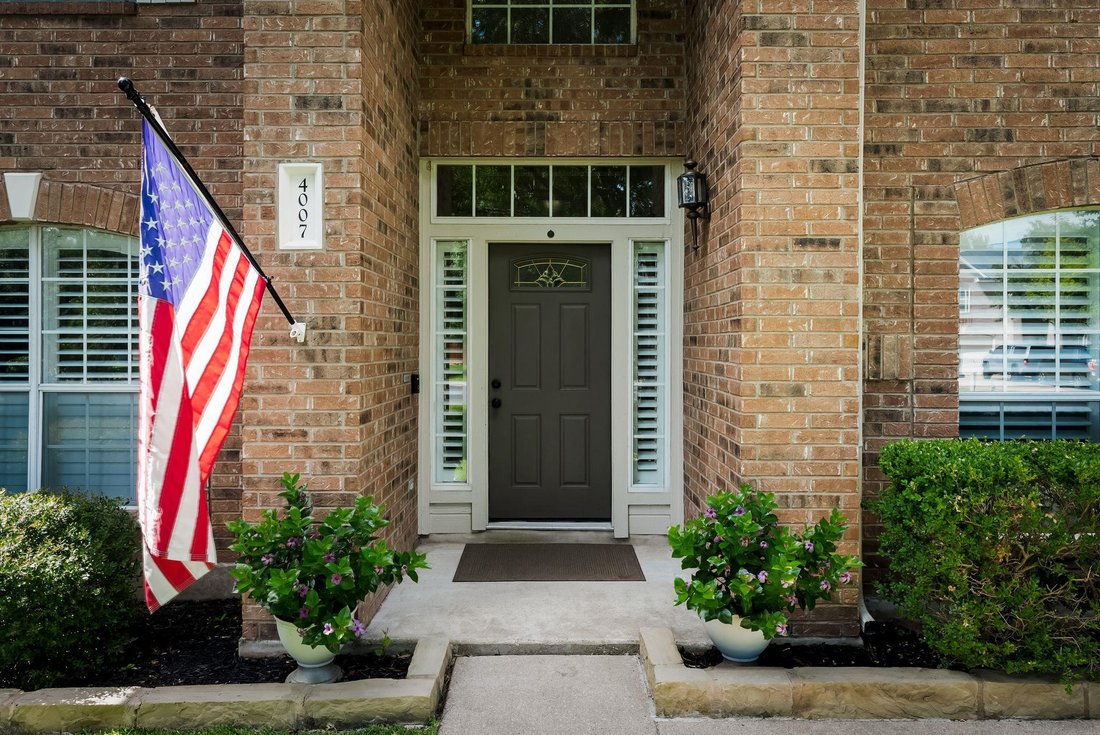
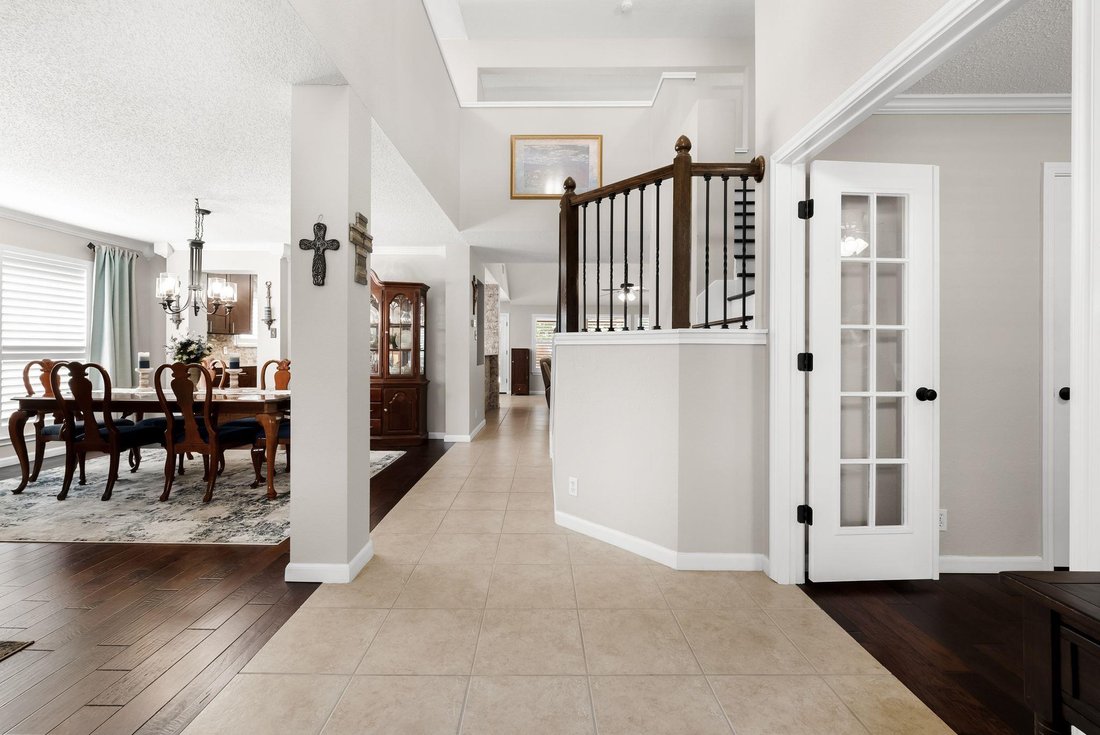
The foyer welcomes you with soaring ceilings and crown molding throughout. A private office is located to the right of the entry, while formal living and dining rooms grace the left. Beyond the staircase, the spacious family room is anchored by a cozy fireplace and opens seamlessly to the kitchen featuring marble countertops, stainless steel appliances, abundant cabinetry, a center island, and dining area.
Privately situated on the main level, the primary suite offers a true retreat with a spa inspired bath featuring a freestanding soaking tub, frameless walk-in shower, dual vanities, and an oversized walk in closet. Upstairs you’ll find three spacious secondary bedrooms, a full bath, and a versatile game room perfect for movie nights, a playroom, or additional living space. Every bedroom includes a walk in closet, and all bathrooms feature framed mirrors.
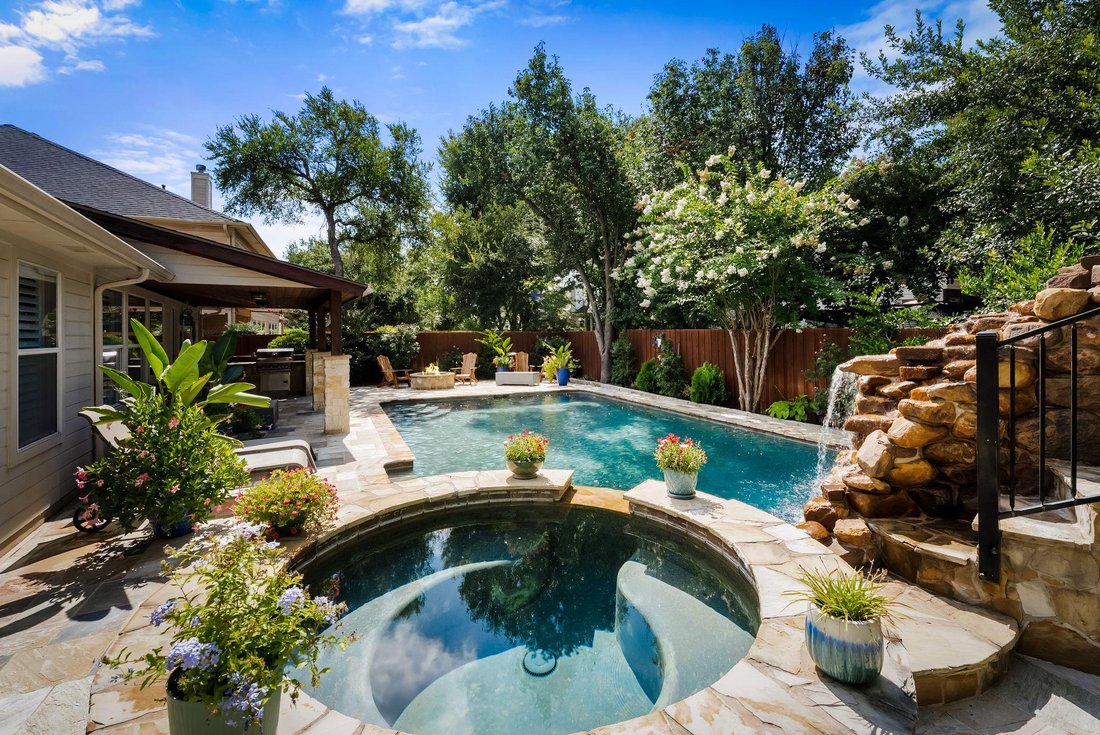
Step outside to your own backyard paradise. The covered patio overlooks a spectacular saltwater pool complete with a grotto, waterfall, slide, spa, new pool heater, built in fire pit, and outdoor kitchen with built in barbecue creating the ultimate setting for entertaining family and friends.
Additional highlights include an air purification system, roof and HVAC replaced approximately seven years ago, plantation shutters, crown molding , and mature shade trees.
Residents enjoy outstanding community amenities including parks, walking trails, playgrounds, a resort style pool, sports courts, clubhouse, and an active calendar of neighborhood social events.
The foyer welcomes you with soaring ceilings and crown molding throughout. A private office is located to the right of the entry, while formal living and dining rooms grace the left. Beyond the staircase, the spacious family room is anchored by a cozy fireplace and opens seamlessly to the kitchen featuring marble countertops, stainless steel appliances, abundant cabinetry, a center island, and dining area.
Privately situated on the main level, the primary suite offers a true retreat with a spa inspired bath featuring a freestanding soaking tub, frameless walk-in shower, dual vanities, and an oversized walk in closet. Upstairs you’ll find three spacious secondary bedrooms, a full bath, and a versatile game room perfect for movie nights, a playroom, or additional living space. Every bedroom includes a walk in closet, and all bathrooms feature framed mirrors.
Step outside to your own backyard paradise. The covered patio overlooks a spectacular saltwater pool complete with a grotto, waterfall, slide, spa, new pool heater, built in fire pit, and outdoor kitchen with built in barbecue creating the ultimate setting for entertaining family and friends.
Additional highlights include an air purification system, roof and HVAC replaced approximately seven years ago, plantation shutters, crown molding , and mature shade trees.
Residents enjoy outstanding community amenities including parks, walking trails, playgrounds, a resort style pool, sports courts, clubhouse, and an active calendar of neighborhood social events.
-
Property type
House
-
Year built
1996
-
Price/sqft
$209
Features
- Garage
- Garden
- Walk In Closet
- Pool
- Outdoor Kitchen
- Basketball Court
- Fire Pit
- Game Room
- Fireplace
Features
Indoor
- High Ceiling
- Office
- Fireplace
- Kitchen island
- Laundry Room
- Game Room
- Stone Countertops
- Walk In Closet
Outdoor
- Fire Pit
- Pool
- Garage
- Outdoor Kitchen
- Outdoor Living Space
- Garden
- Basketball Court
Explore the Area
4007 Vista Isle DR, Brushy Creek, Texas, United States
View on Google Maps
Price per sqft
Low
High
Joined 7 months ago
You have inquired about this property
The agent will contact you soon by
Listed by
316
Listings
2026
Joined
Book home tour with the agent
Choose a date and whether you'd like a virtual or in-person tour with the agent.
Preferred date
Tour type
Last updated
October 3
First listed
July 9
Listing reference
1031250
Listing status
Based on information submitted to the MLS GRID as of 2026. All data is obtained from various sources and may not have been verified by broker or MLS GRID. Supplied Open House Information is subject to change without notice. All information should be independently reviewed and verified for accuracy. Properties may or may not be listed by the office/agent presenting the information.
Similar Properties Nearby
New Listings in Brushy Creek


Explore More Homes for Sale
Brushy Creek, TX, United States popular searches
- New Builds properties in Brushy Creek, TX, United States
- Properties with Jacuzzi in Brushy Creek, TX, United States
- Properties with Fitness Center / Gym in Brushy Creek, TX, United States
- Properties with Cinema in Brushy Creek, TX, United States
- Renovated properties in Brushy Creek, TX, United States
- Properties with Terrace in Brushy Creek, TX, United States
- Water View properties in Brushy Creek, TX, United States
- Investment Property properties in Brushy Creek, TX, United States
- Modern properties in Brushy Creek, TX, United States
- Waterfront properties in Brushy Creek, TX, United States
- Riverfront properties in Brushy Creek, TX, United States
- City View properties in Brushy Creek, TX, United States
Related Guides & Stories
Trusted by the World's Leading Brokers
The agents behind the world's most exceptional properties list with JamesEdition.
- Listings from Sotheby's, Christie's, BARNES, and Engel & Völkers
- Every listing reviewed before it goes live
- Connect directly with verified listing agents
By continuing you agree to our Terms and Privacy Policy.
brokerages we
partnered with
partnered with