$699,990
Single Family Residence In Round Rock
- 4 Beds
- 3 Baths
- 3,012 Sqft
- 8,969 Sqft lot
- Updated: August 1
- Source: Unlock MLS (Austin Board of REALTORS) MLS#8703469
About the Property
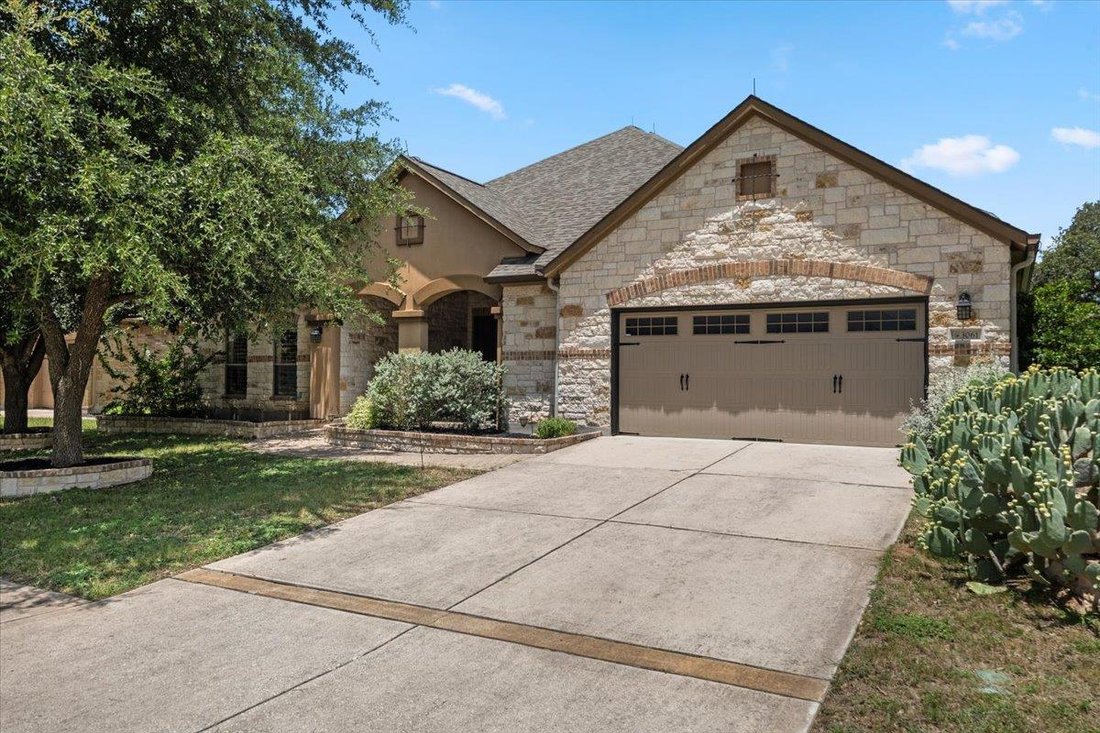
Beautiful one story home backing to a greenbelt: 3 Bedrooms | 3 Bathrooms, 3,012 sq ft, Built in 2010,Single-story floor plan,Oversized 2-car garage,Lot size: Approximately 8,973 sq ft (0.21 acres),Backs to a greenbelt with no immediate rear neighbors, providing added privacy. Oversized 2.5 car garage. Very easy to maintain with NO carpet. High ceilings throughout with three large skylights that c
Beautiful one story home backing to a greenbelt: 3 Bedrooms | 3 Bathrooms, 3,012 sq ft, Built in 2010,Single-story floor plan,Oversized 2-car garage,Lot size: Approximately 8,973 sq ft (0.21 acres),Backs to a greenbelt with no immediate rear neighbors, providing added privacy. Oversized 2.5 car garage. Very easy to maintain with NO carpet. High ceilings throughout with three large skylights that create abundant natural light. This windows are equipped with high end plantation shutters for privacy. Water softener and reverse osmosis system installed. For those who enjoy the yard there is a rainwater harvesting system and raised beds for vegetable growers. Highly sought after schools.
Interior Features
Open-concept living, dining, and kitchen layout,Spacious family room with a fireplace,Gourmet kitchen featuring:Granite countertops,Large center island,Gas cooktop,Double ovens,Stainless steel appliances,Dedicated office/study with built-in bookcases,No carpet in the main living areas and Plenty of natural light throughout the home
Outdoor Features
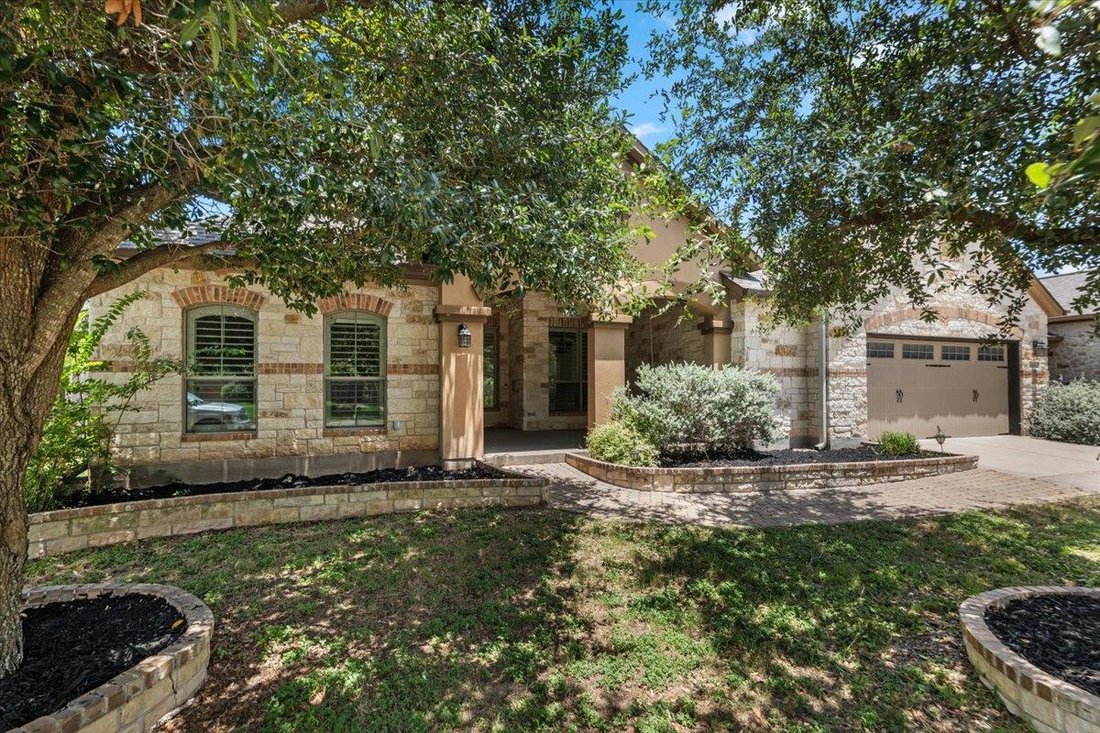
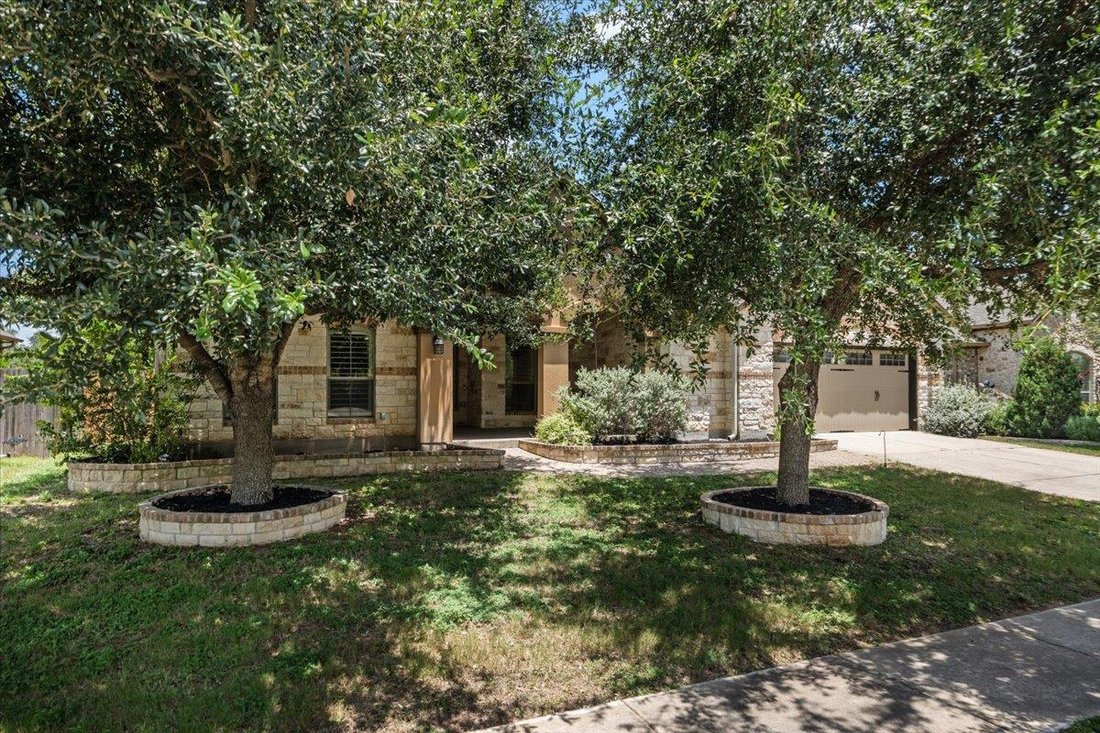
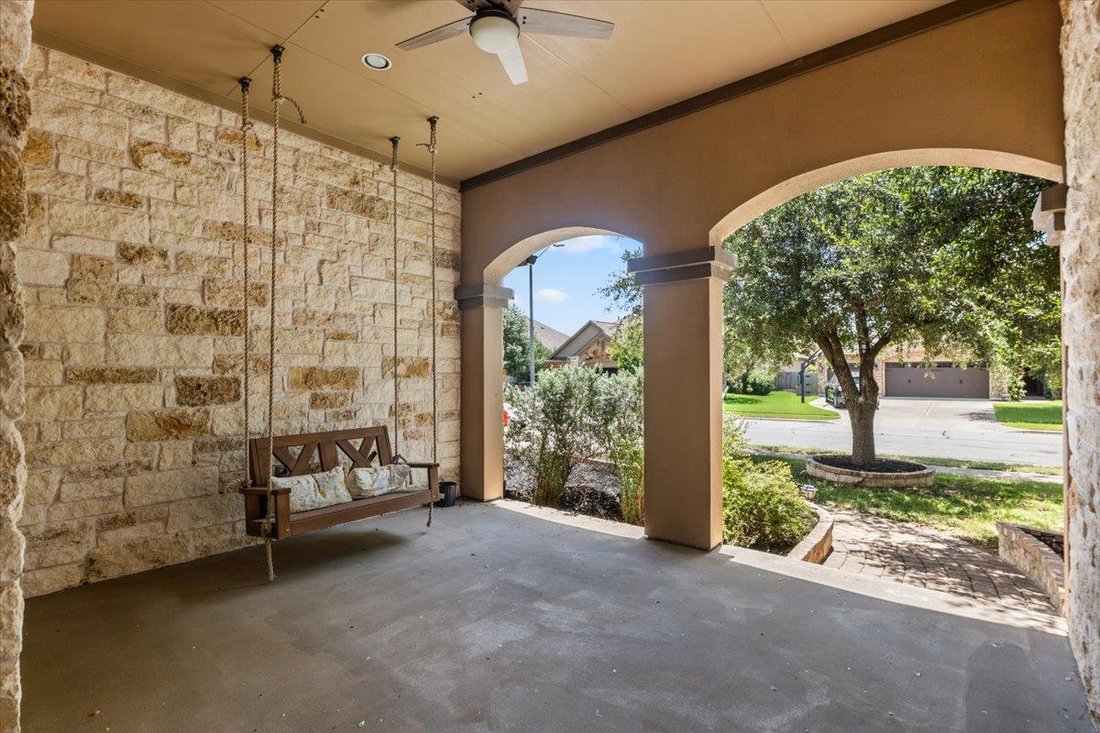
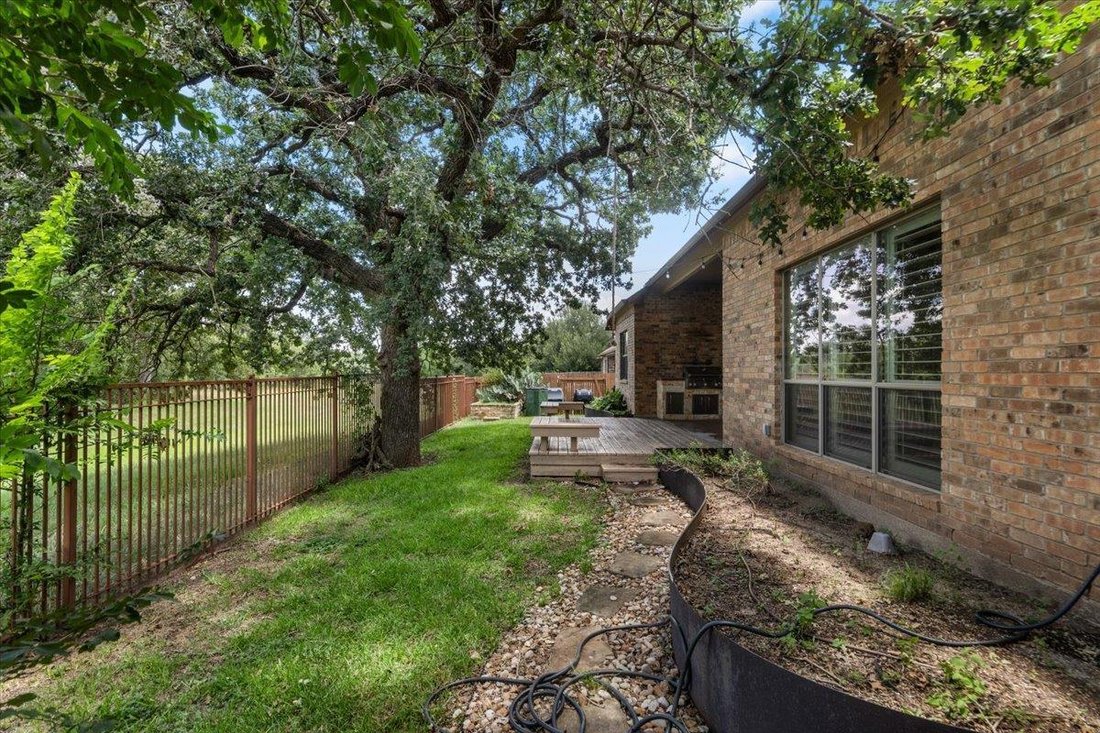
Covered front porch and rear patio,Landscaped backyard with raised garden beds,Greenbelt views
Community Amenities
Community swimming pool,Parks and playgrounds,Walking and biking trails,Community mailbox and Quarterly HOA dues (approximately $125/quarter)
Schools (Assigned)
Cactus Ranch Elementary
Walsh Middle School
Round Rock High School
Interior Features
Open-concept living, dining, and kitchen layout,Spacious family room with a fireplace,Gourmet kitchen featuring:Granite countertops,Large center island,Gas cooktop,Double ovens,Stainless steel appliances,Dedicated office/study with built-in bookcases,No carpet in the main living areas and Plenty of natural light throughout the home
Outdoor Features
Covered front porch and rear patio,Landscaped backyard with raised garden beds,Greenbelt views
Community Amenities
Community swimming pool,Parks and playgrounds,Walking and biking trails,Community mailbox and Quarterly HOA dues (approximately $125/quarter)
Schools (Assigned)
Cactus Ranch Elementary
Walsh Middle School
Round Rock High School
-
Property type
House
-
Year built
2010
-
Price/sqft
$232
Features
- Garage
- Garden
- Walk In Closet
- Playground
- Open Kitchen
- Fireplace
- Panoramic / Scenic View
- Gas Stovetop
- Parking
Features
Lot
- Panoramic / Scenic View
- Privacy
Indoor
- High Ceiling
- Office
- Fireplace
- Kitchen island
- Gas Stovetop
- Open Kitchen
- Walk In Closet
Outdoor
- Parking
- Garage
- Playground
- Garden
Explore the Area
3061 Portulaca DR, Brushy Creek, Texas, United States
View on Google Maps
Price per sqft
Low
High
Joined 5 months ago
You have inquired about this property
The agent will contact you soon by
Listed by
338
Listings
2026
Joined
Book home tour with the agent
Choose a date and whether you'd like a virtual or in-person tour with the agent.
Preferred date
Tour type
Last updated
August 1
First listed
Jul 3
Listing reference
8703469
Listing status
Based on information submitted to the MLS GRID as of 2026. All data is obtained from various sources and may not have been verified by broker or MLS GRID. Supplied Open House Information is subject to change without notice. All information should be independently reviewed and verified for accuracy. Properties may or may not be listed by the office/agent presenting the information.
Trusted by the World's Leading Brokers
The agents behind the world's most exceptional properties list with JamesEdition.
- Listings from Sotheby's, Christie's, BARNES, and Engel & Völkers
- Every listing reviewed before it goes live
- Connect directly with verified listing agents
By continuing you agree to our Terms and Privacy Policy.
brokerages we
partnered with
partnered with