

$669,000
Single Family Residence In Round Rock
- 5 Beds
- 4 Baths
- 3,703 Sqft
- 13,691 Sqft lot
- Updated: July 2
- Source: Unlock MLS (Austin Board of REALTORS) MLS#8931145
About the Property
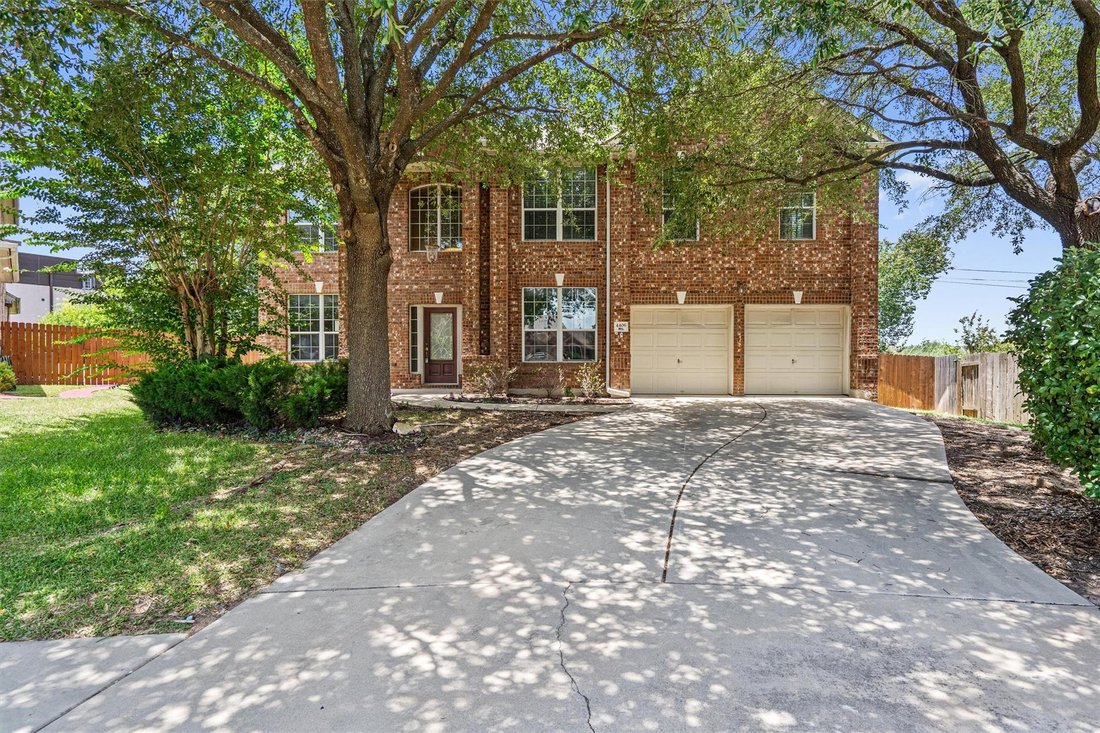
Discover a luxurious living experience in this expansive two-story brick home, ideally situated in the vibrant community of Round Rock. This residence spans an impressive 3703 square feet and features five spacious bedrooms, three full bathrooms, and one half bathroom, providing ample space for comfort and privacy. The exterior boasts a classic brick facade with a wide driveway leading to an integ
Discover a luxurious living experience in this expansive two-story brick home, ideally situated in the vibrant community of Round Rock. This residence spans an impressive 3703 square feet and features five spacious bedrooms, three full bathrooms, and one half bathroom, providing ample space for comfort and privacy. The exterior boasts a classic brick facade with a wide driveway leading to an integrated two-car garage, all framed by established trees and a welcoming front porch. The fully fenced private backyard is a true oasis, featuring an in-ground pool and spa, complemented by an expansive covered patio perfect for outdoor entertaining. Inside, elegance meets functionality with crown molding and high ceilings that enhance the grandeur of the living spaces. French doors open into versatile areas, while a cozy fireplace in the living room offers tranquil pool views through charming arched windows. The well-appointed kitchen is a chef’s delight, showcasing granite counters, a large kitchen island, a breakfast bar, a pantry, and integrated appliances including a dishwasher, gas range, microwave, and range hood. Flooring throughout the home includes plush carpet, ceramic tile, and durable vinyl in the laundry nook, which also features built-in conveniences. Upstairs, a flexible space offers versatile living options, complete with a ceiling fan and views of mature trees. Bedrooms are well-lit and feature ceiling fans for comfort. The primary bathroom provides a spa-like retreat with a double vanity, a soaking tub, and a separate glass-enclosed shower. Additional bathrooms are equally well-appointed, with one featuring a vanity with carved details and a marble countertop, and another offering a clean shower-tub combination with tile counters. This home is a true sanctuary, offering both sophisticated living and exceptional outdoor amenities.
-
Property type
House
-
Year built
2004
-
Price/sqft
$180
Features
- Garage
- Garden
- Walk In Closet
- Pool
- Fitness Center / Gym
- Fireplace
- Playground
- City View
- Air Conditioning
Features
Lot
Indoor
- High Ceiling
- Fireplace
- Air Conditioning
- Kitchen island
- Gas Stovetop
- Bar
- Laundry Room
- Stone Countertops
- Walk In Closet
- Fitness Center / Gym
Outdoor
- Pool
- Garage
- Playground
- Garden
Explore the Area
4406 Cierne CV, Brushy Creek, Texas, United States
View on Google Maps
Price per sqft
Low
High
Joined 11 months ago
You have inquired about this property
The agent will contact you soon by
Listed by
169
Listings
2025
Joined
Book home tour with the agent
Choose a date and whether you'd like a virtual or in-person tour with the agent.
Preferred date
Tour type
Last updated
July 2
First listed
July 2
Listing reference
8931145
Listing status
Based on information submitted to the MLS GRID as of 2026. All data is obtained from various sources and may not have been verified by broker or MLS GRID. Supplied Open House Information is subject to change without notice. All information should be independently reviewed and verified for accuracy. Properties may or may not be listed by the office/agent presenting the information.
Trusted by the World's Leading Brokers
The agents behind the world's most exceptional properties list with JamesEdition.
- Listings from Sotheby's, Christie's, BARNES, and Engel & Völkers
- Every listing reviewed before it goes live
- Connect directly with verified listing agents
By continuing you agree to our Terms and Privacy Policy.
brokerages we
partnered with
partnered with