$725,000
Single Family Detached Round Rock
- 5 Beds
- 3 Baths
- 3,317 Sqft
- 18,034 Sqft lot
- Updated: Yesterday
- MLS#1970717
About the Property
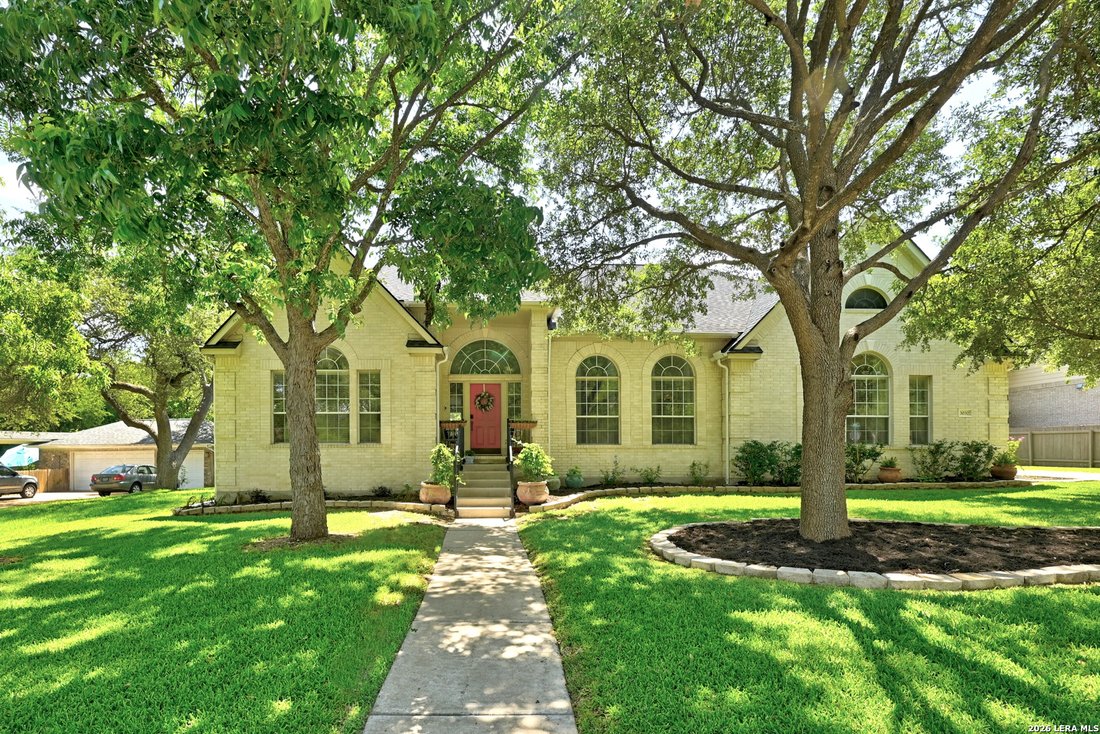
Some homes announce themselves immediately. This one earns your attention more quietly through the sweep of mature trees shading nearly half an acre in Forest Ridge, the clean geometry of a side-entry garage that keeps the street elevation uncluttered, and the sense, even from the driveway, that the people who lived here truly cared about what they had. At 3,317 square feet across five bedrooms an
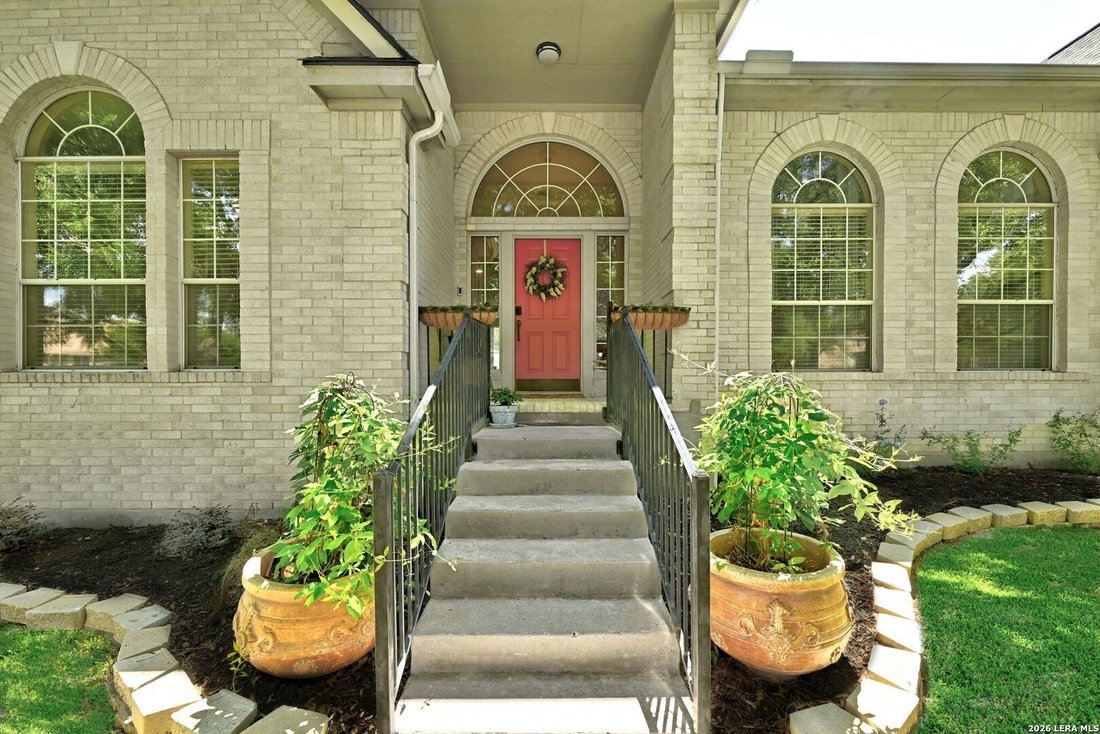
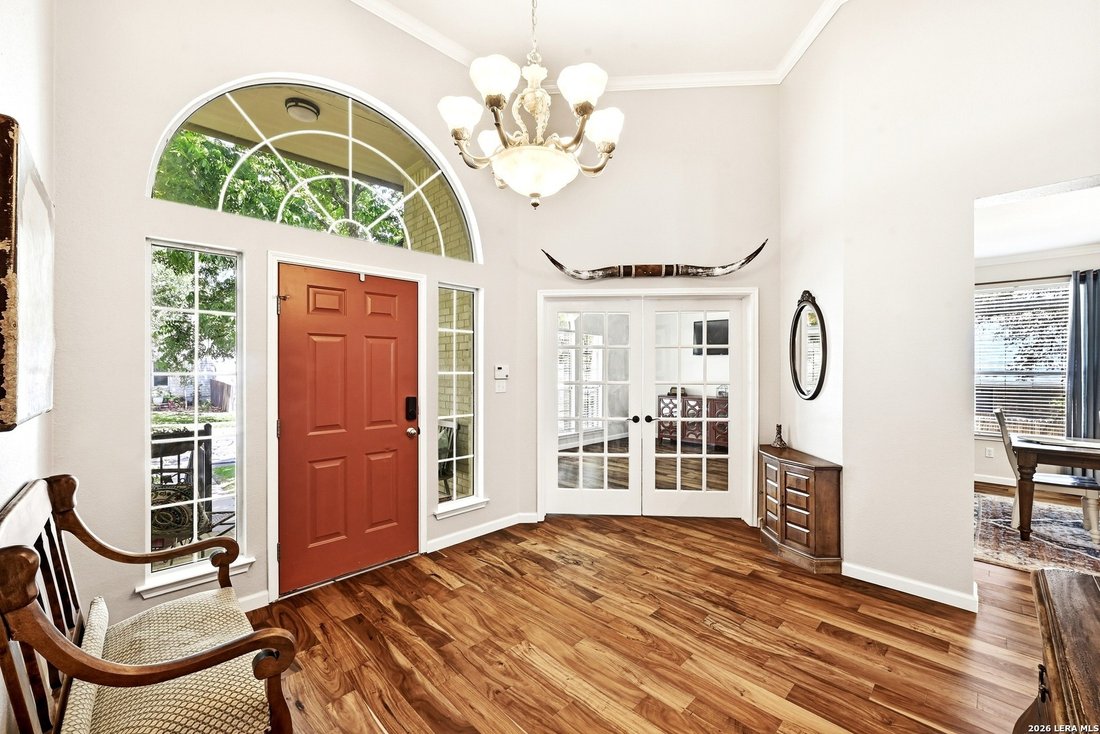
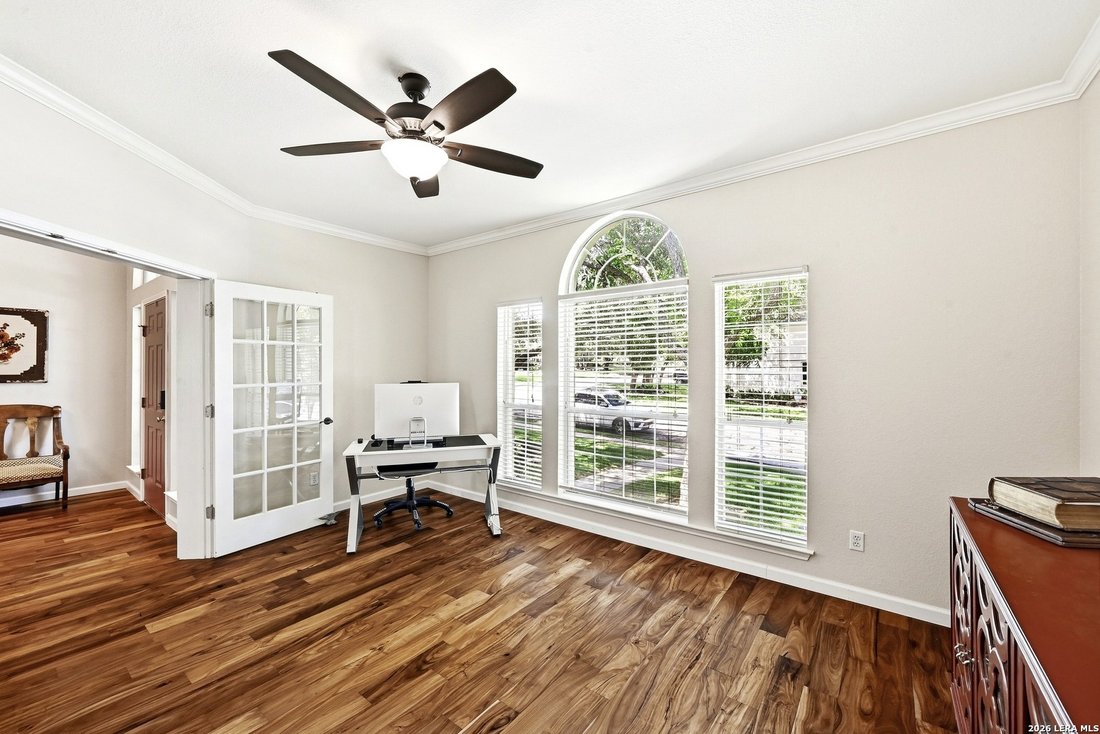
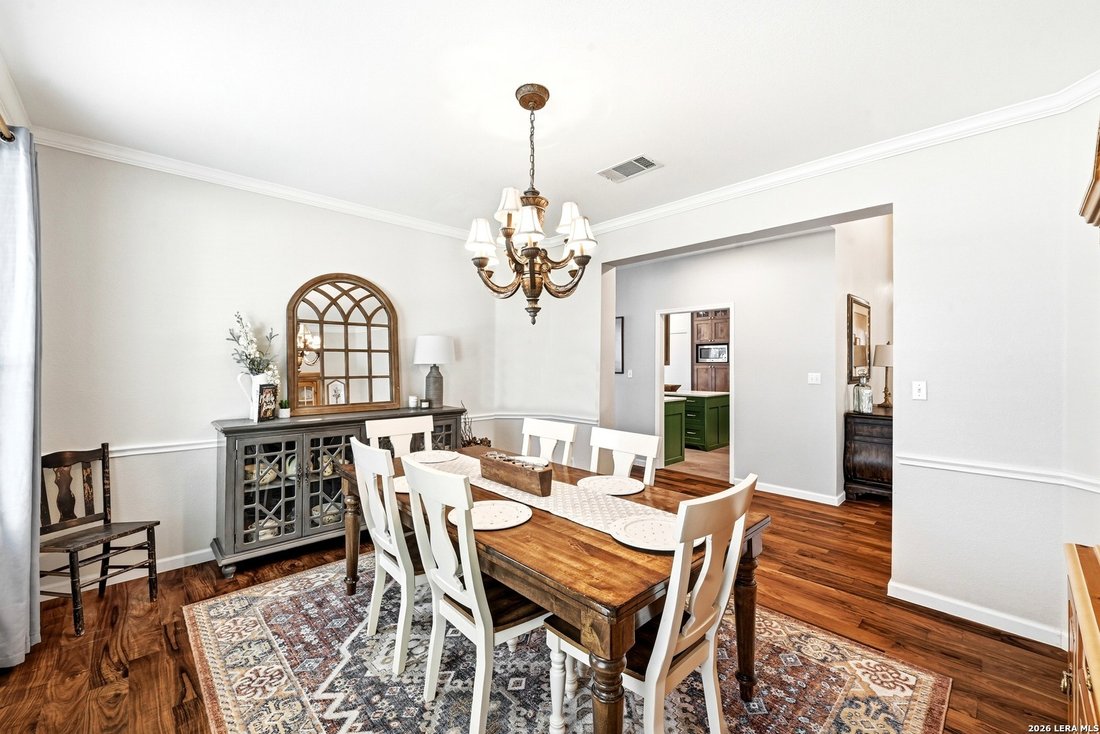
Some homes announce themselves immediately. This one earns your attention more quietly through the sweep of mature trees shading nearly half an acre in Forest Ridge, the clean geometry of a side-entry garage that keeps the street elevation uncluttered, and the sense, even from the driveway, that the people who lived here truly cared about what they had. At 3,317 square feet across five bedrooms and three baths, the scale is generous without feeling excessive, and every room reflects years of thoughtful upkeep. Warm wood floors run through the main living areas and carry into the primary bedroom, giving the interior a cohesion that most flooring choices can rarely match. The living room anchors the space with a Craftsman-style fireplace - the kind of architectural detail that rewards a second look, with its clean lines and deliberate proportions. A large, separate dining room sits apart from the more casual eating space, giving you a room that actually functions for dinner parties and holiday gatherings rather than just doubling as a homework station. The kitchen was designed with real cooking in mind. A high-end gas range takes center stage, flanked by rustic-style cabinetry that brings texture and warmth to the space. An island adds prep room and storage, and the overall layout makes it clear that whoever specified this kitchen understood the difference between looking like a chef’s kitchen and actually working like one. Storage is genuinely abundant - not a selling point stretched thin, but a feature you’ll notice the first time you start unpacking. The primary suite is one of those spaces that quietly reframes your expectations. The bedroom itself is enormous, with room for a proper sitting area that functions as a reading retreat or a quiet end-of-day decompression zone. The bathroom matches that ambition: separate vanities, a soaking tub, a standalone shower, and, notably, a dedicated seating area built for getting ready in the morning. It’s a detail that sounds small until you use it every day. A study with French doors offers the kind of defined, closeable workspace that remote and hybrid workers have learned to prioritize. The laundry room, oversized with built-in cabinetry and a run of counter space, handles the utilitarian side of the house without compromise. Out back, a large patio opens onto a yard that makes full use of the lot - almost half an acre, shaded by established trees, with a gazebo that turns the outdoor space into something you’ll actually use rather than simply admire from inside.
-
Property type
House
-
Year built
1999
-
Price/sqft
$218
Features
- Garage
- Garden
- Fireplace
- Laundry Room
Explore the Area
3032 Indigo Trail, Round Rock, TX 78665, Texas, United States
View on Google Maps
Price per sqft
Low
High
Joined 4 years ago
You have inquired about this property
The agent will contact you soon by
Listed by
4
Listings
2025
Joined
Book home tour with Kimberly Howell
Choose a date and whether you'd like a virtual or in-person tour with the agent.
Preferred date
Tour type

San Antonio Legacy Group
1102 E. Sonterra Blvd, Suite 106, 78258, San Antonio, United States
View agency profile
Last updated
Yesterday
First listed
May 29
Listing reference
2120519802055004
Listing status
Price change
Trusted by the World's Leading Brokers
The agents behind the world's most exceptional properties list with JamesEdition.
- Listings from Sotheby's, Christie's, BARNES, and Engel & Völkers
- Every listing reviewed before it goes live
- Connect directly with verified listing agents
By continuing you agree to our Terms and Privacy Policy.
brokerages we
partnered with
partnered with