$525,000
Single Family Residence In Round Lake
- 5 Beds
- 3 Baths
- 4,884 Sqft
- 11,966 Sqft lot
- Updated: June 11
- Source: Midwest Real Estate Data (MRED) MLS#12586511
About the Property
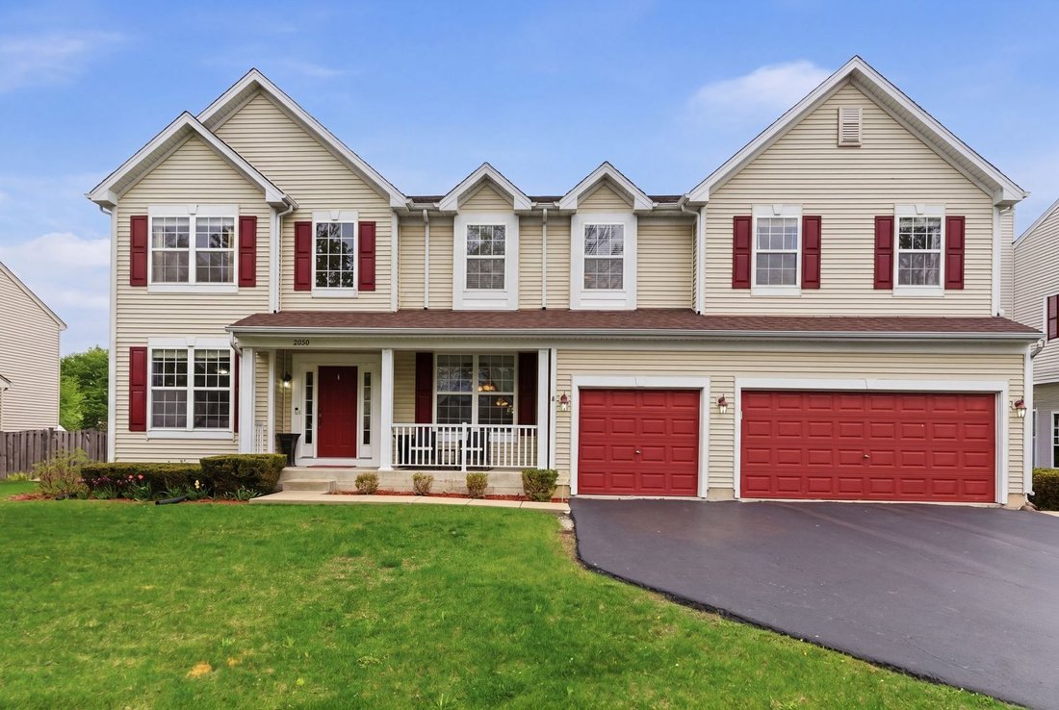
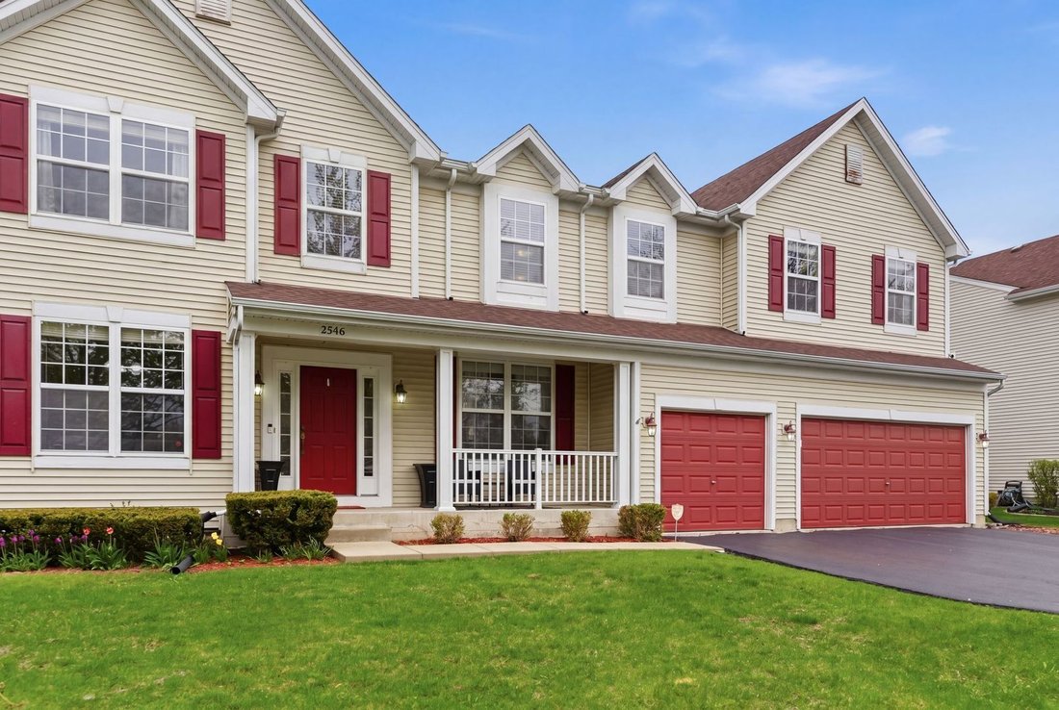
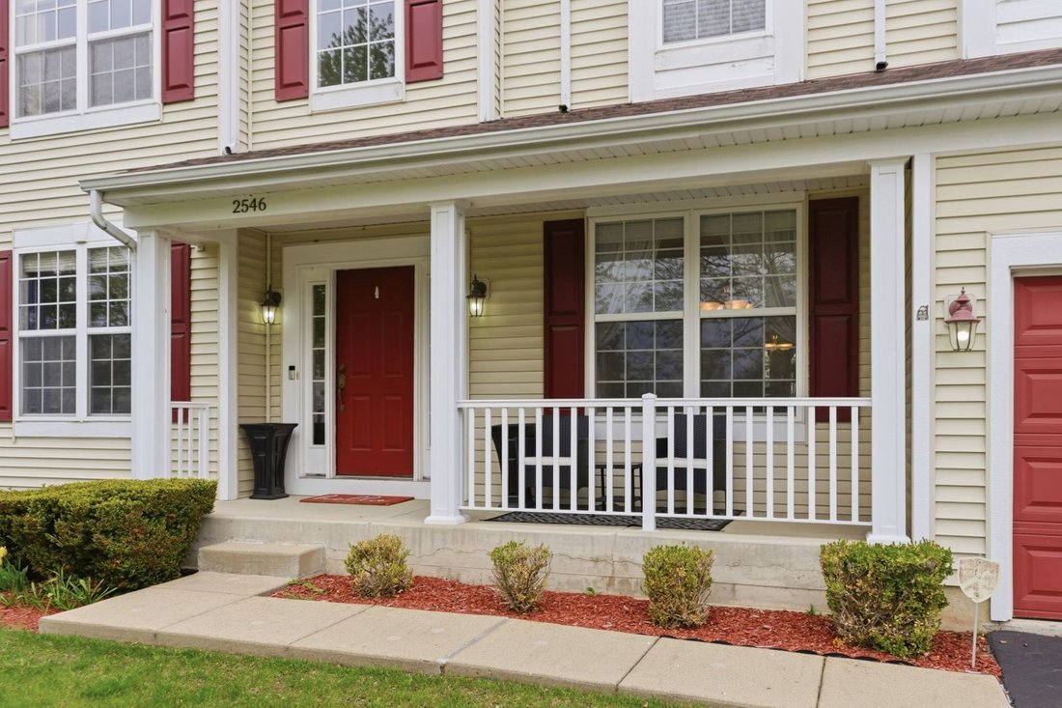
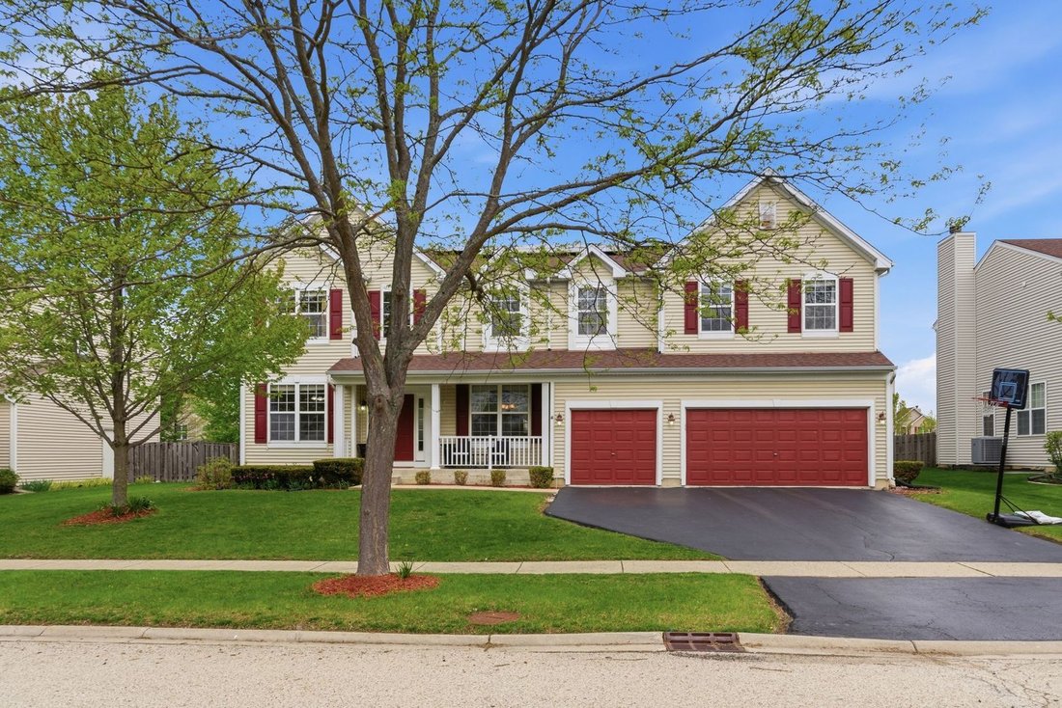
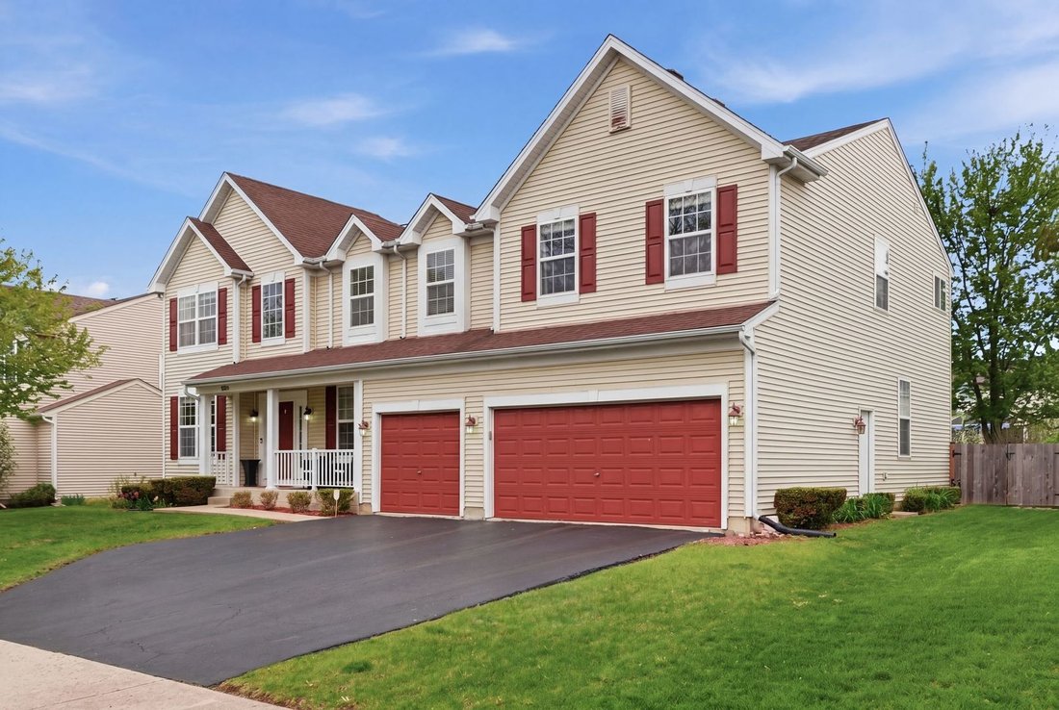
This striking two-story home, accented with fire-red matching doors and shutters and three garage bays, is an absolute showstopper! WELCOME HOME to this impressive 5-bedroom, 2.5 bath 3,738 sq. ft Primrose model, perfectly situated in the desirable Silver Leaf Glen community and featuring a charming front porch that invites you in. Step inside to discover gorgeous premium high-end hickory hardwood
This striking two-story home, accented with fire-red matching doors and shutters and three garage bays, is an absolute showstopper! WELCOME HOME to this impressive 5-bedroom, 2.5 bath 3,738 sq. ft Primrose model, perfectly situated in the desirable Silver Leaf Glen community and featuring a charming front porch that invites you in. Step inside to discover gorgeous premium high-end hickory hardwood floors (2022), a wide foyer with a soaring ceiling, and a bright, open-concept layout highlighted by elegant white banisters leading to a spacious loft landing. A versatile living room sits to the right, with a formal dining room to the left, ideal for hosting and entertaining. While 9-foot ceilings span the entire main level, the expansive family room serves as the heart of the home, complete with a stylish tiled gas fireplace. The modern chef’s kitchen is loaded with upgrades, including quality granite countertops, a center island, 42” cherry cabinets, black stainless-steel appliances, and a sunny breakfast area. Just off the kitchen, you’ll find a flexible office or additional bedroom space to suit your needs. The first-floor laundry room is thoughtfully designed with a pantry cabinet and a built-in organizer bench. The upper level offers a versatile loft which provides valuable added living space and can easily function as a second family room, home office, playroom, media area, or whatever suits your lifestyle. Retreat to the enormous primary suite featuring a vaulted ceiling, built-in shelving, two walk-in closets, and a luxurious en-suite bath with dual sinks, ceramic tile flooring, a large soaking tub, and a separate glass-door shower. Three additional generously sized bedrooms offer stylish details such as bead board, tray ceilings, crown molding, and walk-in closets, along with a spacious shared hall bath. Bring your ideas to life in the partial English basement ready for your custom vision. Step outside to a beautifully fenced backyard showcasing a 16x20 composite deck, pergola, and professional landscaping, perfect for relaxing or entertaining. Additional highlights include a security system, surround sound, energy-efficient solar panels, and dual-zone HVAC for comfort and efficiency. Located within highly sought-after School Districts 38/124 and just a short distance to Silver Leaf Glen Park, this home truly has it all. Schedule your showing today!
-
Property type
House
-
Year built
2004
-
Price/sqft
$107
Explore the Area
2546 W Autumn Drive, Volo, Illinois, United States
View on Google Maps
Price per sqft
Low
High
Joined 9 months ago
You have inquired about this property
The agent will contact you soon by
Listed by
44
Listings
2025
Joined
Book home tour with the agent
Choose a date and whether you'd like a virtual or in-person tour with the agent.
Preferred date
Tour type
Last updated
June 11
First listed
May 8
Listing reference
12586511
Listing status
Active under contract
Based on information submitted to the MLS GRID as of2026. All data is obtained from various sources and may not have been verified by broker or MLS GRID. Supplied Open House Information is subject to change without notice. All information should be independently reviewed and verified for accuracy. Properties may or may not be listed by the office/agent presenting the information.
Similar Properties Nearby
New Listings in Volo


Explore More Homes for Sale
Volo, IL, United States property types
Volo, IL, United States popular searches
- Properties with Garage in Volo, IL, United States
- Water View properties in Volo, IL, United States
- Lake View properties in Volo, IL, United States
- Properties with Fireplace in Volo, IL, United States
- Waterfront properties in Volo, IL, United States
- Lakefront properties in Volo, IL, United States
- Properties with Open Kitchen in Volo, IL, United States
- Properties with Garden in Volo, IL, United States
- Properties with Bar in Volo, IL, United States
- New Builds properties in Volo, IL, United States
- Properties with Air Conditioning in Volo, IL, United States
- Panoramic / Scenic View properties in Volo, IL, United States
- Privacy properties in Volo, IL, United States
- Properties with Tennis Court in Volo, IL, United States
- Properties with Game Room in Volo, IL, United States
- Properties with Balcony in Volo, IL, United States
- Properties with Wine Cellar in Volo, IL, United States
- Properties with Pool in Volo, IL, United States
- Modern properties in Volo, IL, United States
Related Guides & Stories
Trusted by the World's Leading Brokers
The agents behind the world's most exceptional properties list with JamesEdition.
- Listings from Sotheby's, Christie's, BARNES, and Engel & Völkers
- Every listing reviewed before it goes live
- Connect directly with verified listing agents
By continuing you agree to our Terms and Privacy Policy.
brokerages we
partnered with
partnered with