$2,150,000
Single Family Residence In Rougemont
- 5 Beds
- 6 Baths
- 5,173 Sqft
- 10.31 Ac lot
- Updated: September 17
- Source: Triangle MLS (Doorify) MLS#10172267
About the Property
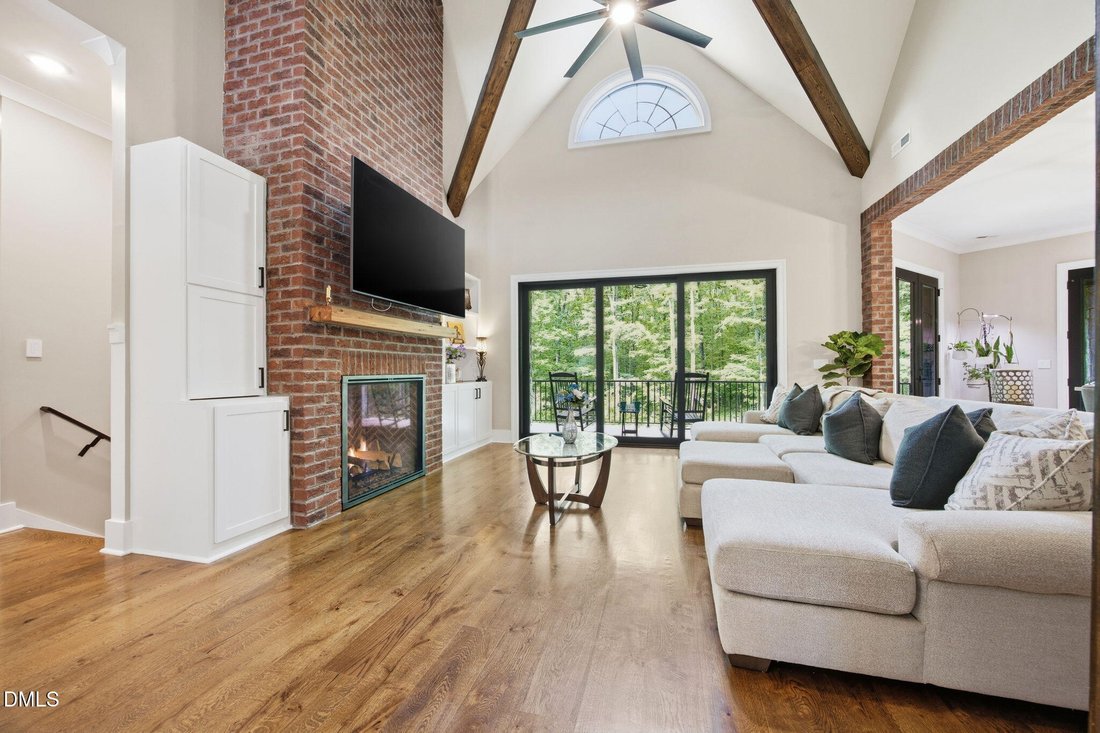
1-0 buy down OR 1% of loan amount in closing costs (up to $5k) w/ use of preferred lender! Tucked behind a private gated entrance and set on an extraordinary 10.31-acre estate, this custom-built masterpiece is a rare blend of timeless craftsmanship, luxury design, and resort- style living. Offering over 5,000 square feet of meticulously curated living space, every inch of this home was intentional
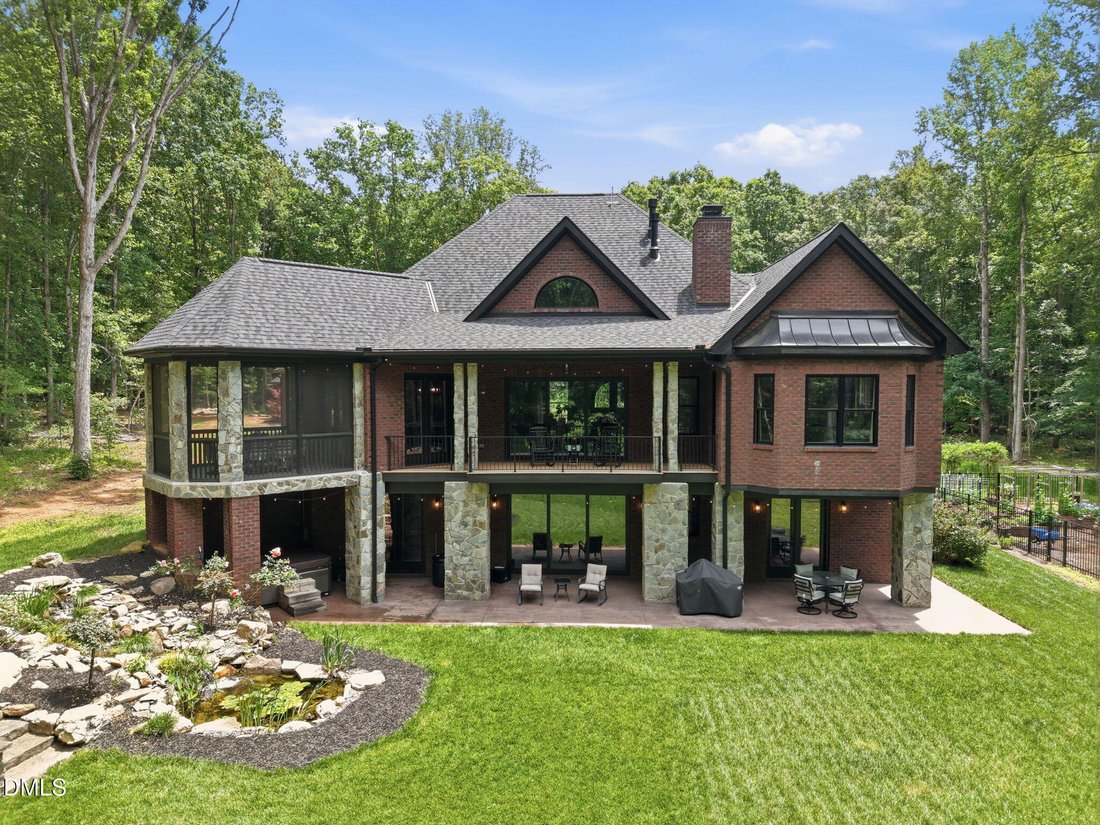
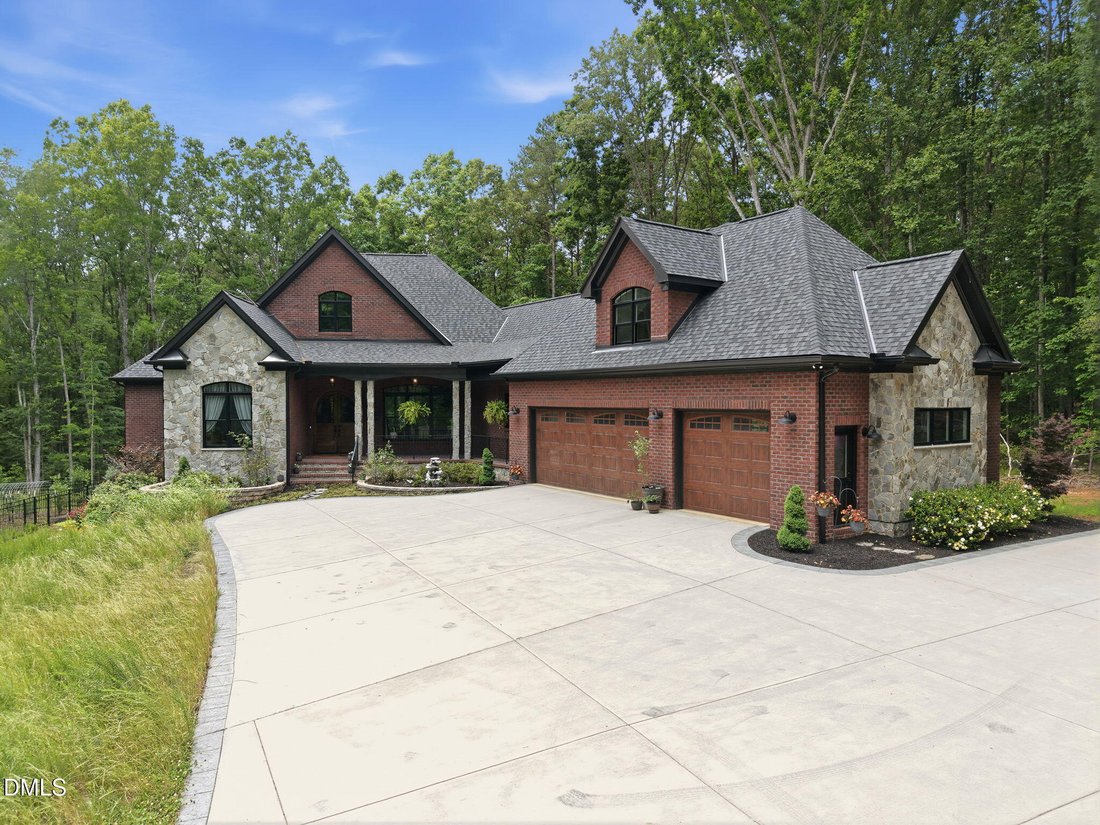
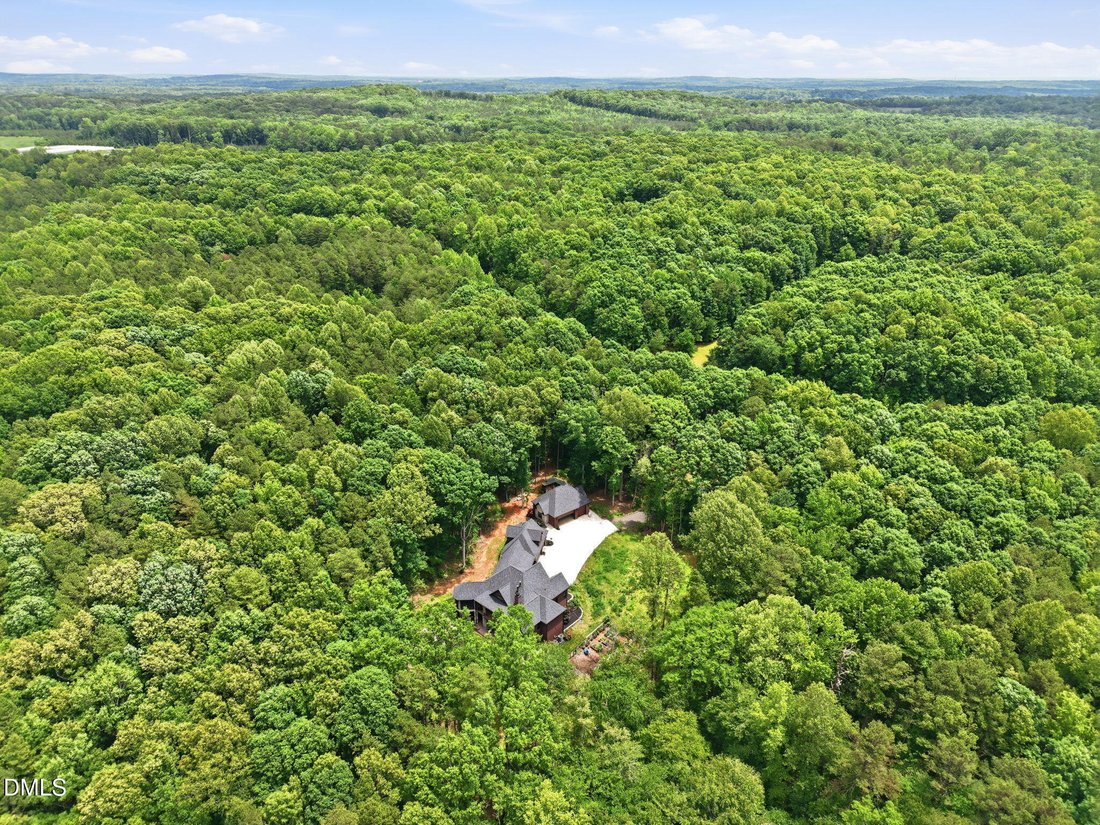
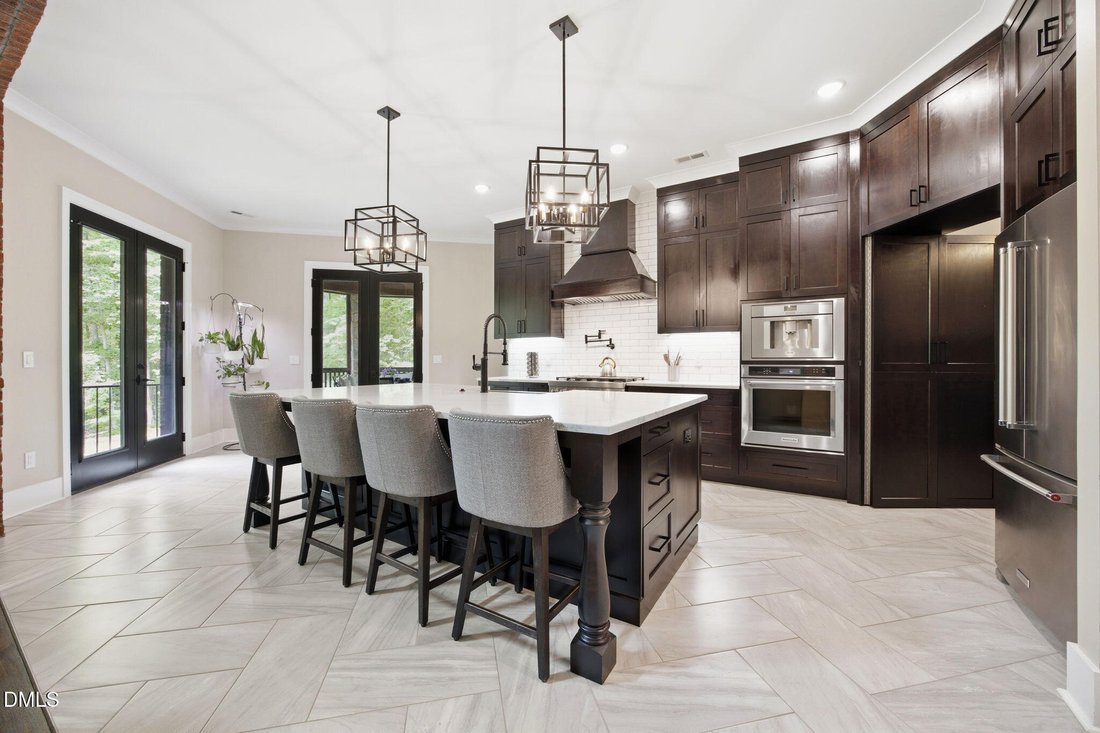
1-0 buy down OR 1% of loan amount in closing costs (up to $5k) w/ use of preferred lender! Tucked behind a private gated entrance and set on an extraordinary 10.31-acre estate, this custom-built masterpiece is a rare blend of timeless craftsmanship, luxury design, and resort- style living. Offering over 5,000 square feet of meticulously curated living space, every inch of this home was intentionally designed with elevated finishes, architectural character, and exceptional attention to detail. A dramatic arrival begins with stunning double mahogany front doors opening into warm, inviting interiors highlighted by European Character white oak floors, exposed wood beams, custom built-ins, bricked archways, designer lighting, and thoughtfully layered textures throughout. At the heart of the home, the gourmet kitchen is truly one-of-a-kind--featuring custom cherry wood cabinetry, striking Calcatta Claudia quartz countertops, high-end gourmet appliances, built-in espresso machine, and an incredible hidden walk-in pantry designed for both beauty and functionality. Custom cherry cabinetry and Calcatta Sora quartz continue throughout the spa- inspired bathrooms, creating a cohesive luxury aesthetic throughout the home. The main-level primary retreat offers a private sanctuary complete with its own wood-burning fireplace, dual walk-in closets, and a stunning spa bath featuring a luxurious Microsilk soaking tub designed for ultimate relaxation and wellness. An additional private suite with full bath provides ideal flexibility for children, guests, multigenerational living, or a secluded home office setup. The expansive finished basement showcases stained and polished concrete floors and includes four additional rooms ideal for recreation, fitness, media, hobbies, or flexible living needs. Outdoor living is equally breathtaking. Enjoy peaceful mornings on the front porch, elevated entertaining from the large balcony, or year-round relaxation on the screened porch finished with porcelain tile. The grounds themselves feel like a private retreat, highlighted by a spectacular 10- foot waterfall flowing into a tranquil koi pond stocked with koi and goldfish. Beyond the stunning hardscape and natural surroundings, the property features an expansive custom garden bursting with beauty and seasonal abundance, including peach, pear, apple, apricot, and cherry trees, blueberry bushes, and an incredible variety of flowering plants anchored by approximately 30 rose bushes--creating a truly storybook setting unlike anything else on the market. Car enthusiasts, hobbyists, and collectors will appreciate the attached 3-car garage in addition to the detached 3-car garage complete with workshop space and its own half bath. Luxury, privacy, craftsmanship, and unforgettable custom details come together to create a property unlike anything else on the market. This is more than a home--it is a fully realized estate experience.
-
Property type
House
-
Floors
3
-
Year built
2022
-
Price/sqft
$415
Features
- Garage
- Fireplace
- Walk In Closet
- Garden
- Fitness Center / Gym
- Balcony
- Basement
- Privacy
- Office
Features
Lot
- Privacy
Indoor
- High Ceiling
- Office
- Fireplace
- Kitchen island
- Laundry Room
- Basement
- Walk In Closet
- Fitness Center / Gym
Outdoor
- Balcony
- Garage
- Garden
Explore the Area
1107 Westridge Road, Rougemont, North Carolina, United States
View on Google Maps
Price per sqft
Low
High
Joined 10 months ago
You have inquired about this property
The agent will contact you soon by
Listed by
12
Listings
2025
Joined
Book home tour with the agent
Choose a date and whether you'd like a virtual or in-person tour with the agent.
Preferred date
Tour type
Last updated
September 17
First listed
June 8
Listing reference
10172267
Listing status
Listings marked with an icon are provided courtesy of the Triangle MLS, Inc. of North Carolina, Internet Data Exchange Database. Information Not Guaranteed. Copyright 2026 Triangle MLS, Inc. of North Carolina. All rights reserved.
Similar Properties Nearby
New Listings in North Carolina


Explore More Homes for Sale
North Carolina, United States cities
- Homes for sale in Raleigh, NC, United States
- Homes for sale in Charlotte, NC, United States
- Homes for sale in Wilmington, NC, United States
- Homes for sale in Chapel Hill, NC, United States
- Homes for sale in Beech Mountain, NC, United States
- Homes for sale in Vilas, NC, United States
- Homes for sale in Asheville, NC, United States
- Homes for sale in Wake Forest, NC, United States
- Homes for sale in 27587, NC, United States
- Homes for sale in Highlands, NC, United States
- Homes for sale in Apex, NC, United States
- Homes for sale in Lake Norman of Iredell, NC, United States
- Homes for sale in Durham, NC, United States
- Homes for sale in Southport, NC, United States
- Homes for sale in 28461, NC, United States
- Homes for sale in Greensboro, NC, United States
- Homes for sale in 27526, NC, United States
- Homes for sale in 28465, NC, United States
- Homes for sale in Oak Island, NC, United States
- Homes for sale in Pittsboro, NC, United States
North Carolina, United States property types
- Houses for sale in North Carolina, United States
- Townhouses for sale in North Carolina, United States
- Condos for sale in North Carolina, United States
- Land for sale in North Carolina, United States
- Farm Ranches for sale in North Carolina, United States
- Villas for sale in North Carolina, United States
- Apartments for sale in North Carolina, United States
- Private Islands for sale in North Carolina, United States
- Estates for sale in North Carolina, United States
- Co-Ops for sale in North Carolina, United States
North Carolina, United States popular searches
- Properties with Garage in North Carolina, United States
- Properties with Garden in North Carolina, United States
- Properties with Pool in North Carolina, United States
- Properties with Terrace in North Carolina, United States
- Properties with Balcony in North Carolina, United States
- Waterfront properties in North Carolina, United States
- Properties with Tennis Court in North Carolina, United States
- New Builds properties in North Carolina, United States
- Mountain View properties in North Carolina, United States
- Investment Property properties in North Carolina, United States
- Properties with Elevator in North Carolina, United States
- Gated Community properties in North Carolina, United States
- Panoramic / Scenic View properties in North Carolina, United States
- Renovated properties in North Carolina, United States
- Modern properties in North Carolina, United States
- Lake View properties in North Carolina, United States
- Oceanfront properties in North Carolina, United States
- Equestrian properties in North Carolina, United States
- Properties with Sauna in North Carolina, United States
- Lakefront properties in North Carolina, United States
- Properties with Library in North Carolina, United States
- Properties with Indoor Pool in North Carolina, United States
- Riverfront properties in North Carolina, United States
- Beachfront properties in North Carolina, United States
- Properties with Wine Cellar in North Carolina, United States
- Duplex properties in North Carolina, United States
- City View properties in North Carolina, United States
- Properties with Private Beach in North Carolina, United States
- Properties with Vineyard / Winery in North Carolina, United States
- High Altitude properties in North Carolina, United States
- Hilltop properties in North Carolina, United States
- Properties with Helipad in North Carolina, United States
- Mansion properties in North Carolina, United States
- Properties with Private Airport in North Carolina, United States
- Seafront properties in North Carolina, United States
Related Guides & Stories
Trusted by the World's Leading Brokers
The agents behind the world's most exceptional properties list with JamesEdition.
- Listings from Sotheby's, Christie's, BARNES, and Engel & Völkers
- Every listing reviewed before it goes live
- Connect directly with verified listing agents
By continuing you agree to our Terms and Privacy Policy.
brokerages we
partnered with
partnered with