$1,065,530
Rouen Gare, Demeure Familiale Au Charme Authentique
- 5 Beds
- 1 Baths
- 2,336 Sqft
- 5,382 Sqft lot
- Updated: September 19
About the Property
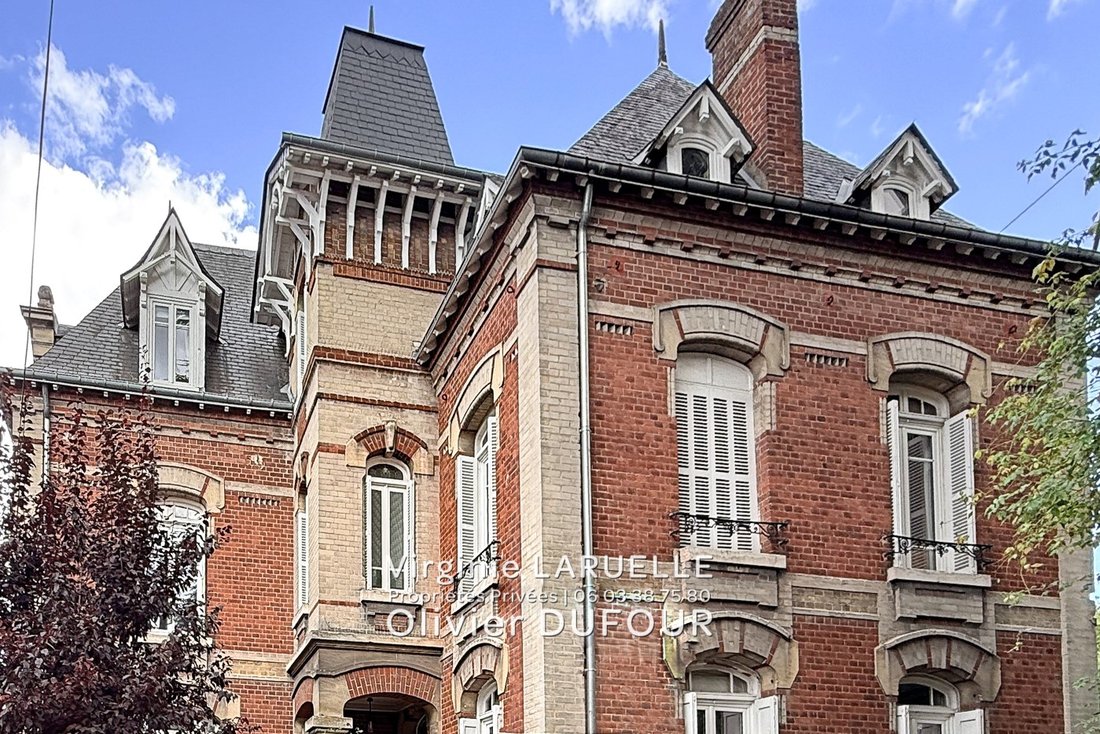
ROUEN TRAIN STATION area, quiet - Built at the end of the 19th century, this elegant family home offers 195 m² of living space (± 220 m² floor area) with 9 rooms (5 bedrooms and 1 office), set in a landscaped plot of over 500 m². Behind its elegant, well-preserved façades, it provides a privileged living environment enhanced by:
- 2 terraces
- A fully enclosed garden
- A triple ga
- 2 terraces
- A fully enclosed garden
- A triple ga
ROUEN TRAIN STATION area, quiet - Built at the end of the 19th century, this elegant family home offers 195 m² of living space (± 220 m² floor area) with 9 rooms (5 bedrooms and 1 office), set in a landscaped plot of over 500 m². Behind its elegant, well-preserved façades, it provides a privileged living environment enhanced by:
- 2 terraces
- A fully enclosed garden
- A triple garage
- An outbuilding of about 70 m² including a garden-level equipped studio and a bright upper floor with development potential.
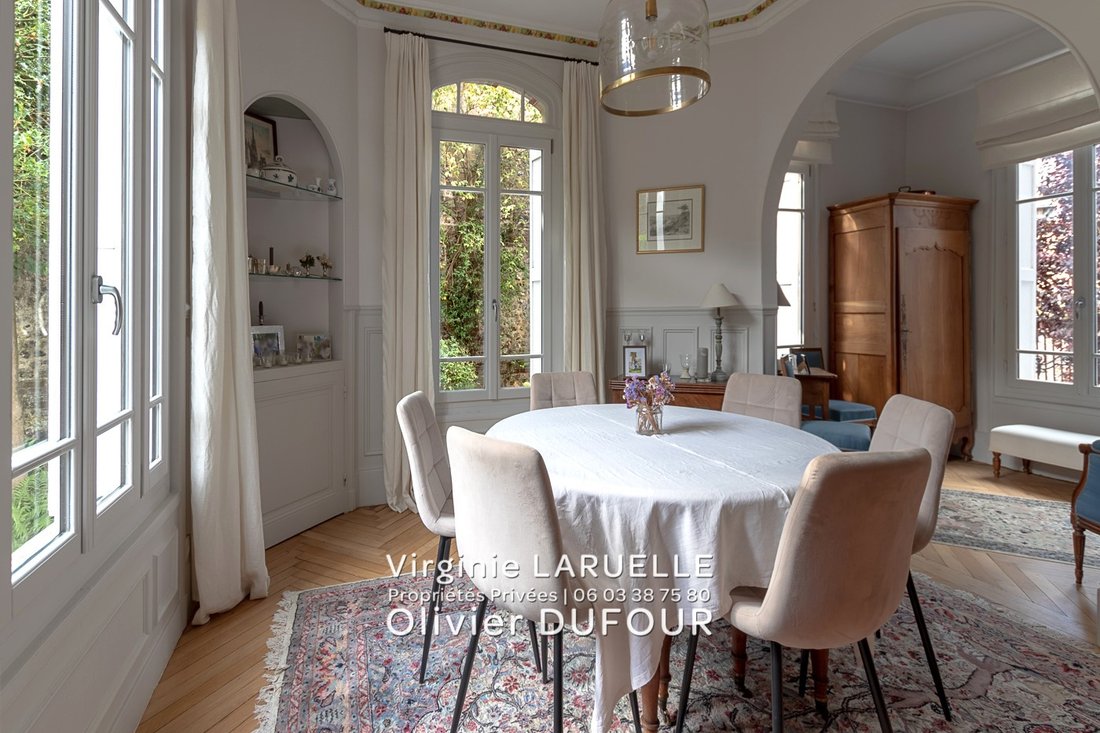
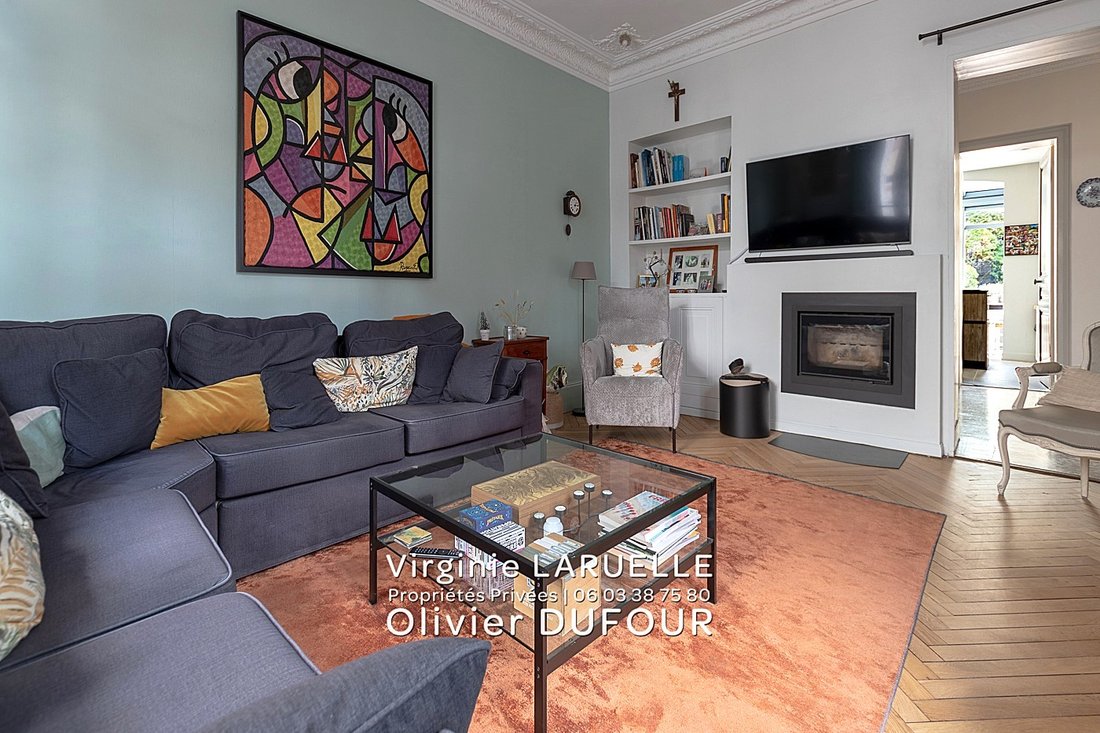
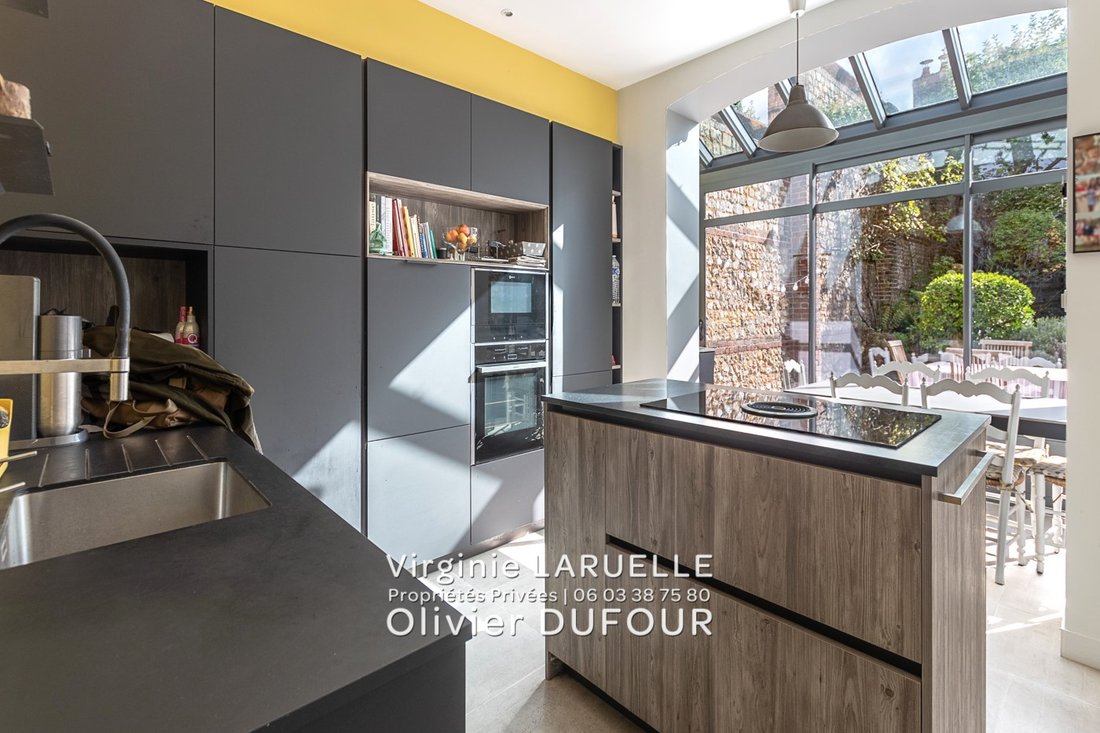
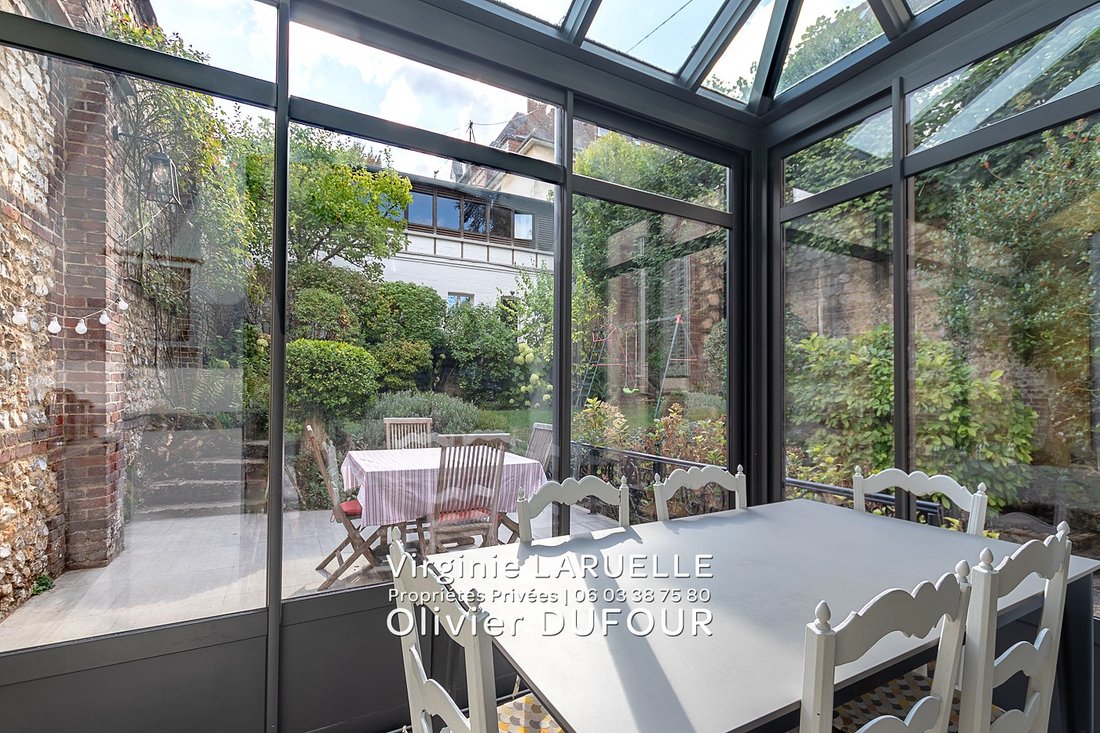
On the ground floor, the vestibule leads to an elegant dining room with an adjoining boudoir, a cozy living room with an inset fireplace opening onto the first terrace, and a kitchen extended by a dining veranda, a true living space overlooking the second terrace and the garden. All areas, including the utility rooms, have retained their authenticity.
The upper floors are entirely dedicated to the sleeping quarters.
The first floor features 3 bedrooms, one with a dressing room and a washroom, a toilet, and a bathroom.
The second floor includes 3 attic bedrooms and an Italian-style shower room.
The basement of about 70 m² includes several spaces, such as a boiler room, a laundry room, and a wine cellar.
A large outbuilding includes, on the garden level, a fully fitted studio and, upstairs, a room offering various project possibilities.
A garage with 3 parking spaces completes these amenities.
Rare in this area near Rouen right bank train station, this charming home captivates with its characterful architecture, its garden in the city center, and its development potential.
A sought-after address where heritage, greenery, and family lifestyle harmoniously come together.
Energy Performance Certificate: F (345), Greenhouse Gas Emissions: F (57) - Estimated annual energy costs for standard use between €4,820 and €6,580, indexed to 2021, 2022, and 2023. Property with excessive energy consumption: class F.
Mandate reference no. 464981LVI at a price of €930,000, fees paid by the seller.
To visit and assist you with your project, contact Virginie LARUELLE or Olivier DUFOUR at or by email at [hidden information].
According to article [hidden information].5 of the Monetary and Financial Code, an identity document will be requested to organize the visit.
Information on risks related to this property is available on the Géorisques website: [hidden information].
This announcement was written under the editorial responsibility of Virginie LARUELLE and Olivier DUFOUR, acting as commercial agents registered with RSAC ROUEN IMMOBILIER [hidden information] (EI) [hidden information] with SAS PROPRIETES PRIVEES, capital €44,920, ZAC Le Chêne Ferré - 44 Allée des Cinq Continents 44120 VERTOU; SIRET [hidden information], RCS Nantes. Professional real estate transaction and management card (T and G) no. CPI [hidden information] issued by CCI Nantes - Saint Nazaire. Escrow account no. 30932508467 BPA SAINT-SEBASTIEN-SUR-LOIRE (44230). GALIAN-SMABTP guarantee - 89 rue de la Boétie, 75008 Paris for €2,000,000 for T and €120,000 for G. Professional liability insurance by GALIAN-SMABTP policy no. RCP_01_28137J.
Mandate ref: 464981LVI - The professional guarantees and secures your real estate project. VIRGINIE LARUELLE OLIVIER DUFOUR (EI) Commercial Agent - RSAC number: ROUEN [hidden information].
Information on the risks to which this property is exposed is available on the Géorisques website: https://www.georisques.gouv.fr/
- 2 terraces
- A fully enclosed garden
- A triple garage
- An outbuilding of about 70 m² including a garden-level equipped studio and a bright upper floor with development potential.
On the ground floor, the vestibule leads to an elegant dining room with an adjoining boudoir, a cozy living room with an inset fireplace opening onto the first terrace, and a kitchen extended by a dining veranda, a true living space overlooking the second terrace and the garden. All areas, including the utility rooms, have retained their authenticity.
The upper floors are entirely dedicated to the sleeping quarters.
The first floor features 3 bedrooms, one with a dressing room and a washroom, a toilet, and a bathroom.
The second floor includes 3 attic bedrooms and an Italian-style shower room.
The basement of about 70 m² includes several spaces, such as a boiler room, a laundry room, and a wine cellar.
A large outbuilding includes, on the garden level, a fully fitted studio and, upstairs, a room offering various project possibilities.
A garage with 3 parking spaces completes these amenities.
Rare in this area near Rouen right bank train station, this charming home captivates with its characterful architecture, its garden in the city center, and its development potential.
A sought-after address where heritage, greenery, and family lifestyle harmoniously come together.
Energy Performance Certificate: F (345), Greenhouse Gas Emissions: F (57) - Estimated annual energy costs for standard use between €4,820 and €6,580, indexed to 2021, 2022, and 2023. Property with excessive energy consumption: class F.
Mandate reference no. 464981LVI at a price of €930,000, fees paid by the seller.
To visit and assist you with your project, contact Virginie LARUELLE or Olivier DUFOUR at or by email at [hidden information].
According to article [hidden information].5 of the Monetary and Financial Code, an identity document will be requested to organize the visit.
Information on risks related to this property is available on the Géorisques website: [hidden information].
This announcement was written under the editorial responsibility of Virginie LARUELLE and Olivier DUFOUR, acting as commercial agents registered with RSAC ROUEN IMMOBILIER [hidden information] (EI) [hidden information] with SAS PROPRIETES PRIVEES, capital €44,920, ZAC Le Chêne Ferré - 44 Allée des Cinq Continents 44120 VERTOU; SIRET [hidden information], RCS Nantes. Professional real estate transaction and management card (T and G) no. CPI [hidden information] issued by CCI Nantes - Saint Nazaire. Escrow account no. 30932508467 BPA SAINT-SEBASTIEN-SUR-LOIRE (44230). GALIAN-SMABTP guarantee - 89 rue de la Boétie, 75008 Paris for €2,000,000 for T and €120,000 for G. Professional liability insurance by GALIAN-SMABTP policy no. RCP_01_28137J.
Mandate ref: 464981LVI - The professional guarantees and secures your real estate project. VIRGINIE LARUELLE OLIVIER DUFOUR (EI) Commercial Agent - RSAC number: ROUEN [hidden information].
Information on the risks to which this property is exposed is available on the Géorisques website: https://www.georisques.gouv.fr/
-
Property type
Villa
-
Year built
1880
-
Price/sqft
$456
Features
- Garden
- Garage
- Fireplace
- Playground
- Gas Stovetop
- Kitchen island
Explore the Area
Joined 4 months ago
You have inquired about this property
The agent will contact you soon by
Listed by
1
Listings
2026
Joined
Book home tour with the agent
Choose a date and whether you'd like a virtual or in-person tour with the agent.
Preferred date
Tour type
Last updated
September 19
First listed
Sep 18
Listing reference
464981LVI
Similar Properties Nearby
New Listings in Rouen

Explore More Homes for Sale
Rouen property types
Rouen popular searches
- Panoramic / Scenic View properties in Rouen
- Properties with Terrace in Rouen
- River View properties in Rouen
- Gated Community properties in Rouen
- Privacy properties in Rouen
- Modern properties in Rouen
- Equestrian properties in Rouen
- New Builds properties in Rouen
- Properties with Air Conditioning in Rouen
- Properties with Tennis Court in Rouen
- Properties with Open Kitchen in Rouen
- Properties with Cinema in Rouen
Rouen neighborhoods
- Homes for sale in Vieux Marché-Cathédrale
- Homes for sale in Coteaux Ouest-Pasteur
- Homes for sale in Saint Marc-Croix de Pierre-Saint Nicaise
- Homes for sale in Centre Ville - Rive Gauche
- Homes for sale in Grieu-Vallon Suisse-Saint Milaire-Mont Gargan
- Homes for sale in Grand Mare
- Homes for sale in Les Sapins
Related Guides & Stories
Trusted by the World's Leading Brokers
The agents behind the world's most exceptional properties list with JamesEdition.
- Listings from Sotheby's, Christie's, BARNES, and Engel & Völkers
- Every listing reviewed before it goes live
- Connect directly with verified listing agents
By continuing you agree to our Terms and Privacy Policy.