$1,494,128
Rotterdam
- 3 Beds
- 1 Baths
- 1,475 Sqft
- Updated: April 3
-
57
Views for last 30 days
- 15
About the Property
Exceptionally high-end and luxuriously finished apartment with international appeal, located on the 18th floor and offering breathtaking panoramic views. Space, comfort and refinement come together in an outstanding level of finish, while the dynamic cityscape and ever-changing skies create an impressive and captivating backdrop.
The apartment is finished to the very highest standard, with met
The apartment is finished to the very highest standard, with met
Exceptionally high-end and luxuriously finished apartment with international appeal, located on the 18th floor and offering breathtaking panoramic views. Space, comfort and refinement come together in an outstanding level of finish, while the dynamic cityscape and ever-changing skies create an impressive and captivating backdrop.
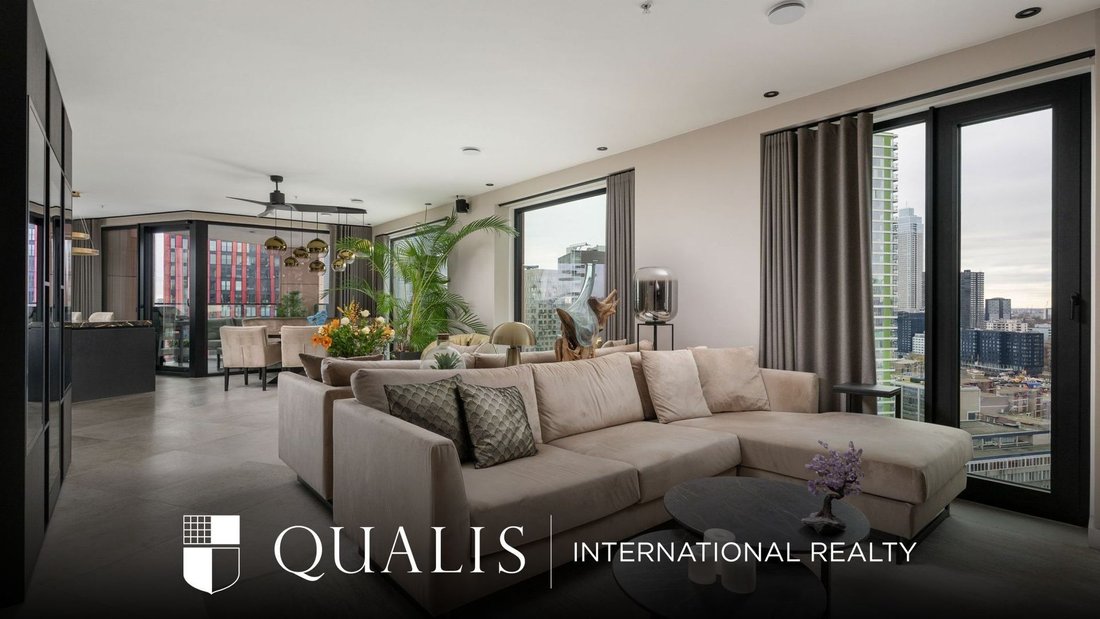
The apartment is finished to the very highest standard, with meticulous attention to detail throughout. The luxurious open-plan kitchen, equipped with high-quality Miele appliances and an exclusive Italian marble worktop, forms the heart of the home. In addition, the apartment features large-format ceramic floor tiles (80 x 80 cm), handcrafted steel pivot doors, bespoke cabinetry, rimless toilets and refined finishing details such as custom-made, double-lined curtains.
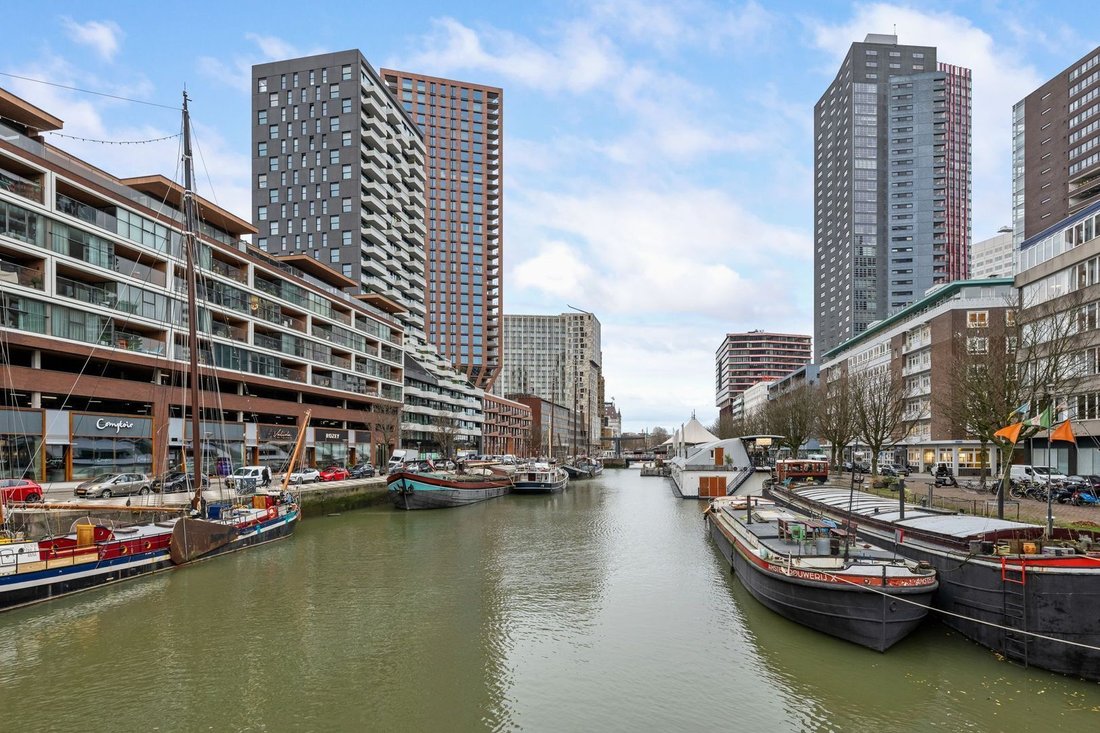
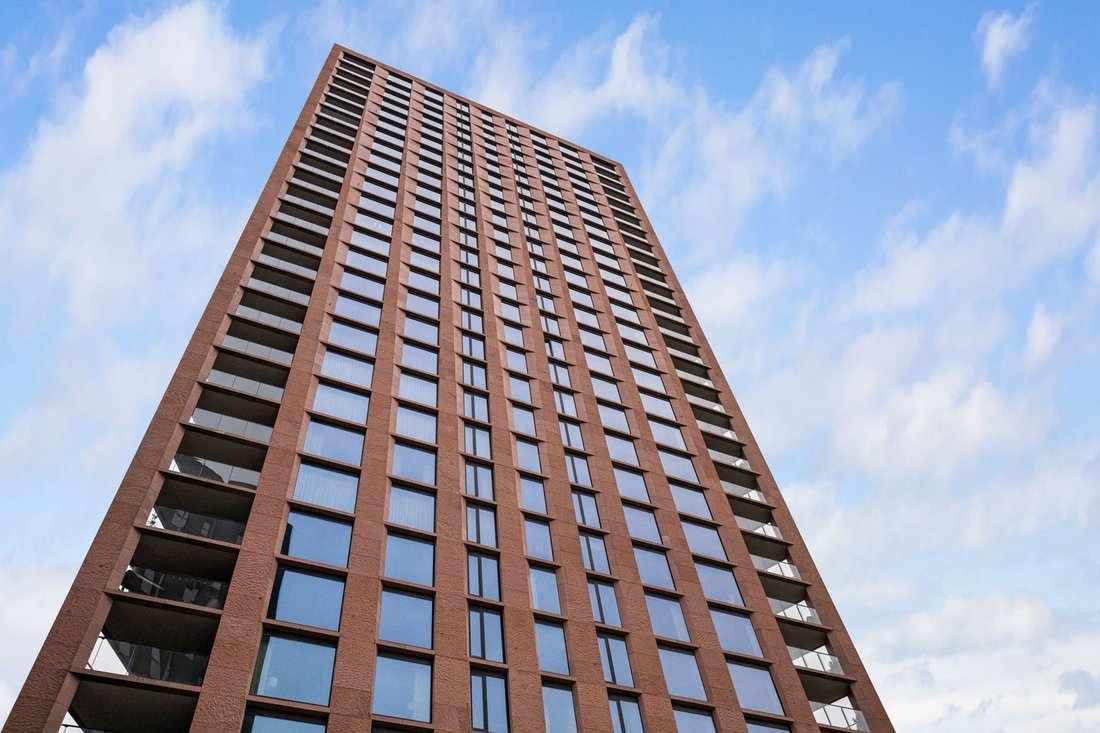
The apartment is located in the prestigious Casanova residential tower, directly on the Wijnhaven, in the highly sought-after Maritime District. This unique location combines urban vibrancy with peace, water and space. Together with neighbouring building The Muse, Casanova forms an iconic residential ensemble, offering a generous communal rooftop garden, underground parking garage, fitness facilities, guest rooms, workspaces and a staffed concierge service providing personal assistance.
Casanova has been designed in accordance with the latest standards in safety and sustainability. The building is equipped with an advanced sprinkler system, fire-resistant doors and a pressurised stairwell system that helps prevent smoke from entering the staircases. In addition, solar panels have been installed to supply energy for the communal areas, contributing to efficient and future-proof living comfort.
The location in the very heart of Rotterdam is unparalleled. Within walking distance you will find a wide variety of restaurants, shops, cultural hotspots and excellent public transport connections. Discover the charm of historic shipyards alongside modern architecture and enjoy vibrant city living with a distinct maritime character. The Witte de Withstraat, Oude Haven, Markthal, Meent, Koopgoot and Pannekoekstraat are all just a few minutes away on foot.
Layout
18th floor
Upon entering, you step into a world of unparalleled luxury and refinement, where every detail has been carefully designed to elevate the living experience. The entrance hall features bespoke built-in wardrobes with discreetly integrated cloakroom space. From the moment you arrive, you are greeted by spectacular views over the city. From the hallway there is access to the separate toilet and the internal storage room.
Through the handcrafted steel pivot door you enter the living area, where indoor and outdoor living blend seamlessly. The generous floor-to-ceiling windows extend from the warm continuous tiled floor up to the sleek plastered ceiling, allowing an abundance of natural light to flood the space. The living room features a custom-made TV unit, finished in the same wood as the kitchen and fitted with integrated lighting. Further along, the XL Miele wine climate cabinet is a true eye-catcher, positioned within bespoke cabinetry and flanked by smoked-glass cabinets with integrated spot lighting.
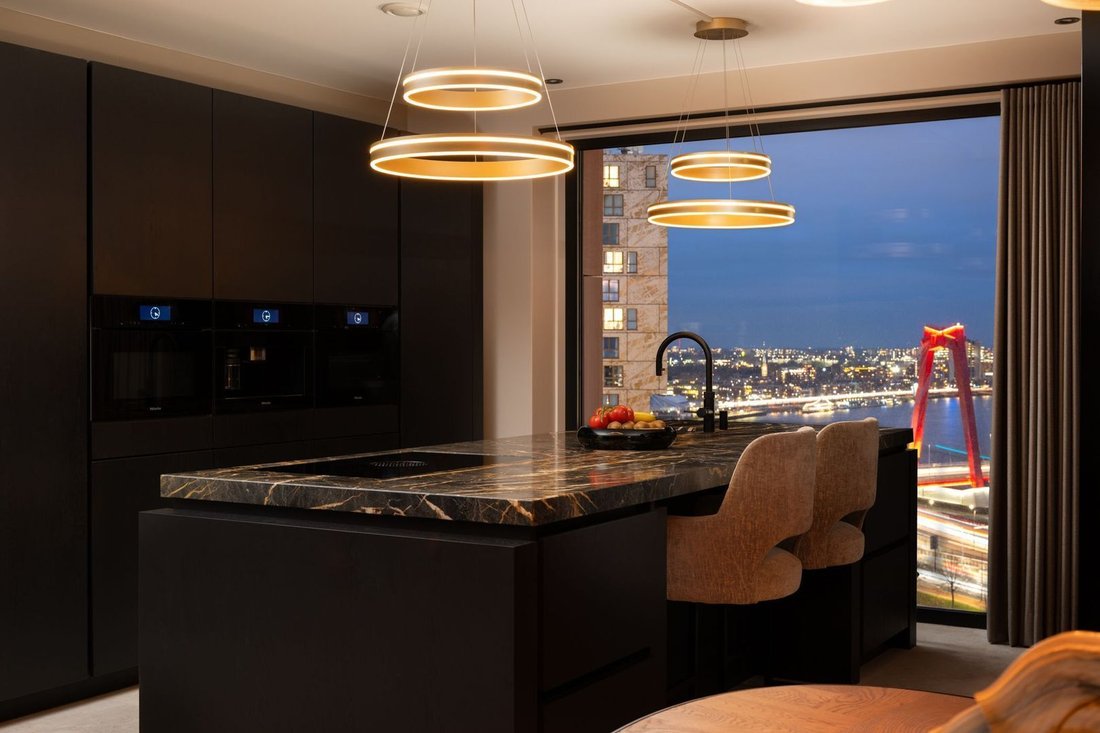
The magnificent kitchen is the absolute centrepiece of the apartment and combines aesthetics and functionality at the highest level. It is equipped with premium Miele appliances, including a combi oven, separate combi steam oven, built-in coffee machine, XL refrigerator and freezer, dishwasher at working height, Bora Flex induction hob and a Quooker Cube providing boiling, filtered and sparkling water. The one-of-a-kind Italian marble worktop is a true work of art and underscores the kitchen’s timeless elegance.
The southwest-facing terrace is a true oasis of tranquillity. Here you can enjoy phenomenal views over the River Maas, the iconic Willemsbrug and the city skyline. Thanks to its favourable orientation, the terrace benefits from afternoon and evening sun, allowing each day to end in a warm, golden glow.
Via the stylish hallway, you reach the internal storage room, three bedrooms and the bathroom. All rooms exude peace and comfort and each offers impressive views, including vistas of the Willemsbrug, the Maas and the Kralingse Plas.
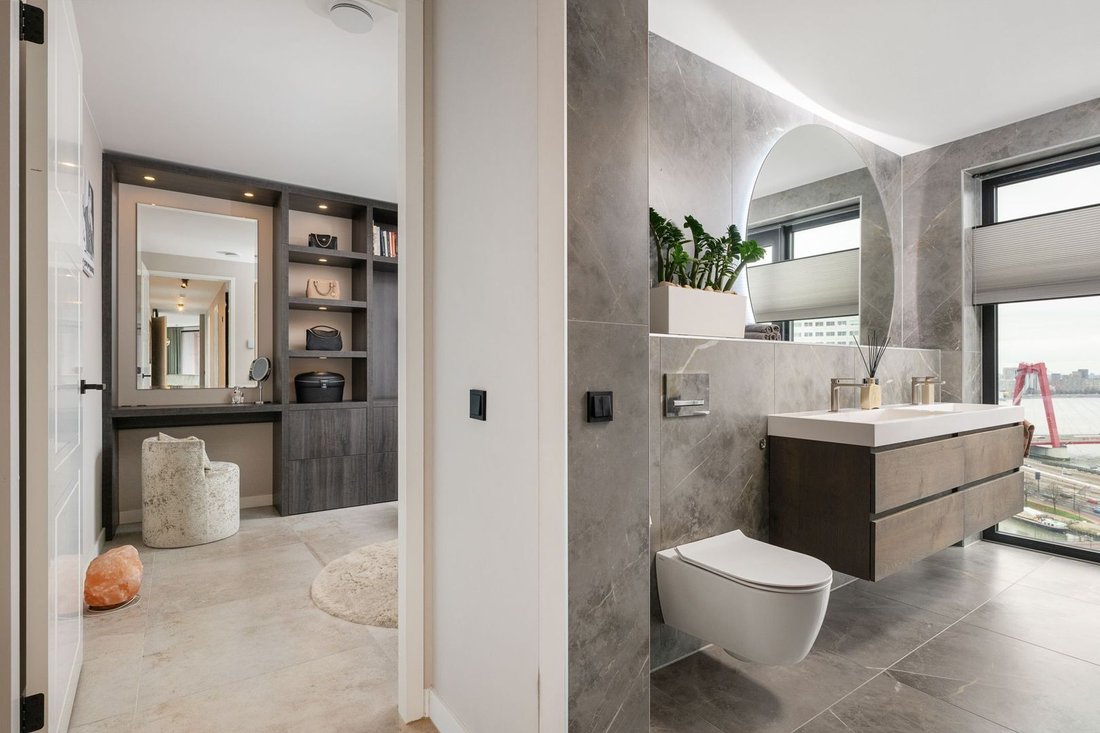
The luxurious bathroom is reminiscent of an exclusive five-star hotel. Accessed through a glass pivot door, the space features a double washbasin with brushed stainless-steel taps, a bathtub, a separate toilet and a spacious walk-in shower with sun shower, niche and heated mirror.
Parking
There is the option to purchase one or two parking spaces in the underground parking garage
(€55,000 per parking space).
Particulars:
- Completed in December 2022;
- Living area approx. 137 m² plus approx. 13 m² of outdoor space;
- External storage room of approx. 8 m² on the fourth floor;
- Volume approx. 431 m³;
- Energy label A+ (valid until 09-03-2032);
- Heating and hot water via district heating;
- Possibility to purchase two parking spaces (sold separately);
- Owners’ Association contribution: apartment approx. €442.94 and parking space approx. €44.18;
- Freehold property;
- Transfer in consultation, in accordance with the List of Fixtures and Fittings.
Kolpa van der Hoek Makelaars & Taxateurs, together with Ooms Makelaars, act as agents for the seller. We advise buyers to engage their own NVM estate agent to represent their interests during the purchase of this property.
NEN2580 Measurement Clause
The measurement instruction is based on NEN2580 and is intended to provide a more uniform method of measuring usable floor area. The instruction does not fully exclude differences in measurement outcomes, for example due to interpretation differences, rounding or limitations during the measuring process.
The buyer is invited to verify the stated surface areas of the purchased property and has access to the measurement report in which living space and other space are specified separately.
This information has been compiled with due care by Kolpa van der Hoek Makelaars & Taxateurs. However, no liability is accepted for any incompleteness, inaccuracies or otherwise, nor for the consequences thereof. All stated measurements and surface areas are indicative. The NVM conditions apply.
The apartment is finished to the very highest standard, with meticulous attention to detail throughout. The luxurious open-plan kitchen, equipped with high-quality Miele appliances and an exclusive Italian marble worktop, forms the heart of the home. In addition, the apartment features large-format ceramic floor tiles (80 x 80 cm), handcrafted steel pivot doors, bespoke cabinetry, rimless toilets and refined finishing details such as custom-made, double-lined curtains.
The apartment is located in the prestigious Casanova residential tower, directly on the Wijnhaven, in the highly sought-after Maritime District. This unique location combines urban vibrancy with peace, water and space. Together with neighbouring building The Muse, Casanova forms an iconic residential ensemble, offering a generous communal rooftop garden, underground parking garage, fitness facilities, guest rooms, workspaces and a staffed concierge service providing personal assistance.
Casanova has been designed in accordance with the latest standards in safety and sustainability. The building is equipped with an advanced sprinkler system, fire-resistant doors and a pressurised stairwell system that helps prevent smoke from entering the staircases. In addition, solar panels have been installed to supply energy for the communal areas, contributing to efficient and future-proof living comfort.
The location in the very heart of Rotterdam is unparalleled. Within walking distance you will find a wide variety of restaurants, shops, cultural hotspots and excellent public transport connections. Discover the charm of historic shipyards alongside modern architecture and enjoy vibrant city living with a distinct maritime character. The Witte de Withstraat, Oude Haven, Markthal, Meent, Koopgoot and Pannekoekstraat are all just a few minutes away on foot.
Layout
18th floor
Upon entering, you step into a world of unparalleled luxury and refinement, where every detail has been carefully designed to elevate the living experience. The entrance hall features bespoke built-in wardrobes with discreetly integrated cloakroom space. From the moment you arrive, you are greeted by spectacular views over the city. From the hallway there is access to the separate toilet and the internal storage room.
Through the handcrafted steel pivot door you enter the living area, where indoor and outdoor living blend seamlessly. The generous floor-to-ceiling windows extend from the warm continuous tiled floor up to the sleek plastered ceiling, allowing an abundance of natural light to flood the space. The living room features a custom-made TV unit, finished in the same wood as the kitchen and fitted with integrated lighting. Further along, the XL Miele wine climate cabinet is a true eye-catcher, positioned within bespoke cabinetry and flanked by smoked-glass cabinets with integrated spot lighting.
The magnificent kitchen is the absolute centrepiece of the apartment and combines aesthetics and functionality at the highest level. It is equipped with premium Miele appliances, including a combi oven, separate combi steam oven, built-in coffee machine, XL refrigerator and freezer, dishwasher at working height, Bora Flex induction hob and a Quooker Cube providing boiling, filtered and sparkling water. The one-of-a-kind Italian marble worktop is a true work of art and underscores the kitchen’s timeless elegance.
The southwest-facing terrace is a true oasis of tranquillity. Here you can enjoy phenomenal views over the River Maas, the iconic Willemsbrug and the city skyline. Thanks to its favourable orientation, the terrace benefits from afternoon and evening sun, allowing each day to end in a warm, golden glow.
Via the stylish hallway, you reach the internal storage room, three bedrooms and the bathroom. All rooms exude peace and comfort and each offers impressive views, including vistas of the Willemsbrug, the Maas and the Kralingse Plas.
The luxurious bathroom is reminiscent of an exclusive five-star hotel. Accessed through a glass pivot door, the space features a double washbasin with brushed stainless-steel taps, a bathtub, a separate toilet and a spacious walk-in shower with sun shower, niche and heated mirror.
Parking
There is the option to purchase one or two parking spaces in the underground parking garage
(€55,000 per parking space).
Particulars:
- Completed in December 2022;
- Living area approx. 137 m² plus approx. 13 m² of outdoor space;
- External storage room of approx. 8 m² on the fourth floor;
- Volume approx. 431 m³;
- Energy label A+ (valid until 09-03-2032);
- Heating and hot water via district heating;
- Possibility to purchase two parking spaces (sold separately);
- Owners’ Association contribution: apartment approx. €442.94 and parking space approx. €44.18;
- Freehold property;
- Transfer in consultation, in accordance with the List of Fixtures and Fittings.
Kolpa van der Hoek Makelaars & Taxateurs, together with Ooms Makelaars, act as agents for the seller. We advise buyers to engage their own NVM estate agent to represent their interests during the purchase of this property.
NEN2580 Measurement Clause
The measurement instruction is based on NEN2580 and is intended to provide a more uniform method of measuring usable floor area. The instruction does not fully exclude differences in measurement outcomes, for example due to interpretation differences, rounding or limitations during the measuring process.
The buyer is invited to verify the stated surface areas of the purchased property and has access to the measurement report in which living space and other space are specified separately.
This information has been compiled with due care by Kolpa van der Hoek Makelaars & Taxateurs. However, no liability is accepted for any incompleteness, inaccuracies or otherwise, nor for the consequences thereof. All stated measurements and surface areas are indicative. The NVM conditions apply.
-
Property type
Apartment
-
Floors
1
-
Year built
2022
-
Price/sqft
$1,013
Features
- Water View
- Terrace
- Garage
- Open Kitchen
- Fitness Center / Gym
- Elevator
- Panoramic / Scenic View
- City View
- Outdoor Living Space
Features
Lot
Indoor
- Office
- Kitchen island
- Bar
- Elevator
- Open Kitchen
- Stone Countertops
- Fitness Center / Gym
Outdoor
Explore the Area
Rotterdam, South Holland, Netherlands
View on Google Maps
Price per sqft
Low
High
Joined 6 years ago
You have inquired about this property
The agent will contact you soon by
Listed by
142
Listings
2020
Joined
Book home tour with the agent
Choose a date and whether you'd like a virtual or in-person tour with the agent.
Preferred date
Tour type
Last updated
April 3
First listed
Apr 3
Listing reference
69cfc861e06df7b00d6f3aa7
Similar Properties Nearby
New Listings in Rotterdam



Explore More Homes for Sale
Rotterdam, Netherlands property types
Rotterdam, Netherlands popular searches
- Water View properties in Rotterdam, Netherlands
- Properties with Balcony in Rotterdam, Netherlands
- Properties with Terrace in Rotterdam, Netherlands
- Properties with Garden in Rotterdam, Netherlands
- Properties with Office in Rotterdam, Netherlands
- Properties with Bar in Rotterdam, Netherlands
- Properties with Garage in Rotterdam, Netherlands
- Properties with Fireplace in Rotterdam, Netherlands
- Privacy properties in Rotterdam, Netherlands
- Properties with Air Conditioning in Rotterdam, Netherlands
- Properties with Open Kitchen in Rotterdam, Netherlands
- Properties with Elevator in Rotterdam, Netherlands
- City View properties in Rotterdam, Netherlands
- Properties with Fitness Center / Gym in Rotterdam, Netherlands
- Panoramic / Scenic View properties in Rotterdam, Netherlands
- Modern properties in Rotterdam, Netherlands
- Properties with Sauna in Rotterdam, Netherlands
- Properties with Wine Cellar in Rotterdam, Netherlands
- Properties with Pool in Rotterdam, Netherlands
- Renovated properties in Rotterdam, Netherlands
- Waterfront properties in Rotterdam, Netherlands
- New Builds properties in Rotterdam, Netherlands
- Properties with Game Room in Rotterdam, Netherlands
- Properties with Jacuzzi in Rotterdam, Netherlands
- Properties with Indoor Pool in Rotterdam, Netherlands
- Properties with Cinema in Rotterdam, Netherlands
- River View properties in Rotterdam, Netherlands
- Lake View properties in Rotterdam, Netherlands
- Properties with Library in Rotterdam, Netherlands
- Properties with Outdoor Kitchen in Rotterdam, Netherlands
- Gated Community properties in Rotterdam, Netherlands
- Lakefront properties in Rotterdam, Netherlands
- Equestrian properties in Rotterdam, Netherlands
- Mansion properties in Rotterdam, Netherlands
Rotterdam, Netherlands neighborhoods
Related Guides & Stories
Trusted by the World's Leading Brokers
The agents behind the world's most exceptional properties list with JamesEdition.
- Listings from Sotheby's, Christie's, BARNES, and Engel & Völkers
- Every listing reviewed before it goes live
- Connect directly with verified listing agents
By continuing you agree to our Terms and Privacy Policy.