

$2,245,471
A Detached Loft Villa Of No Less Than 450 M², Hidden Within The Urban Dynamics Of Rotterdam
- 4 Beds
- 1 Baths
- 5,135 Sqft
- 9,430 Sqft lot
- Updated: March 4, 2025
- 7
About the Property
Dance. Glow. Dream. Talk. Think. Laugh. Listen. Imagine.
Sonoystraat 3 RotterdamThere are places that touch you—often where you least expect them. This is one of those places. A detached loft villa of no less than 450 m², hidden within the urban dynamics of Rotterdam. Here, amidst the pre-war apartment buildings that characterize Blijdorp, an unexpected world suddenly unfolds. A surprisin
Sonoystraat 3 RotterdamThere are places that touch you—often where you least expect them. This is one of those places. A detached loft villa of no less than 450 m², hidden within the urban dynamics of Rotterdam. Here, amidst the pre-war apartment buildings that characterize Blijdorp, an unexpected world suddenly unfolds. A surprisin
Dance. Glow. Dream. Talk. Think. Laugh. Listen. Imagine.
Sonoystraat 3 RotterdamThere are places that touch you—often where you least expect them. This is one of those places. A detached loft villa of no less than 450 m², hidden within the urban dynamics of Rotterdam. Here, amidst the pre-war apartment buildings that characterize Blijdorp, an unexpected world suddenly unfolds. A surprising mix of art, industrial design, and sustainability.
This remarkable property, built in 1938, served as a business space for many years. The new owner immediately fell in love with the vast space and the distinctive industrial look—right in the middle of the city. In 2008, the former garage was acquired, and its function was changed to a combined living and working space. With this carte blanche, the building was dismantled, made sustainable, and remodeled around the family and work life of its new residents.
Call it a loft villa, an atelier home, or a cozy family residence. The fact is, the past has been transformed into an inspiring place full of possibilities. Here, you can live, work, and thrive. The owner himself calls it ‘a playground,’ a place where life is meant to be lived. A beautiful blank canvas awaits the new residents to make it their own. The words on the entrance gate—Dance, Glow, Dream, Talk, Think, Laugh, Listen, and Imagine—are not just empty promises but an invitation to make all your dreams come true.
Space to LiveBehind the distinctive entrance gate, designed by the owner as a tribute to the animals of Blijdorp, the façade of this authentic building emerges. The entrance of Sonoystraat 3 leaves nothing to the imagination. Upon stepping inside, you are immediately overwhelmed by the height and spaciousness of this loft, which both impresses and embraces you. Additionally, there is an as-yet undivided indoor space, fully equipped with connections for a second bathroom. While originally planned for that purpose, its use remains entirely up to you: an extra workspace, storage, or even a small fitness area—the possibilities are endless. An architecturally designed oak staircase leads from the entrance to the only elevated space in the house: the current home cinema and game room.
The entrance seamlessly transitions into the immense living space. The floor plan has been carefully thought out—a cross-shaped foundation with clear sightlines that create a sense of space and connection. Everything converges in the center, while the corners are designated for individual bedrooms and functional areas.
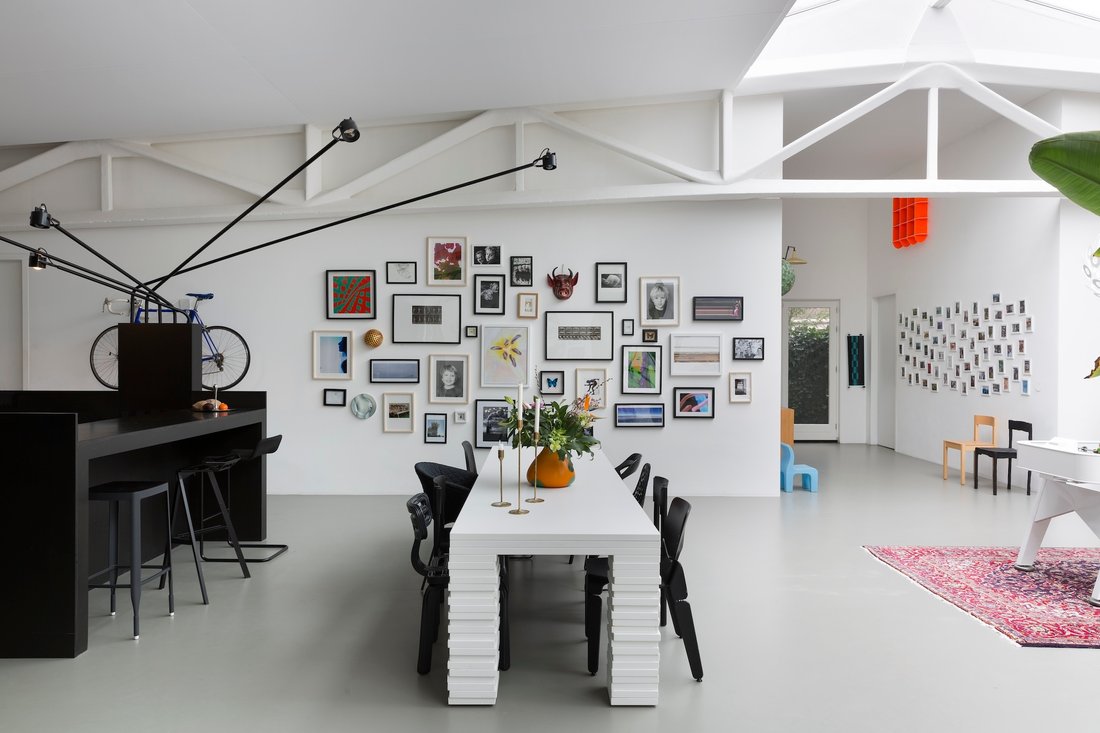
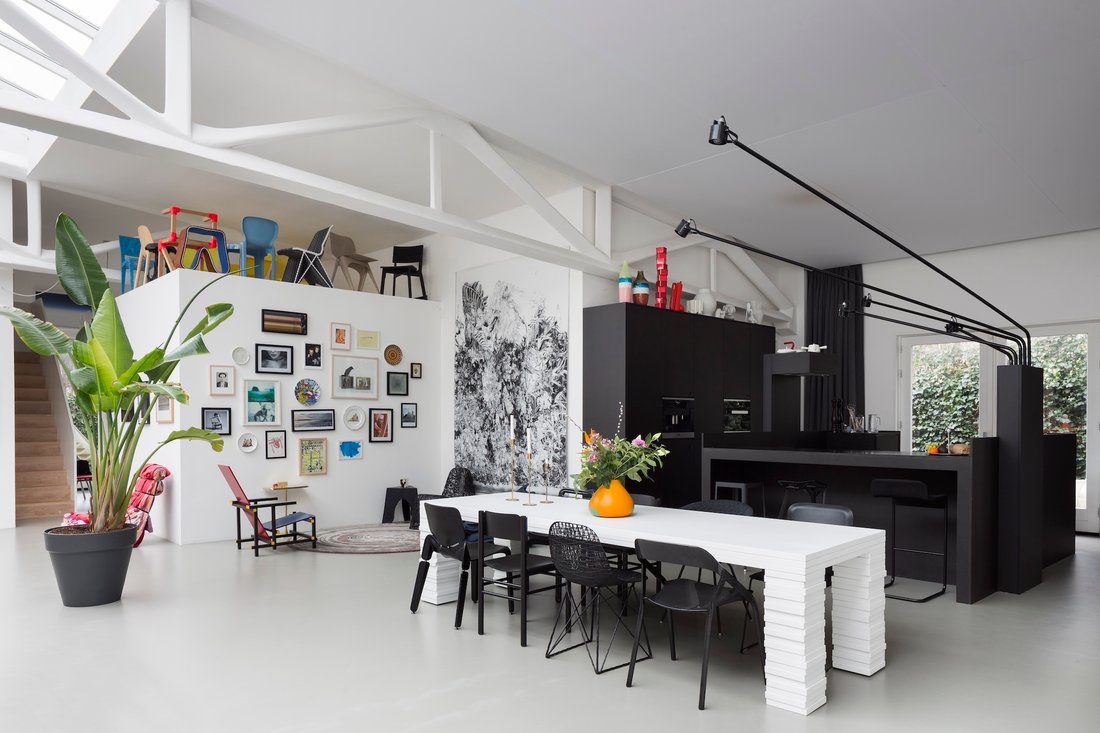
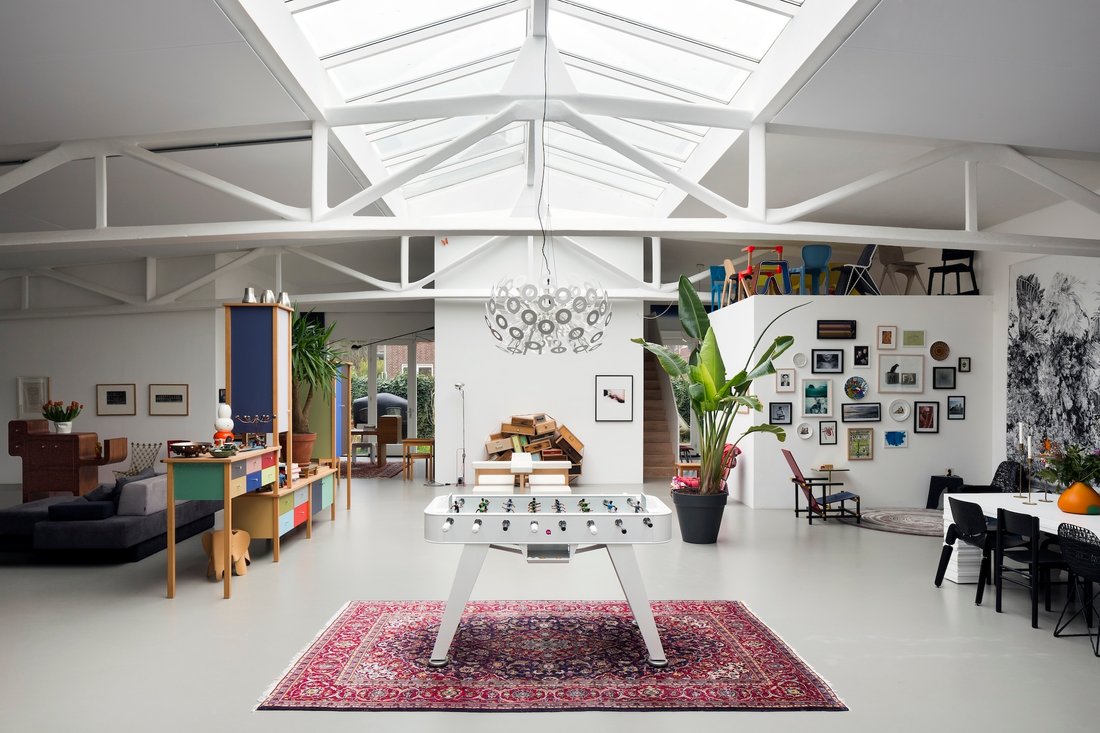
The central living area forms the heart of the house. A grand, high-ceilinged space featuring a stunning skylight (HR++) and original steel beams that exude both robustness and refinement. Natural light floods in. Here, you feel the freedom unique to loft living. The high, gently sloping ceilings and the spatial blocks within the structure provide additional room for anything you love. A smooth, gray concrete-look floor creates the calm needed to highlight all the elements within the space. Acoustic panels on the ceiling ensure peace and serenity. Remarkably, this house offers an oasis of tranquility amid the bustling neighborhood. Thanks to the smart positioning of windows, ceilings, and lush hedges, it feels as if the outside world does not intrude. Heights range from 3.5 meters at the garden-facing sides to 5.5 meters at the peak. French doors on all sides seamlessly connect the living space to the surrounding garden, blending indoor and outdoor life.
The living area offers even more: hidden behind two sliding doors, you’ll find an additional room beneath the home cinema. This versatile space can be adapted to your needs—a workspace, guest room, or hobby area. A large built-in storage space allows you to neatly organize your belongings without compromising the home’s aesthetic appeal.
The kitchen is centrally located and equipped with everything you need, whether for a quick meal or an elaborate dinner party. Inside or outside—one of the many double doors leads directly to the surrounding garden. Designed by the residents, the kitchen features a breakfast bar, unique lighting design, two refrigerators, an ice maker, microwave, oven, steam oven, induction cooktop, coffee machine, and dishwasher.
Sleeping in Peace and PrivacyThe four spacious bedrooms, each situated in a corner of the house, provide privacy and impressive ceiling heights. Each room has its own character and unique features:
Bedroom 1 has a generous walk-in closet with high custom-made cabinets and additional storage above.
Bedroom 2 features a large, tall wardrobe perfect for all your clothing and more.
Bedroom 3 includes a custom half-height cabinet that keeps the space open and airy.
Bedroom 4 is currently a billiard room but awaits the new residents’ vision—whether as a guest room, office, or hobby space.
Design in Every DetailThe bathroom is exceptionally spacious. Relax in the bathtub, seamlessly integrated into the concrete-look floor. The wide, solid-surface sink is cast as one piece, featuring three (Vola) faucets and cabinets underneath for storage. Behind it, a seamlessly molded (solid surface) shower with built-in (Vola) taps and a robust Boffi spout. The second toilet is discreetly positioned on the opposite side.
Practical and ComfortableAdjacent to the kitchen is a former office, now transformed into a highly functional utility room. Here, you’ll find built-in storage, a high-set ventilation system, and a door leading to the garden. A separate laundry room houses the washer, dryer, and a cleverly positioned heat pump, easily accessible for maintenance.
Enjoy Outdoor LivingConnected to the kitchen is a sunlit terrace, enclosed by tall hedges and mature trees—a perfect spot for dining, lounging, or simply unwinding. Next to the terrace, a wooden storage shed offers space for cushions, tools, and more. A green parking space in the front yard accommodates one to two cars, with additional room for play, gardening, or relaxation. The side yard is currently a play area with a built-in trampoline, but imagine a lush vegetable garden for homegrown produce. A surrounding pathway connects all outdoor areas, with convenient exterior water taps for added comfort.
Sustainable to the CoreThree geothermal heat sources at 150 meters deep provide an innovative, sustainable, and efficient heating system. Insulation walls, HR++ glass, and balanced ventilation, combined with the lush green garden, make this home a benchmark for climate-conscious living.
Sonoystraat 3b: Small in Size, Big in PotentialComplementing the spacious loft villa at number 3 is Sonoystraat 3b—a cleverly integrated former transformer house seamlessly blended into the villa. This split-level 32m² space is fully independent, with its own entrance and endless possibilities. Currently home to the family’s son, it could serve as an office, studio, or private residence for an au pair or relative.
A Place Full of SurprisesLiving on Sonoystraat means being at the heart of the city, within walking distance of Albert Heijn, shops, Central Station, Blijdorp Zoo, and lively cafés. At the same time, you enjoy privacy with a fully enclosed garden and remote-controlled entrance gate—designed by the owner, of course.
Sonoystraat 3 is much more than a house. Welcome home.
Highlights:
+ Detached loft villa (450 m²)
+ Extra split-level residence (32 m², private entrance)
+ Built in 1938, transformed 2008-2010
+ Designer: Richard Hutten
+ Ceiling heights up to 5.5 meters
+ Open industrial structures
+ Central atrium with natural light
+ 4 bedrooms
+ Home cinema
+ HR++ glazing
+ Geothermal heating
+ Enclosed garden with electric gate
+ Private parking for 1-2 cars
+ Architectural report available
Sonoystraat 3 RotterdamThere are places that touch you—often where you least expect them. This is one of those places. A detached loft villa of no less than 450 m², hidden within the urban dynamics of Rotterdam. Here, amidst the pre-war apartment buildings that characterize Blijdorp, an unexpected world suddenly unfolds. A surprising mix of art, industrial design, and sustainability.
This remarkable property, built in 1938, served as a business space for many years. The new owner immediately fell in love with the vast space and the distinctive industrial look—right in the middle of the city. In 2008, the former garage was acquired, and its function was changed to a combined living and working space. With this carte blanche, the building was dismantled, made sustainable, and remodeled around the family and work life of its new residents.
Call it a loft villa, an atelier home, or a cozy family residence. The fact is, the past has been transformed into an inspiring place full of possibilities. Here, you can live, work, and thrive. The owner himself calls it ‘a playground,’ a place where life is meant to be lived. A beautiful blank canvas awaits the new residents to make it their own. The words on the entrance gate—Dance, Glow, Dream, Talk, Think, Laugh, Listen, and Imagine—are not just empty promises but an invitation to make all your dreams come true.
Space to LiveBehind the distinctive entrance gate, designed by the owner as a tribute to the animals of Blijdorp, the façade of this authentic building emerges. The entrance of Sonoystraat 3 leaves nothing to the imagination. Upon stepping inside, you are immediately overwhelmed by the height and spaciousness of this loft, which both impresses and embraces you. Additionally, there is an as-yet undivided indoor space, fully equipped with connections for a second bathroom. While originally planned for that purpose, its use remains entirely up to you: an extra workspace, storage, or even a small fitness area—the possibilities are endless. An architecturally designed oak staircase leads from the entrance to the only elevated space in the house: the current home cinema and game room.
The entrance seamlessly transitions into the immense living space. The floor plan has been carefully thought out—a cross-shaped foundation with clear sightlines that create a sense of space and connection. Everything converges in the center, while the corners are designated for individual bedrooms and functional areas.
The central living area forms the heart of the house. A grand, high-ceilinged space featuring a stunning skylight (HR++) and original steel beams that exude both robustness and refinement. Natural light floods in. Here, you feel the freedom unique to loft living. The high, gently sloping ceilings and the spatial blocks within the structure provide additional room for anything you love. A smooth, gray concrete-look floor creates the calm needed to highlight all the elements within the space. Acoustic panels on the ceiling ensure peace and serenity. Remarkably, this house offers an oasis of tranquility amid the bustling neighborhood. Thanks to the smart positioning of windows, ceilings, and lush hedges, it feels as if the outside world does not intrude. Heights range from 3.5 meters at the garden-facing sides to 5.5 meters at the peak. French doors on all sides seamlessly connect the living space to the surrounding garden, blending indoor and outdoor life.
The living area offers even more: hidden behind two sliding doors, you’ll find an additional room beneath the home cinema. This versatile space can be adapted to your needs—a workspace, guest room, or hobby area. A large built-in storage space allows you to neatly organize your belongings without compromising the home’s aesthetic appeal.
The kitchen is centrally located and equipped with everything you need, whether for a quick meal or an elaborate dinner party. Inside or outside—one of the many double doors leads directly to the surrounding garden. Designed by the residents, the kitchen features a breakfast bar, unique lighting design, two refrigerators, an ice maker, microwave, oven, steam oven, induction cooktop, coffee machine, and dishwasher.
Sleeping in Peace and PrivacyThe four spacious bedrooms, each situated in a corner of the house, provide privacy and impressive ceiling heights. Each room has its own character and unique features:
Bedroom 1 has a generous walk-in closet with high custom-made cabinets and additional storage above.
Bedroom 2 features a large, tall wardrobe perfect for all your clothing and more.
Bedroom 3 includes a custom half-height cabinet that keeps the space open and airy.
Bedroom 4 is currently a billiard room but awaits the new residents’ vision—whether as a guest room, office, or hobby space.
Design in Every DetailThe bathroom is exceptionally spacious. Relax in the bathtub, seamlessly integrated into the concrete-look floor. The wide, solid-surface sink is cast as one piece, featuring three (Vola) faucets and cabinets underneath for storage. Behind it, a seamlessly molded (solid surface) shower with built-in (Vola) taps and a robust Boffi spout. The second toilet is discreetly positioned on the opposite side.
Practical and ComfortableAdjacent to the kitchen is a former office, now transformed into a highly functional utility room. Here, you’ll find built-in storage, a high-set ventilation system, and a door leading to the garden. A separate laundry room houses the washer, dryer, and a cleverly positioned heat pump, easily accessible for maintenance.
Enjoy Outdoor LivingConnected to the kitchen is a sunlit terrace, enclosed by tall hedges and mature trees—a perfect spot for dining, lounging, or simply unwinding. Next to the terrace, a wooden storage shed offers space for cushions, tools, and more. A green parking space in the front yard accommodates one to two cars, with additional room for play, gardening, or relaxation. The side yard is currently a play area with a built-in trampoline, but imagine a lush vegetable garden for homegrown produce. A surrounding pathway connects all outdoor areas, with convenient exterior water taps for added comfort.
Sustainable to the CoreThree geothermal heat sources at 150 meters deep provide an innovative, sustainable, and efficient heating system. Insulation walls, HR++ glass, and balanced ventilation, combined with the lush green garden, make this home a benchmark for climate-conscious living.
Sonoystraat 3b: Small in Size, Big in PotentialComplementing the spacious loft villa at number 3 is Sonoystraat 3b—a cleverly integrated former transformer house seamlessly blended into the villa. This split-level 32m² space is fully independent, with its own entrance and endless possibilities. Currently home to the family’s son, it could serve as an office, studio, or private residence for an au pair or relative.
A Place Full of SurprisesLiving on Sonoystraat means being at the heart of the city, within walking distance of Albert Heijn, shops, Central Station, Blijdorp Zoo, and lively cafés. At the same time, you enjoy privacy with a fully enclosed garden and remote-controlled entrance gate—designed by the owner, of course.
Sonoystraat 3 is much more than a house. Welcome home.
Highlights:
+ Detached loft villa (450 m²)
+ Extra split-level residence (32 m², private entrance)
+ Built in 1938, transformed 2008-2010
+ Designer: Richard Hutten
+ Ceiling heights up to 5.5 meters
+ Open industrial structures
+ Central atrium with natural light
+ 4 bedrooms
+ Home cinema
+ HR++ glazing
+ Geothermal heating
+ Enclosed garden with electric gate
+ Private parking for 1-2 cars
+ Architectural report available
-
Property type
Villa
-
Floors
2
-
Year built
1938
-
Price/sqft
$437
Features
- Garden
- Walk In Closet
- Open Kitchen
- Playground
- Library
- Cinema
- Panoramic / Scenic View
- Gate
- Laundry Room
Features
Lot
Indoor
- High Ceiling
- Kitchen island
- Bar
- Laundry Room
- Cinema
- Open Kitchen
- Library
- Walk In Closet
Outdoor
- Parking
- Playground
- Gate
- Garden
Explore the Area
Sonoystraat 3, 3039 ZR Rotterdam, Agniesebuurt, South Holland, Netherlands
View on Google Maps
Price per sqft
Low
High
Joined 2 years ago
You have inquired about this property
The agent will contact you soon by
Listed by
31
Listings
2024
Joined
Book home tour with the agent
Choose a date and whether you'd like a virtual or in-person tour with the agent.
Preferred date
Tour type
Last updated
March 4, 2025
First listed
March 4, 2025
Trusted by the World's Leading Brokers
The agents behind the world's most exceptional properties list with JamesEdition.
- Listings from Sotheby's, Christie's, BARNES, and Engel & Völkers
- Every listing reviewed before it goes live
- Connect directly with verified listing agents
By continuing you agree to our Terms and Privacy Policy.