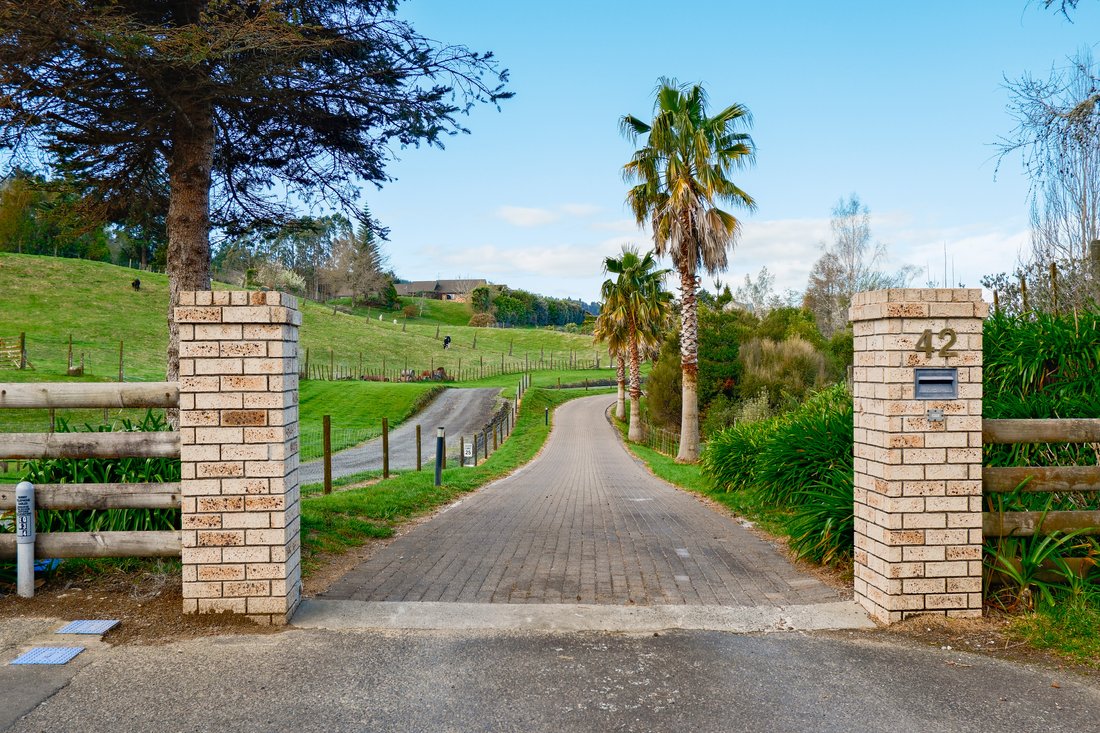
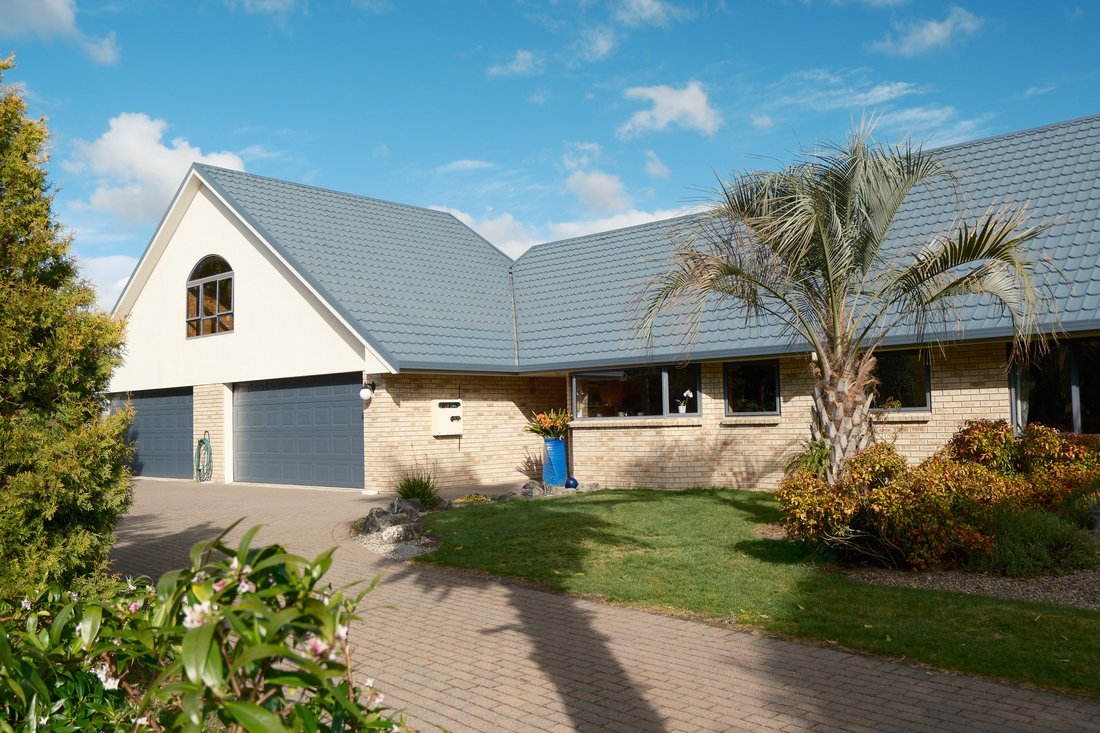
42 Fryer Road Hamurana Rotorua
- 9 Beds
- 6 Baths
- 5,964 Sqft
- 26
About the Property
Some homes are designed for today. This one is designed for generations.
Whether you’re bringing generations together, accommodating adult children, creating a home with supplementary income, or simply seeking a lifestyle property with room for everyone, this exceptional Hamurana estate delivers remarkable versatility without compromise. Rarely does a property of this scale, fl
Some homes are designed for today. This one is designed for generations.
Whether you’re bringing generations together, accommodating adult children, creating a home with supplementary income, or simply seeking a lifestyle property with room for everyone, this exceptional Hamurana estate delivers remarkable versatility without compromise. Rarely does a property of this scale, flexibility and location become available. Now vacant and ready for immediate possession, the opportunity is here to secure a home that can evolve with your family for many years to come.
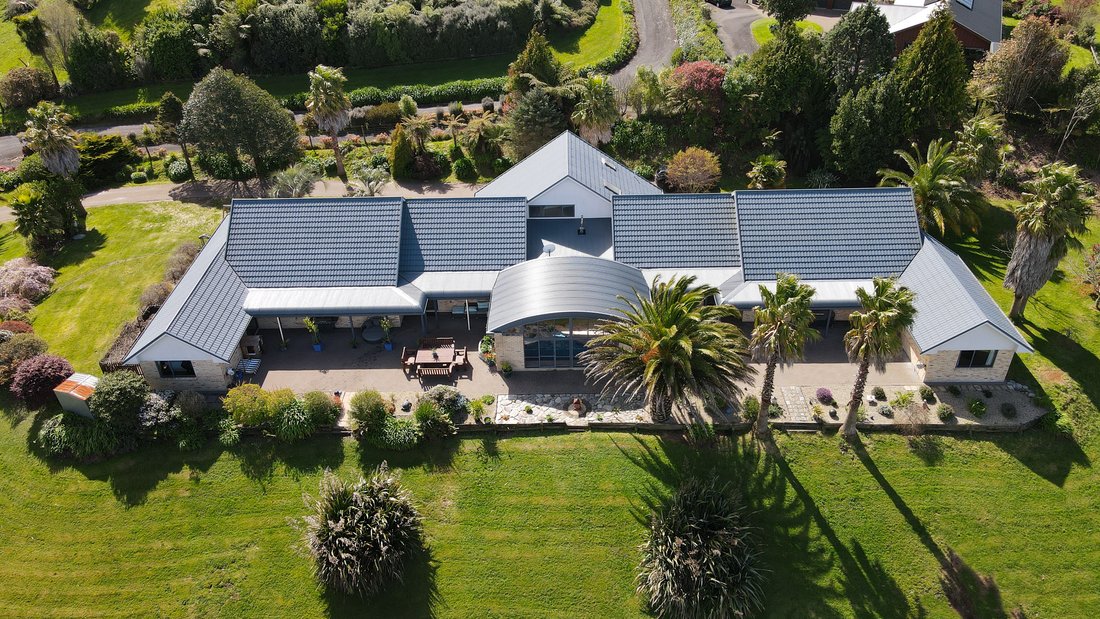
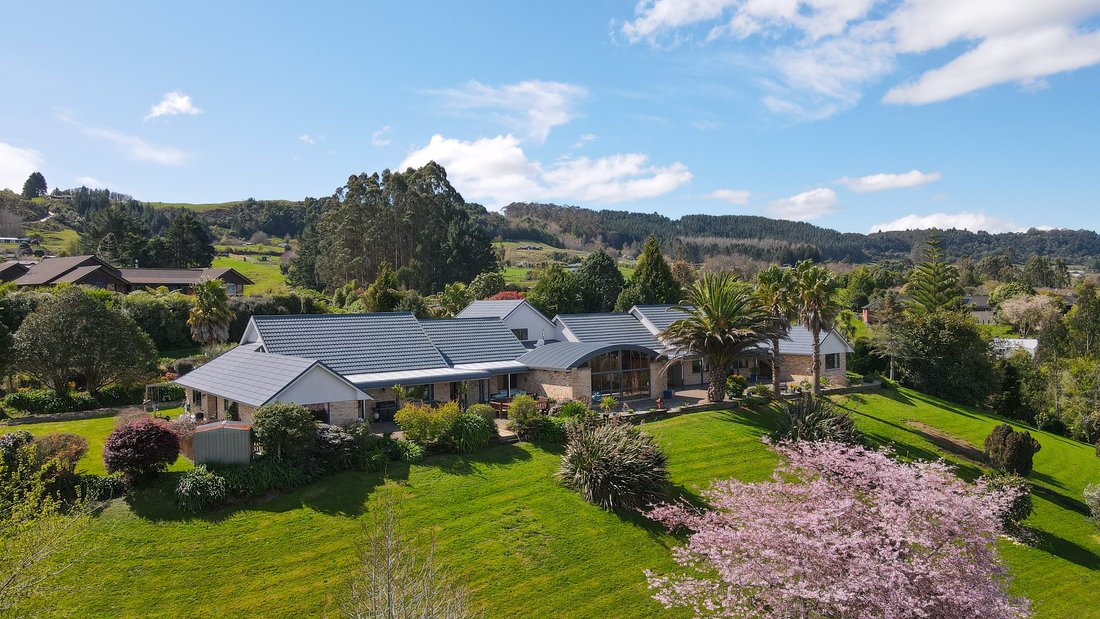
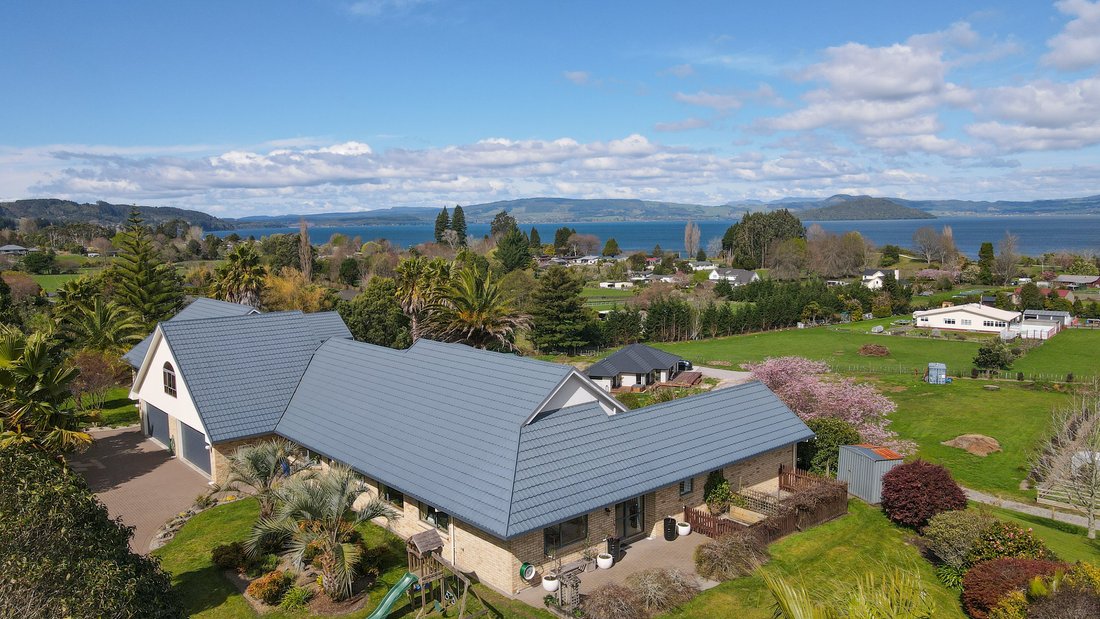
Positioned to capture expansive lake and rural views, the property enjoys privacy, scale and an enviable lifestyle setting just minutes from Ngongotaha. Designed in the late 1990s, the residence is thoughtfully configured as two substantial homes joined by an impressive central leisure pavilion, creating a unique living environment that adapts effortlessly to changing family needs.
Each residence has been carefully designed with almost identical floorplans, offering balance, independence and privacy while remaining connected. Rich timber detailing adds warmth and character throughout, complementing generous proportions and a presentation that allows new owners to simply move in and enjoy.
The first home welcomes you through a formal entrance into spacious living and dining areas designed for everyday family life and entertaining alike. The master suite features a walk-in wardrobe and ensuite, while three further bedrooms, a family bathroom, separate laundry and a dedicated office - easily utilised as a fifth bedroom - provide exceptional flexibility. The functional kitchen offers generous storage, tiled flooring and pleasant views across the gardens and driveway.
Connecting both homes is an outstanding indoor recreation pavilion, the true heart of the property. Designed for year-round enjoyment, this impressive space features a heated indoor swimming pool, spa, sauna, bar area and its own bathroom, creating an enviable setting for entertaining family and friends or simply enjoying everyday resort-style living.
The second residence mirrors the quality and functionality of the first, offering spacious living, a well-appointed kitchen, master suite with ensuite, additional family accommodation and quality finishes throughout. Both homes are double glazed and benefit from diesel underfloor heating, ensuring warmth and comfort throughout every season.
Accommodation is further enhanced by a loft-style retreat positioned above the four-car internal access garage, complete with its own bedroom, ensuite and lounge, providing an ideal space for guests, teenagers, extended family or independent living. A separate double garage and workshop complete the extensive infrastructure.
Whether your vision is multi-generational living, accommodating adult children, generating supplementary income, hosting guests, or creating the ultimate family retreat, this is a property that delivers exceptional versatility without compromise. Rarely does an offering of this scale, flexibility and location become available.
Vacant and ready for its next owners, the opportunity is here to secure a lifestyle that can evolve with your family for many years to come.
-
Property type
House
Features
- Garden
- Water View
- Mountain View
- Terrace
- Playground
- Sauna
- Pool
- Garage
- Basement
Lot
- Mountain View
- Water View
- Privacy
- Investment Property
Indoor
- Office
- Washer Dryer
- Bar
- Laundry Room
- Sauna
- Basement
- Stone Countertops
Outdoor
- Terrace
- Pool
- Garage
- Playground
- Outdoor Living Space
- Garden
Explore the Area
The agent will contact you soon by
Listed by
Book home tour with Shona Duncan
Choose a date and whether you'd like a virtual or in-person tour with the agent.

District late 2017 and is quickly gain
District late 2017 and is quickly gaining traction as a highly respected real
estate agency in the area. Marketing unique and premium properties, they set
themselves apart from competitors with their well-rounded and impressive
offering.
The local team is small in numbers but big in skill set and experience. From
business and property related backgrounds, the team is made up of real estate
professionals who have existing networks and industry knowledge, mixed with
sales and marketing professionals from other industries. While each team member
brings a fresh and different perspective, they are all committed to providing
clients with exceptional service.
The success of New Zealand Sotheby’s International Realty lies in results. In
the short time they have been in Rotorua, they have challenged the conventional
forms of marketing property, and the results have been outstanding. For
experience, discretion and attention to detail, please contact a sales associate
to discuss your property requirements.
Similar Properties Nearby
New Listings in Rotorua


Explore More Homes for Sale
Rotorua, New Zealand property types
Rotorua, New Zealand popular searches
- Water View properties in Rotorua, New Zealand
- Properties with Jacuzzi in Rotorua, New Zealand
- Properties with Pool in Rotorua, New Zealand
- Properties with Fitness Center / Gym in Rotorua, New Zealand
- Investment Property properties in Rotorua, New Zealand
- Lakefront properties in Rotorua, New Zealand
- Lake View properties in Rotorua, New Zealand
- Equestrian properties in Rotorua, New Zealand
- Properties with Wine Cellar in Rotorua, New Zealand
- Modern properties in Rotorua, New Zealand
- Properties with Game Room in Rotorua, New Zealand
- Properties with Open Kitchen in Rotorua, New Zealand
- Properties with Elevator in Rotorua, New Zealand
- Coastal properties in Rotorua, New Zealand
- City View properties in Rotorua, New Zealand
Rotorua, New Zealand neighborhoods
- Homes for sale in Tikitere, New Zealand
- Homes for sale in Mourea, New Zealand
- Homes for sale in Glenholme, New Zealand
- Homes for sale in Kawaha Point, New Zealand
- Homes for sale in Koutu, New Zealand
- Homes for sale in Lake Tarawera, New Zealand
- Homes for sale in Lynmore, New Zealand
- Homes for sale in Ngapuna, New Zealand
- Homes for sale in Ngongotaha, New Zealand
- Homes for sale in Owhata, New Zealand
- Homes for sale in Pomare, New Zealand
- Homes for sale in Springfield, New Zealand
- Homes for sale in Sunnybrook, New Zealand
- Homes for sale in Tihiotonga, New Zealand
- Homes for sale in Whakarewarewa, New Zealand
- Homes for sale in Fenton Park, New Zealand
- Homes for sale in Holdens Bay, New Zealand
- Homes for sale in Matipo Heights, New Zealand
- Homes for sale in Ohinemutu, New Zealand
- Homes for sale in Pukehangi, New Zealand
- Homes for sale in Victoria, New Zealand
Related Guides & Stories
Trusted by the World's Leading Brokers
The agents behind the world's most exceptional properties list with JamesEdition.
- Listings from Sotheby's, Christie's, BARNES, and Engel & Völkers
- Every listing reviewed before it goes live
- Connect directly with verified listing agents
By continuing you agree to our Terms and Privacy Policy.