$2,117,151
Attractive Single Family House With One Bedroom Apartment And 541 M² Total Useful Area
- 7 Beds
- 3 Baths
- 4,446 Sqft
- 10,517 Sqft lot
- Updated: August 4
-
11
Views for last 30 days
- 2
About the Property
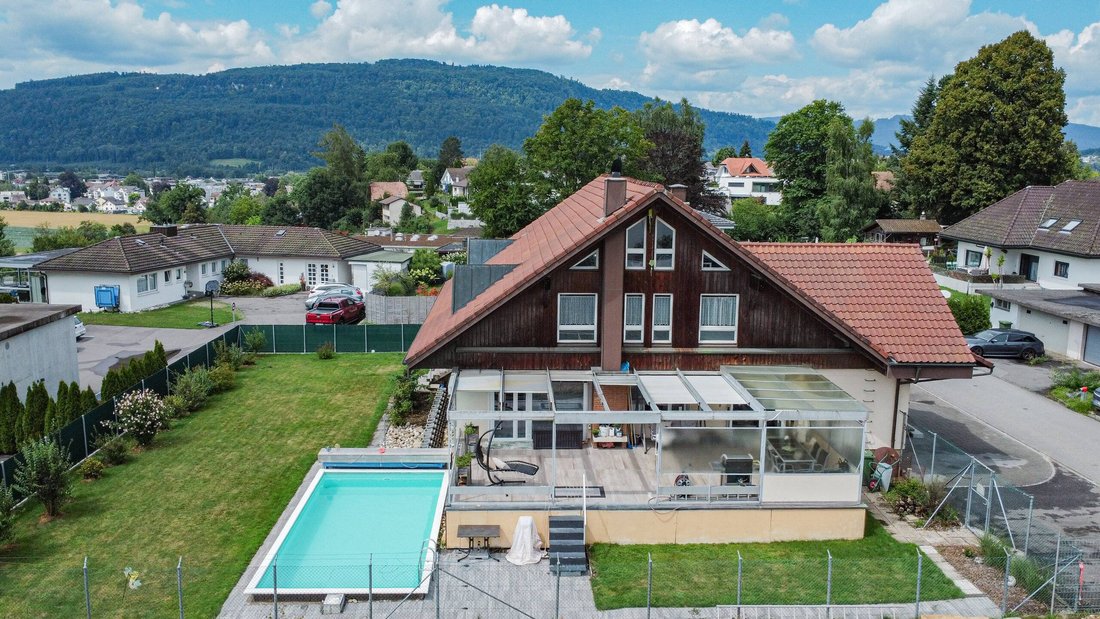
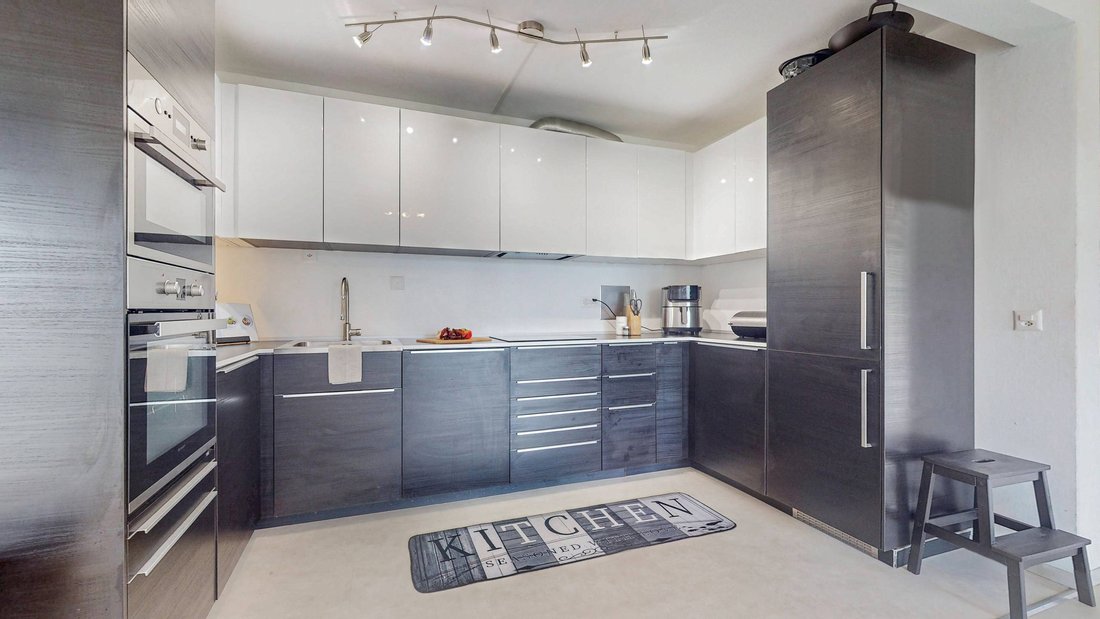
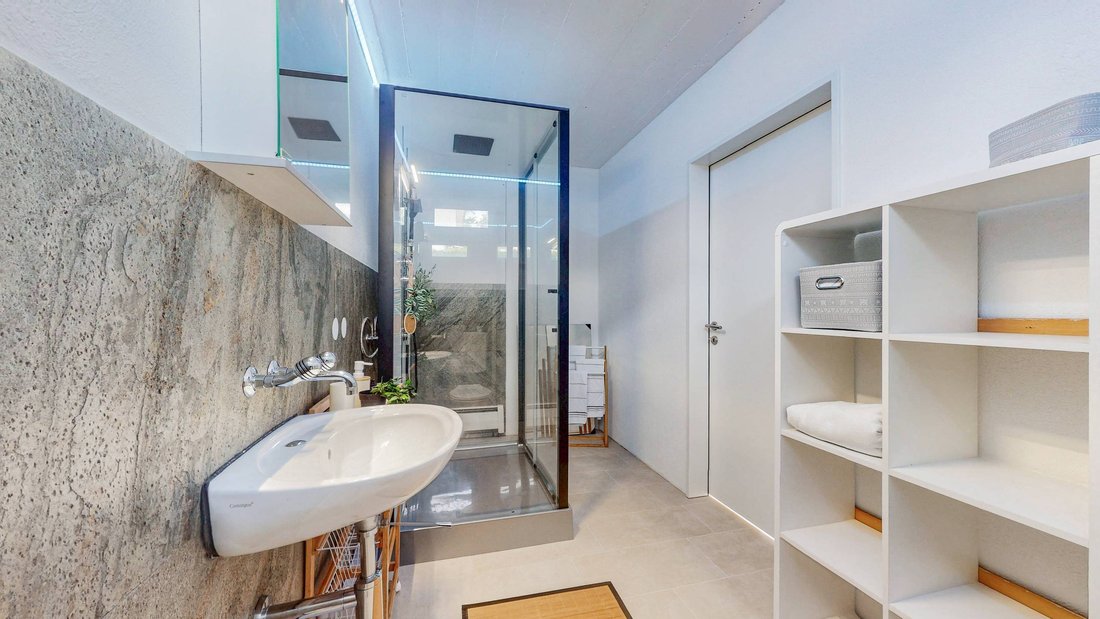
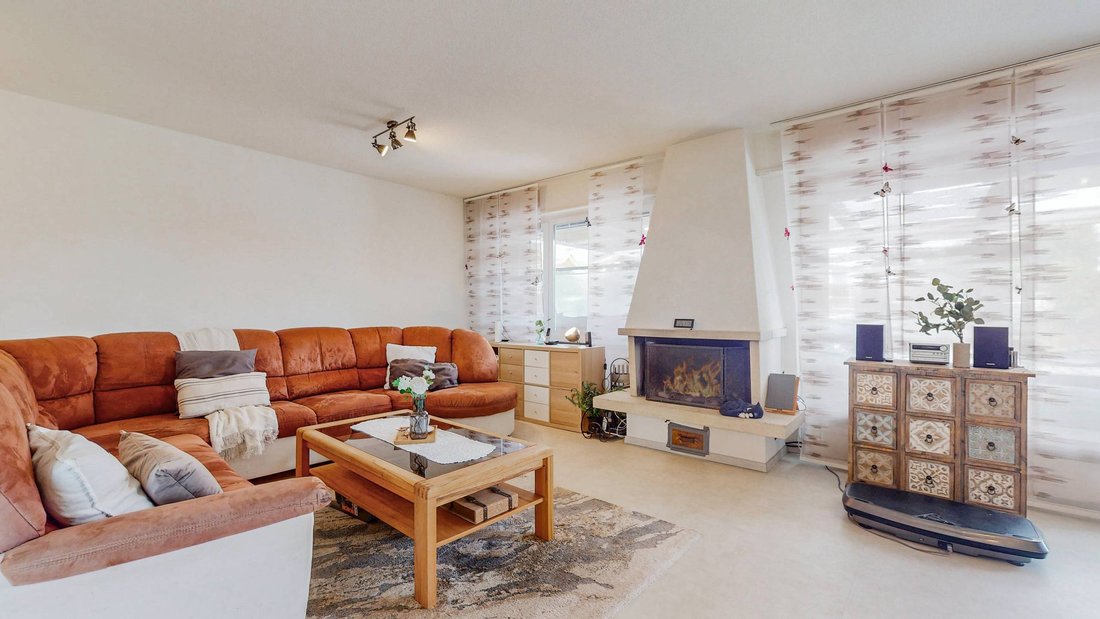
This attractive detached house with an impressive total usable area of 541 m² offers plenty of space for living, working and relaxing. With its granny flat it is ideal as a multi-generational home or for the combination of private and separate living. The living space of 413 m² is spread over seven rooms and three floors. The bright living and dining area opens directly onto a spacious, around 60
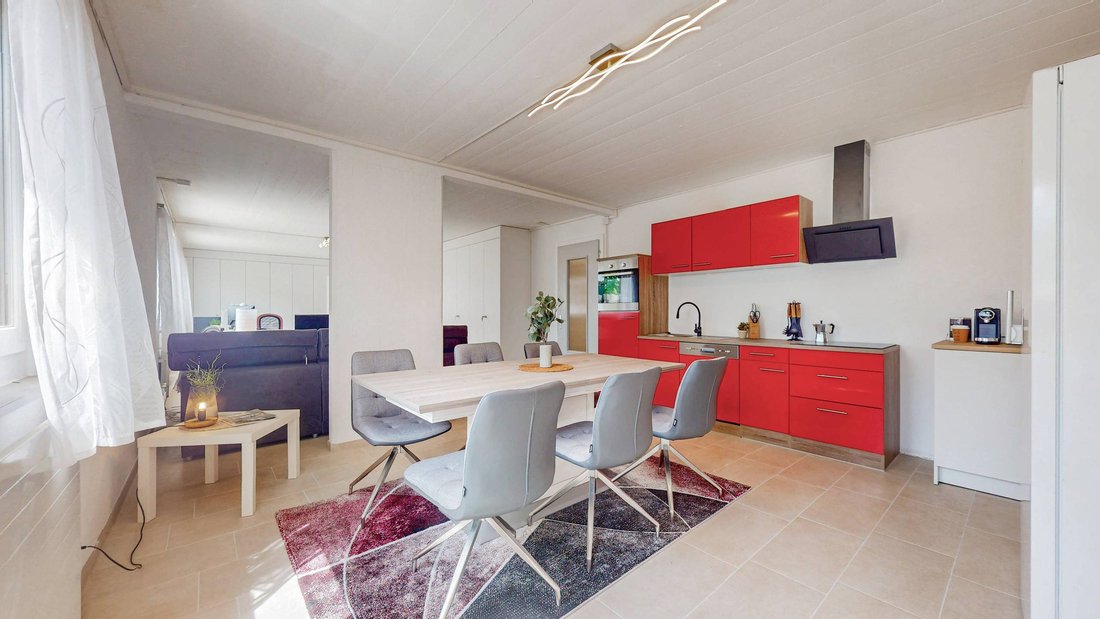
This attractive detached house with an impressive total usable area of 541 m² offers plenty of space for living, working and relaxing. With its granny flat it is ideal as a multi-generational home or for the combination of private and separate living. The living space of 413 m² is spread over seven rooms and three floors. The bright living and dining area opens directly onto a spacious, around 60 m² conservatory, which offers additional living comfort at any time of year. On all three floors there are modern, open kitchens available, which makes the house extremely flexible in use . An open gallery ensures a generous sense of space and opens up versatile possibilities of use. In the basement there is a 1.5-room granny apartment, which is perfect for guests, family members or can also be used as an office . The spacious garden delights with a manicured green area, a swimming pool and a covered terrace - a paradise for leisure and relaxation. Side rooms such as conservatory, cellar, reduit and laundry room complete the space on offer. For parking there is a single garage and four outdoor parking spaces available, which are included in the purchase price. This house combines generosity, comfort and diverse possible uses - a rare opportunity for anyone looking for a home with exceptional space . This attractive detached house with an impressive total usable area of 541 m² offers plenty of space for living, working and relaxing. With its granny flat it is ideal as a multi-generational home or for the combination of private and separate living. The living space of 413 m² is spread over seven rooms and three floors. The bright living and dining area opens directly onto a spacious, around 60 m² conservatory, which offers additional living comfort at any time of year. On all three floors there are modern, open kitchens available, which makes the house extremely flexible in use . An open gallery ensures a generous sense of space and opens up versatile possibilities of use. In the basement there is a 1.5-room granny apartment, which is perfect for guests, family members or can also be used as an office . The spacious garden delights with a manicured green area, a swimming pool and a covered terrace - a paradise for leisure and relaxation. Side rooms such as conservatory, cellar, reduit and laundry room complete the space on offer. For parking there is a single garage and four outdoor parking spaces available, which are included in the purchase price. This house combines generosity, comfort and diverse uses - a rare opportunity for anyone looking for a home with exceptional space . Interested? Further information, pictures and a virtual tour as well as viewing options can be found at: [hidden information]/en/real-estate/25-11956
-
Property type
House
-
Year built
1964
-
Price/sqft
$476
Explore the Area
Buchenweg, Argovia, Rothrist, Aargau, Switzerland
View on Google Maps
Price per sqft
Low
High
Joined 2 years ago
You have inquired about this property
The agent will contact you soon by
Listed by
20
Listings
2025
Joined
Book home tour with the agent
Choose a date and whether you'd like a virtual or in-person tour with the agent.
Preferred date
Tour type
Last updated
August 4
First listed
Feb 13
Listing reference
25-11956
Similar Properties Nearby
New Listings in Rothrist


Explore More Homes for Sale
Rothrist, Switzerland property types
Rothrist, Switzerland popular searches
- Properties with Garden in Rothrist, Switzerland
- Properties with Terrace in Rothrist, Switzerland
- Panoramic / Scenic View properties in Rothrist, Switzerland
- Properties with Garage in Rothrist, Switzerland
- Properties with Balcony in Rothrist, Switzerland
- Properties with Office in Rothrist, Switzerland
- Properties with Fireplace in Rothrist, Switzerland
- Properties with Pool in Rothrist, Switzerland
- Properties with Open Kitchen in Rothrist, Switzerland
- Mountain View properties in Rothrist, Switzerland
- Renovated properties in Rothrist, Switzerland
- Properties with Outdoor Kitchen in Rothrist, Switzerland
- Privacy properties in Rothrist, Switzerland
Related Guides & Stories
Trusted by the World's Leading Brokers
The agents behind the world's most exceptional properties list with JamesEdition.
- Listings from Sotheby's, Christie's, BARNES, and Engel & Völkers
- Every listing reviewed before it goes live
- Connect directly with verified listing agents
By continuing you agree to our Terms and Privacy Policy.